

611 York Avenue
611 York Avenue
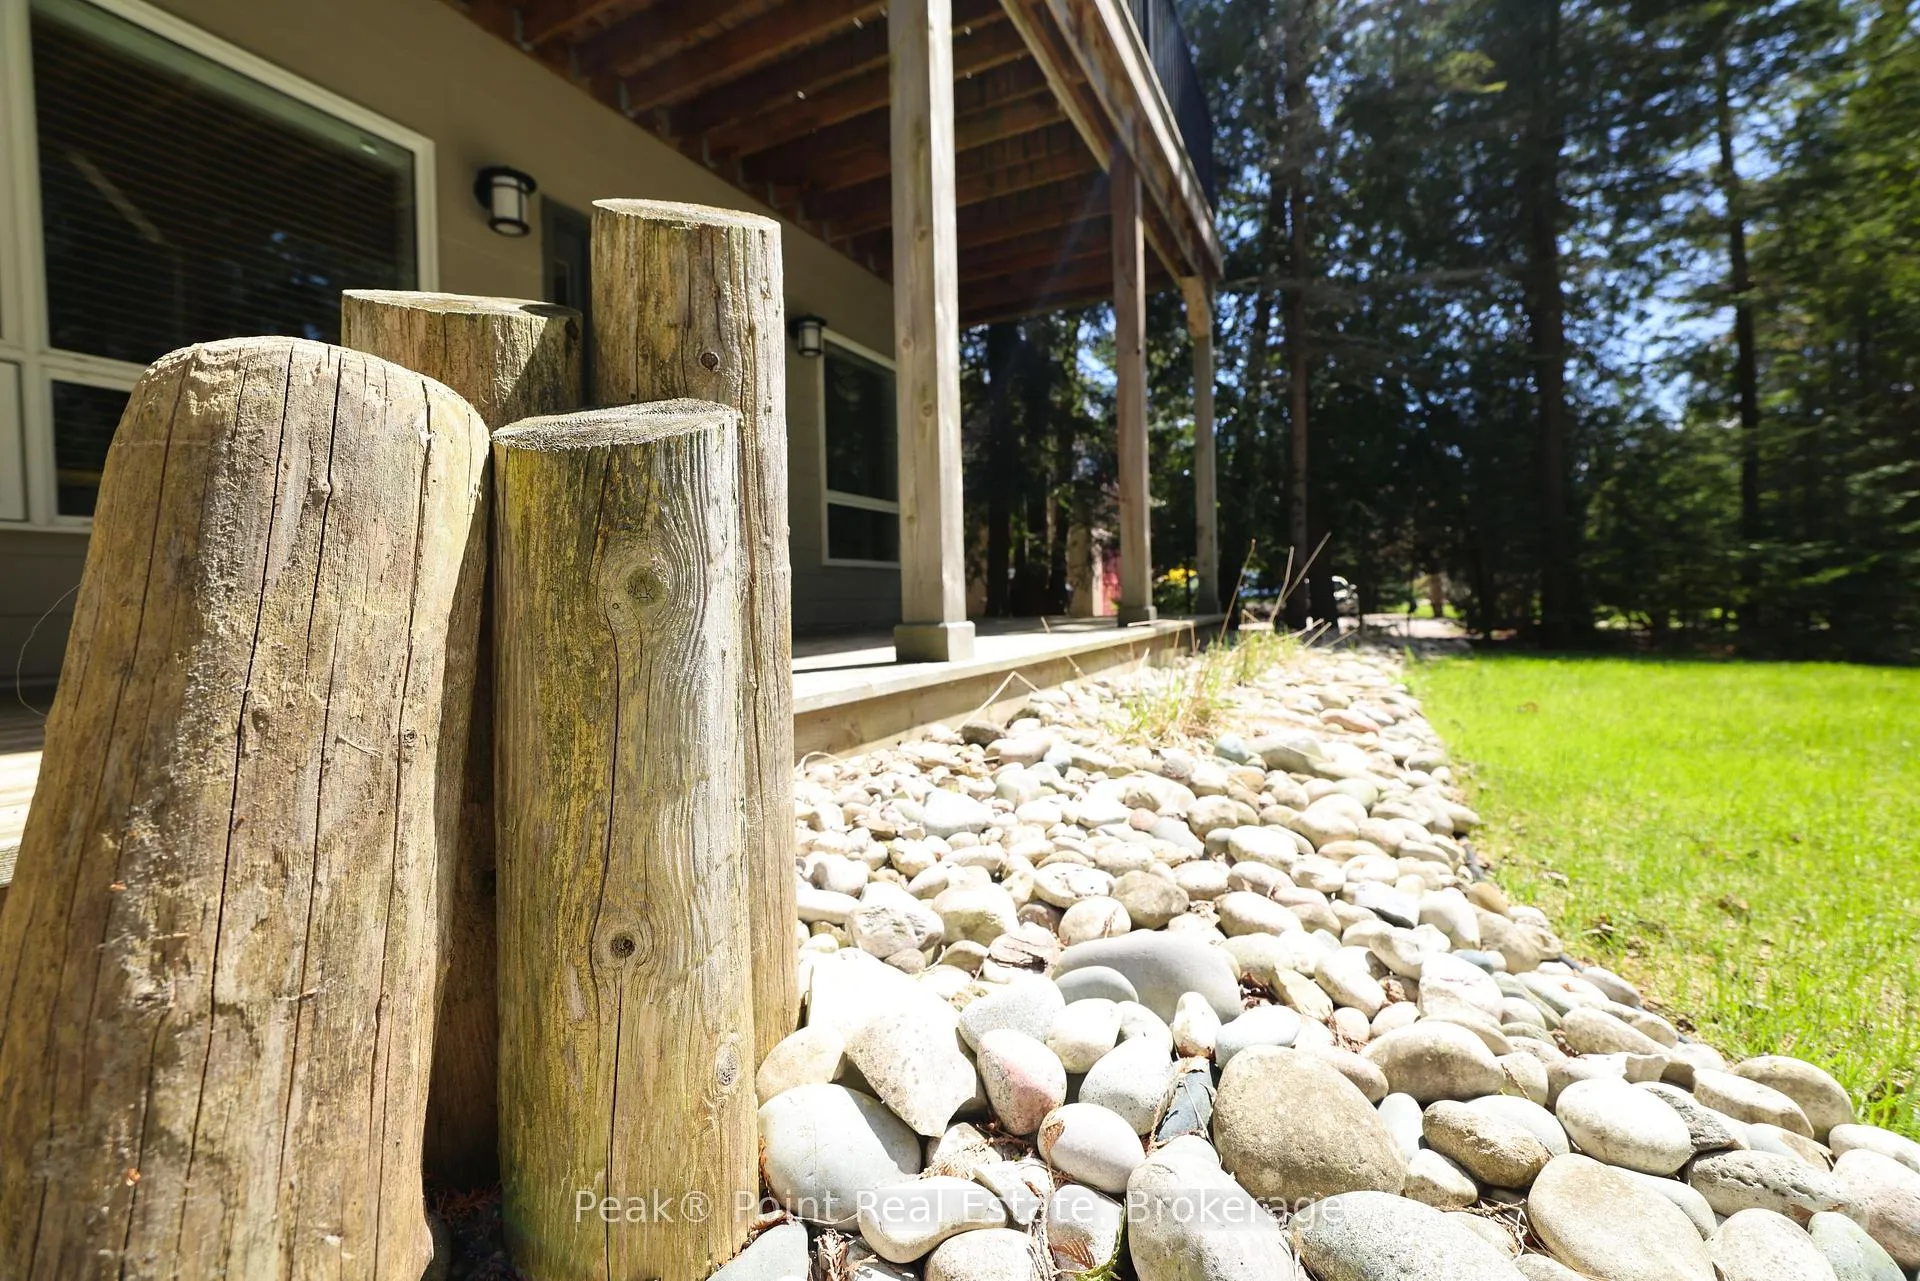 See all 44 photos
Property history
Facts and features
- BasementNone
- Age of home16–30 years
- Water, sewerSeptic
- HeatingForced air
- Fireplace
- Central air
The homeDetached, 2-storey, Age 16–30 years
- Type: Detached
- Style: 2-storey
- Age: 16–30 years
- Living space: 1,500–2,000 sq ft
- Basement: None
- View: Trees/woods
InsideFireplace Yes, living room, Water heater owned, Smoke detector, carbon monoxide detectors
- Fireplace: Yes, living room
- Features: Water heater owned
- Security: Smoke detector, carbon monoxide detectors
- Rooms above ground: 11
- Bedrooms: 3
- Bathrooms: 2
- Kitchens: 1
- Family room: Yes
Outside and lotHardboard, Metal, Slab, concrete
- Exterior: Hardboard
- Roof: Metal
- Foundation: Slab, concrete
- Features: Deck, landscaped, patio, recreational area, year round living
- Other structures: Shed
- Size: 84 × 179.1 ft
- Zoning: R2
Parking1 Garage, Detached
- Spaces: 1 Garage
- Garage: Detached
Heating, water and powerForced air, gas, Central air, Municipal water
- Heating: Forced air, gas
- Cooling: Central air
- Water: Municipal water
- Sewer: Septic
Costs and taxesTaxes $4,042 a year, HST included in the price, Rental items None
- Taxes, 2026: $4,042 a year
- HST: HST included in the price
- Rental items: None
Included in the saleMost contents & furnishings are negotiable, Master bedroom side tables, personal blankets, canoe in garage, leaf blower
- Included: Most contents & furnishings are negotiable
- Not included: Master bedroom side tables, personal blankets, canoe in garage, leaf blower
Listing detailsX13099998, Sold, May 7, 2026
- MLS® number: X13099998
- Status: Sold
- Listed on: May 7, 2026
- Days on market: 27
- Updated: Jun 3, 2026
- Possession: Other
- Occupied by: Owner
- Listing brokerage: Peak® Point Real Estate
About this home
611 York Avenue, South Bruce Peninsula, ON N0H 2G0
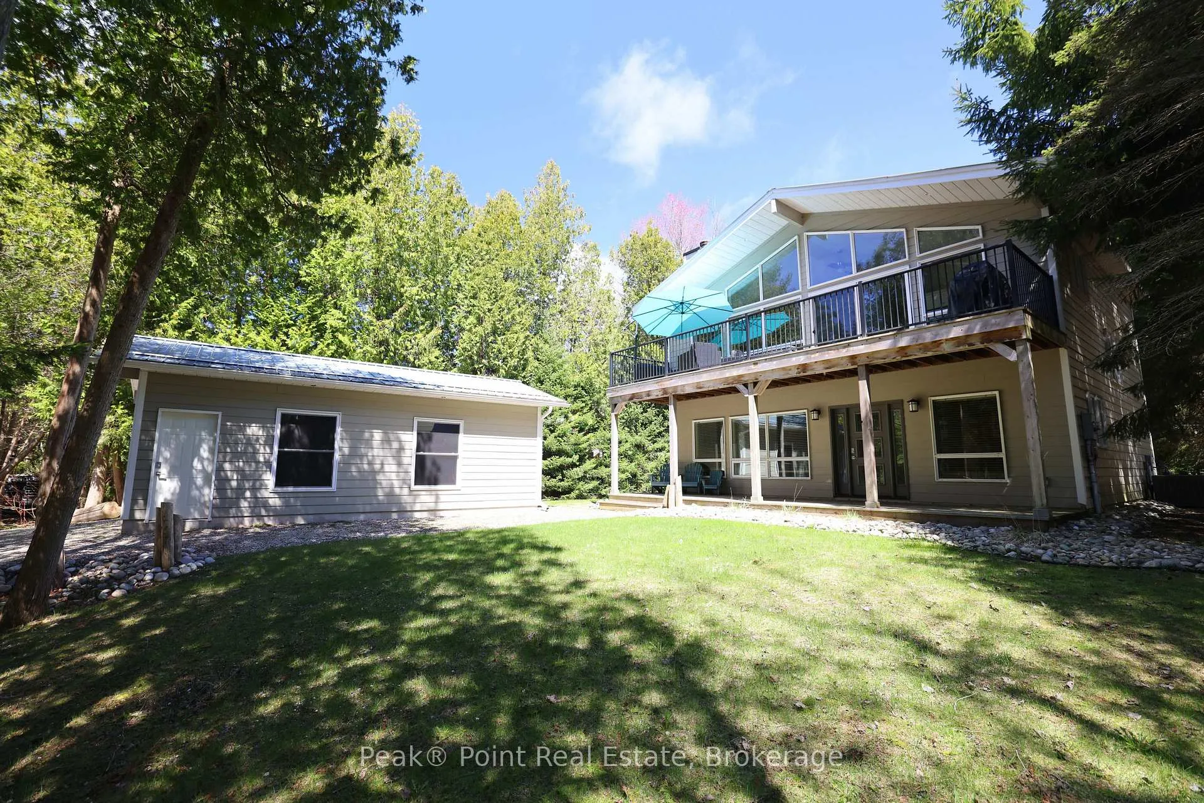
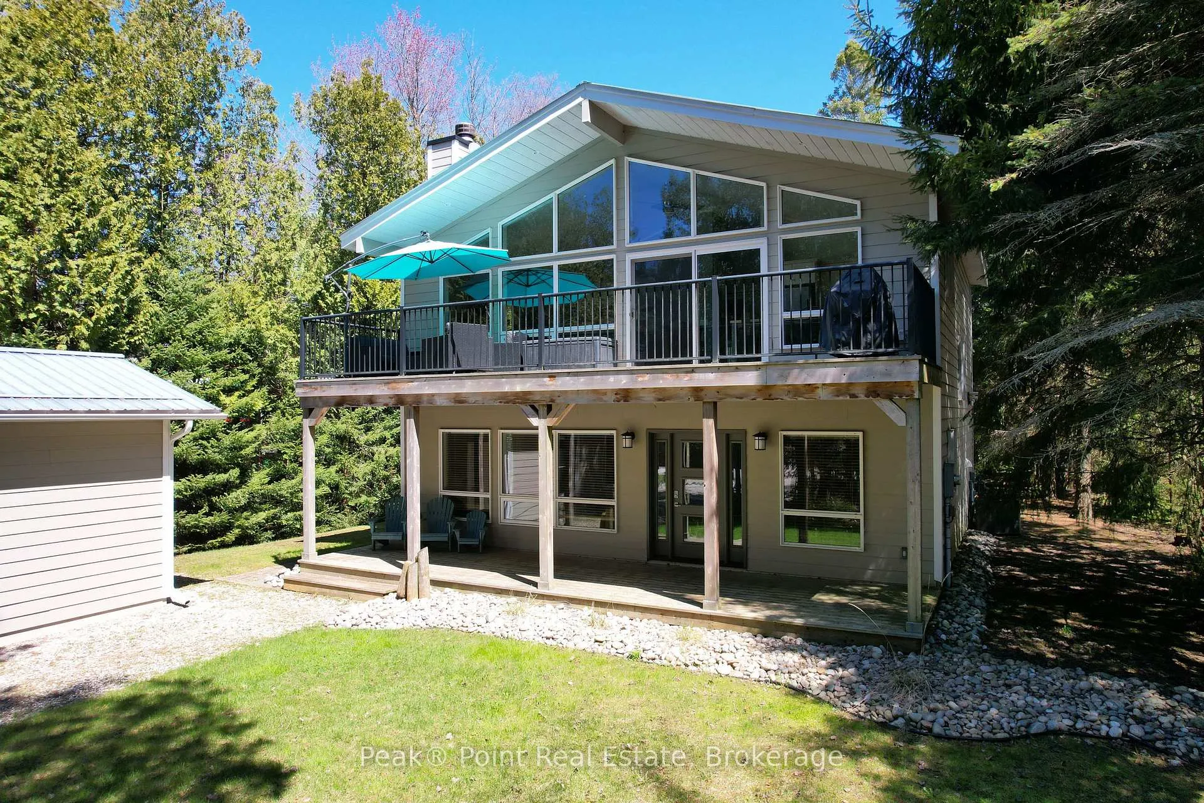
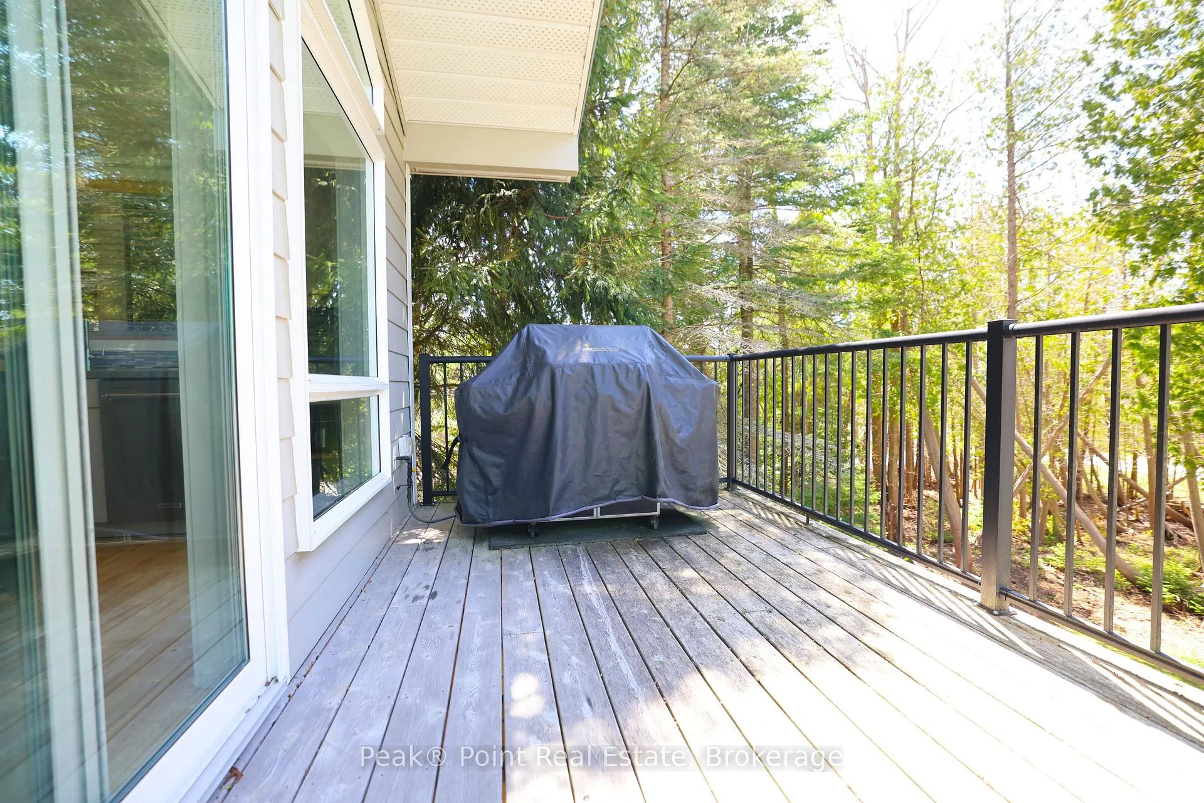
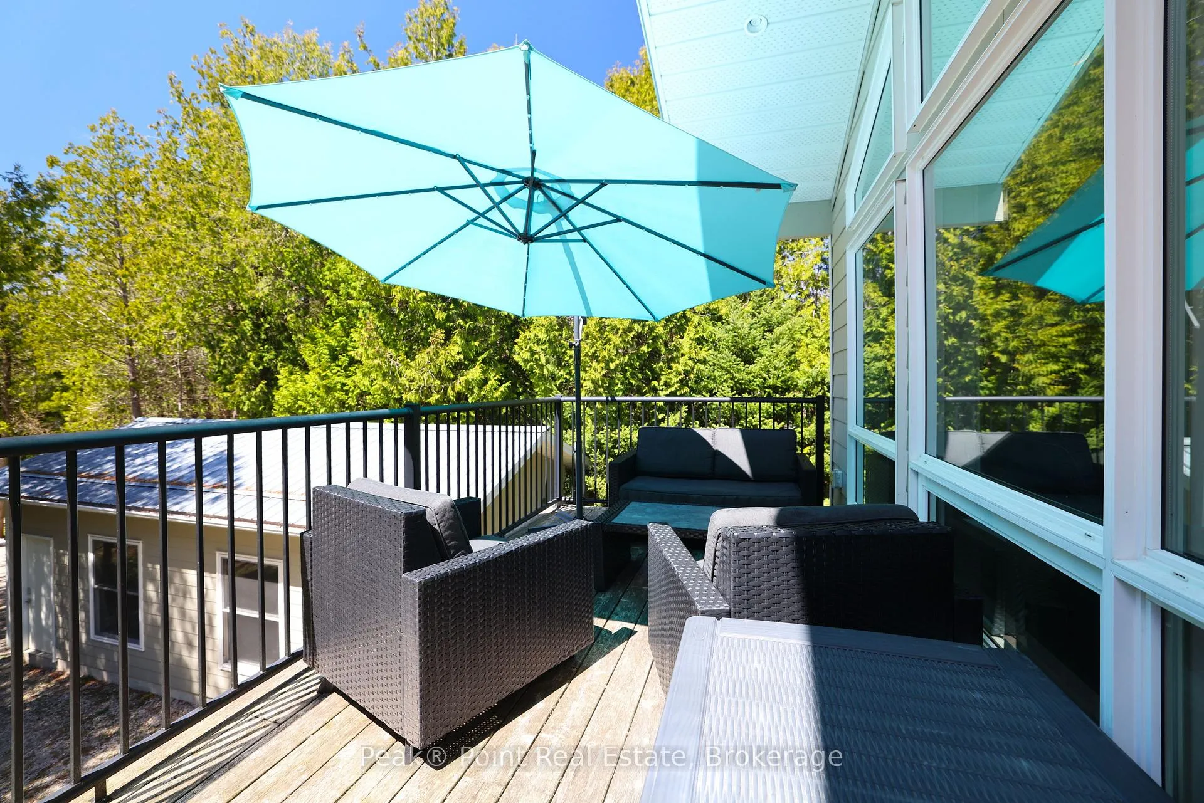
Welcome to 611 York Avenue, where beach town living meets refined cottage charm in the heart of Sauble Beach. This beautifully appointed two-storey home offers two fully finished levels of thoughtfully designed living space, inviting you to embrace a lifestyle of relaxation and connection.This beautiful retreat is set on a very private, tree-lined lot. The detached garage is a great spot to park your car & for extra storage of your beach toys. The front yard offers a lovely lower level covered deck + an expansive upper level sun deck to catch those summer rays.The back yard is also super private and is another wonderful spot for entertaining. The large back deck, outdoor shower, fire pit, bunkie & the mini climbing wall make this a space to enjoy for all ages.Just a short walk to enjoy many year-round recreational activities & Sauble's famous beach!Coming inside you'll love the clean & modern coastal décor feel. 3 + 1 Bed/2 Bath. Most furnishings & contents are negotiable with turn-key sale potential!The open-concept kitchen, dining, and living area is the heart of the home on the upper level - featuring stainless steel appliances, crisp white cabinetry, a mosaic tile backsplash, butcher block island, and vaulted shiplap ceilings that radiate warmth and character. A separate living room centers around a stunning slate fireplace with a warm wood mantle, glowing hardwood floors, and abundant natural light - the ideal gathering place after a day at the beach. The bedrooms offer serene escapes, including two adorned with a rustic wood accent walls and vaulted ceiling. Both bathrooms have ensuite privileges and are spa-inspired, with one showcasing a glass-enclosed pebble-floor shower and shiplap walls, and the other featuring a soaking tub, double vanity, and elegant tile work. The plus one bonus room could be a great office/den. With the 3 + 1 Bedrooms/2 Baths, a dedicated laundry room, and generous living areas, this home effortlessly accommodates family and guests.
Ask about this home
A HOMEH agent will answer your questions about this home.
Around this home
Schools nearby
School rating, out of 10.
Helpful calculators
Your HOMEH agent

"Priced 9% over the Hestimate. I would see it this week."