
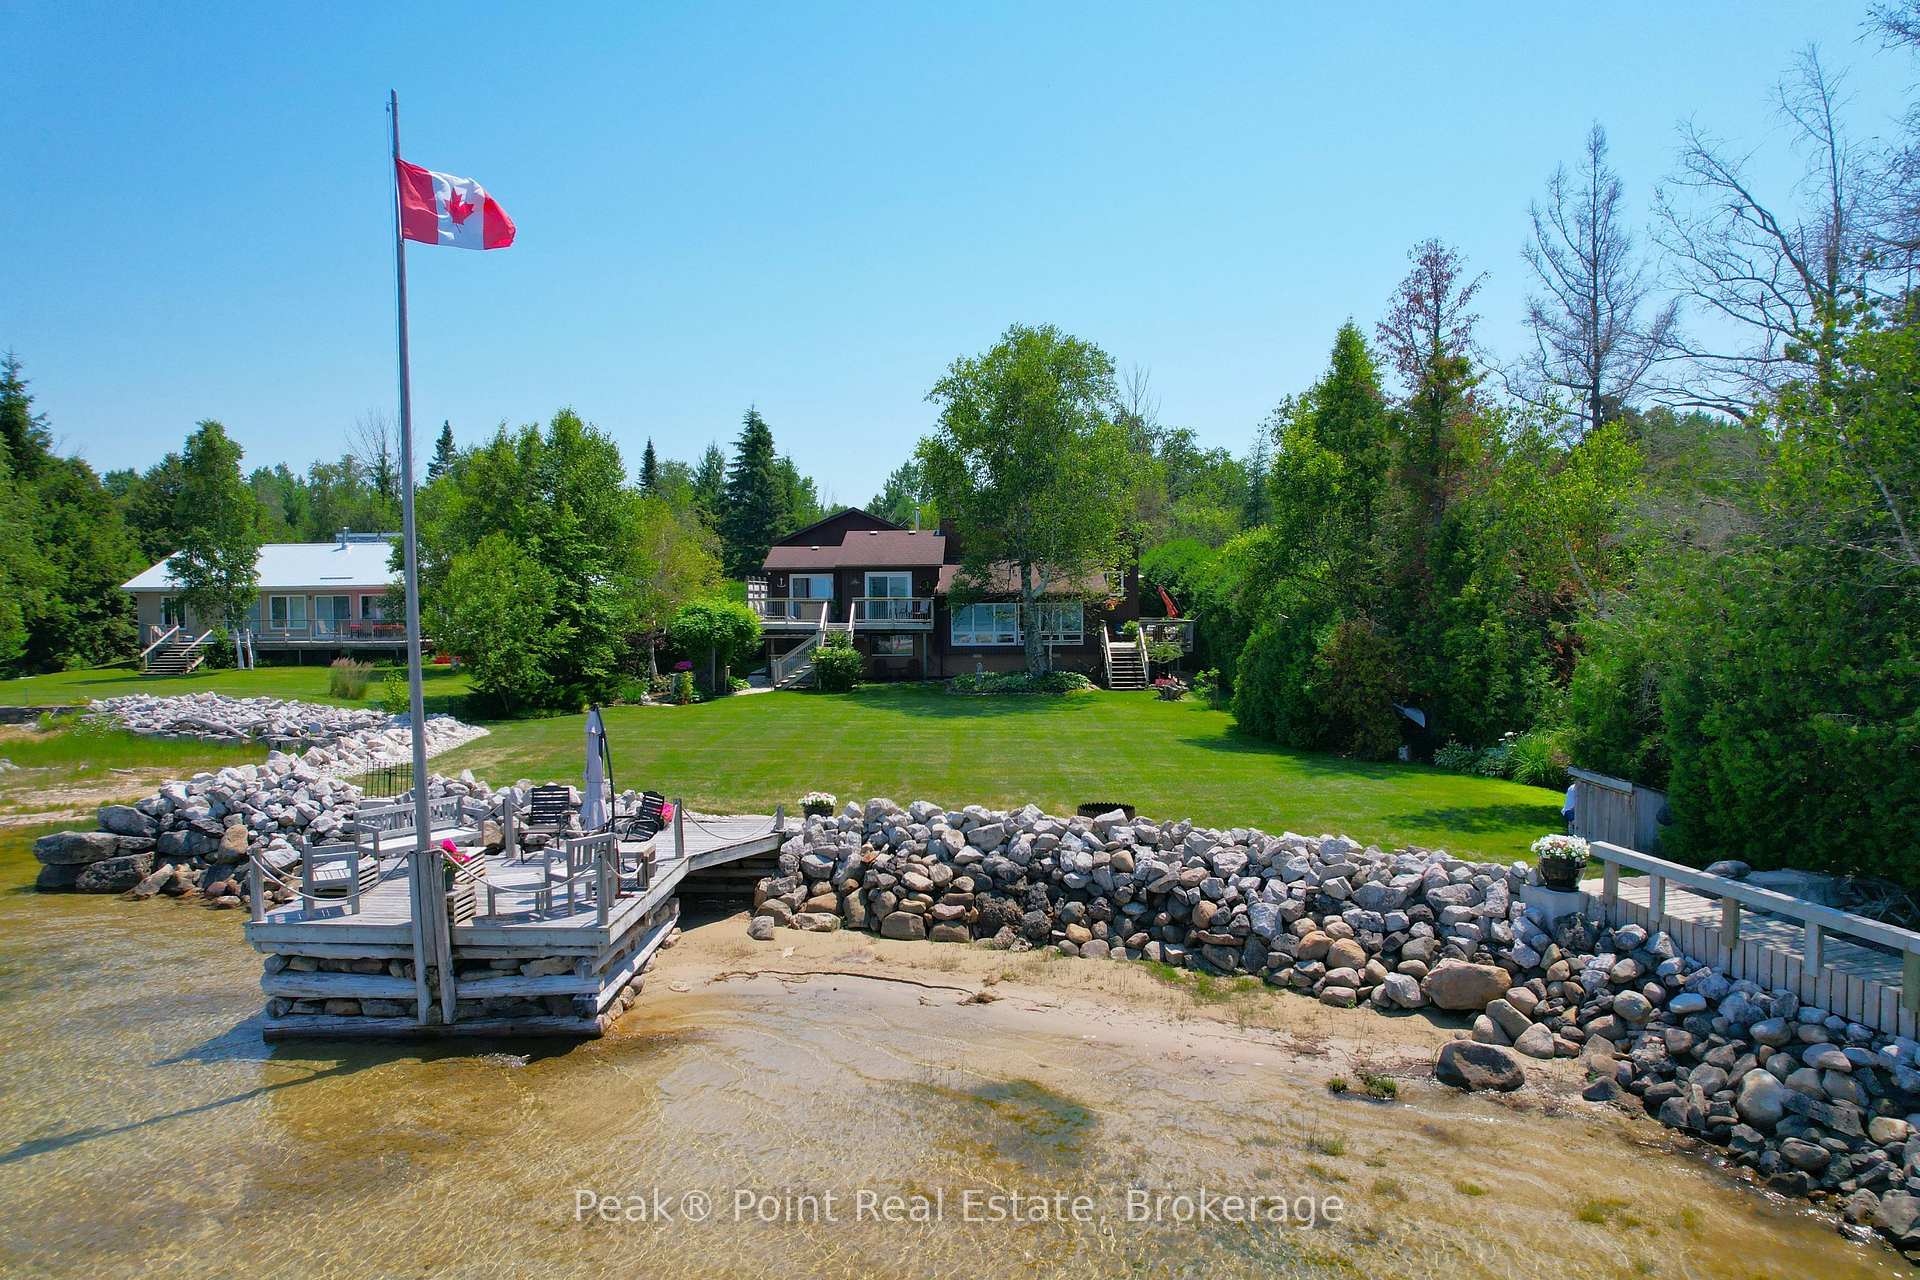
 See all 50 photos

Book a viewing
Ask HOMEH
About this home
71 Lonely Island Drive, South Bruce Peninsula
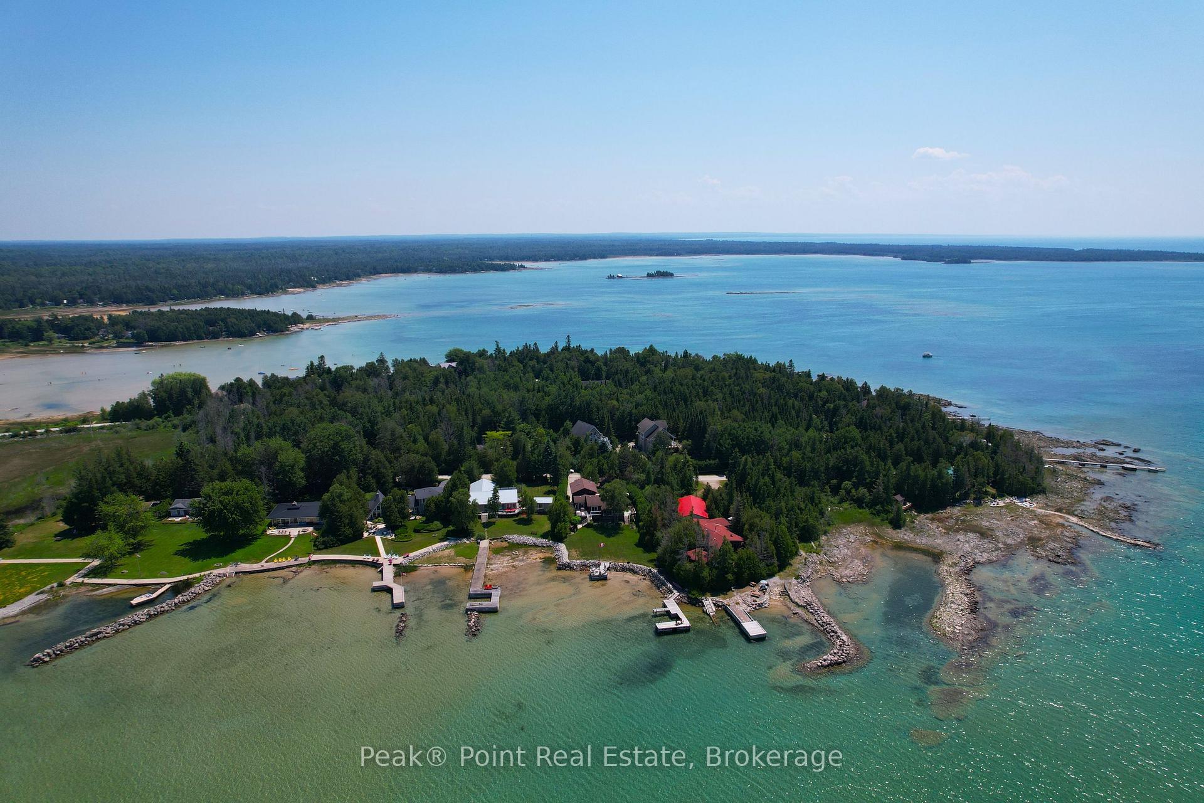
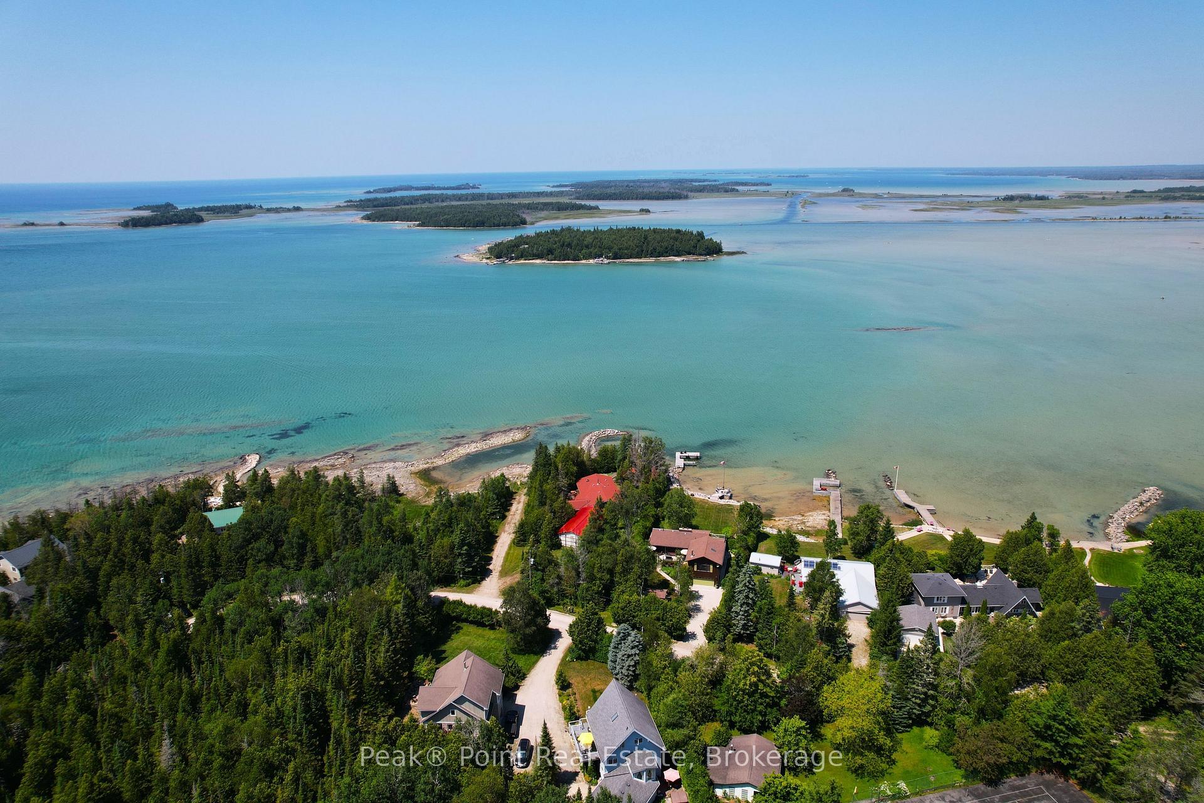
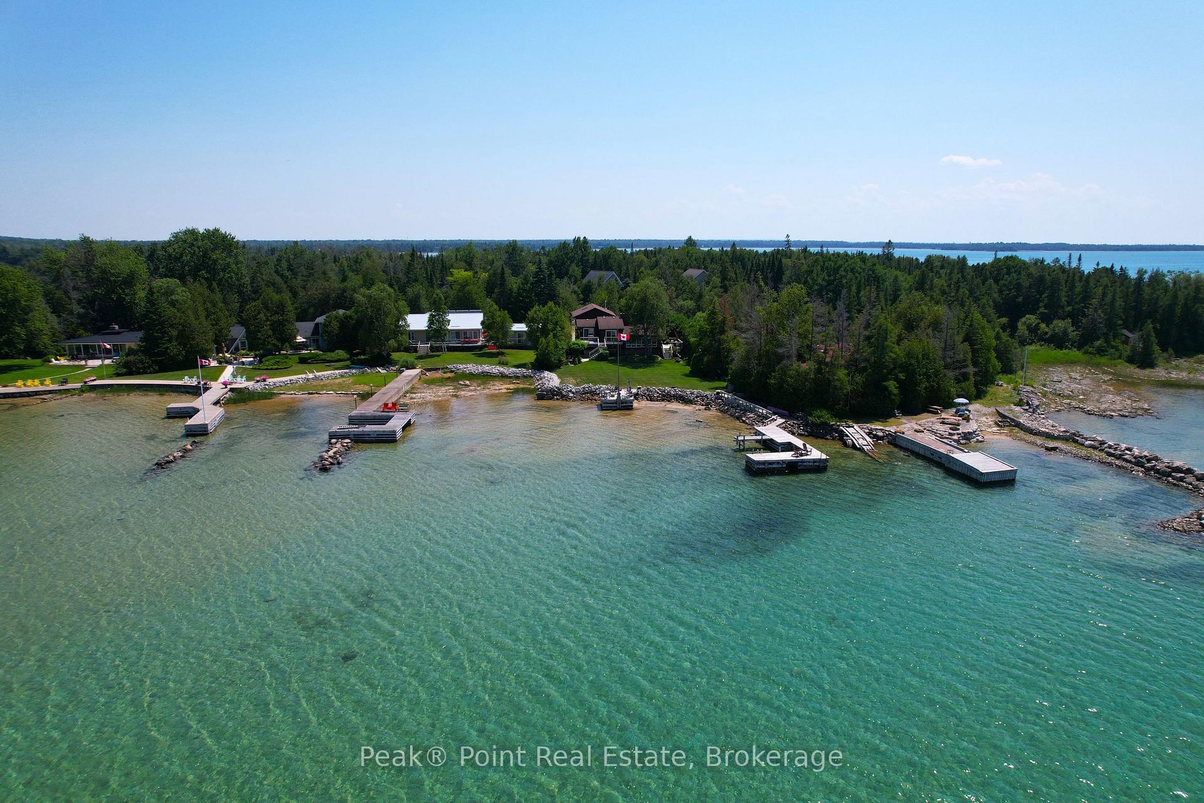
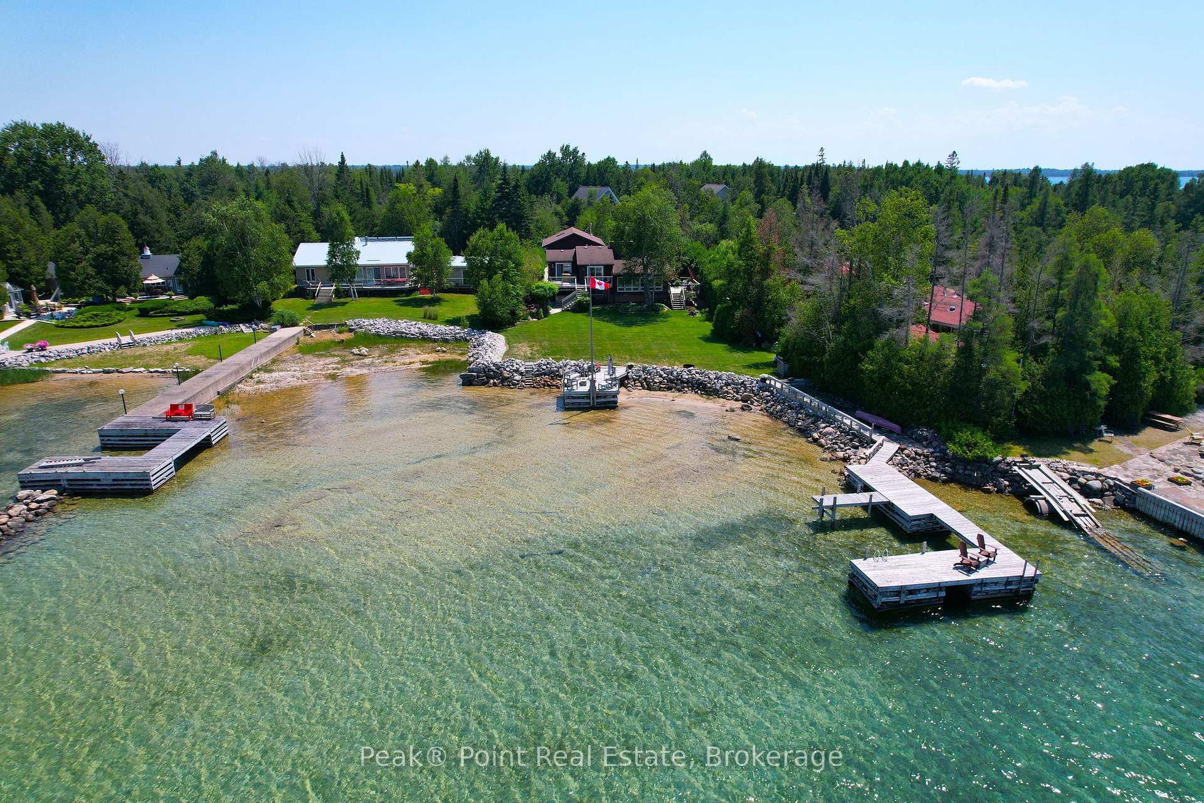
Imagine waking up each morning to breathtaking waterfront views from your very own private sanctuary on Lonely Island Drive! This beautifully appointed 3 Bed/2.5 Bath year-round home is the ultimate expression of waterfront country living! The large, lot features beautiful landscaping, flagstone walkways, gardens & flowers, multiple sun decks, two private docks & an expansive shoreline. The waterfront views here are unparalleled-not to mention the absolutely stunning nightly sunsets. Living here is literally like living your dream come true-every single day. Coming inside, you'll feel the interior living space flows nicely & features many distinct living areas for you & your family to enjoy. The expansive upper level is the heart of the home, where a sun-drenched living room with panoramic picture windows frames stunning vistas of the water and lush greenery - a view you'll never tire of. The beautiful addition features a huge main living space with open concept Kit/Liv/Din. This space welcomes you in with warm-coloured floors, charming tongue & groove pine ceiling & lots of natural lighting. The kitchen invites you to cook and gather in style with ample cabinetry, counter space & breakfast bar. A dedicated dining room completes the entertaining flow. The generous primary bedroom boasts a 3pc. enuite, walk-in closet & offers private deck access to the hot tub with sweeping waterfront views - your personal escape at the end of every day. A second living area and kitchen provide incredible flexibility for hosting guests or multi-generational living. The attached garage is a bonus & offers additional storage space. Whether you're seeking a serene year-round residence or a cherished family retreat, this waterfront gem promises a lifestyle of relaxation, beauty, and lasting memories.
Facts & features
Book a viewing
Rooms
14 rooms · 3 bathrooms
- Kitchen15′3″ × 11′7″177 sq.ft.
- Bathroom10′4″ × 4′11″51 sq.ft.
- Dining room15′5″ × 9′9″150 sq.ft.
- Living room21′11″ × 18′6″405 sq.ft.
- Bedroom13′11″ × 11′11″166 sq.ft.
- Bathroom5′10″ × 5′10″34 sq.ft.
- Kitchen13′7″ × 10′2″138 sq.ft.
- Bedroom15′5″ × 12′5″191 sq.ft.
- Living room21′9″ × 14′8″319 sq.ft.
- Dining room13′9″ × 8′10″121 sq.ft.
- Bedroom11′11″ × 9′7″114 sq.ft.
- Recreation24′ × 12′7″302 sq.ft.
- Bathroom5′4″ × 4′1″22 sq.ft.
- Mud room13′9″ × 5′9″79 sq.ft.
Around this home
Listing details
Helpful tools
Your HOMEH agent
"I would see it this week."
Ask HOMEH about this home
Price, neighbourhood, monthly cost. Ask anything.
HOMEH Intelligent Agent is an AI, not a licensed representative. Check anything important with your agent.