

7699 Highway 21
7699 Highway 21
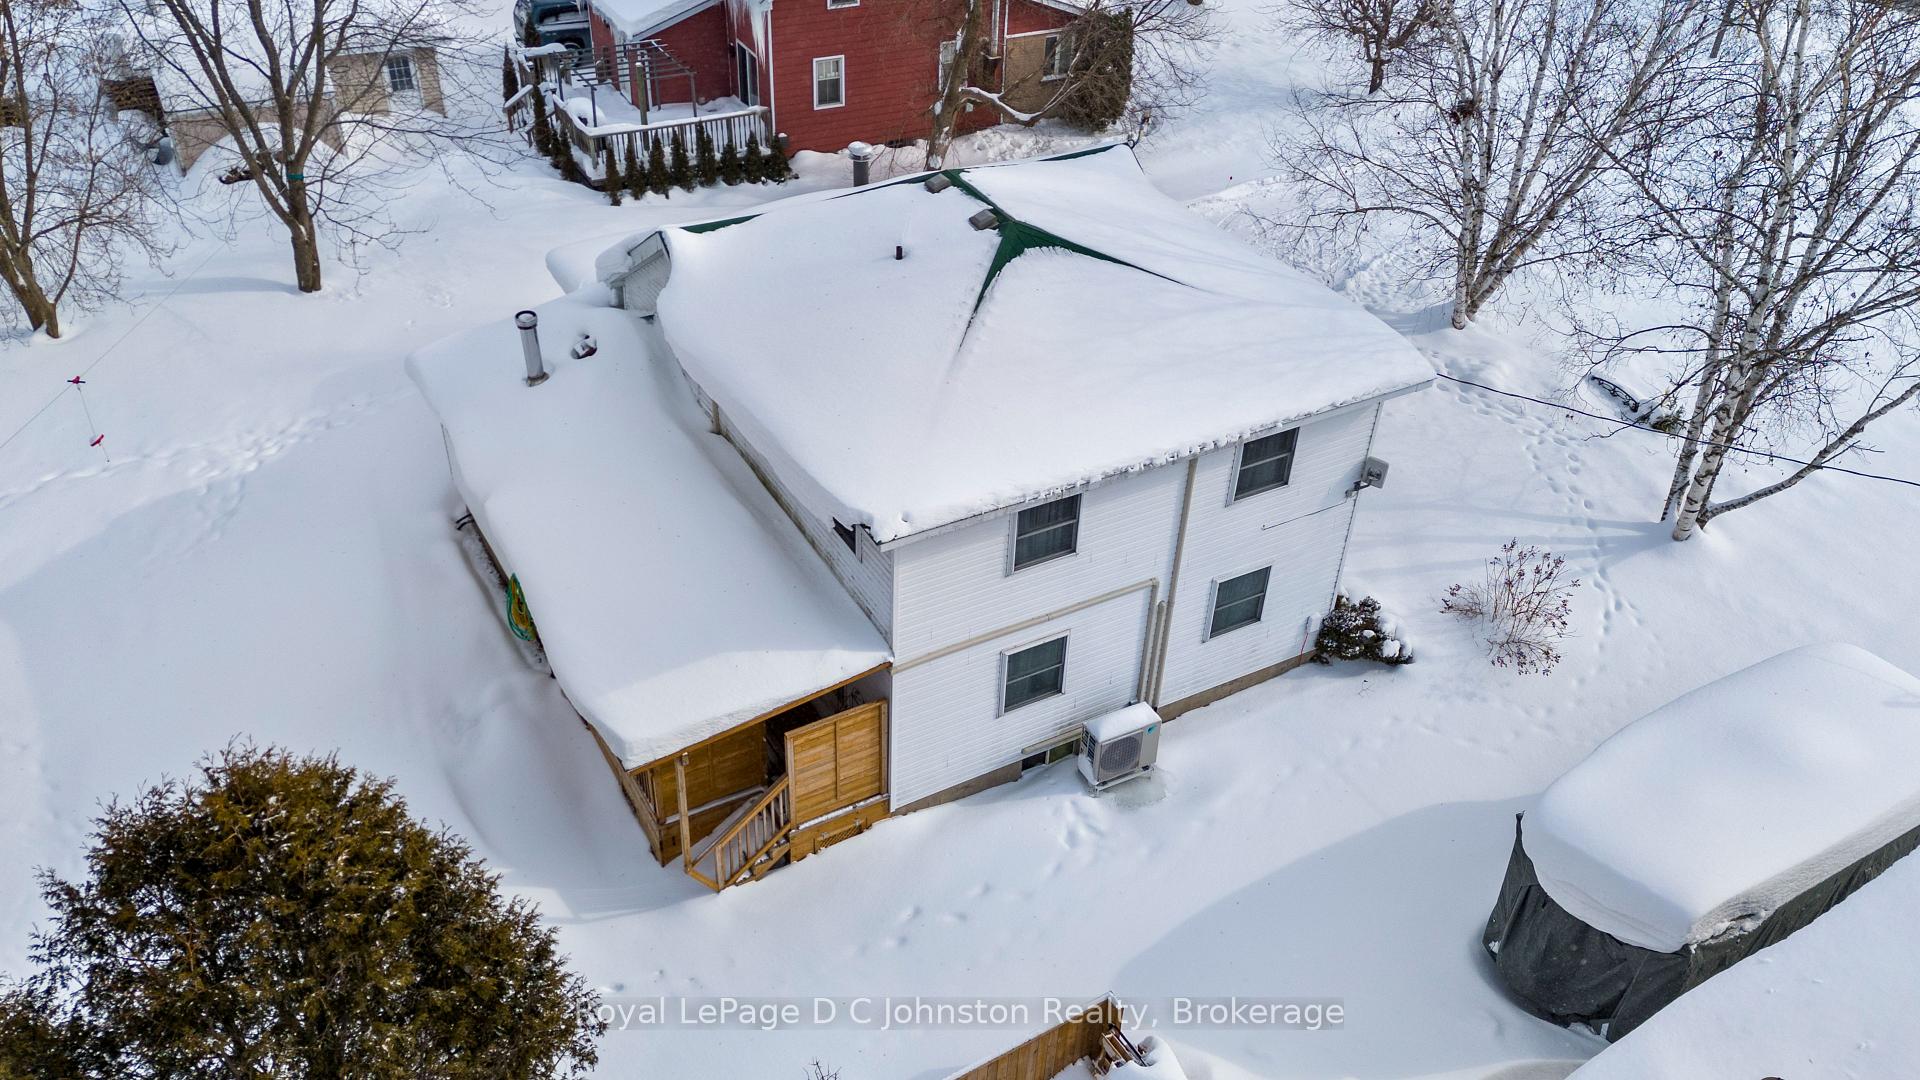 See all 44 photos
Property history
Facts and features
- BasementUnfinished
- Water, sewerWell, septic
- Lot shapeRectangular
- HeatingHeat pump
- Fireplace
The homeDetached, 2-storey, 1,500–2,000 sq ft
- Type: Detached
- Style: 2-storey
- Living space: 1,500–2,000 sq ft
- Basement: Unfinished
- View: River
- Special designation: Other
InsideFireplace Yes, wood, Concrete, Main level
- Fireplace: Yes, wood
- Flooring: Concrete
- Laundry: Main level
- Features: Water softener
- Security: Carbon monoxide detectors, smoke detector
- Rooms above ground: 8
- Rooms in the basement: 1
- Bedrooms: 3
- Bathrooms: 2
- Kitchens: 1
Outside and lotVinyl siding, Metal, Concrete block
- Exterior: Vinyl siding
- Roof: Metal
- Foundation: Concrete block
- Features: Deck, porch enclosed, year round living
- Other structures: Garden shed
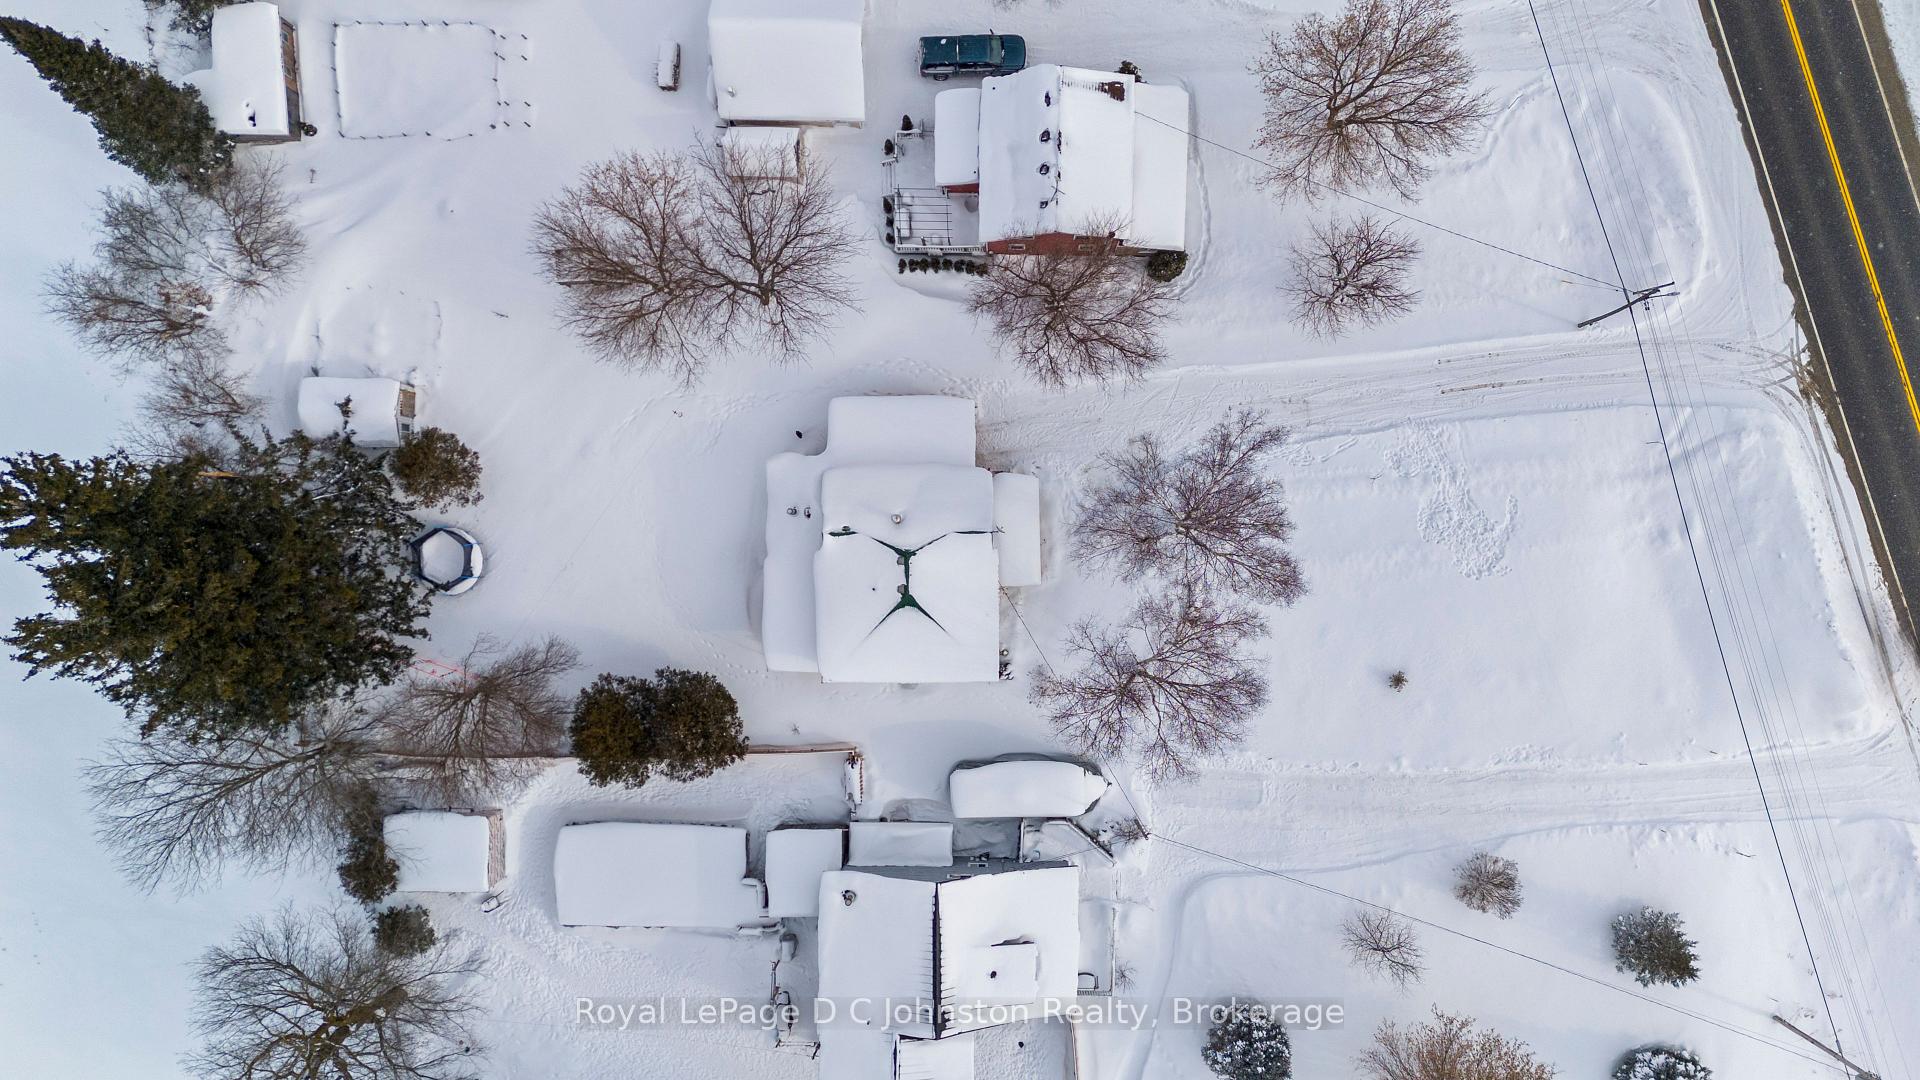
- Size: 82.5 × 235.57 ft
- Shape: Rectangular
- Zoning: R1A-fp-2009
Parking1 Garage, Carport, Other
- Spaces: 1 Garage
- Garage: Carport
- Driveway: Other
Heating, water and powerHeat pump, electric, Wall unit(s), Well
- Heating: Heat pump, electric
- Cooling: Wall unit(s)
- Water: Well
- Sewer: Septic
- Hydro: Yes
- Telephone: Yes
Costs and taxesTaxes $2,193 a year, HST No HST, Hot water tank rented
- Taxes, 2024: $2,193 a year
- HST: No HST
- Rental items: Hot water tank rented
- Under contract: Hot water heater
Included in the saleAll appliances and light fixtures included.
- Included: All appliances and light fixtures included.
Listing detailsX11972105, Sold, Feb 11, 2025
- MLS® number: X11972105
- Status: Sold
- Listed on: Feb 11, 2025
- Days on market: 20
- Updated: Mar 3, 2025
- Possession: 90+ days
- Occupied by: Owner
- Listing brokerage: Royal LePage D C Johnston Realty
About this home
7699 Highway 21, South Bruce Peninsula, ON N0H 1A0
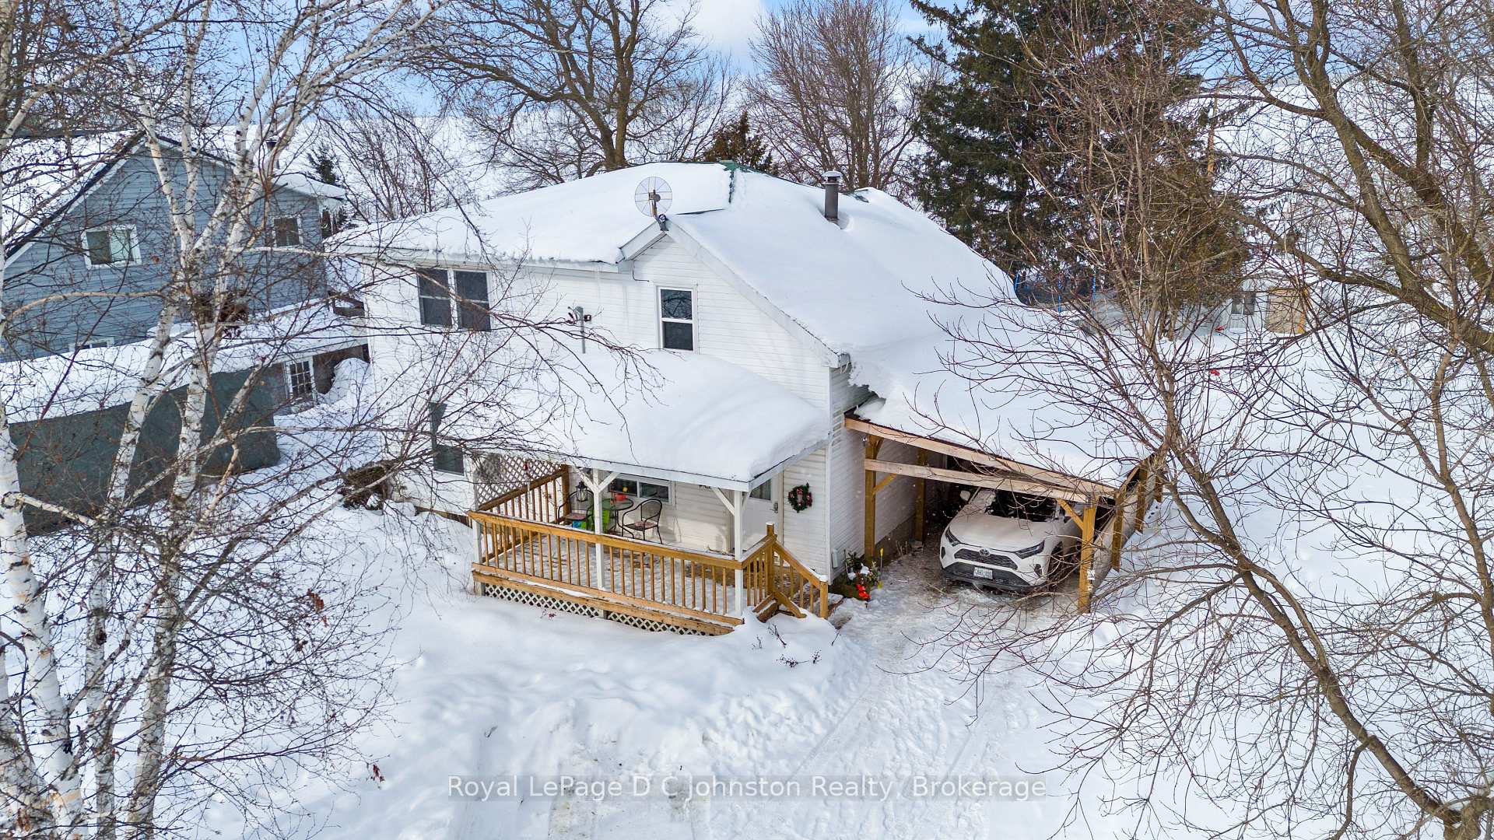
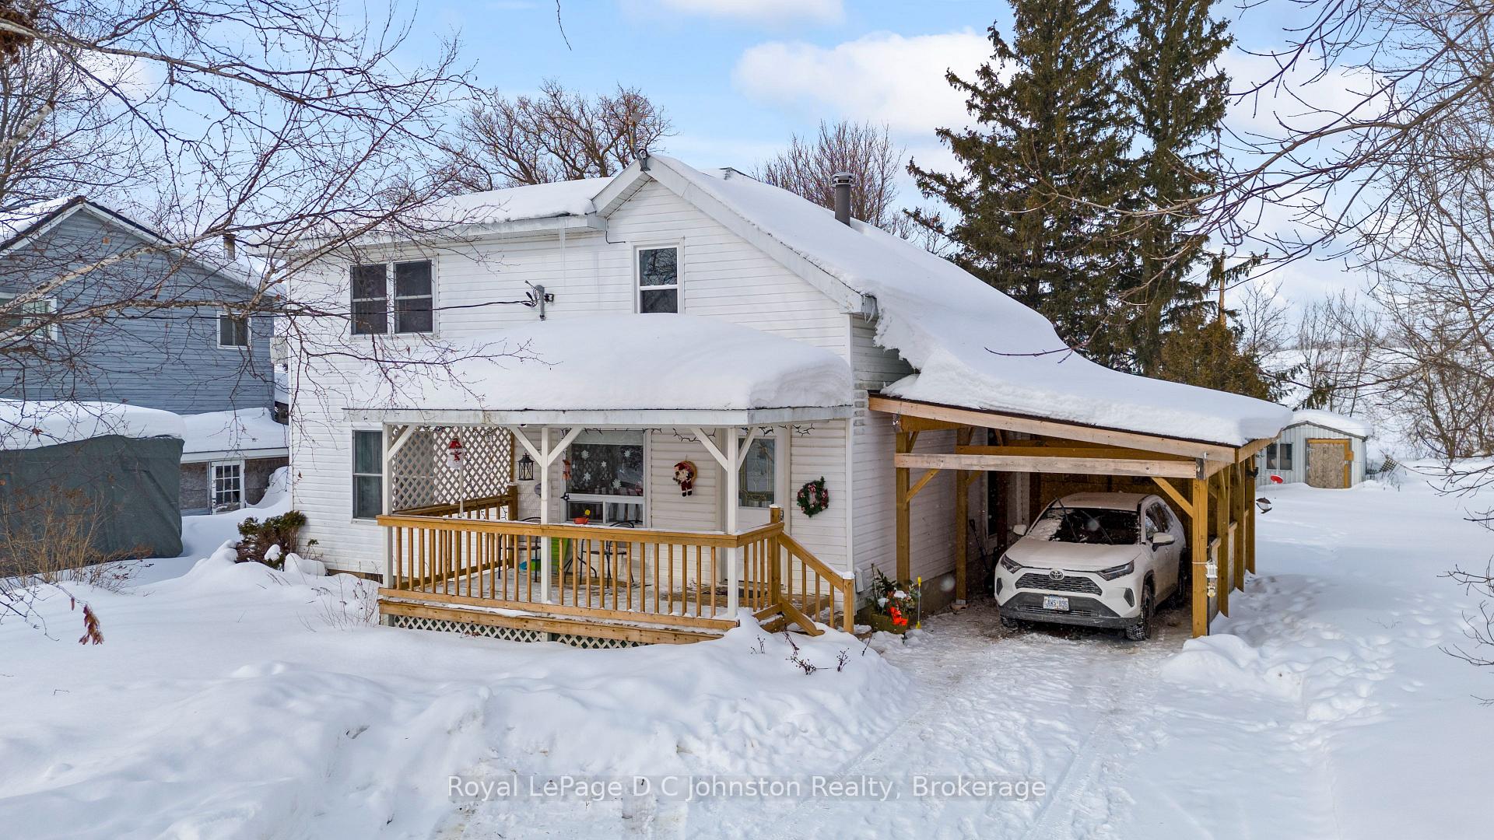
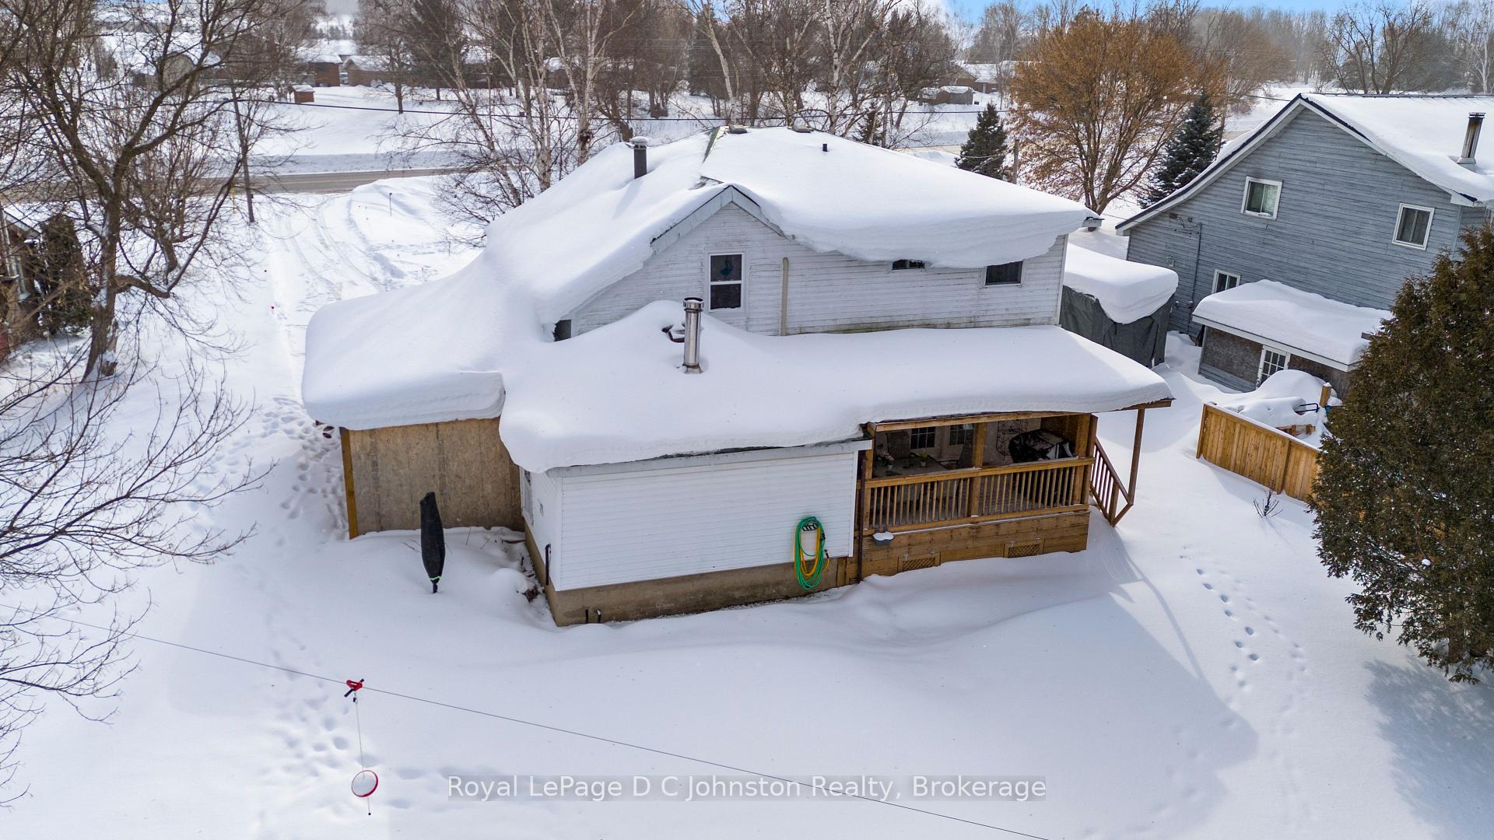
Experience 7699 Highway 21 - Classic Country Living with a Modern Touch. Located in the Village of Allenford, this beautifully updated two-story home offers the perfect blend of country charm and contemporary convenience. With three bedrooms and two bathrooms, the home is filled with natural light and features an inviting floor plan ideal for comfortable living. Set on a generous lot with mature trees and green space behind, there's plenty of room to relax and enjoy the outdoors. Step into the backyard, where a private covered deck provides the perfect spot to unwind. Whether you're sipping your morning coffee, or hosting a summer BBQ, this space is designed for relaxation and entertaining. Recently planted apple and apricot trees, along with a strawberry bush, add a special touch, bringing the delight of fresh fruit right to your doorstep. Just across the road, the Sauble River offers easy access to kayaking, canoeing, and fishing - perfect for those who love spending time on the water. This well cared for home has seen numerous updates to enhance comfort and quality of living, including refreshed flooring, an updated kitchen, modernized bathrooms, and new energy-efficient windows in key areas. A newly added carport and freshly gravelled driveway add to the homes convenience, while a dedicated drilled well provides fresh water exclusively for the property. New split heating and cooling systems ensure year round comfort. Located just 20 minutes from Owen Sound and 15 minutes from the stunning shores of Lake Huron, this home offers the perfect balance of peaceful surroundings with easy access to amenities. Full of character, warmth, and thoughtful updates, it's move-in ready and waiting for its next owners to enjoy!
Ask about this home
A HOMEH agent will answer your questions about this home.
Around this home
Helpful calculators
Your HOMEH agent

"I would see it this week."