

79 Parkside Avenue
79 Parkside Avenue
 See all 28 photos
Property history
- $479,000ExpiredList: 2026-03-26|End: 2026-09-08|166 daysX12931510
Facts and features
- BasementNone
- Price per sq ft~$532
- Water, sewerWell, septic
- Lot shapeIrregular
- Fireplace
The homeDetached, Bungalow, 700–1,100 sq ft
- Type: Detached
- Style: Bungalow
- Living space: 700–1,100 sq ft
- Basement: None
- View: Trees/woods
InsideFireplace Yes, living room, propane, freestanding, Main level, Carpet free, primary bedroom - main floor, propane tank, storage, water treatment
- Fireplace: Yes, living room, propane, freestanding
- Laundry: Main level
- Features: Carpet free, primary bedroom - main floor, propane tank, storage, water treatment
- Security: Carbon monoxide detectors, smoke detector
- Rooms above ground: 10
- Bedrooms: 3
- Bathrooms: 2
- Kitchens: 1
Outside and lotVinyl siding, stone, Metal, Slab
- Exterior: Vinyl siding, stone
- Roof: Metal
- Foundation: Slab
- Features: Privacy, patio, recreational area, year round living
- Size: 106.92 × 124.99 ft
- Shape: Irregular
- Zoning: R2
Parking1 Garage, Detached, Private double
- Spaces: 1 Garage
- Garage: Detached
- Driveway: Private double
Heating, water and powerBaseboard, electric, Well, Septic
- Heating: Baseboard, electric
- Water: Well
- Sewer: Septic
Costs and taxesTaxes $2,106 a year, HST included in the price, Propane tanks
- Taxes, 2025: $2,106 a year
- HST: HST included in the price
- Rental items: Propane tanks
- Under contract: Propane tank
Included in the saleSome furnishings negotiable, Personal items, artwork, garage contents
- Included: Some furnishings negotiable
- Not included: Personal items, artwork, garage contents
NearbyLevel, lake/pond, park, wooded/treed, school bus route
- Close to: Level, lake/pond, park, wooded/treed, school bus route
Listing detailsX12931510, Expired, Mar 26, 2026
- MLS® number: X12931510
- Status: Expired
- Listed on: Mar 26, 2026
- Days on market: 166
- Updated: Sep 8, 2026
- Possession: Flexible
- Occupied by: Owner
- Listing brokerage: Peak® Point Real Estate
About this home
79 Parkside Avenue, South Bruce Peninsula, ON N0H 2T0
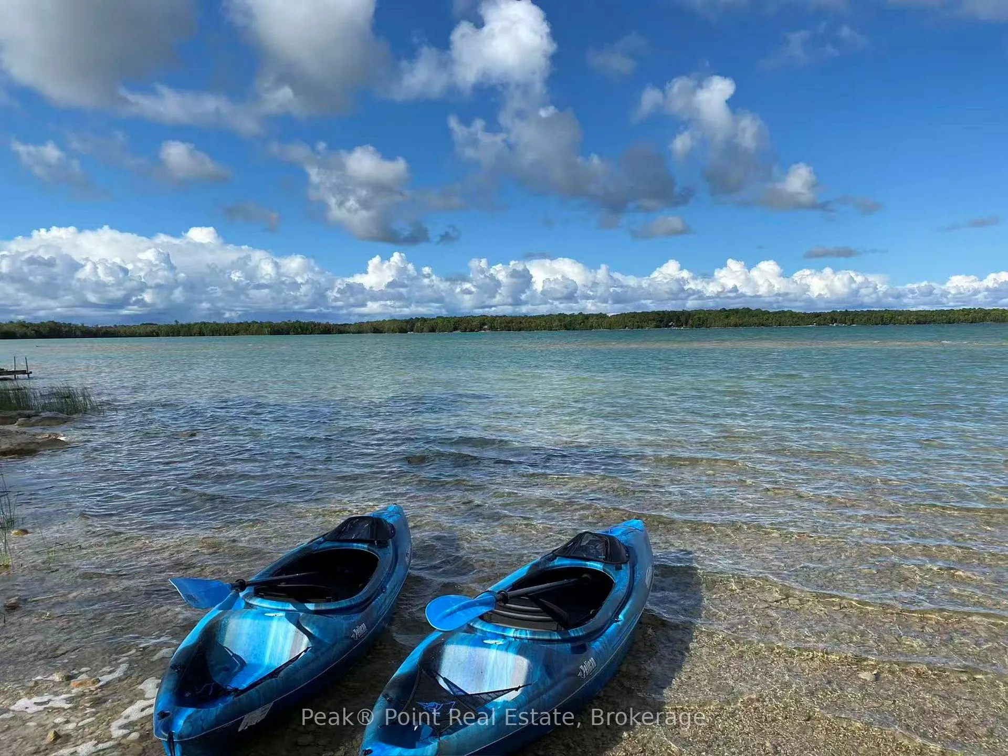
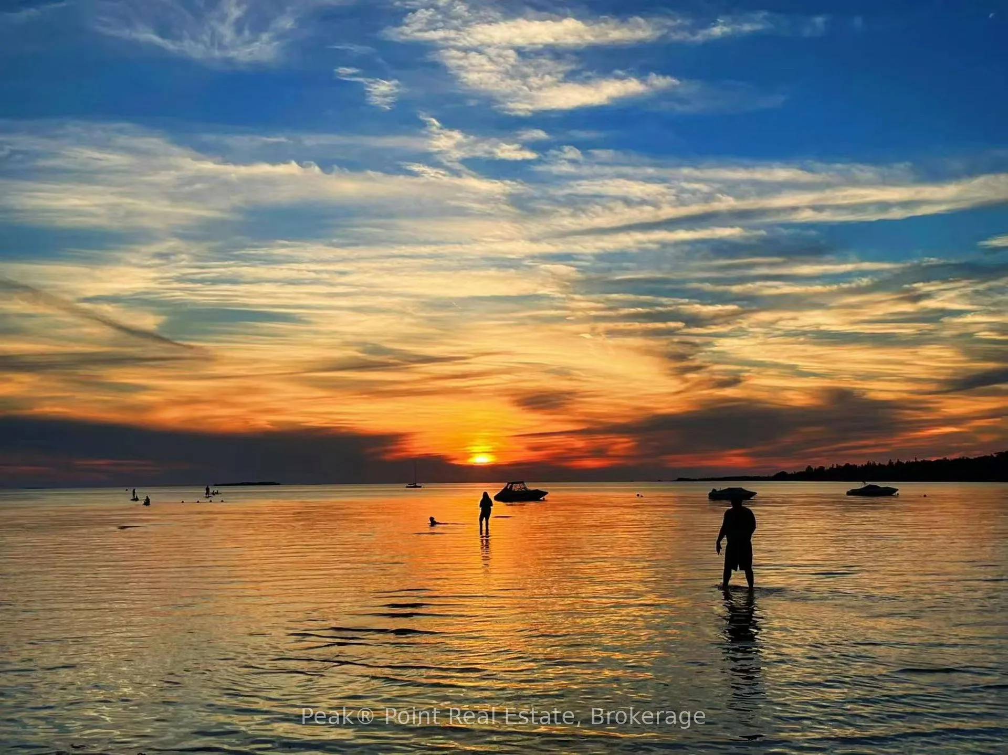
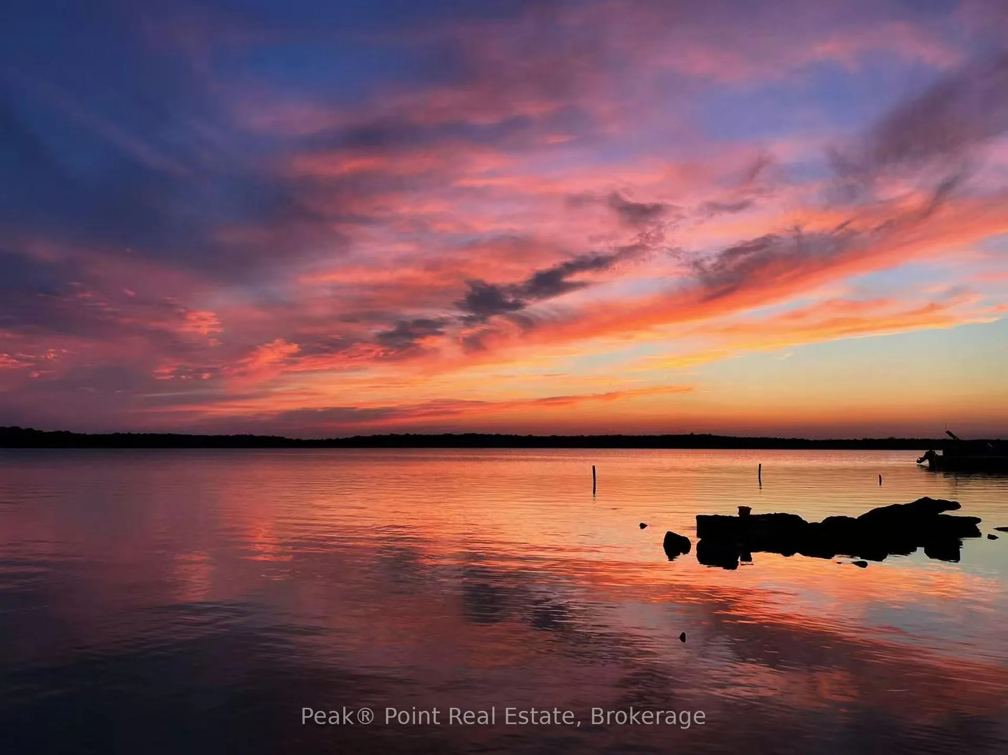
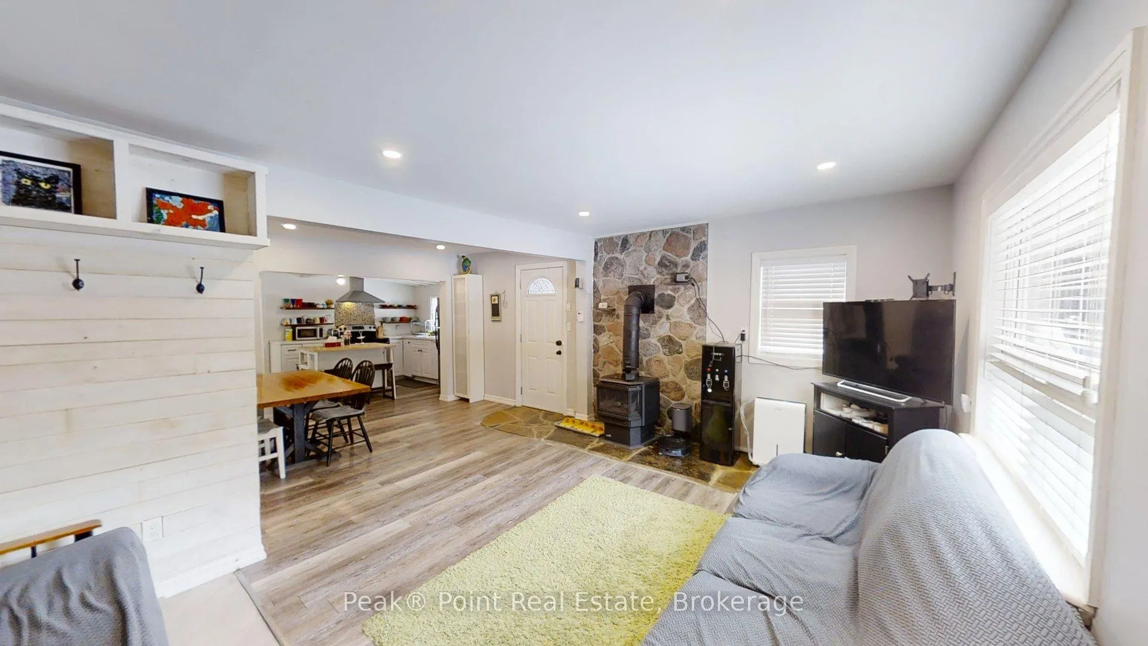
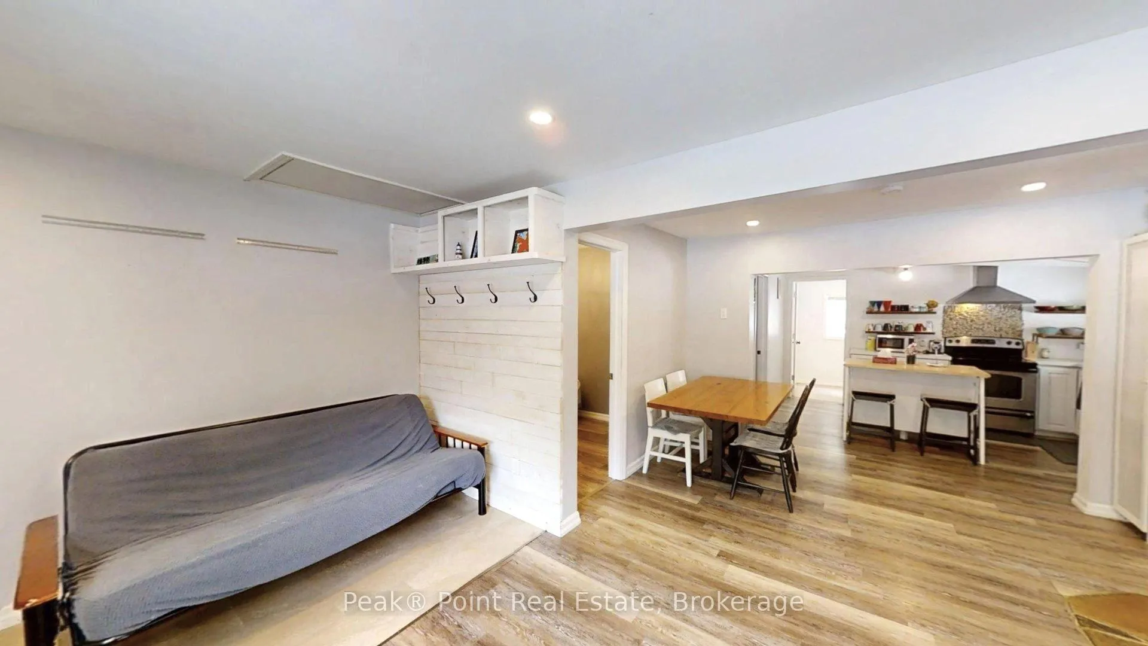
Dreaming of a lifestyle near the Lake?This charming four-season bungalow is located just north of Wiarton, ON, by Berford Lake! Whether you desire a place for full-time living or a year-round cottage to get away to-you won't be disappointed!There are a ton of recreational activities close by to enjoy in any season! If you love kayaking, canoeing & swimming this is a perfect spot for you! The property is less than a 5-minute walk to the public access at Berford Lake! Look forward to enjoying long summer days on the Lake & short walks home to enjoy campfires & starry night skies.The home is nestled on a lot that is quite private.There are nice trees, low maintenance shrubs & perennial flowers. The back yard has a lovely patio & firepit area to enjoy. The detached garage is a bonus & is a great spot for storing tools and toys. Coming inside you'll find that the living space has been thoughtfully designed & flows well. The home features 3 Bedrooms + 2 renovated bathrooms. The main bathroom is a 4pc w/tub-shower combo + large linen closet. It is located just off the kitchen. The master bedroom is big & features patio doors to back yard, a large closet, private access to the new 3pc. bath addition w/lovely custom shower, as well as easy access to the utility & laundry room. The interior showcases a harmonious blend of contemporary & rustic design elements. L.E.D. lighting throughout ensures bright, welcoming ambiance. The kitchen is updated with nice cupboards, modern appliances, new dishwasher, & ample counter space. The dining room features a substantial wooden table, perfect for family gatherings. Built-in shelving and storage solutions, such as the entryway coat hooks, maximize the use of space. This renovated bungalow strikes a balance between cozy family living & modern convenience. Move-in ready! *Bedroom Pics Virtually Staged****Exterior Pics Touched Up: Grey Sky Removed, Blue Sky & Clouds added (no alterations to property, landscaping, buildings, etc...) **
Ask about this home
A HOMEH agent will answer your questions about this home.
Around this home
Helpful calculators
Your HOMEH agent

"I would see it this week."