

83 Lakeland Drive
83 Lakeland Drive
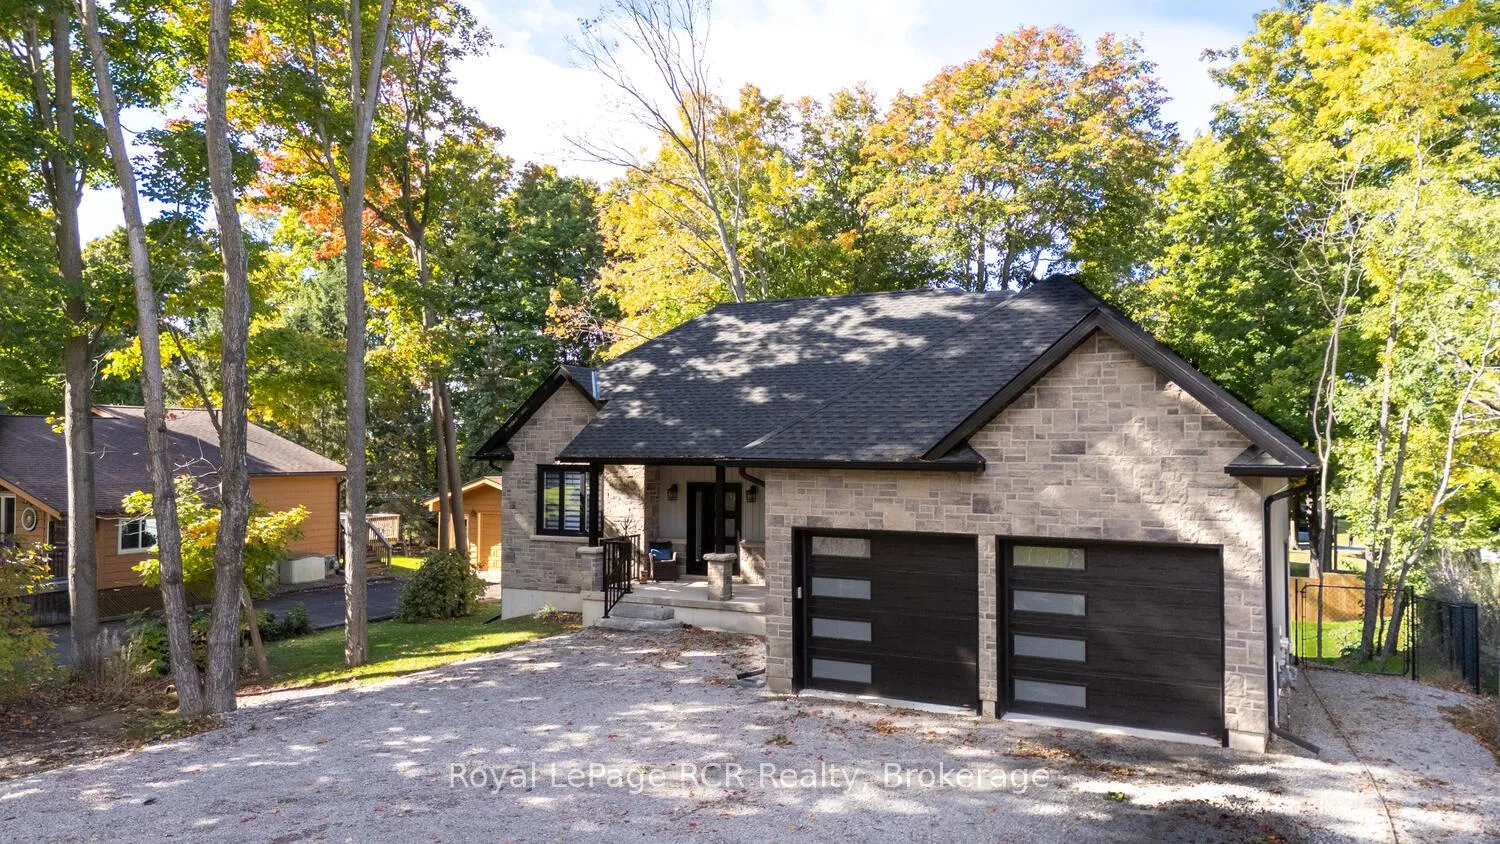 See all 50 photos
Property history
Facts and features
- BasementWalk-out
- Age of home0–5 years
- Water, sewerWell, septic
- Lot shapeIrregular
- Fireplace
- Central air
The homeDetached, Bungalow, Age 0–5 years
- Type: Detached
- Style: Bungalow
- Age: 0–5 years
- Living space: 1,100–1,500 sq ft
- Basement: Full, walk-out
InsideFireplace Yes, living room, natural gas, Main level, In-law capability, erv/hrv, on demand water heater, rough-in bath, water heater owned, water treatment
- Fireplace: Yes, living room, natural gas
- Laundry: Main level
- Features: In-law capability, erv/hrv, on demand water heater, rough-in bath, water heater owned, water treatment
- Rooms above ground: 9
- Bedrooms: 3
- Bathrooms: 2
- Kitchens: 1
Outside and lotStone, vinyl siding, Asphalt shingle, Poured concrete
- Exterior: Stone, vinyl siding
- Roof: Asphalt shingle
- Foundation: Poured concrete
- Features: Porch, lighting, year round living
- Size: 80.62 × 169.33 ft
- Shape: Irregular
- Zoning: R3
Parking2 Garage, Attached, Private double
- Spaces: 2 Garage
- Garage: Attached
- Driveway: Private double
Heating, water and powerForced air, gas, Central air, Well
- Heating: Forced air, gas
- Cooling: Central air
- Water: Well
- Sewer: Septic
Costs and taxesTaxes $3,955 a year, HST included in the price, Rental items None
- Taxes, 2024: $3,955 a year
- HST: HST included in the price
- Rental items: None
Included in the saleFridge, stove, dishwasher, washer, dryer, garage door remotes
- Included: Fridge, stove, dishwasher, washer, dryer, garage door remotes
NearbyBeach, fenced yard, golf, lake/pond, school bus route, rec./commun.centre
- Close to: Beach, fenced yard, golf, lake/pond, school bus route, rec./commun.centre
Listing detailsX12129318, Sold, May 6, 2025
- MLS® number: X12129318
- Status: Sold
- Listed on: May 6, 2025
- Days on market: 26
- Updated: Jun 1, 2025
- Possession: 60-89 days
- Occupied by: Owner
- Listing brokerage: Royal LePage RCR Realty
About this home
83 Lakeland Drive, South Bruce Peninsula, ON N0H 2G0
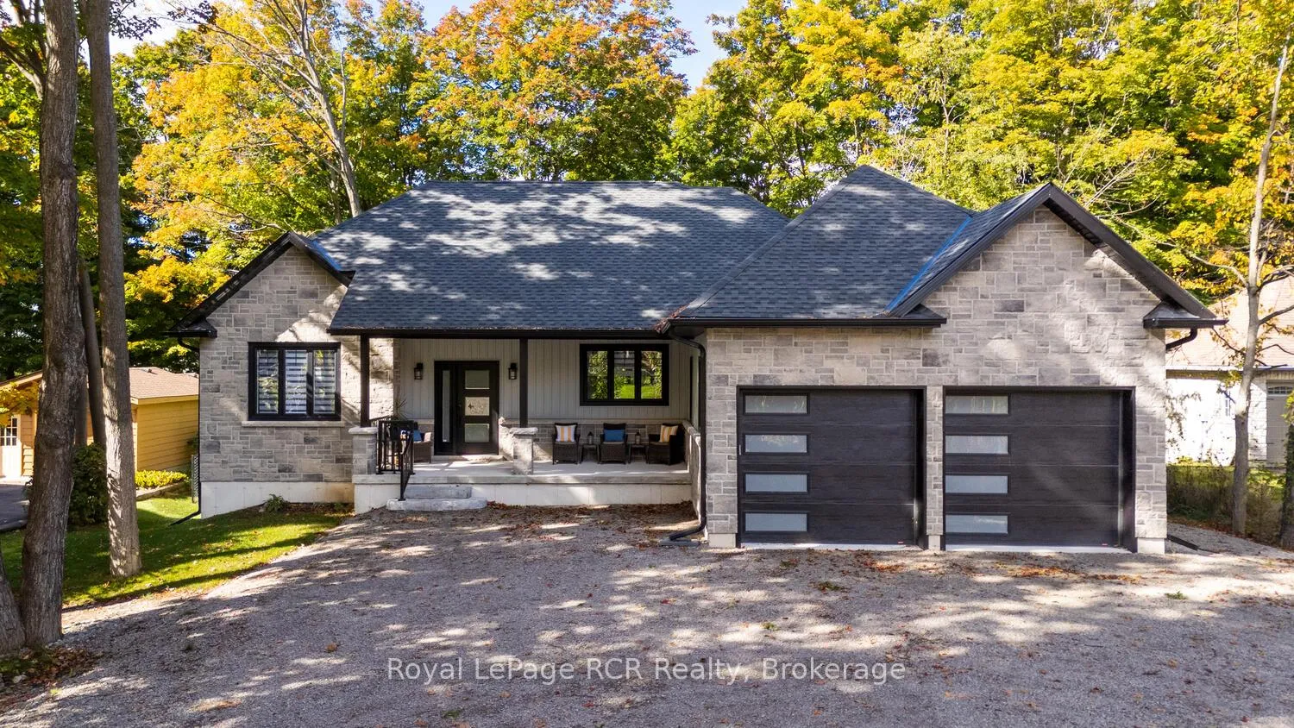
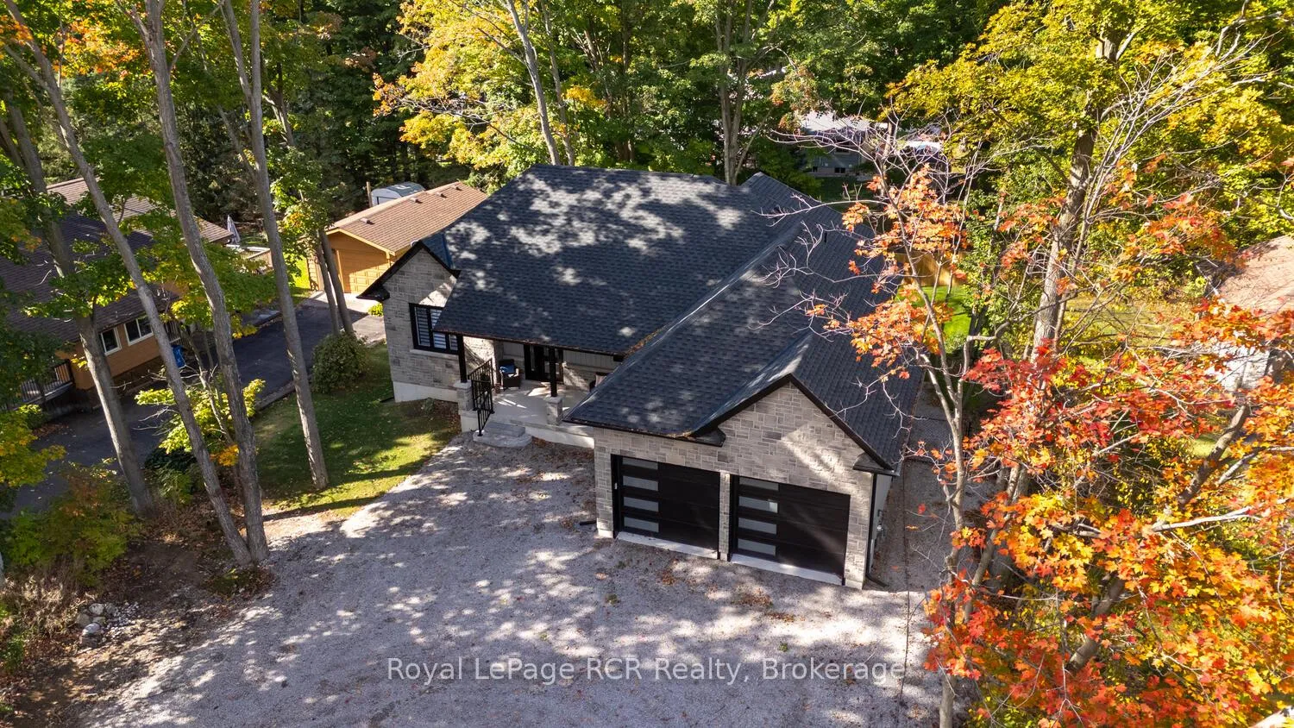
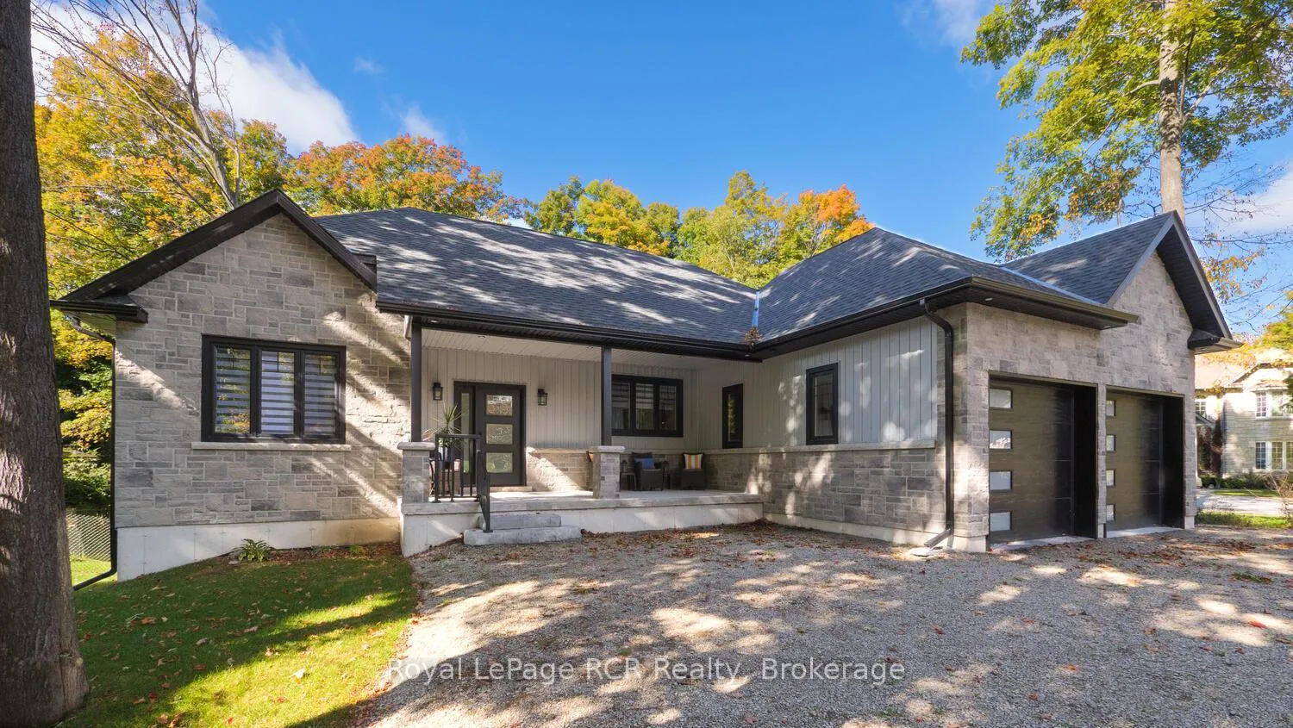
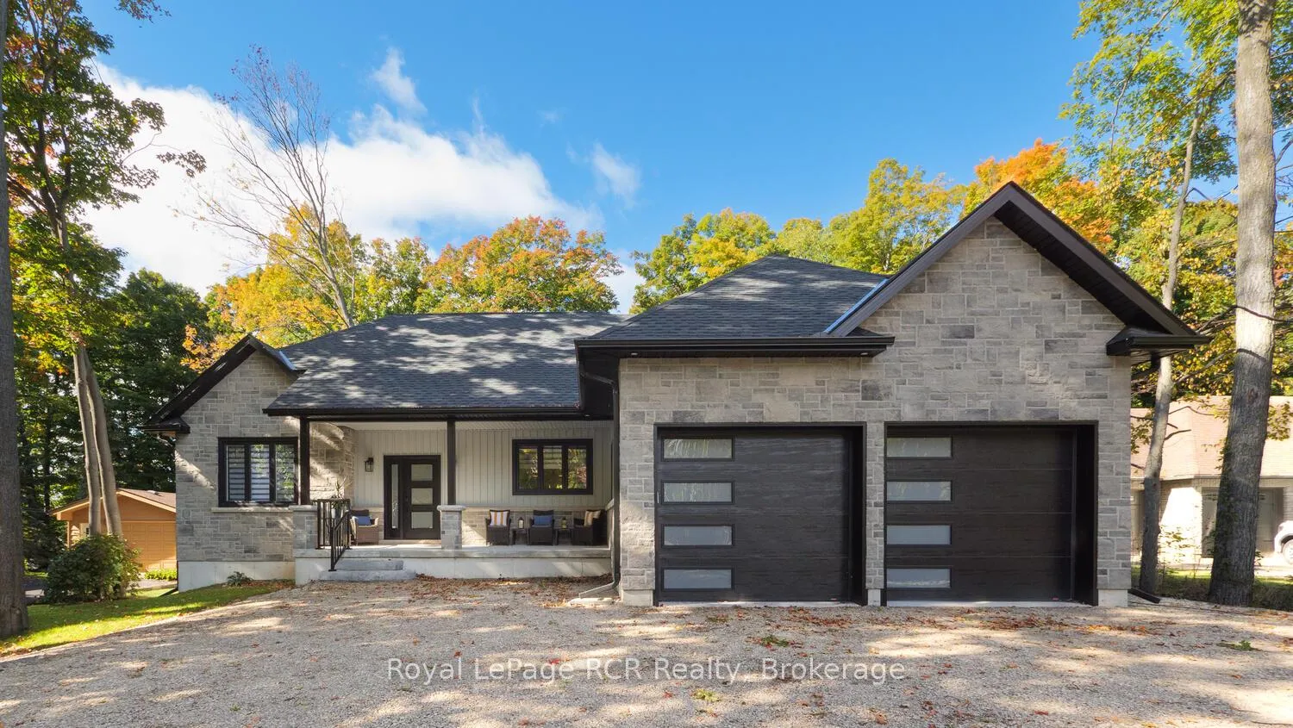
Welcome to this exceptional custom-built home, completed in 2023 and perfectly located within walking distance to the beach and all amenities. Thoughtfully designed with luxury and comfort in mind, this modern design features vaulted 13-foot ceilings in the main open-concept living area, creating an airy and elegant space ideal for entertaining or relaxing. The chef's kitchen flows seamlessly into the living and dining areas, all finished with high-end engineered hardwood flooring. Retreat to the spacious primary bedroom with a spa-like ensuite, boasting a standalone soaker tub, and premium finishes. The lower level offers incredible potential with high ceilings, large windows, and ample space - perfect for an in-law suite or extended family. Enjoy outdoor living in the fully fenced yard with mature trees, offering privacy and a tranquil setting. An oversized, insulated garage with inside access adds convenience and storage. This beautiful home blends new construction quality with a prime location. 1425 finished sq ft on main level and 1346 partly finished sq ft in the lower walkout level with rough-in bathroom, just ready for your finishing touches! Come enjoy all the activities the area has to offer! Seller is Listing Agent.
Ask about this home
A HOMEH agent will answer your questions about this home.
Around this home
Daily convenience, out of 100, from the distances below
Schools nearby
School rating, out of 10.
Helpful calculators
Your HOMEH agent

"I would see it this week."