

859 Sixth Street N
859 Sixth Street N
 See all 27 photos
Property history
Facts and features
- BasementFinished
- Water, sewerWell, septic
- HeatingBaseboard
- Type of homeDetached
- Fireplace
The homeDetached, Bungalow-raised, 1,100–1,500 sq ft
- Type: Detached
- Style: Bungalow-raised
- Living space: 1,100–1,500 sq ft
- Basement: Finished
- Waterfront: None
InsideFireplace Yes, Vinyl, Broadloom, Rooms above ground 8
- Fireplace: Yes
- Flooring: Vinyl, Broadloom
- Rooms above ground: 8
- Bedrooms: 3
- Bathrooms: 2
- Kitchens: 1
Outside and lotBrick, wood, Metal, Unknown
- Exterior: Brick, wood
- Roof: Metal
- Foundation: Unknown
- Size: 100 × 150 ft
Parking1 Garage, Attached, Private double
- Spaces: 1 Garage
- Garage: Attached
- Driveway: Private double
Heating, water and powerBaseboard, electric, Well, Septic
- Heating: Baseboard, electric
- Water: Well
- Sewer: Septic
Costs and taxesTaxes $3,258 a year, HST No HST, Hwh $38.10/month approx
- Taxes, 2024: $3,258 a year
- HST: No HST
- Rental items: Hwh $38.10/month approx
Included in the saleFridge, stove, range hood, washer, dryer & dishwasher (negotiable), bar fridge, 4 bar stools, agdo & remote, closet organizers, main/upper level shelves, water softener, curtains/drapes, blinds, ceiling fans, elf's, mirrors in bathrooms, storage shed, Microwave, 2nd fridge(downstairs), freezer, big screen tv.
- Included: Fridge, stove, range hood, washer, dryer & dishwasher (negotiable), bar fridge, 4 bar stools, agdo & remote, closet organizers, main/upper level shelves, water softener, curtains/drapes, blinds, ceiling fans, elf's, mirrors in bathrooms, storage shed
- Not included: Microwave, 2nd fridge(downstairs), freezer, big screen tv.
Listing detailsX12642400, Sold, Dec 19, 2025
- MLS® number: X12642400
- Status: Sold
- Listed on: Dec 19, 2025
- Days on market: 119
- Updated: Apr 17, 2026
- Possession: Flexible
- Occupied by: Owner
- Listing brokerage: Royal LePage RCR Realty
About this home
859 Sixth Street N, South Bruce Peninsula, ON N0H 2G0
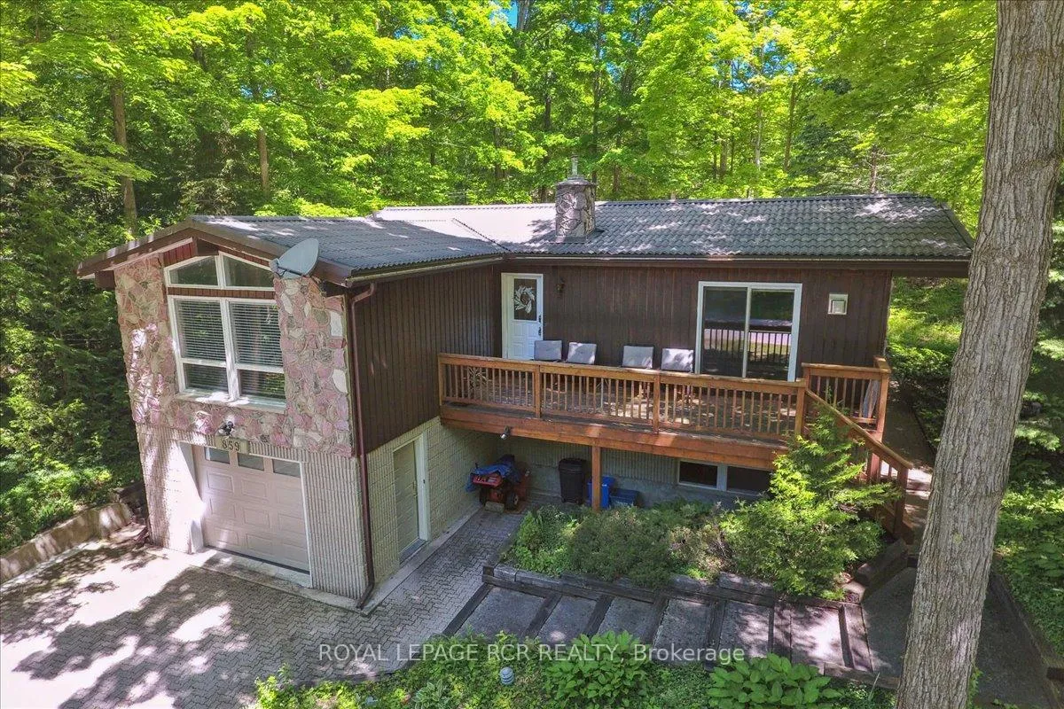
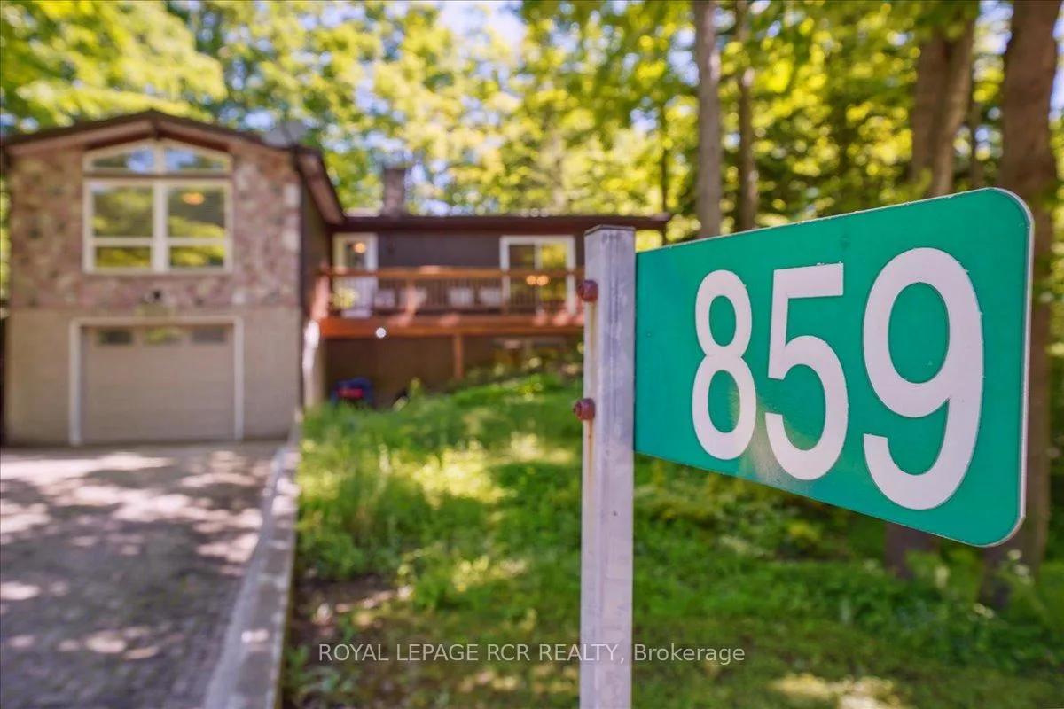
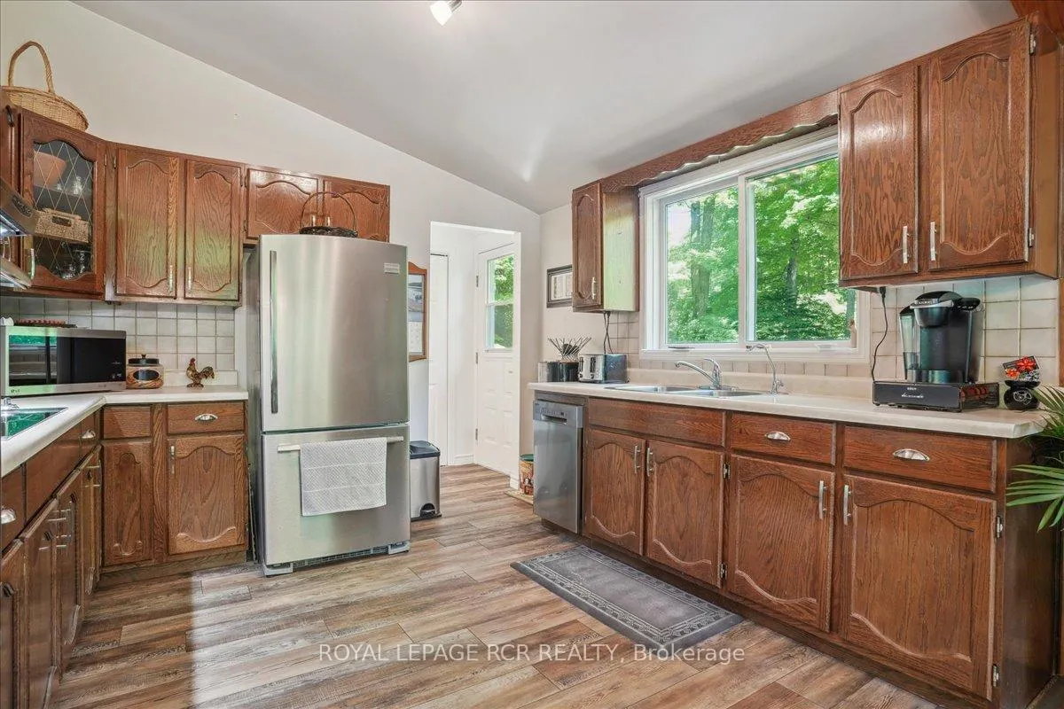
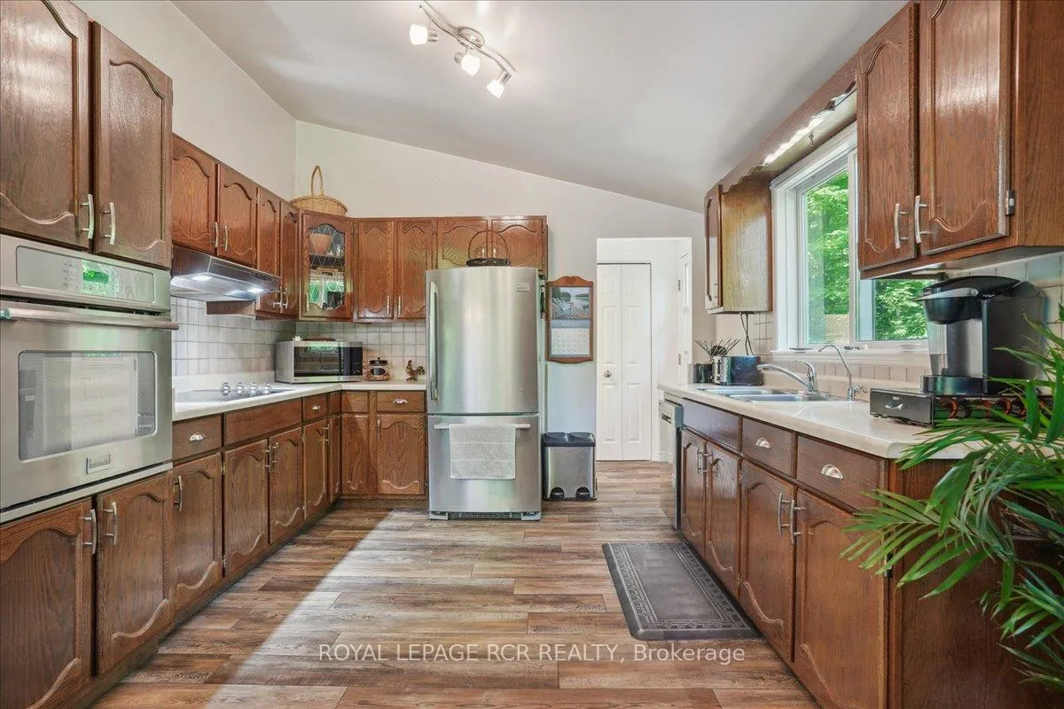
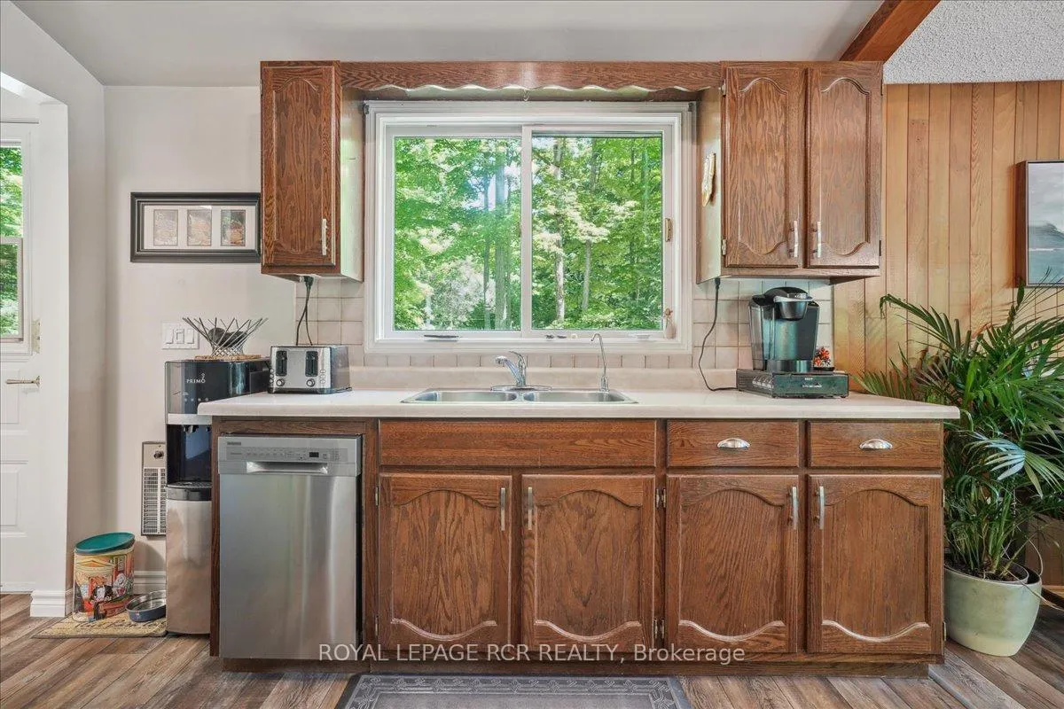
Welcome to Sunny Sauble Beach! Enjoy the fresh air & crystal-clear waters of Lake Huron, in an amazing community with plenty of amenities and activities for all ages. This updated home is situated on a fantastic lot with mature trees, plenty of parking, private backyard with large garden shed, perennial gardens, water feature, firepit, and sprawling front deck perfect for your morning coffee or evening beverage. Upper level boasts bright living and dining area with huge windows overlooking forested views, soaring 10' ceilings, gas woodstove, an excellent space for entertaining. You'll find loads of cupboard and counter space in the kitchen for the gourmet chef with stainless steel appliances, cooktop, wall oven & walkout to back deck. A huge primary bedroom with plenty of closet space, 2 additional bedrooms (all with vaulted ceilings), and an updated 3-piece bathroom with walk-in shower, ceramic floors & pot lights complete the upper level. Entertain or relax in the lower-level rec room either around the wet bar or watching the game by the fireplace. That's not all downstairs; Updated Lower-level laundry, storage spaces, additional 4-piece bathroom, & access to the heated & insulated garage. Feature Booklet is Attached. Updates Incl: all lighting, water softener, plumbing, RO system, flooring, doors, hardware, appliances & more. Metal roof. Fiber optic internet. Come live the Sauble life with 11km's of beach to enjoy.
Ask about this home
A HOMEH agent will answer your questions about this home.
Around this home
Schools nearby
School rating, out of 10.
Helpful calculators
Your HOMEH agent

"I would see it this week."