

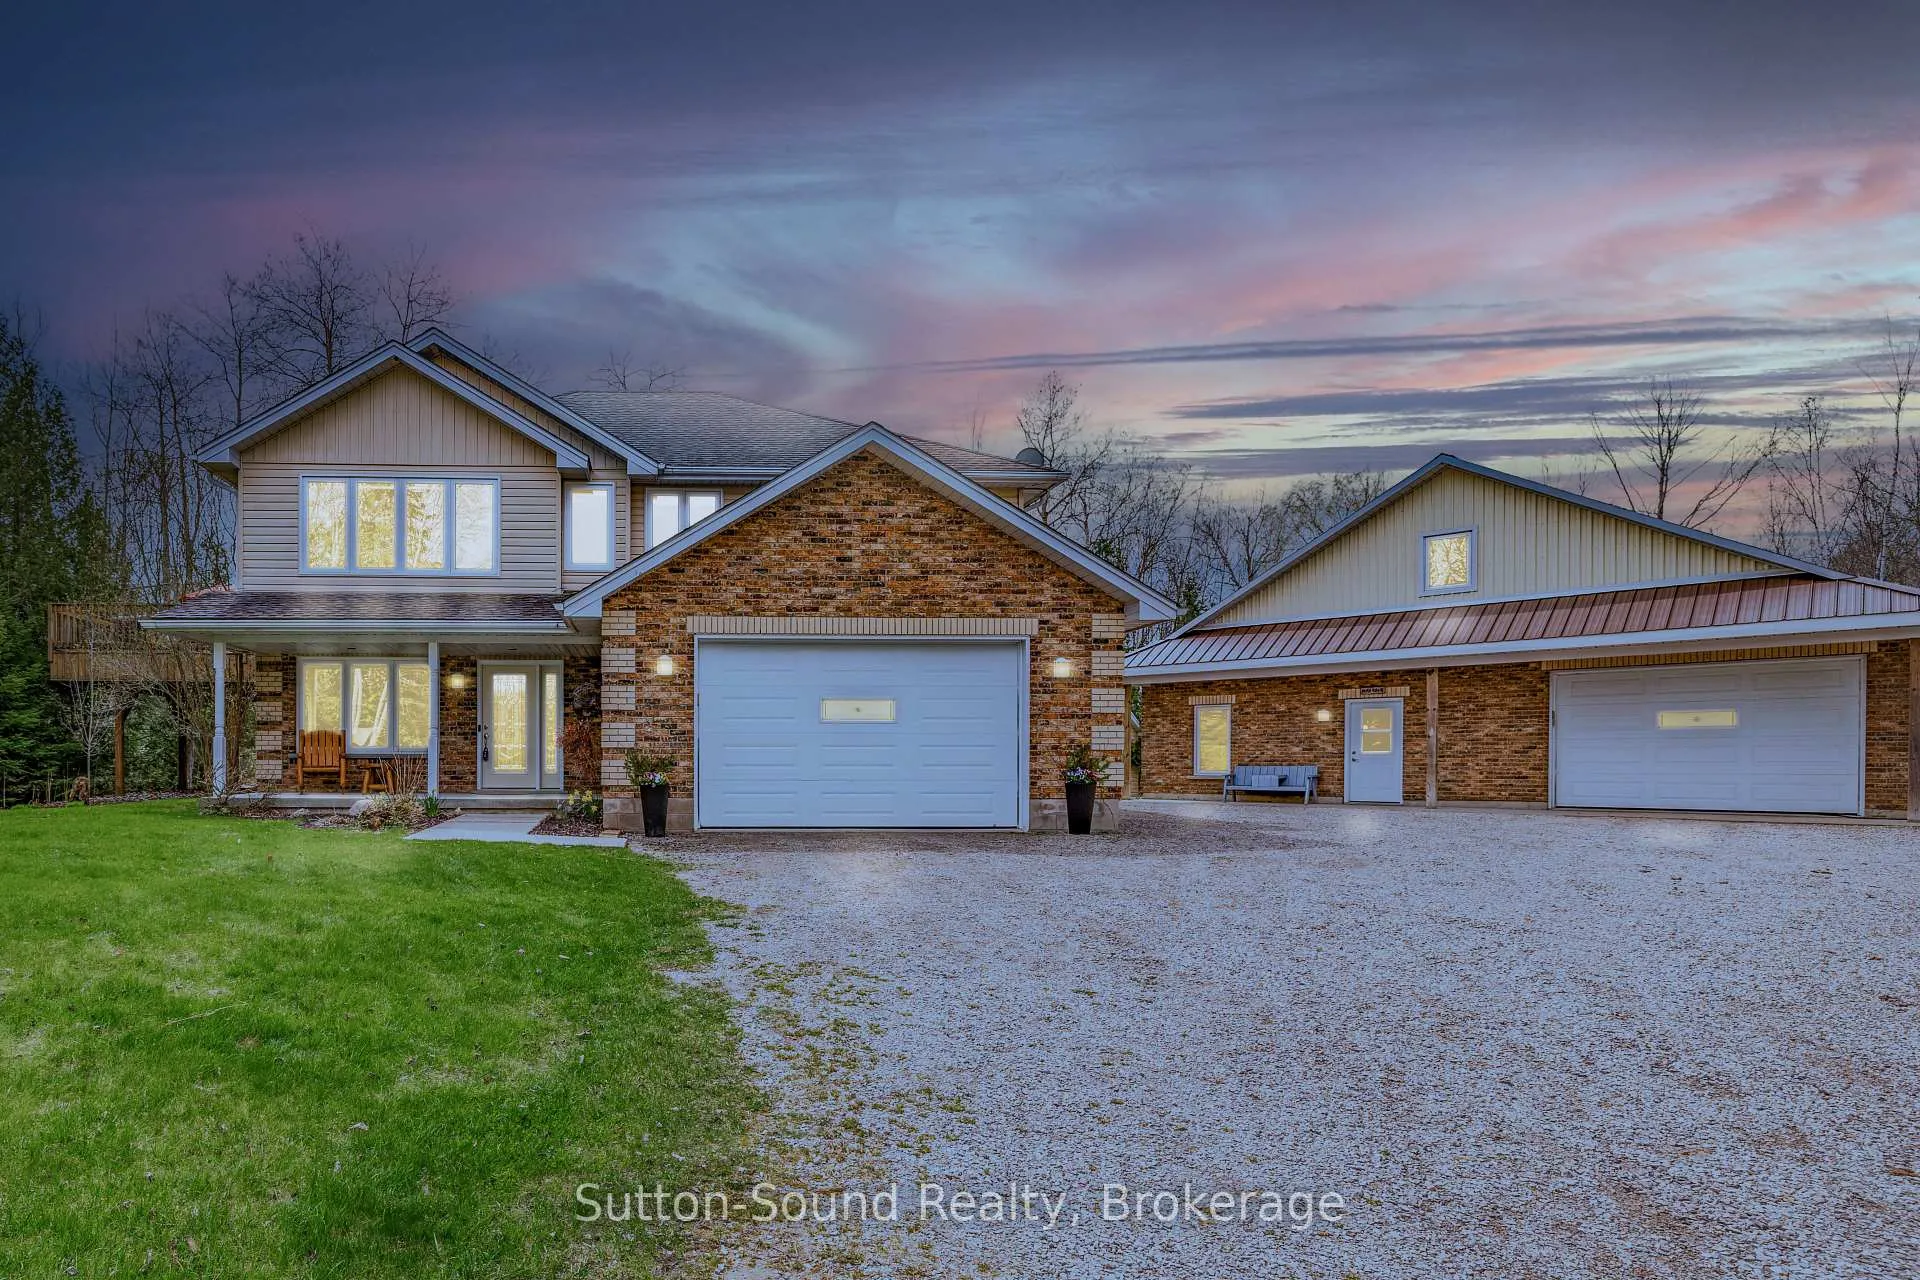
98 Birch Street
98 Birch Street
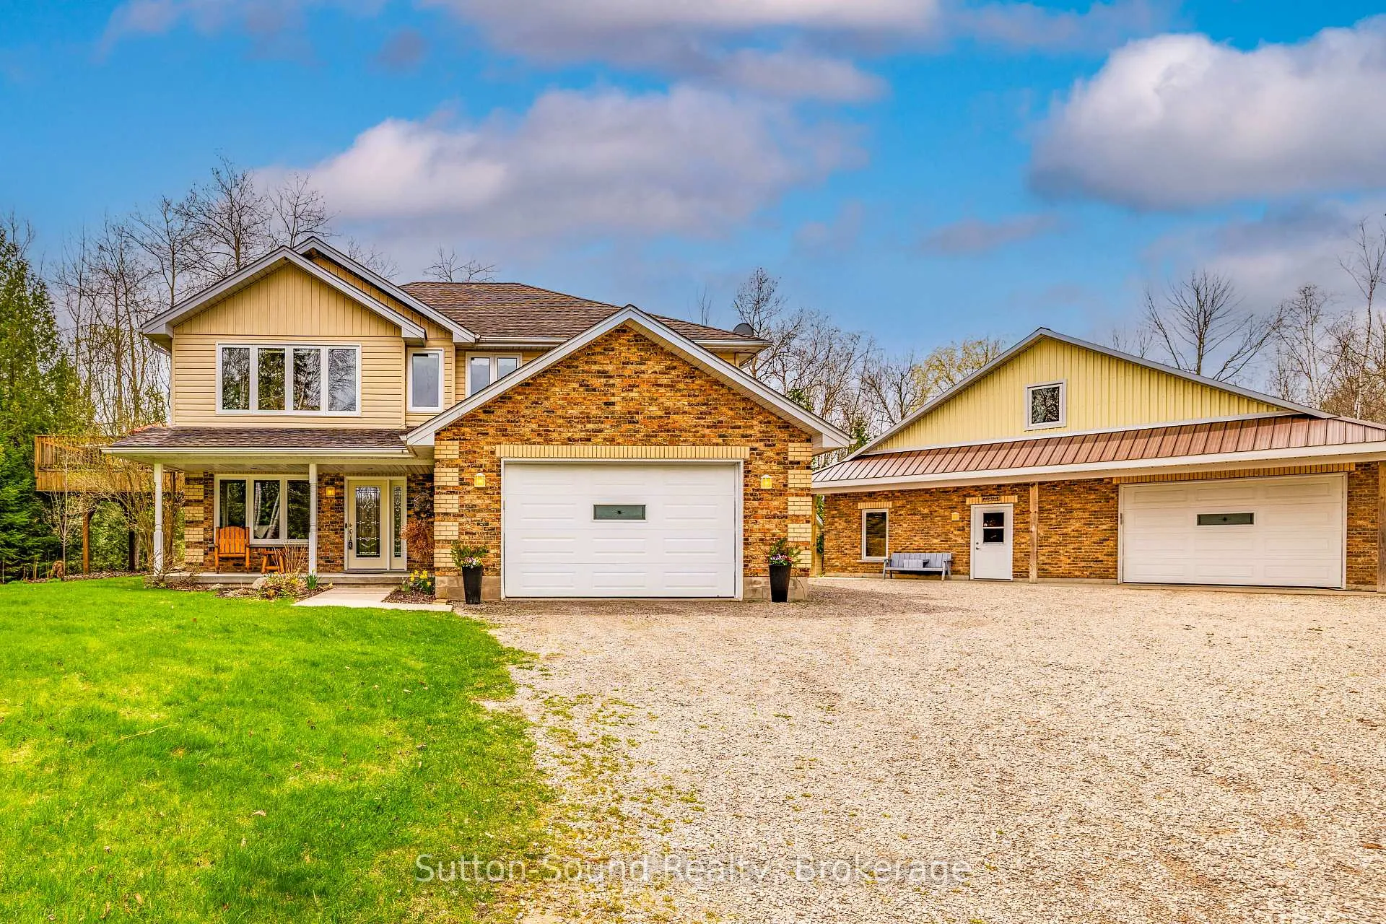
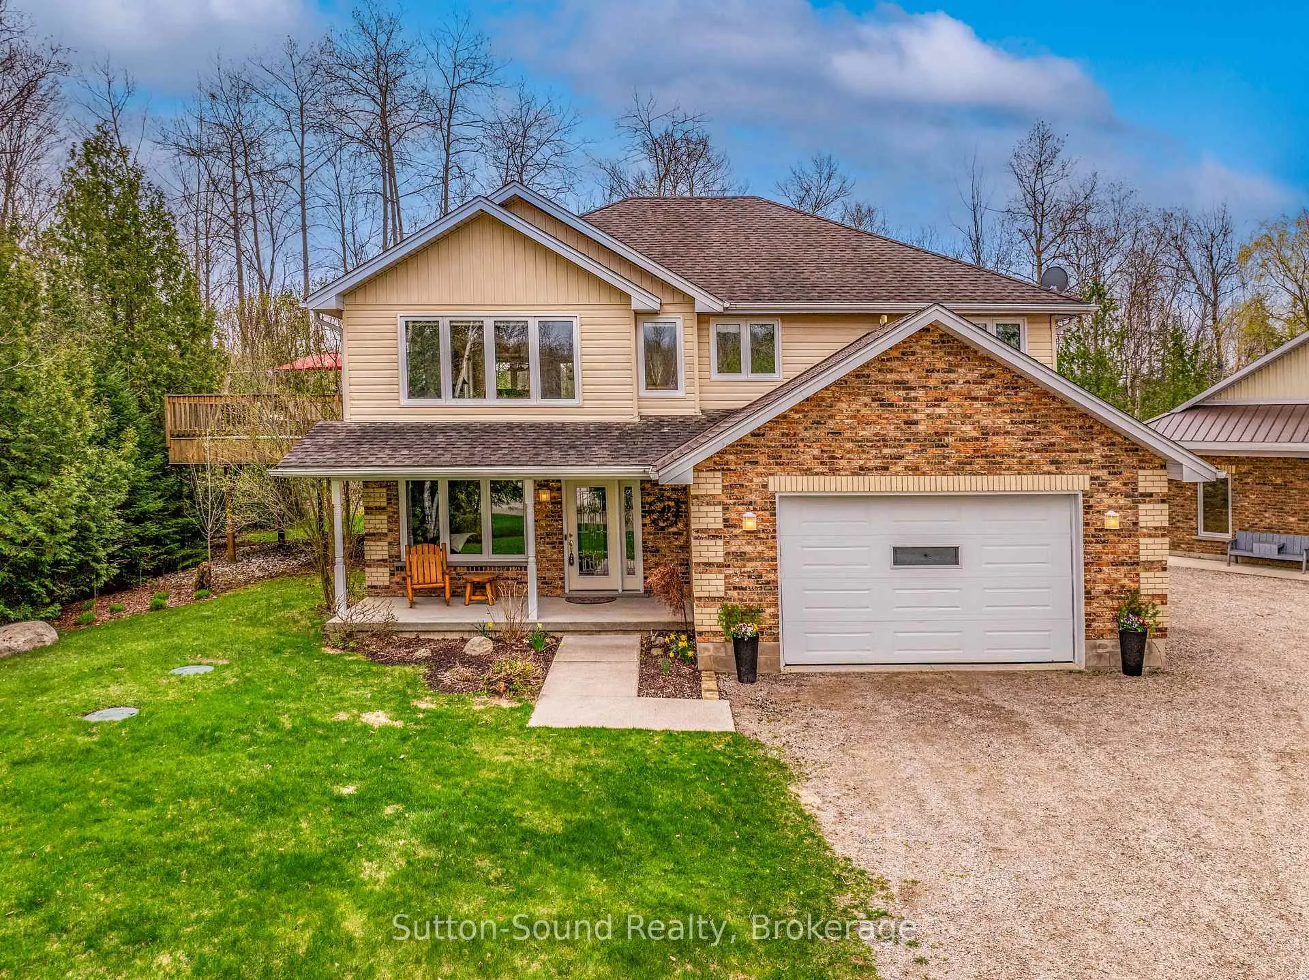
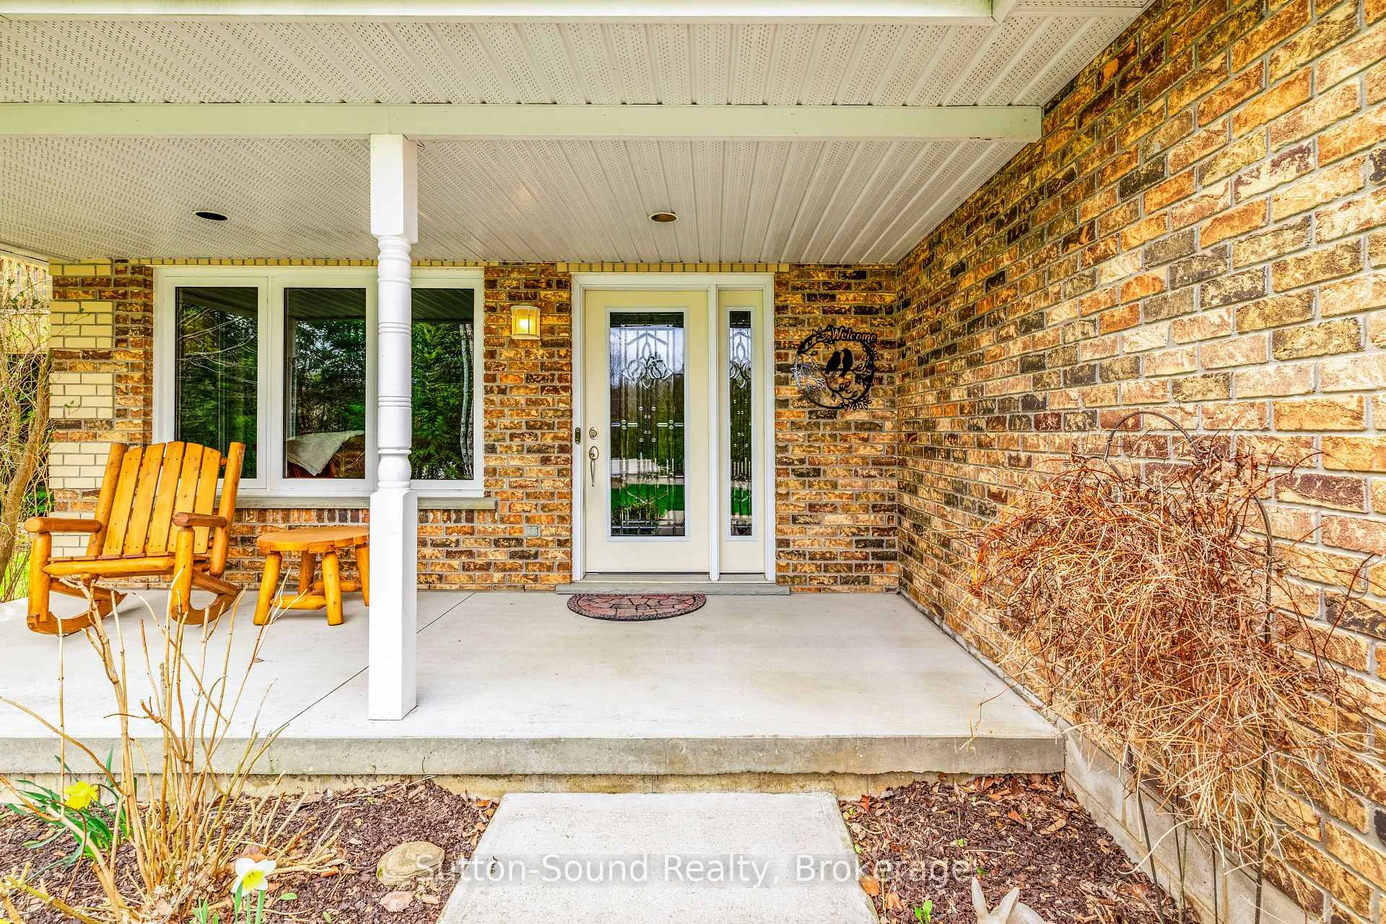
 See all 49 photos
Property history
Facts and features
- BasementWalk-out
- Age of home16–30 years
- Water, sewerSeptic
- HeatingForced air
- Fireplace
- Central air
The homeDetached, 2-storey, Age 16–30 years
- Type: Detached
- Style: 2-storey
- Age: 16–30 years
- Living space: 1,100–1,500 sq ft
- Basement: Finished, walk-out
- View: Forest, trees/woods
InsideFireplace Yes, fireplace insert, natural gas, Lower level, Air exchanger, auto garage door remote, central vacuum, guest accommodations, storage, water heater owned, water softener
- Fireplace: Yes, fireplace insert, natural gas
- Laundry: Lower level
- Features: Air exchanger, auto garage door remote, central vacuum, guest accommodations, storage, water heater owned, water softener
- Rooms above ground: 10
- Bedrooms: 3
- Bathrooms: 2
- Kitchens: 1
- Family room: Yes
Outside and lotBrick, vinyl siding, Asphalt shingle, Block
- Exterior: Brick, vinyl siding
- Roof: Asphalt shingle
- Foundation: Block
- Features: Backs on green belt, deck, landscaped, privacy, recreational area, year round living
- Other structures: Garden shed
- Size: 102.93 × 163.29 ft
- Zoning: R2
Parking3 Garage, Attached, Private double, rv/truck, available, private
- Spaces: 3 Garage
- Garage: Attached
- Driveway: Private double, rv/truck, available, private
Heating, water and powerForced air, gas, Central air, Municipal water
- Heating: Forced air, gas
- Cooling: Central air
- Water: Municipal water
- Sewer: Septic
Costs and taxesTaxes $5,063 a year, HST included in the price, Rental items None
- Taxes, 2026: $5,063 a year
- HST: HST included in the price
- Rental items: None
Included in the saleCarbon monoxide detector, central vac & all attachments, dishwasher, garage door opener, refrigerator, smoke detector, stove, window coverings, bathroom mirrors, vinyl sided storage shed., Microwave, washer, dryer, refrigerator & freezers x 2 (located in utility/storage room), air compressor, natural gas bbq on back deck, satellite dish & receivers, wood storage shed.
- Included: Carbon monoxide detector, central vac & all attachments, dishwasher, garage door opener, refrigerator, smoke detector, stove, window coverings, bathroom mirrors, vinyl sided storage shed.
- Not included: Microwave, washer, dryer, refrigerator & freezers x 2 (located in utility/storage room), air compressor, natural gas bbq on back deck, satellite dish & receivers, wood storage shed.
NearbyBeach, lake access, library, marina, place of worship, park
- Close to: Beach, lake access, library, marina, place of worship, park
Listing detailsX13067652, Sold, May 1, 2026
- MLS® number: X13067652
- Status: Sold
- Listed on: May 1, 2026
- Days on market: 53
- Updated: Jun 23, 2026
- Possession: 2026-06-01 / Flexible
- Occupied by: Owner
- Listing brokerage: Sutton-Sound Realty
About this home
98 Birch Street, South Bruce Peninsula, ON N0H 2G0
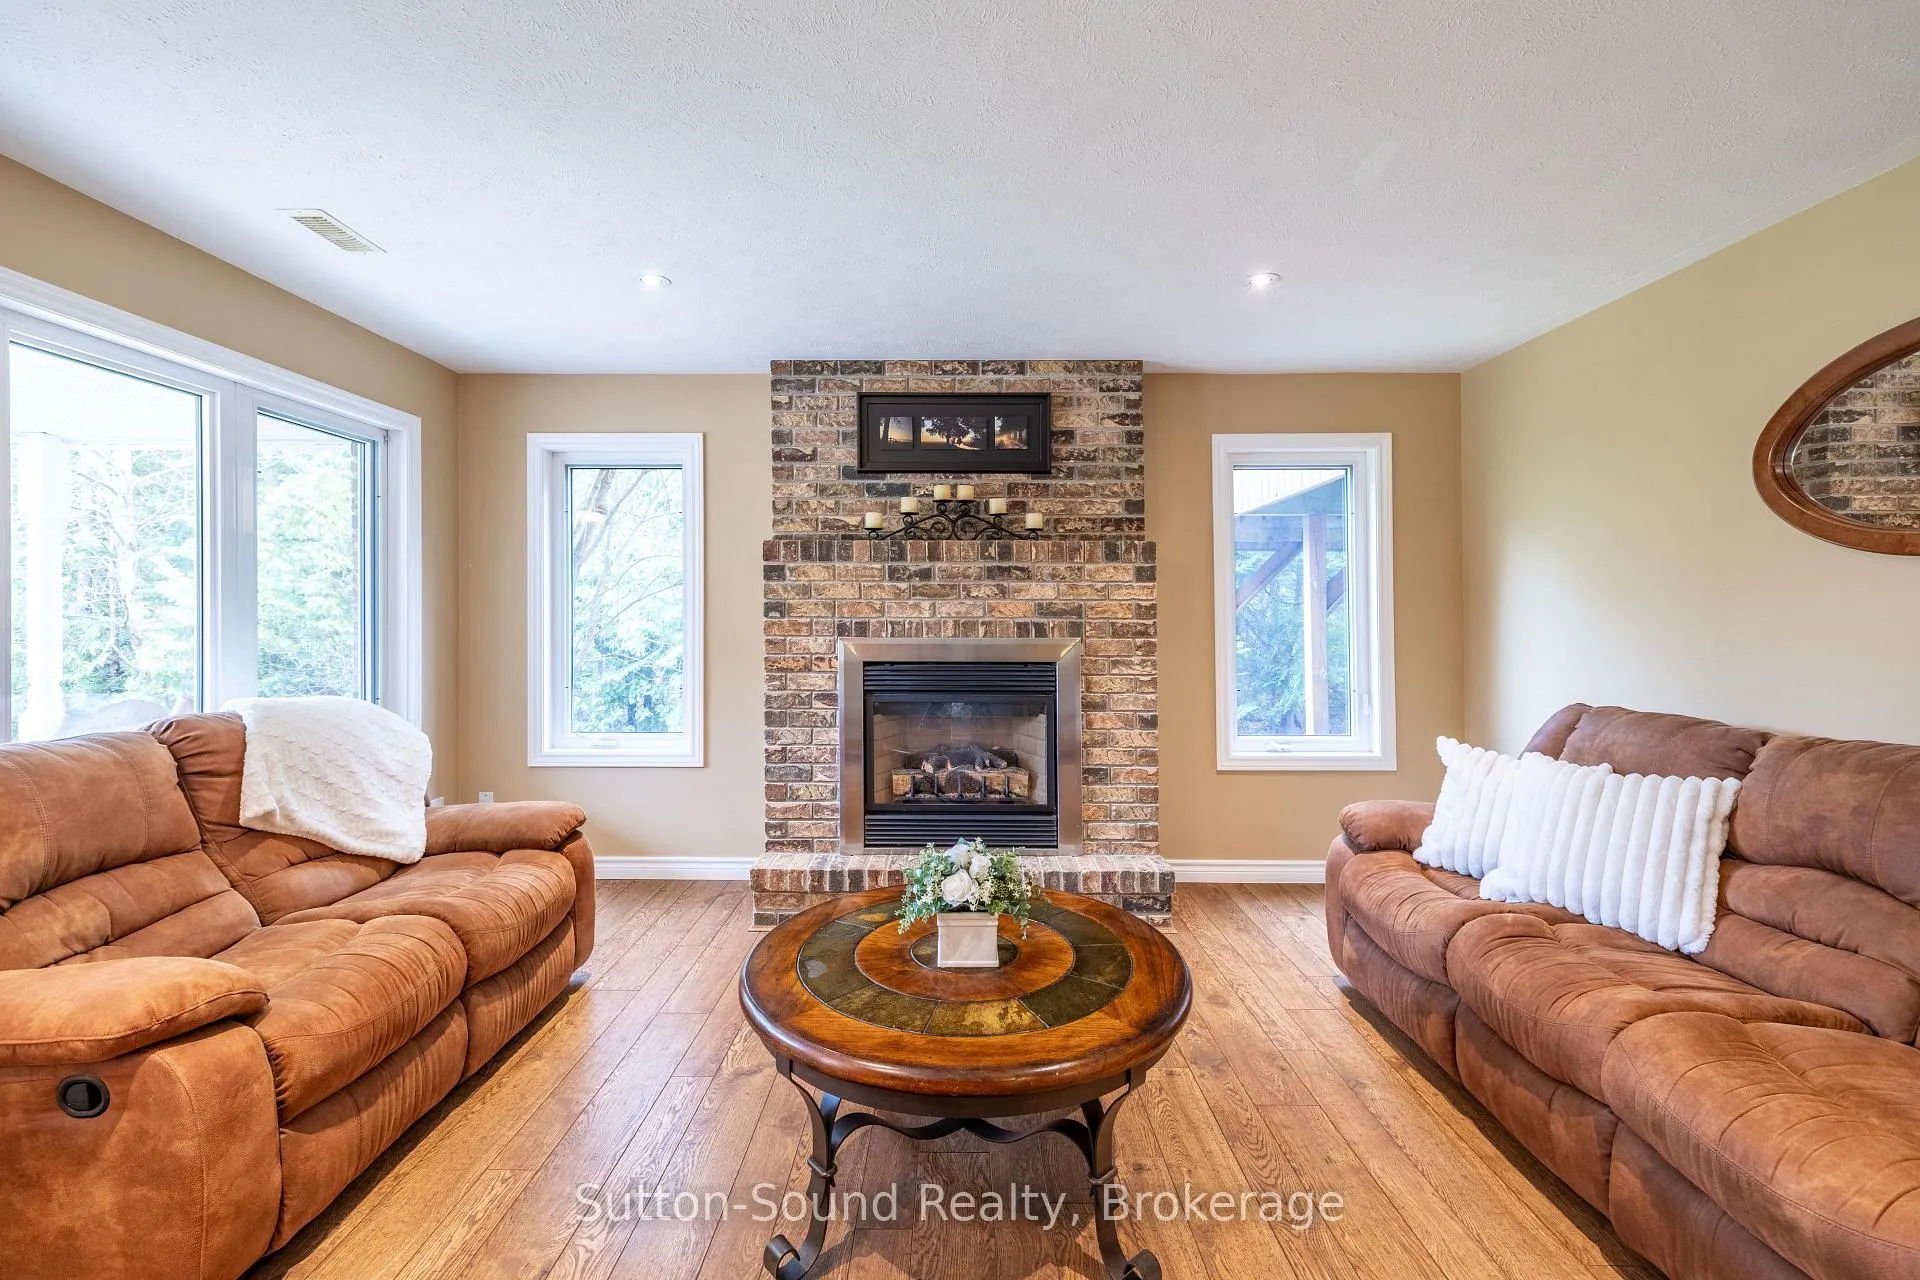
Welcome to 98 Birch Street just minutes to Sauble Beach - an exceptional property where privacy, thoughtful design, and lifestyle come together. Set on nearly half an acre at the end of a quiet dead-end street and surrounded by protected green space, this immaculately maintained 2,200sqft home delivers the peaceful setting today's buyers are searching for. Designed to maximize both light and views, the main living space is located on the second level, creating an elevated everyday experience. The bright, expansive great room is framed by large windows with custom blinds, allowing natural light to pour in and highlight the warmth of the wood cabinetry and granite countertops in the kitchen. From here, step out onto the oversized deck-an ideal setting for entertaining or unwinding-overlooking the private, tree-lined backyard.The home offers three well-appointed bedrooms, including a spacious primary retreat featuring a walk-through closet and a beautifully designed ensuite complete with a jetted tub and walk-in shower.On the lower level, a welcoming family room with a cozy gas fireplace provides the perfect space to relax after a day at the beach or enjoy quiet evening.For those who value space, storage, or workshop potential, this property truly stands apart. In addition to the attached garage with a 14' door, you'll find an impressive 38' x 40' detached garage with in-floor heating, a 2-piece bathroom, and an approximately 500 sq ft loft-ideal for guests, a games room, or a private fitness space.Every detail has been considered to enhance comfort and functionality, including wiring for satellite TV and high-speed internet in both the home and detached garage, multiple gas hook-ups on the deck, reinforcement for a future hot tub, and generous parking with a 30-amp RV hookup for visiting family and friends.Move-in ready and designed for effortless living, this property offers a rare opportunity to enjoy the best of Sauble Beach in a private, well-appointed setting.
Ask about this home
A HOMEH agent will answer your questions about this home.
Around this home
Helpful calculators
Your HOMEH agent

"Priced 2% under the Hestimate. I would see it this week."