
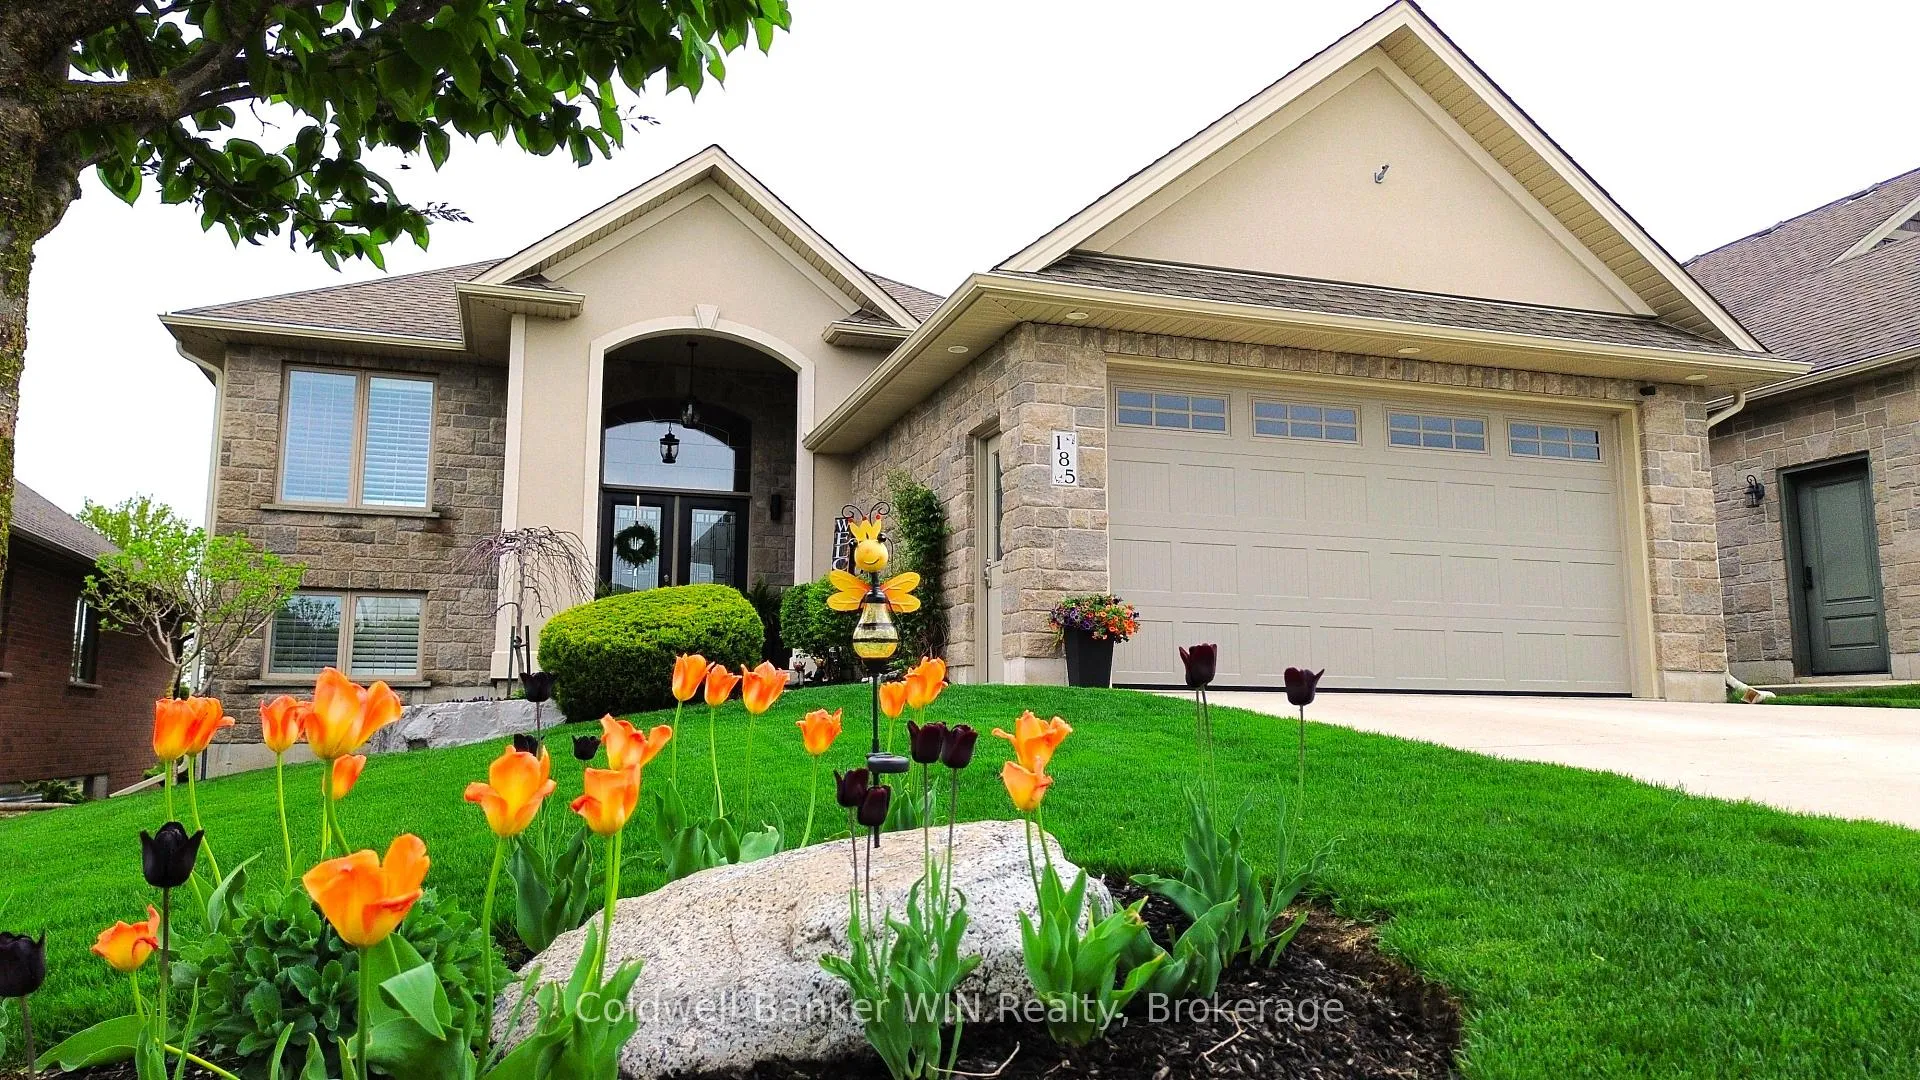
185 Rubys Crescent
South Bruce185 Rubys Crescent
South Bruce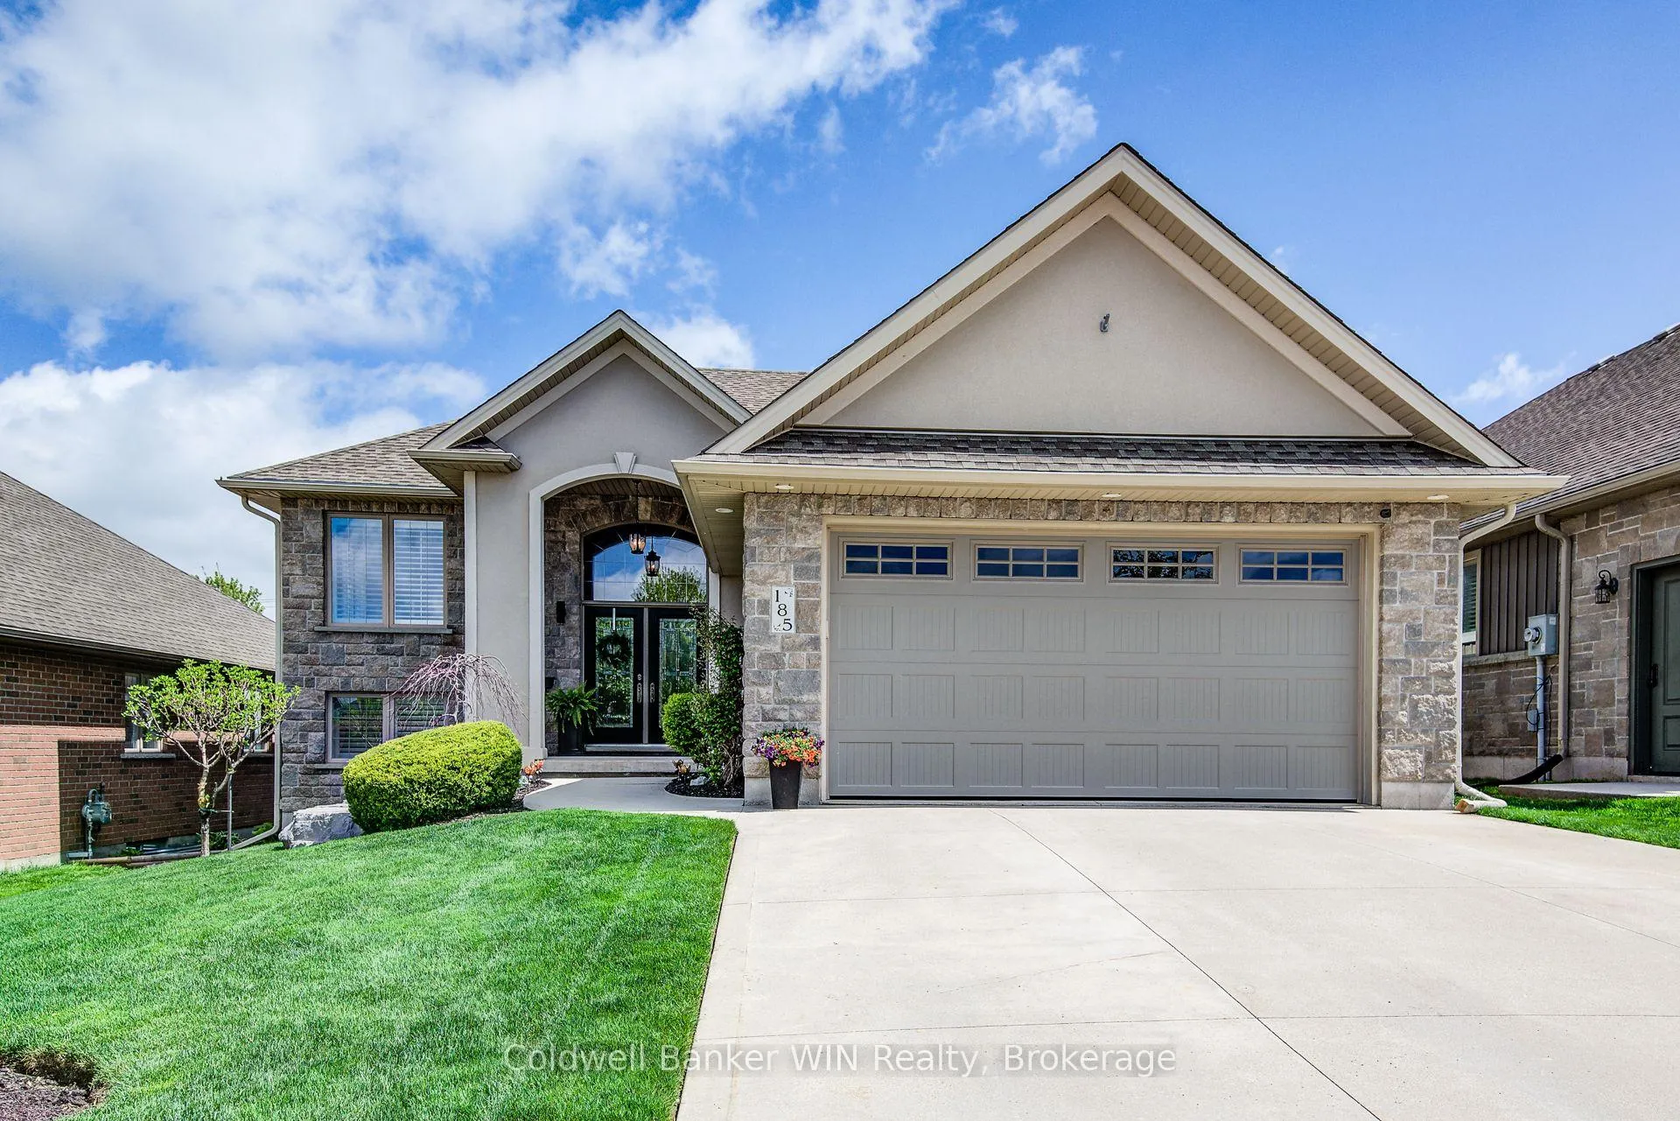
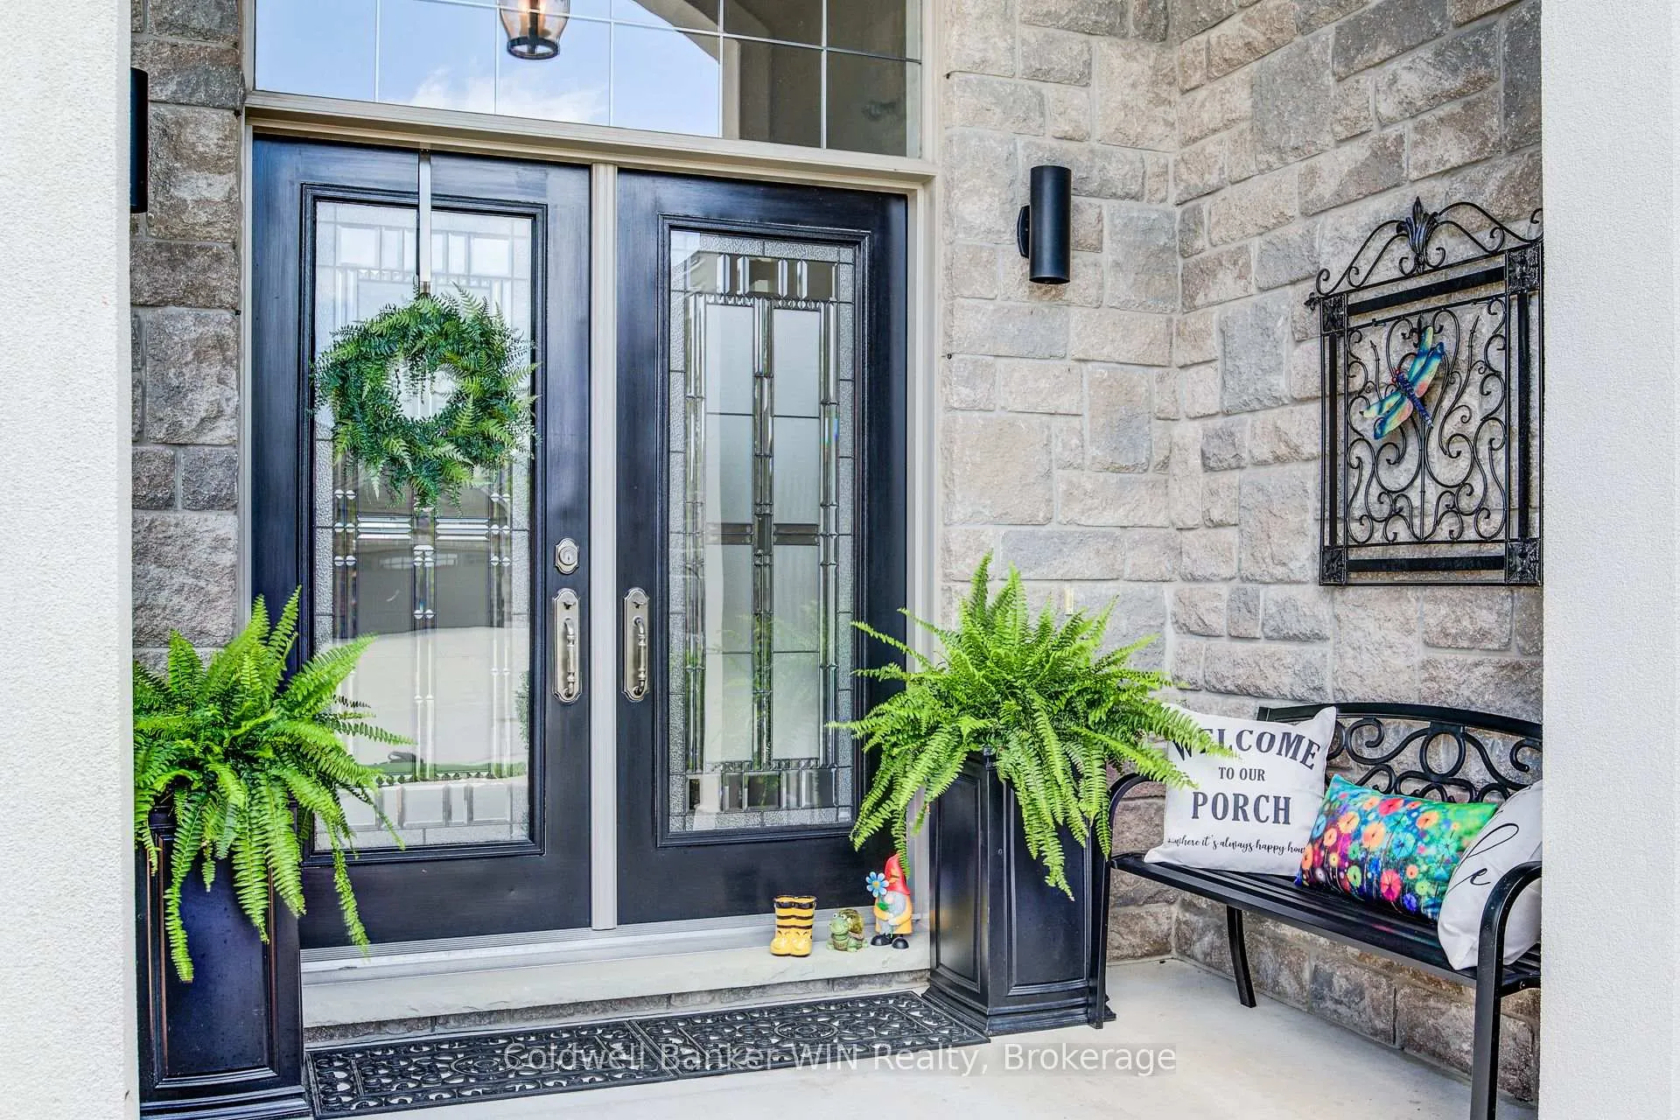 See all 50 photos
Property history

This listing has ended. It is no longer available.
Property not available for sale or for rent.
Ask about this home
A HOMEH agent will answer your questions about this home.Ask HOMEH
About this home
185 Rubys Crescent, South Bruce
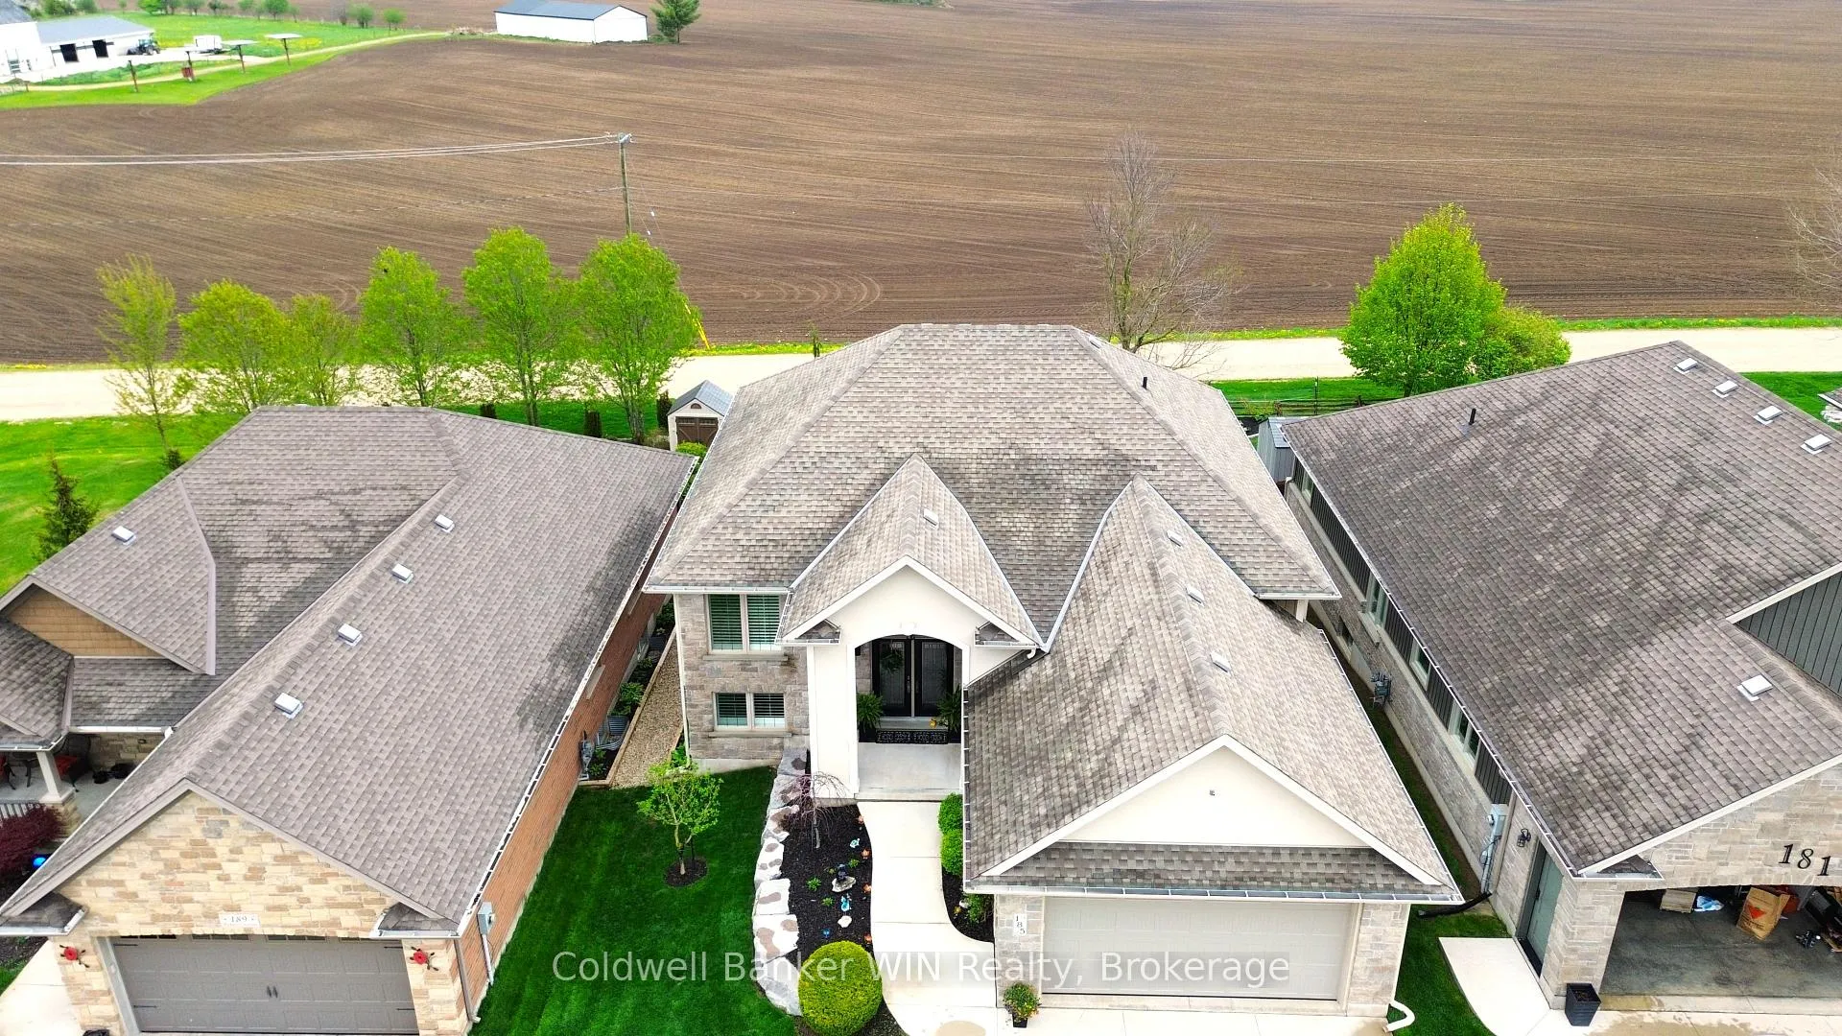
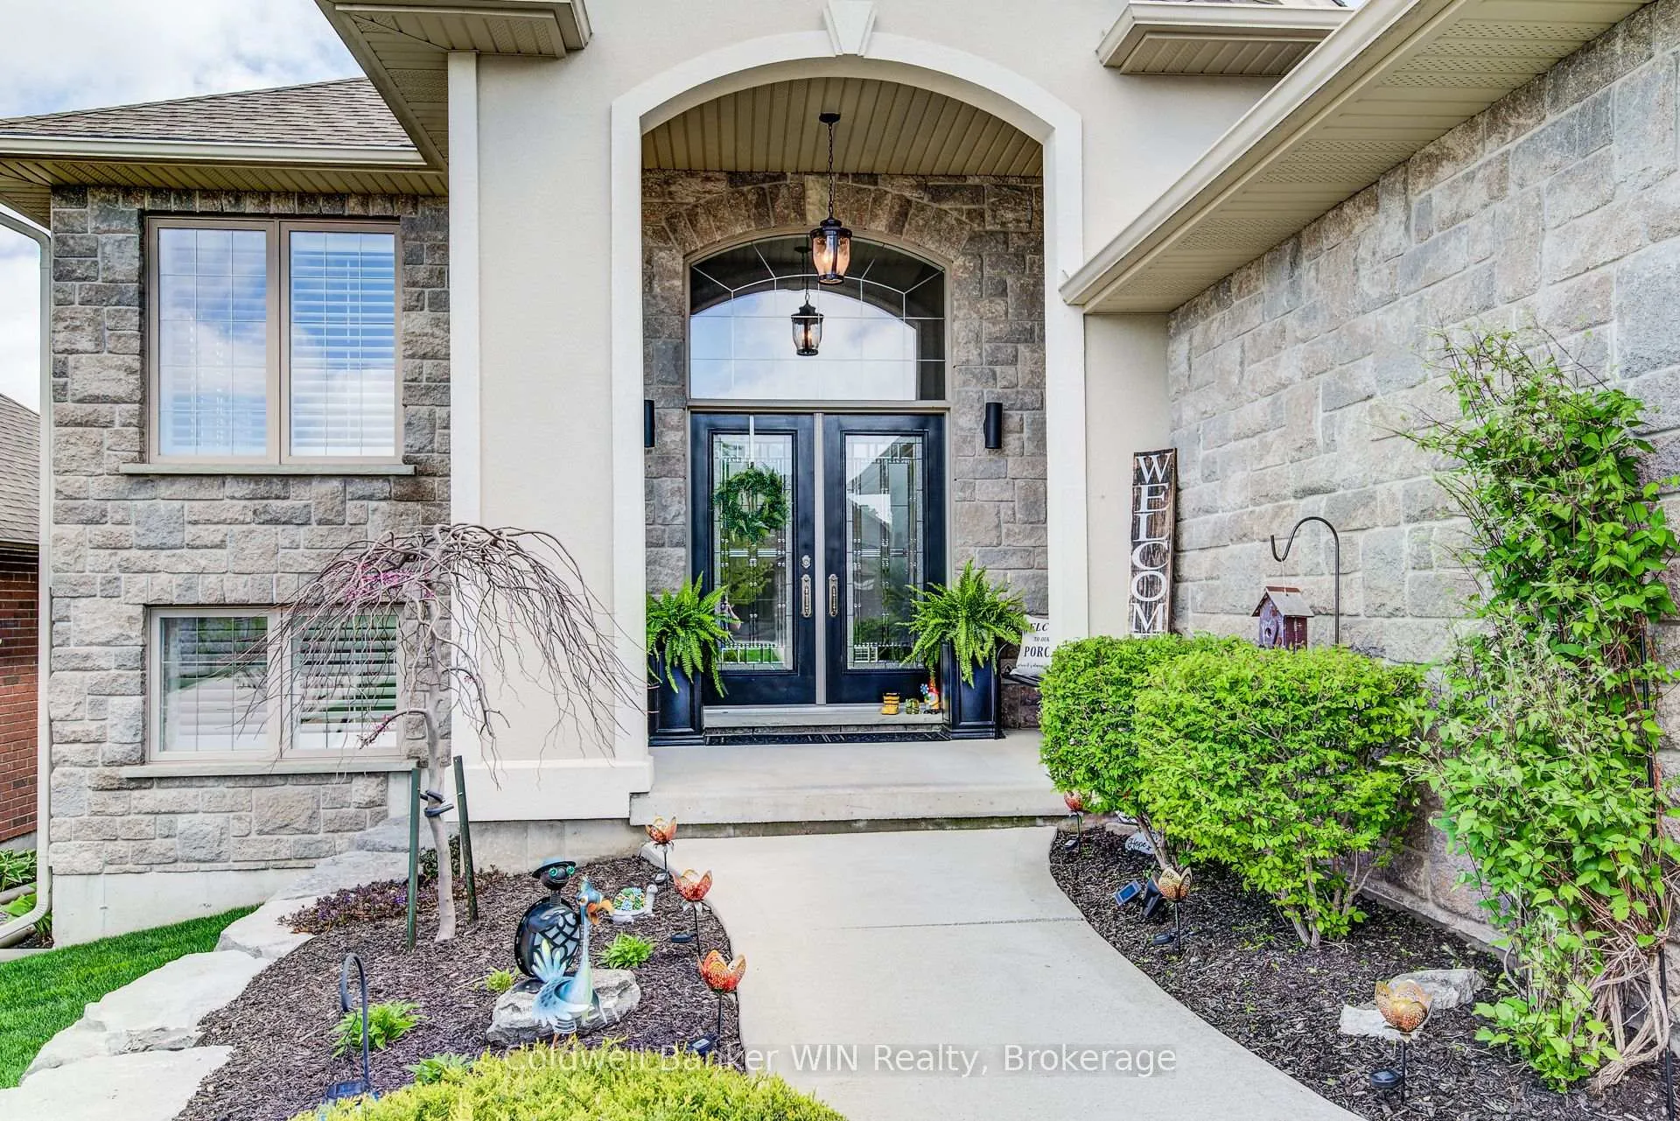
Discover comfort and style in this beautifully maintained 2+2 bedroom, 3-bathroom raised bungalow, built in 2013 and located in a welcoming, family-oriented neighbourhood. The main floor boasts a bright, open layout with a walkout from the living room to a covered deck perfect for morning coffee or evening entertaining. The main floor living room features a coffered ceiling and views of rolling farmland. The kitchen is both elegant and functional, featuring quartz countertops that continue seamlessly into all bathrooms. The spacious primary bedroom offers a private retreat with a walk-in closet and a luxurious 5-piece en-suite complete with a tiled shower and soaker tub. A second bedroom featuring oversized sill and bookshelf add a touch of character. There is also a 4pc family bathroom on the main floor. A well-designed mudroom on the main floor includes a convenient sink and offers potential for a main floor laundry setup. The fully finished walkout basement expands your living space with a cozy recreation room featuring a striking stone gas fireplace, a walkout to a concrete patio with pergola and a private covered hot tub area with peaceful views of the rolling farmland beyond. The basement also includes a large, dedicated laundry room with plenty of space for storage and organization. There are 2 more bedrooms and a 3rd bathroom in the basement for the expanding family. With an attached double car garage, high-quality finishes, custom landscaping, and thoughtful design throughout, this home blends rural tranquility with everyday convenience. Recent Updates include Carpets (2023 & 2025), Quartz Counters (2024), Washer Dryer (2021), Dishwasher Fridge (2024), Stove (2021), Hot Water Tank (2024).
Facts & features
Ask about this home
A HOMEH agent will answer your questions about this home.
Rooms
16 rooms · 3 bathrooms
- Foyer5′11″ × 6′11″41 sq.ft.
- Mud room8′10″ × 6′3″55 sq.ft.
- Dining room10′6″ × 12′6″131 sq.ft.
- Kitchen12′6″ × 15′1″188 sq.ft.
- Living room13′9″ × 17′9″244 sq.ft.
- Primary bedroom19′8″ × 14′1″278 sq.ft.
- Bathroom11′6″ × 9′6″109 sq.ft.
- Bathroom5′11″ × 8′10″52 sq.ft.
- Bedroom 211′6″ × 13′9″158 sq.ft.
- Recreation23′ × 27′11″640 sq.ft.
- Bedroom 314′1″ × 11′6″162 sq.ft.
- Bedroom 411′6″ × 13′9″158 sq.ft.
- Utility room11′2″ × 11′6″128 sq.ft.
- Bathroom5′11″ × 9′2″54 sq.ft.
- Other17′5″ × 8′6″148 sq.ft.
- Laundry11′2″ × 9′2″102 sq.ft.
Around this home
Listing details
Helpful tools
Your HOMEH agent
"I would see it this week."
Ask HOMEH about this home
Price, neighbourhood, monthly cost. Ask anything.
HOMEH Intelligent Agent is an AI, not a licensed representative. Check anything important with your agent.