

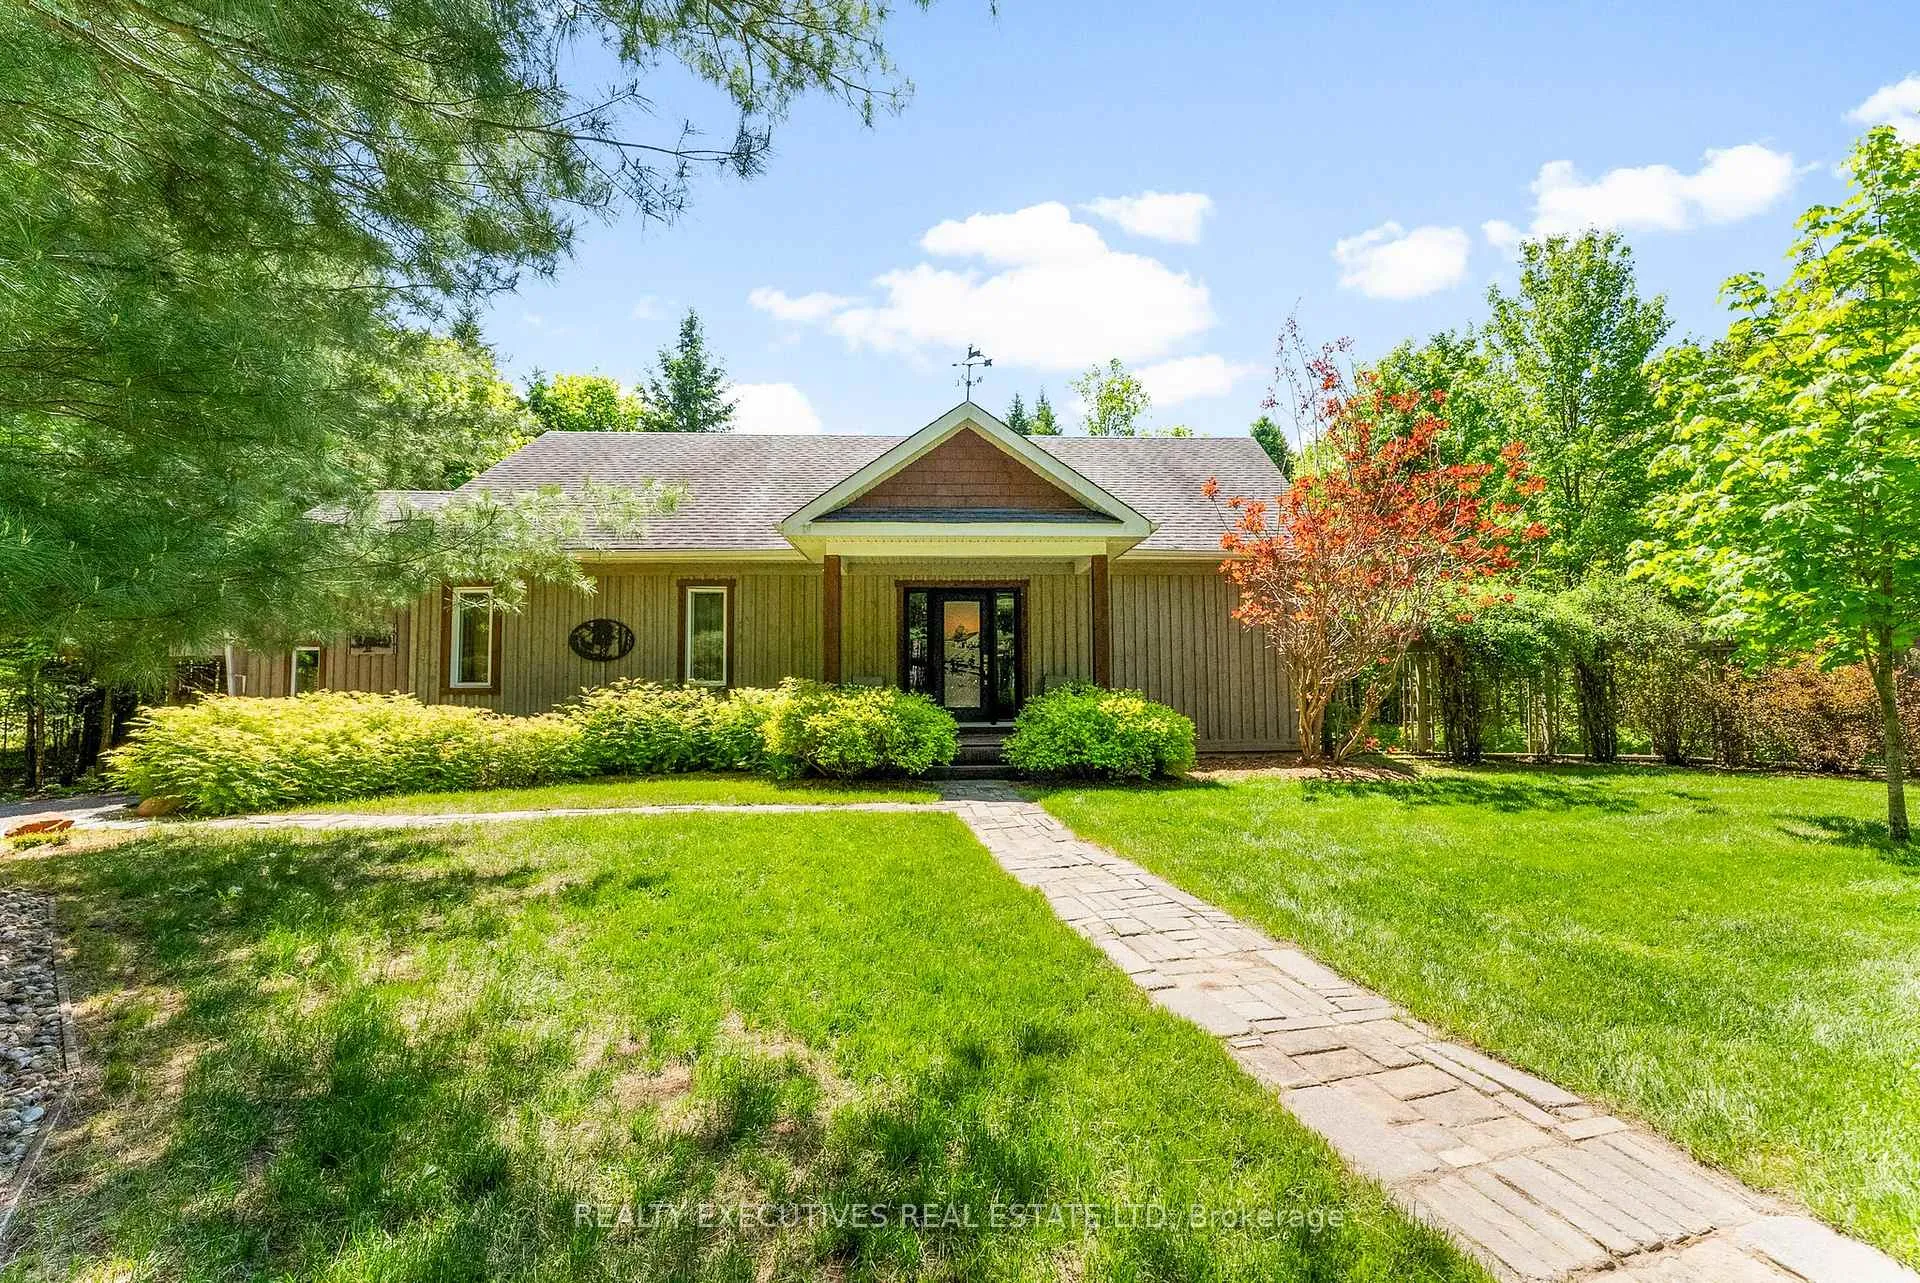
10650 Irish Headline Road
10650 Irish Headline Road
 See all 47 photos
Property history
Facts and features
- BasementFinished
- Age of home6–15 years
- Water, sewerWell, septic
- Lot shapeRectangular
- Fireplace
- Central air
The homeDetached, Bungaloft, Age 6–15 years
- Type: Detached
- Style: Bungaloft
- Age: 6–15 years
- Living space: 1,100–1,500 sq ft
- Basement: Finished, full
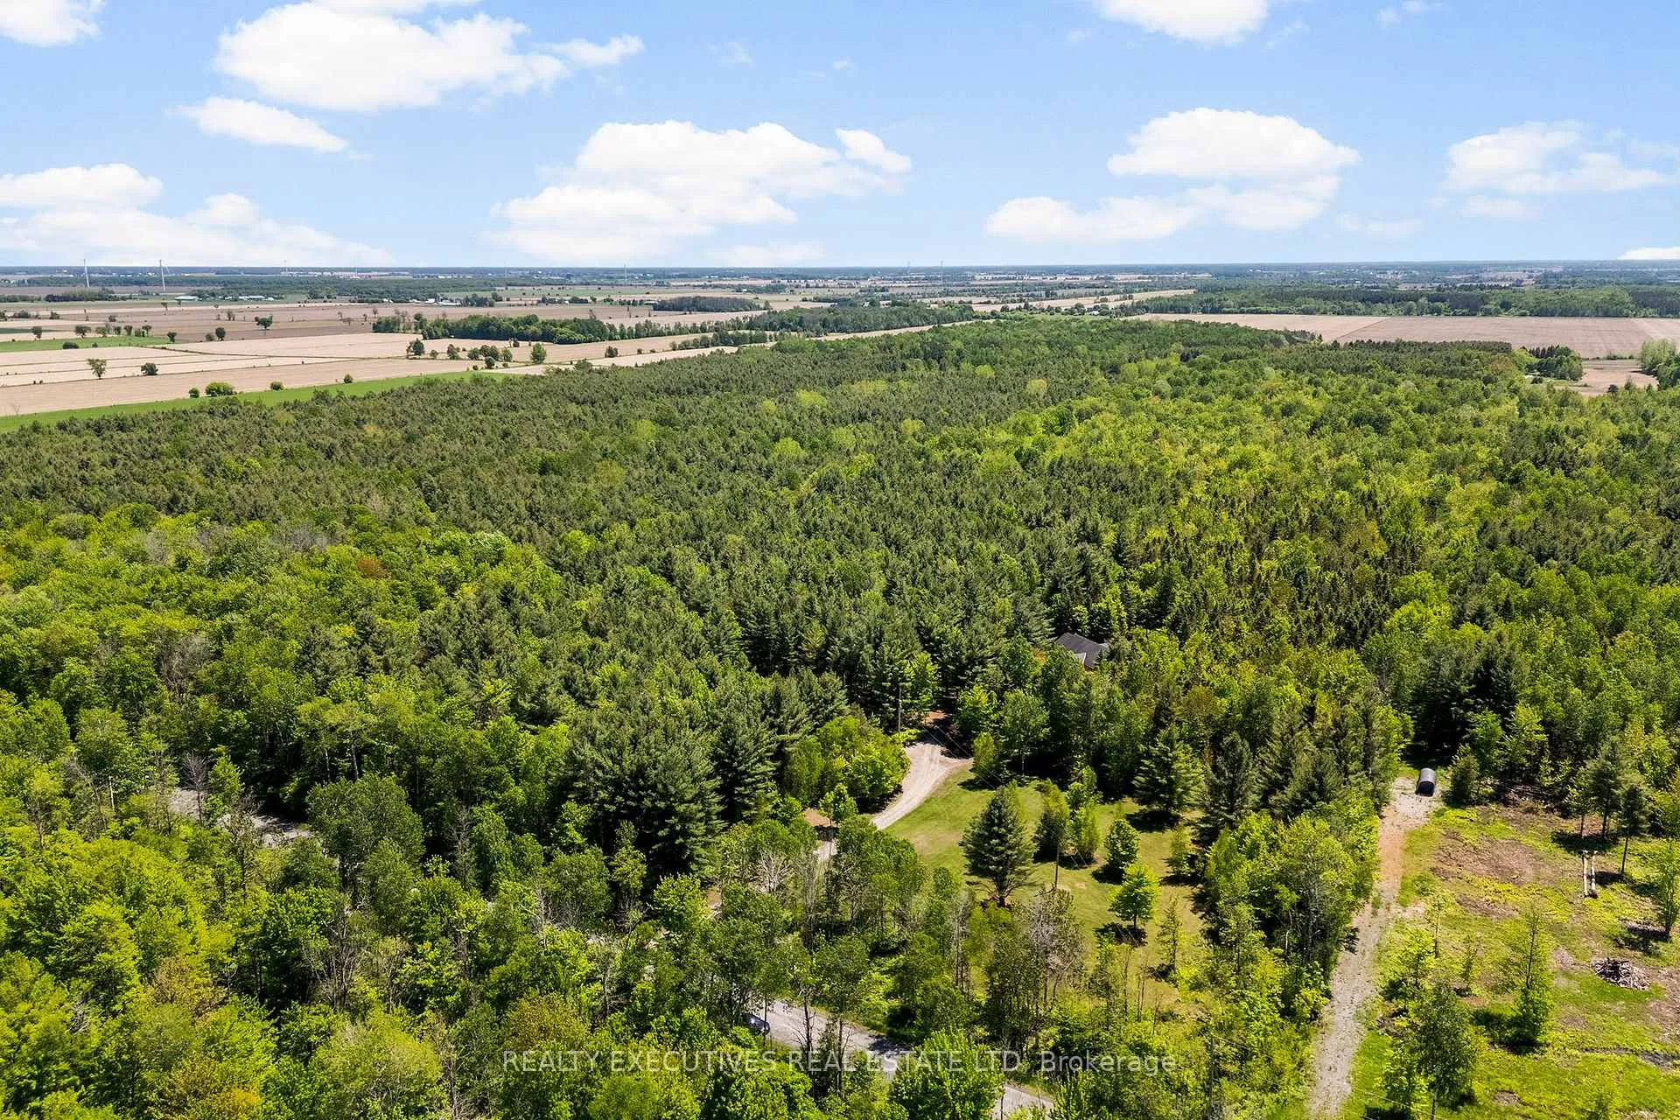
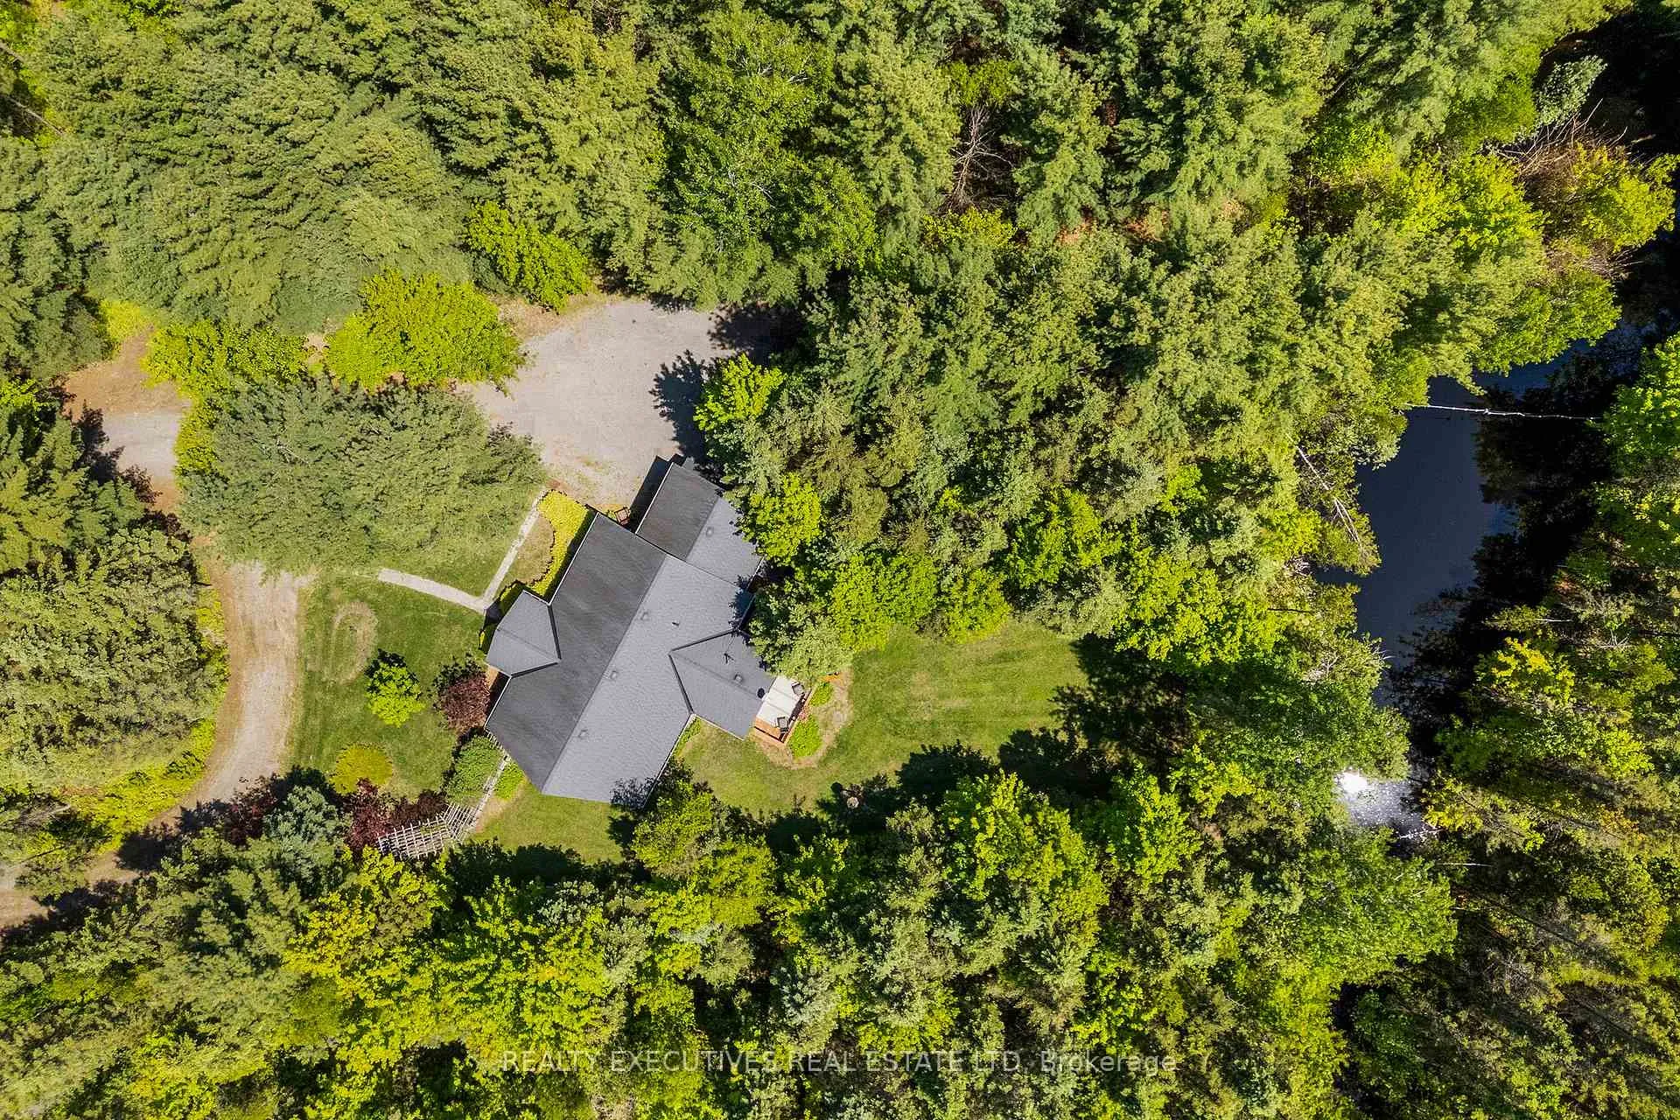
- View: Forest, trees/woods, pond
- Special designation: Other
- Waterfront: None
InsideFireplace Yes, living room, Main level, Ventilation system, water softener, workbench, bar fridge, generator - full, primary bedroom - main floor
- Fireplace: Yes, living room
- Laundry: Main level
- Features: Ventilation system, water softener, workbench, bar fridge, generator - full, primary bedroom - main floor
- Rooms above ground: 7
- Rooms in the basement: 5
- Bedrooms: 1 + 2 in the basement
- Bathrooms: 2
- Kitchens: 1
- Family room: Yes
Outside and lotCedar, Asphalt shingle, Poured concrete
- Exterior: Cedar
- Roof: Asphalt shingle
- Foundation: Poured concrete
- Features: Privacy, porch enclosed
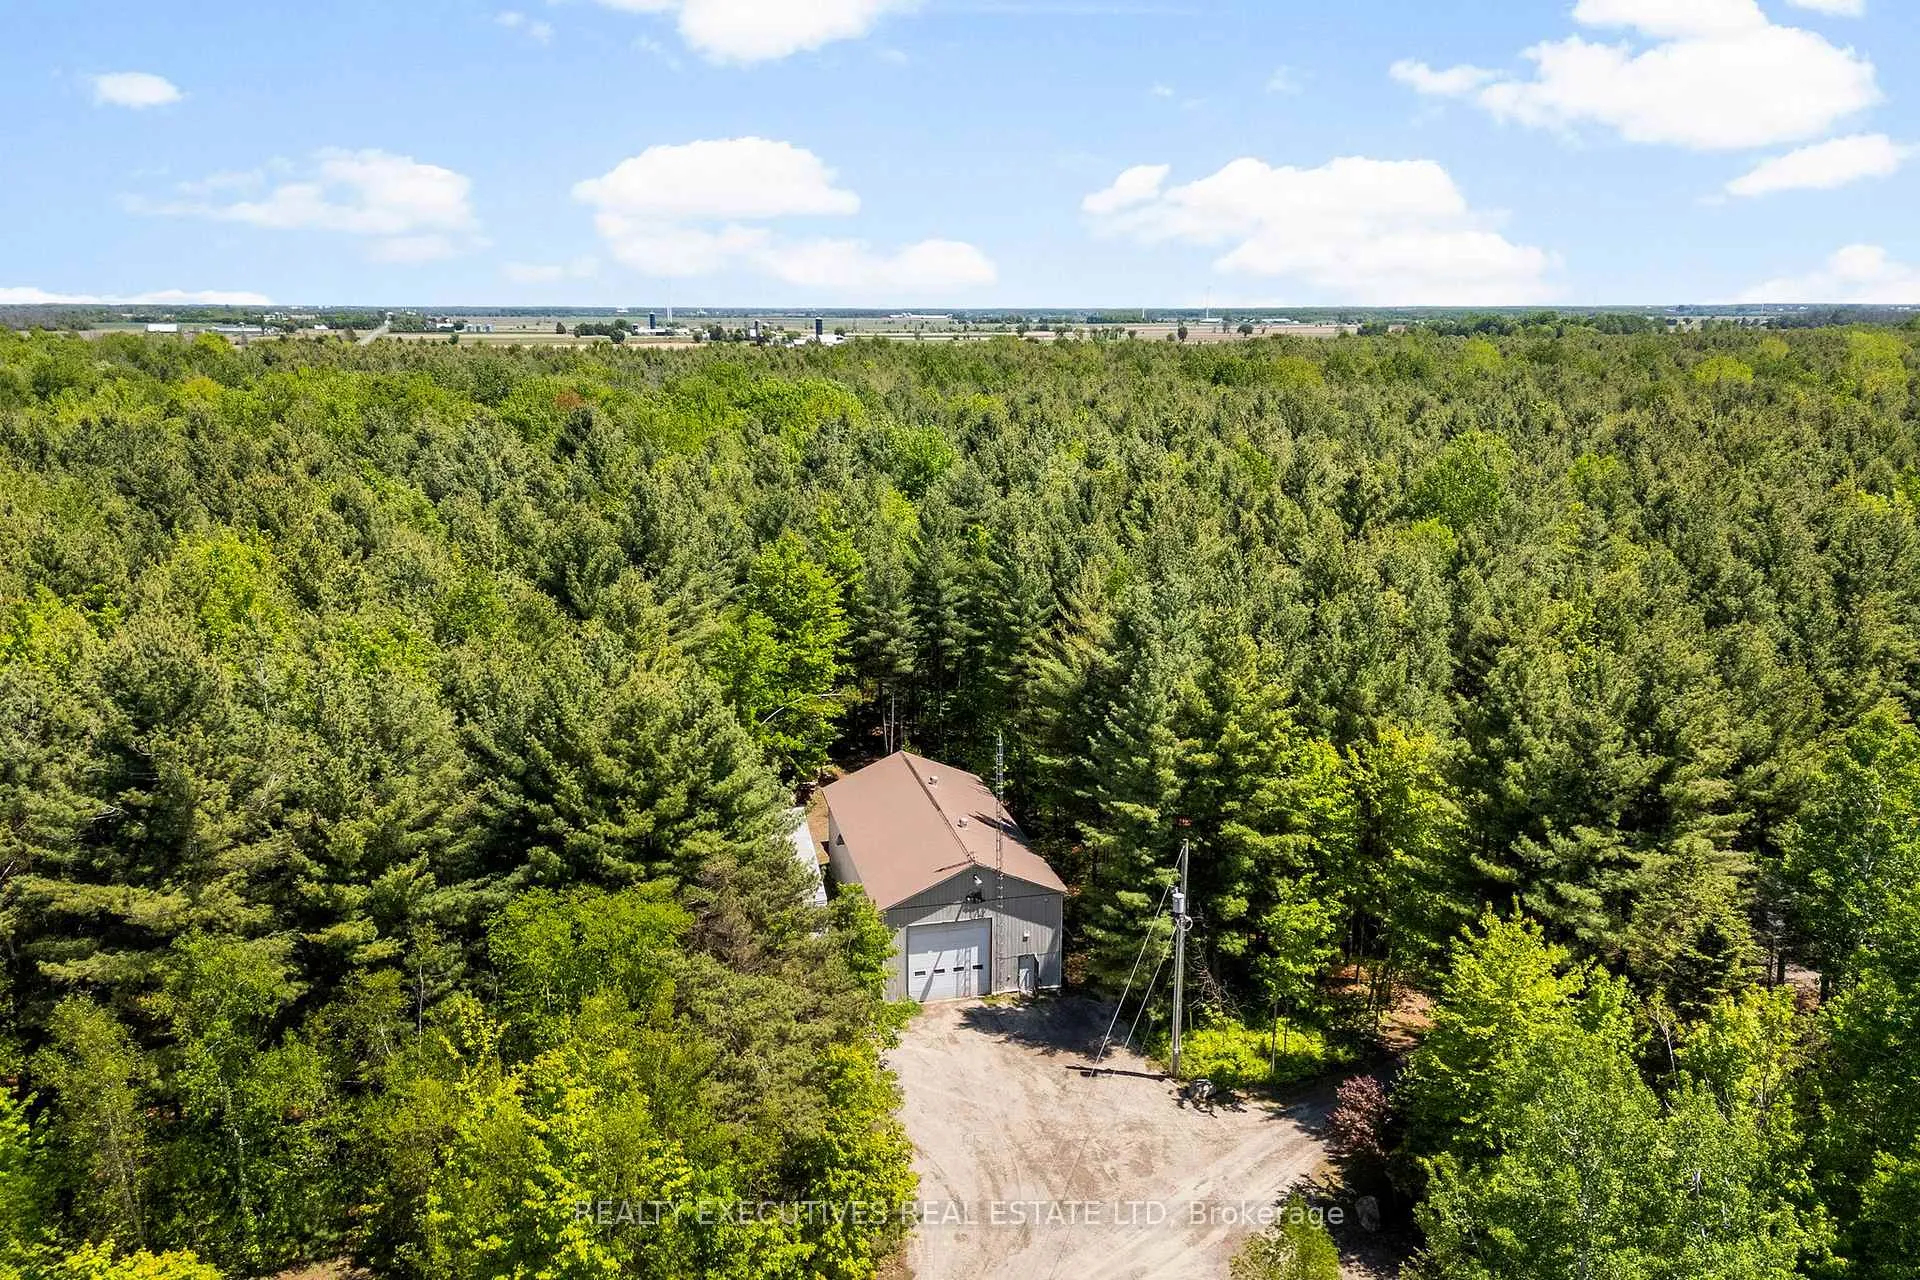
- Other structures: Additional garage(s), workshop, barn
- Size: 646.58 × 1,700.36 ft
- Shape: Rectangular
Parking2 Garage, Carport, Private
- Spaces: 2 Garage
- Garage: Carport
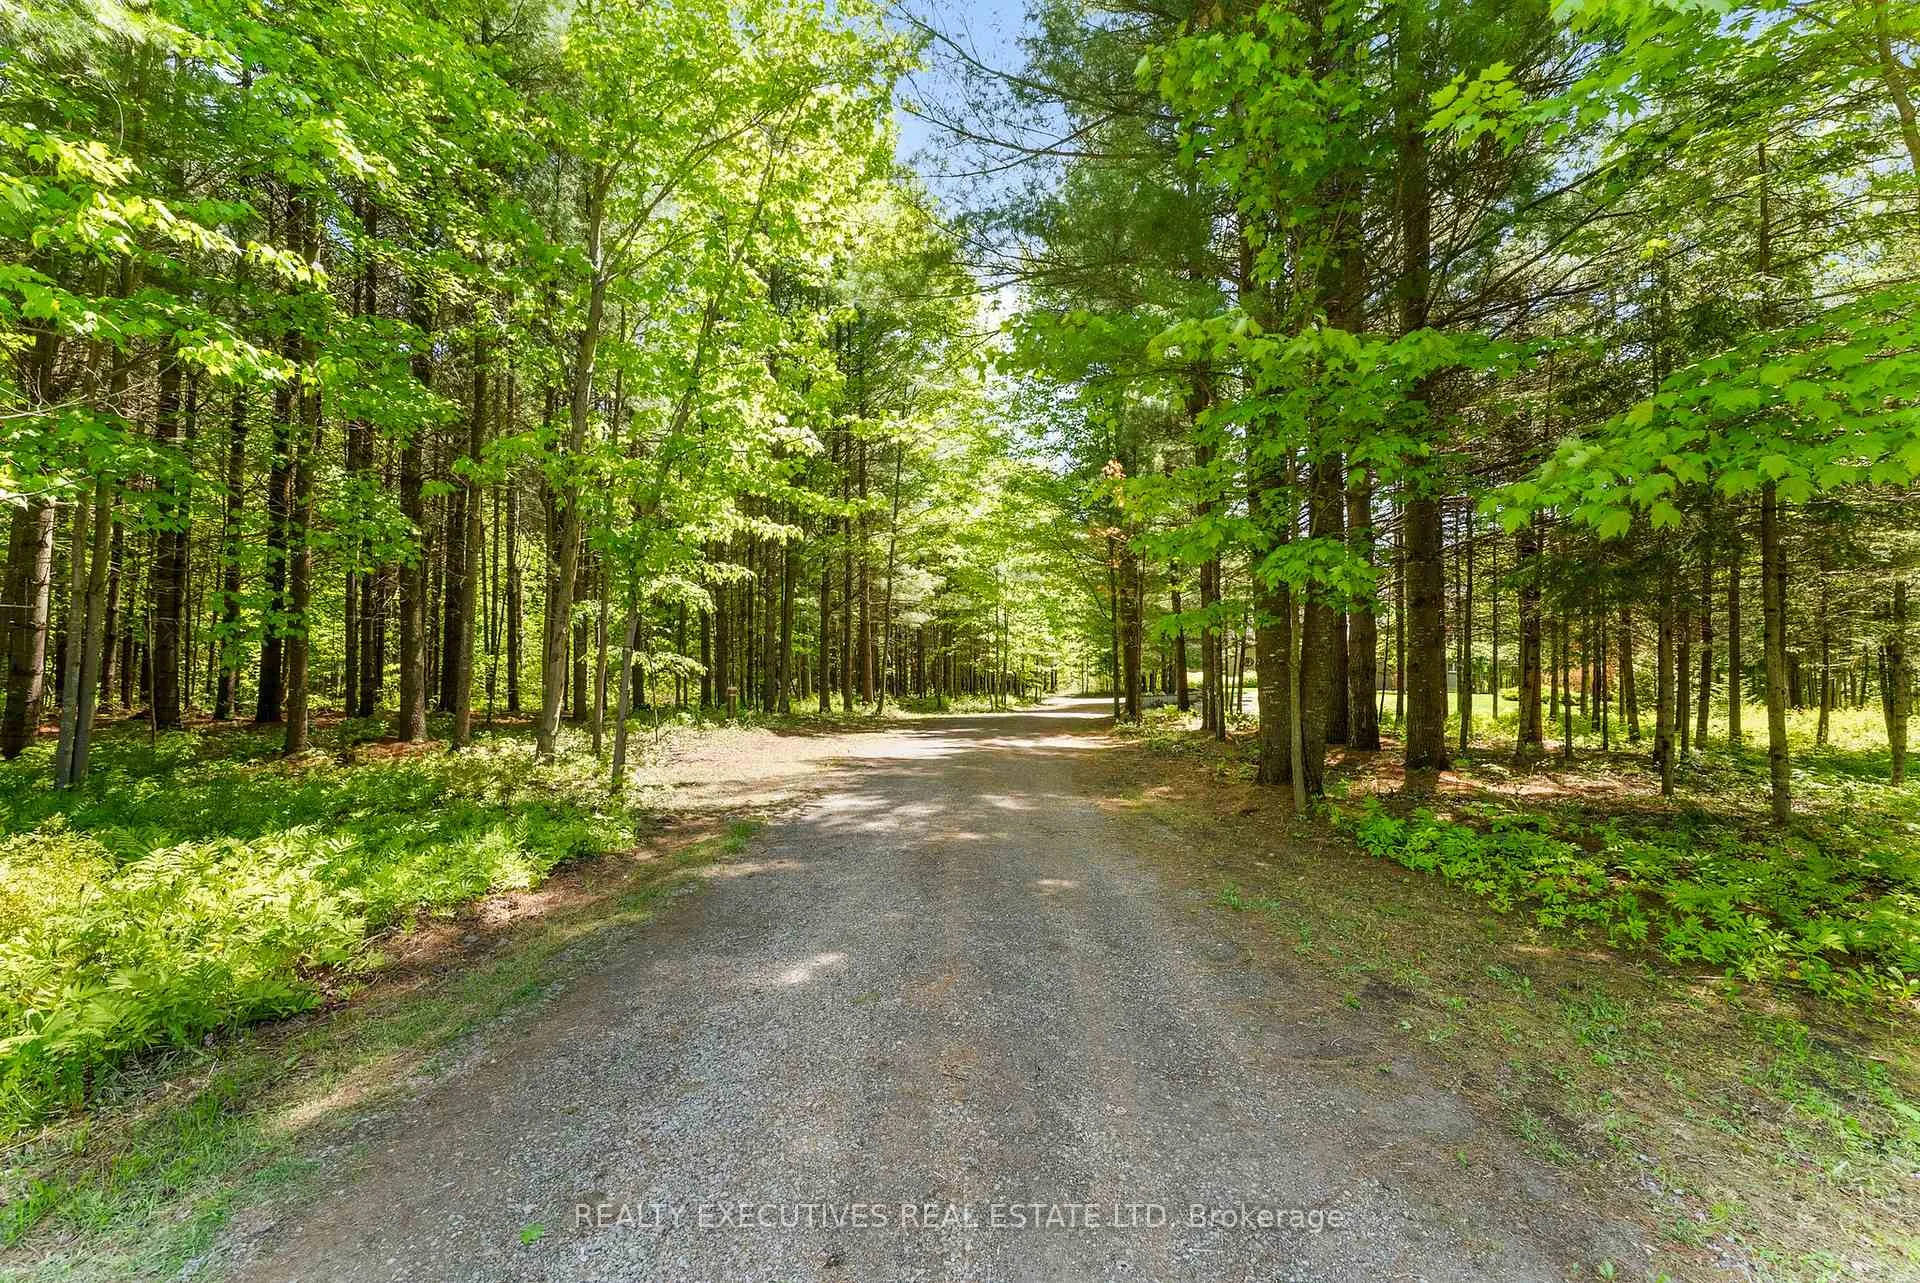
- Driveway: Private
Heating, water and powerForced air, propane, Central air, Well
- Heating: Forced air, propane
- Cooling: Central air
- Water: Well
- Sewer: Septic
- Natural gas: No
- Hydro: Yes
- Cable: Available
- Telephone: Yes
Costs and taxesTaxes $4,941 a year, HST included in the price, Rental items None
- Taxes, 2025: $4,941 a year
- HST: HST included in the price
- Rental items: None
Included in the saleWasher, dryer, dishwasher, refrigerator, cooktop, oven, microwave, linen cabinet in downstairs bathroom, generac, blinds in sunroom, window treatments in basement, air compressor in shop, 2 storage sheds with canvas covers., Living room and dining room drapery & rods (negotiable). shuffle board (negotiable). freezer excluded. all heavy equipment, pontoon/seadoo are excluded. trailer beside the shop is excluded.
- Included: Washer, dryer, dishwasher, refrigerator, cooktop, oven, microwave, linen cabinet in downstairs bathroom, generac, blinds in sunroom, window treatments in basement, air compressor in shop, 2 storage sheds with canvas covers.
- Not included: Living room and dining room drapery & rods (negotiable). shuffle board (negotiable). freezer excluded. all heavy equipment, pontoon/seadoo are excluded. trailer beside the shop is excluded.
NearbySchool bus route, wooded/treed, lake/pond
- Close to: School bus route, wooded/treed, lake/pond
Listing detailsX12177444, Sold, May 26, 2025
- MLS® number: X12177444
- Status: Sold
- Listed on: May 26, 2025
- Days on market: 113
- Updated: Sep 16, 2025
- Possession: 2025-06-30 / Flexible
- Occupied by: Owner
- Listing brokerage: REALTY EXECUTIVES REAL ESTATE LTD
About this home
10650 Irish Headline Road, South Dundas (South Dundas, Williamsburgh Twp), ON K0E 1W0
Luxury Country Retreat on 25.24 Acres! Nestled within 25+ acres of breathtaking countryside, and adjacent to 82 acres of South Nation River Conservation Authority property, this stunning bungalow with catheral ceilings offers the perfect blend of modern comfort and serene rural living. Designed for effortless luxury, the low-maintenance, three-bedroom home features a thoughtfully designed layout with the primary suite conveniently located on the main floor. Step inside to an open-concept living space that exudes warmth and sophistication. A striking propane fireplace, rich wood flooring, and expansive windows create an inviting ambiance, while the extraordinary kitchen complete with a massive island flows seamlessly into the open dining area and adjacent sunroom. Practicality meets elegance with a well-appointed mudroom and laundry area, providing direct access from the carport/garage. The spacious main-floor primary bedroom with easy access to the full bathroom for ultimate convenience. A wide staircase leads to the beautifully finished lower level, where a vast family room with a built-in bar awaits perfect for entertaining. Two additional bedrooms, a full bathroom, and a utility room complete this level with radiant in-floor heating, offering ample space for guests or family. As an added bonus, the property includes a Generac and an insulated and heated shop/workshop, ideal for hobbyists or professionals alike. Shop could be converted to a barn easily. Discover the beauty of country living without compromise! Schedule your private viewing today!
Ask about this home
A HOMEH agent will answer your questions about this home.
Around this home
Schools nearby
School rating, out of 10.
Helpful calculators
Your HOMEH agent

"I would see it this week."