

10756 Cook Road
10756 Cook Road
 See all 47 photos
Property history
Facts and features
- BasementUnfinished
- Age of home100+
- Water, sewerWell, septic
- HeatingForced air
- Fireplace
The homeDetached, 2-storey, 100+
- Type: Detached
- Style: 2-storey
- Age: 100+
- Living space: 2,000–2,500 sq ft
- Basement: Unfinished
InsideFireplace Yes, natural gas, Carpet free, Main level
- Fireplace: Yes, natural gas
- Flooring: Carpet free
- Laundry: Main level
- Features: Generator - full, auto garage door remote, carpet free, sump pump, water heater owned
- Rooms above ground: 10
- Bedrooms: 3
- Bathrooms: 2
- Kitchens: 1
- Family room: Yes
Outside and lotVinyl siding, Metal, Stone, slab
- Exterior: Vinyl siding
- Roof: Metal
- Foundation: Stone, slab
- Features: Porch
- Other structures: Shed
- Size: 309.78 × 305.22 ft
Parking1 Garage, Detached, Available
- Spaces: 1 Garage
- Garage: Detached
- Driveway: Available
Heating, water and powerForced air, gas, Wall unit(s), Well
- Heating: Forced air, gas
- Cooling: Wall unit(s)
- Water: Well
- Sewer: Septic
Costs and taxesTaxes $2,611 a year, HST included in the price, N/a
- Taxes, 2024: $2,611 a year
- HST: HST included in the price
- Rental items: N/a
Included in the saleWasher, dryer, fridge, stove, freezer, window coverings, auto garage door remote, N/a
- Included: Washer, dryer, fridge, stove, freezer, window coverings, auto garage door remote
- Not included: N/a
Listing detailsX12106993, Sold, Apr 26, 2025
- MLS® number: X12106993
- Status: Sold
- Listed on: Apr 26, 2025
- Days on market: 51
- Updated: Jun 16, 2025
- Possession: Flexible
- Occupied by: Owner
- Listing brokerage: RE/MAX AFFILIATES MARQUIS LTD.
About this home
10756 Cook Road, South Dundas (South Dundas, Matilda Twp), ON K0E 1C0
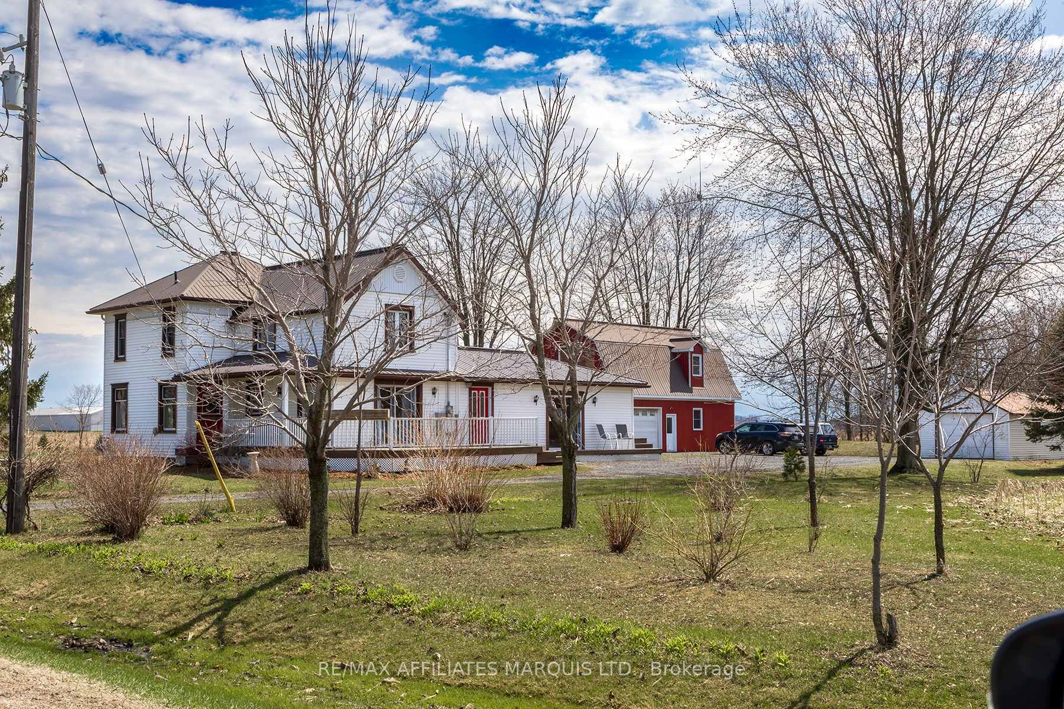
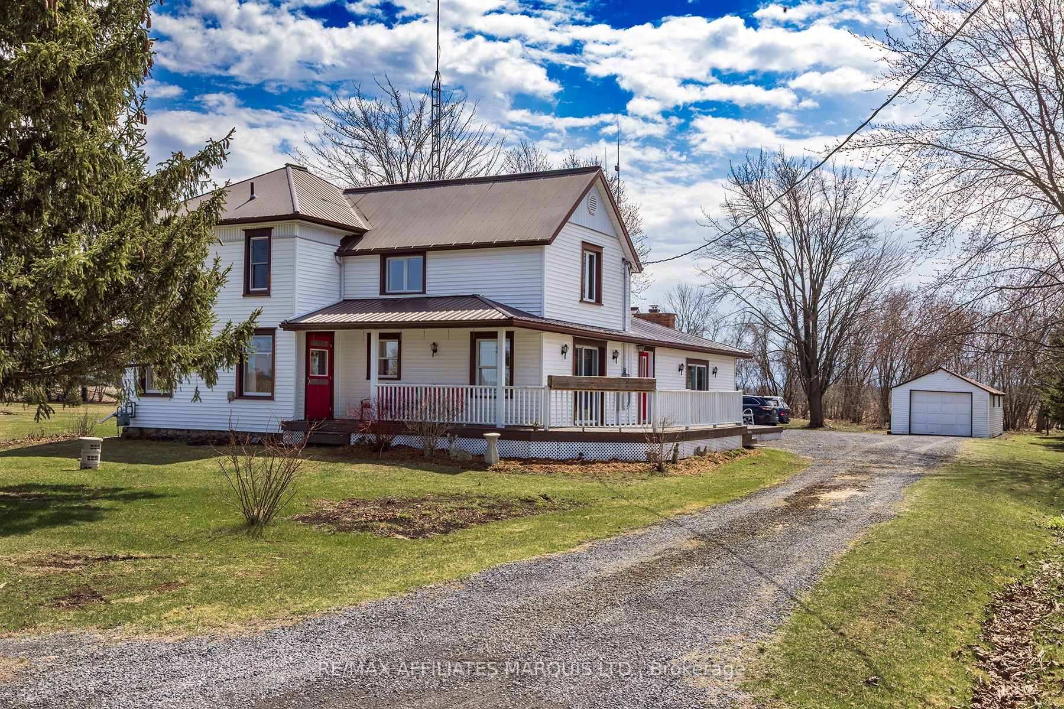
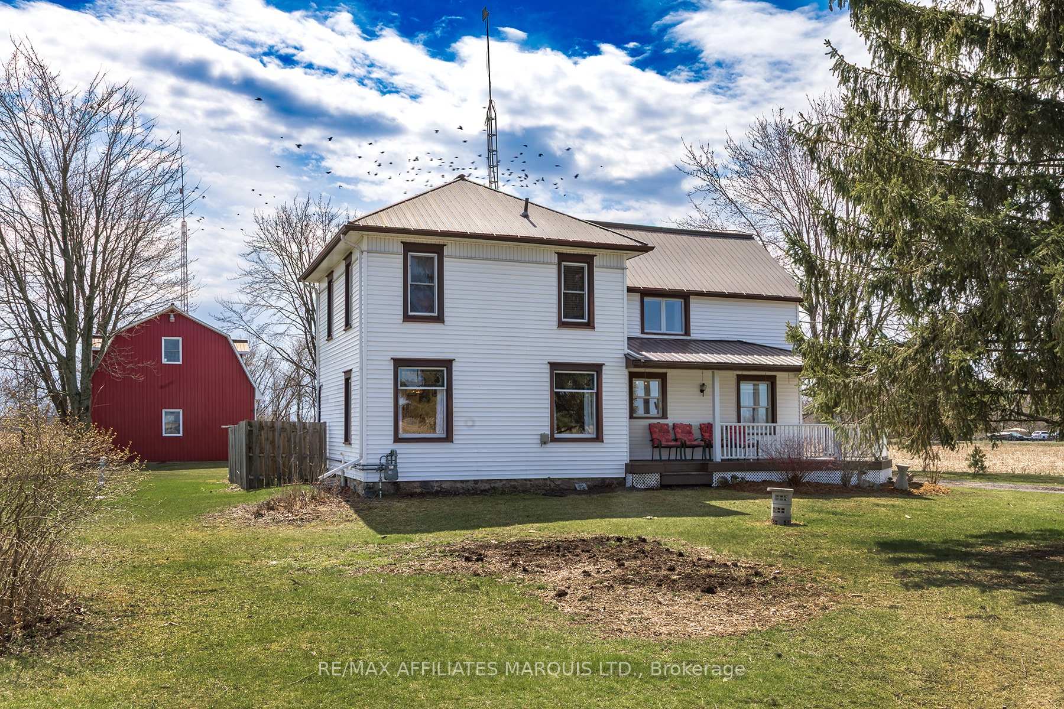
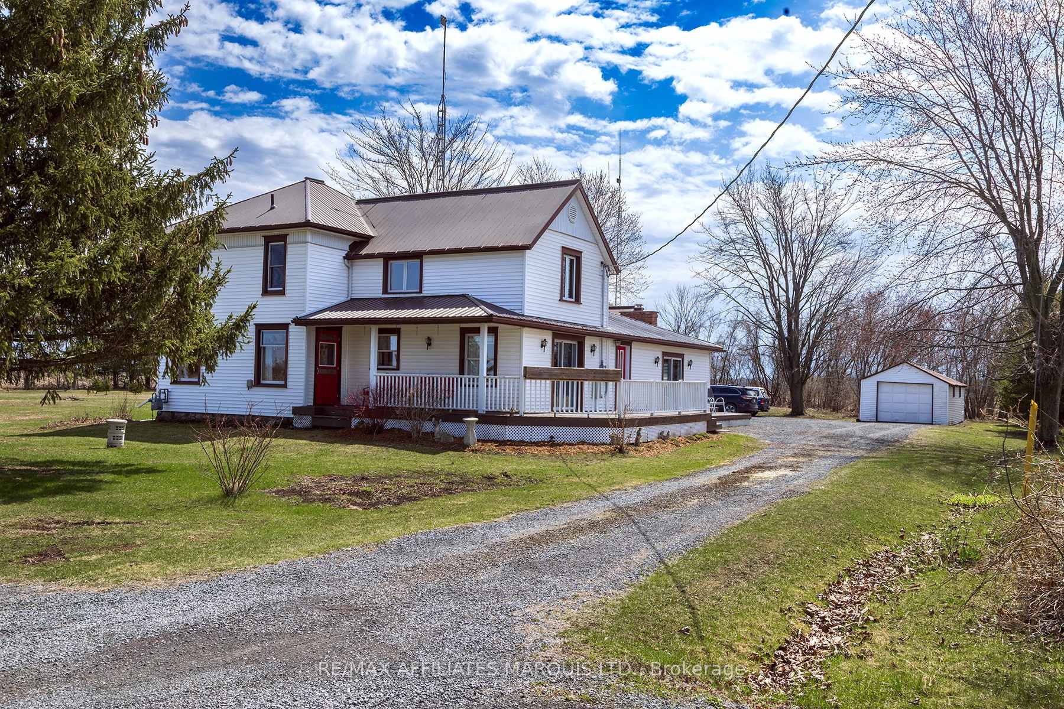
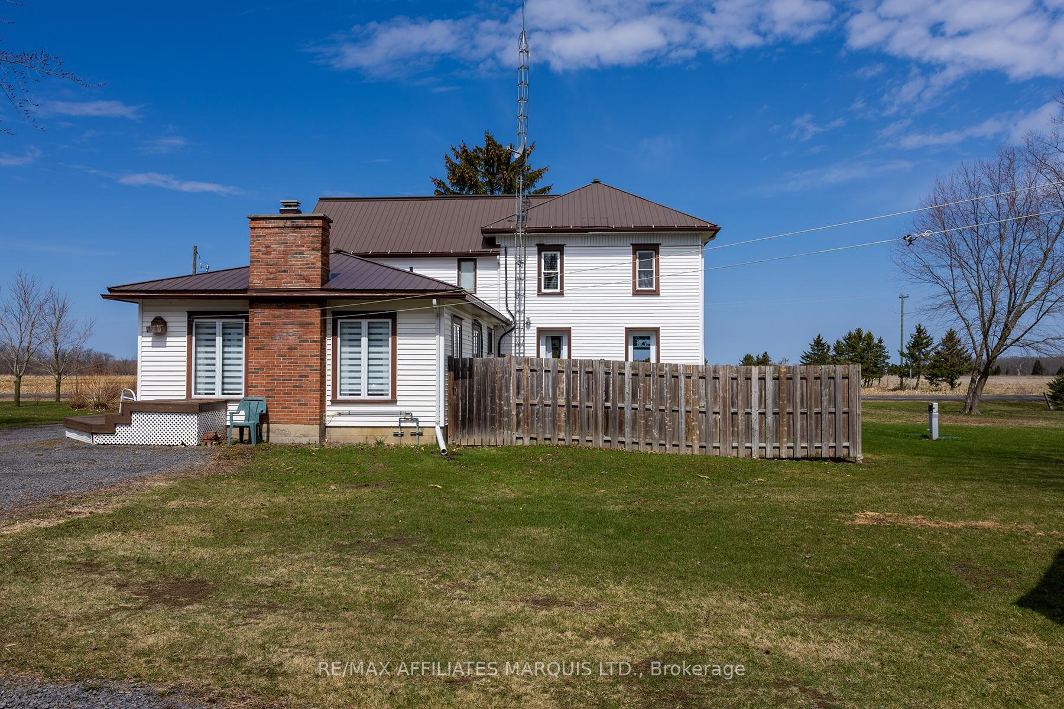
This impeccable 1900s home on almost 2.2acres has all the character of a century home with all the convenience of a modern one. Boasting natural gas and a whole-home Generac, this rural home truly is a unicorn! On the main level you will find a foyer off the wraparound porch, complete with ample storage space & a freezer for food storage. The laundry is combined with a main-floor 3pc bath to make the chore a little less daunting. In the massive family room you will find ample windows with unparalled views of fields (Or use the zebra blinds if you want less sun!), a patio walkout to the porch, and a cozy natural gas fireplace. Moving into the kitchen you have custom cherry cabinetry and an eat-in area, but if you are entertaining you can move over the the huge dining room which currently accommodates a 14 person table (and then some!). A beautfiful wooden door with stained glass accents gives you easyaccess to the front part of the porch. The dining room also offers access to a rear fenced in area with a BBQ on the deck, perfect for dogs and young kiddos to play safely. Up the original staircase you will find a massive primary bedroom with a vanity AND a sink, two sizeable bedrooms, and a recently-renovated 3pc bath. The property has a detached metal workshop complete with a 10x5.4 metre 2nd story loft that doubles as office space. Perfect for home businesses! The space is heated with natural gas & has a dust collector so you can be comfortable working in it all winter long! A secondary detached shed offers extra storage for wood or yard maintenance tools. Between the 2021 septic, metal roofing, and a one year old Generac, stained glass accents, wraparound porch, and the shop space, this home is as practical as it is rare! Dont miss your chance to see this gem. 48hr irrevocable on all offers.
Ask about this home
A HOMEH agent will answer your questions about this home.
Around this home
Helpful calculators
Your HOMEH agent

"I would see it this week."