
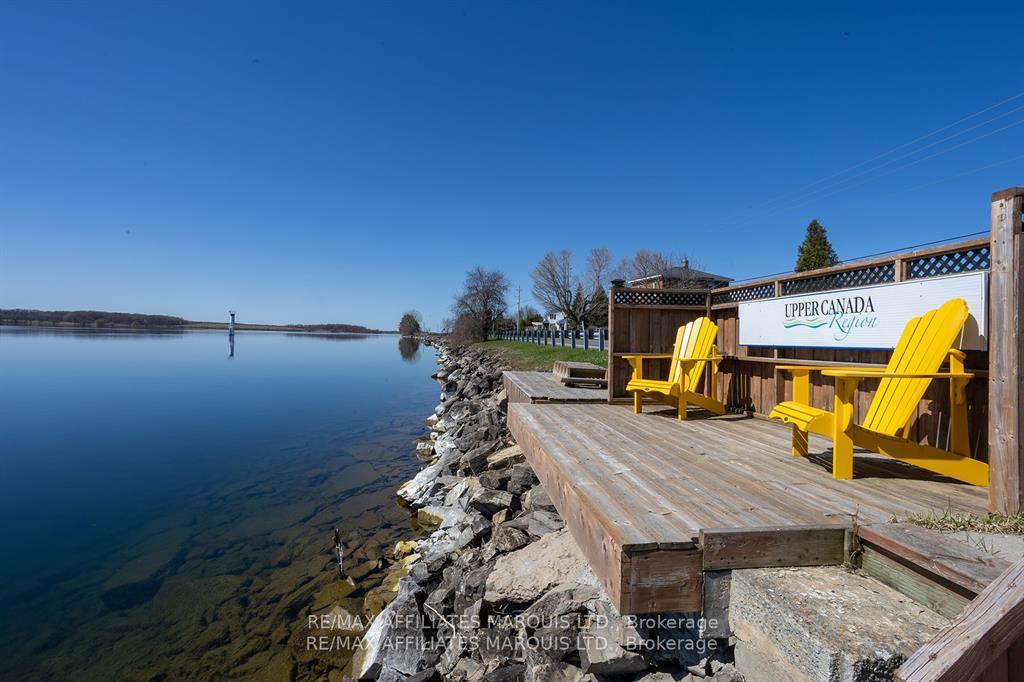
 See all 37 photos
Property history

This listing has ended. It is no longer available.
Property not available for sale or for rent.
Book a viewing
Ask HOMEH
About this home
11851 Lakeshore Drive, South Dundas
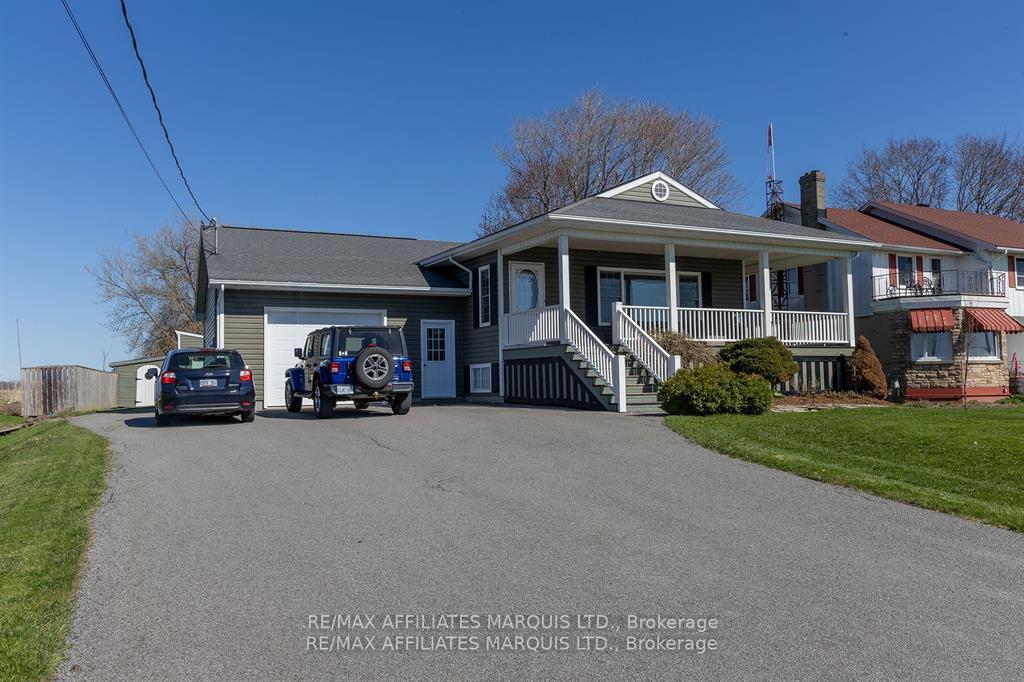
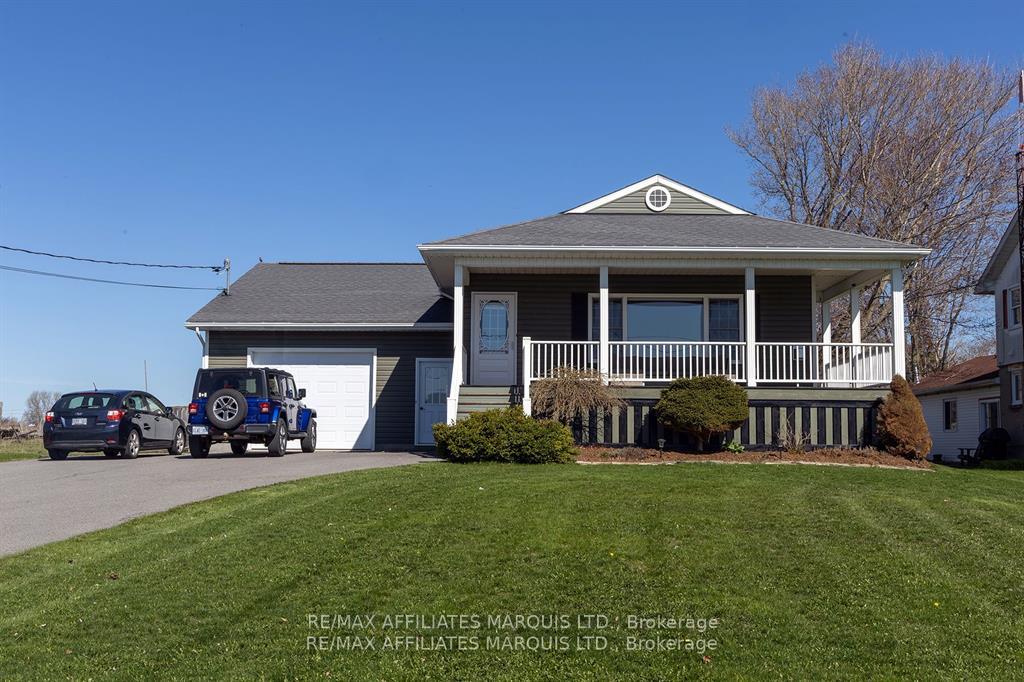
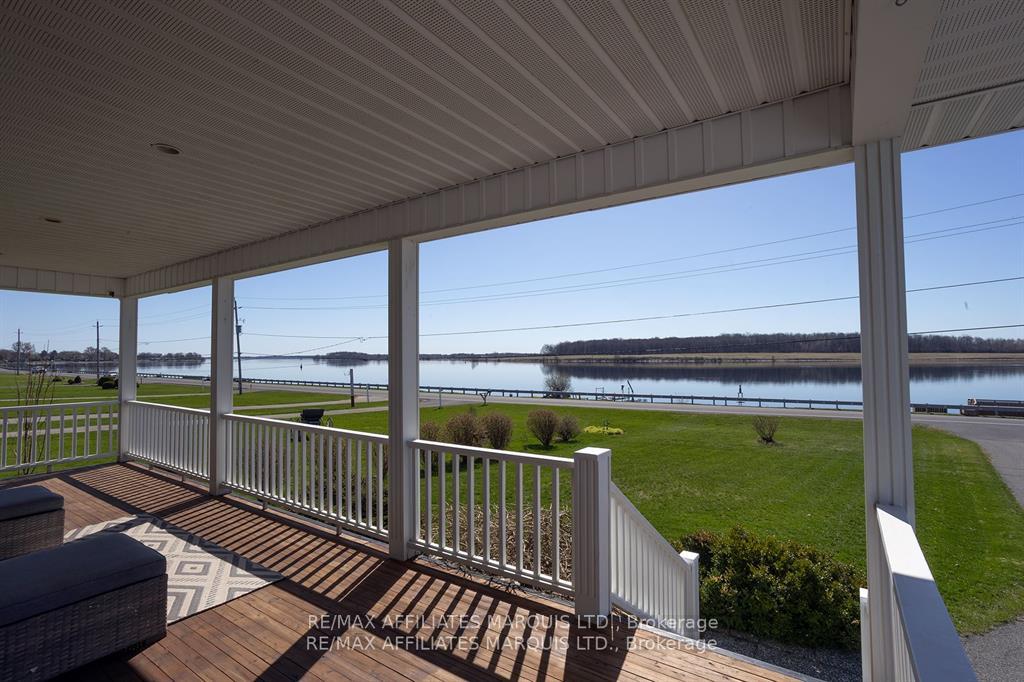
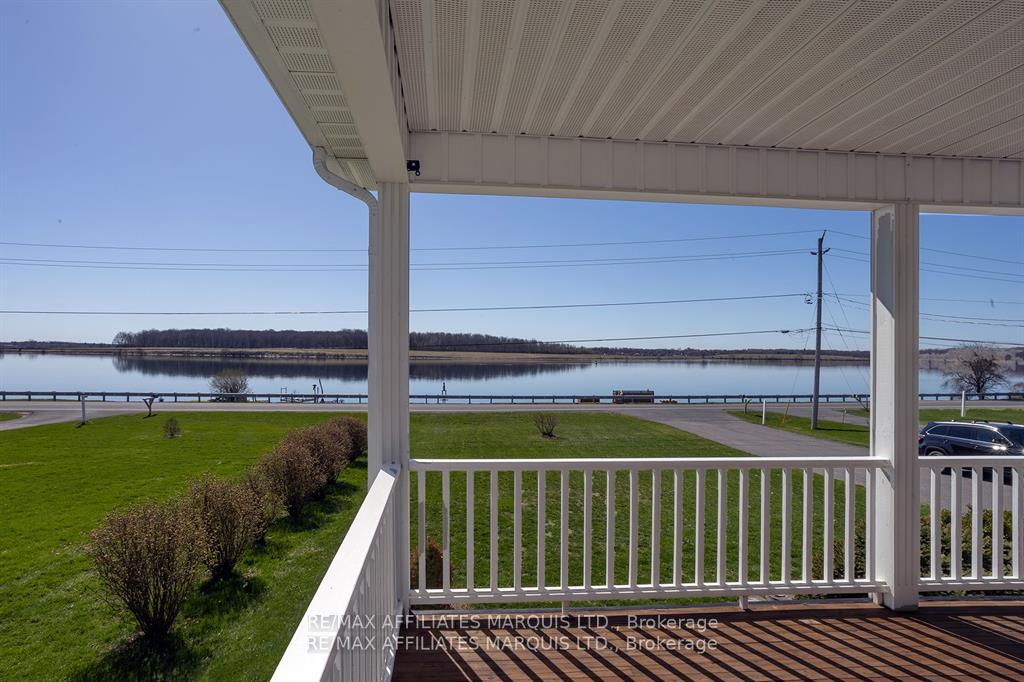
WATERVIEW AND ACCESS! Welcome to this beautifully maintained bungalow built in 2010, ideally locatedalong sought-after Lakeshore Drive with stunning views of the St. Lawrence River. Enjoy watching theever-changing water traffic from your own home, or take advantage of the deeded access just across thestreet, featuring a private sitting area-perfect for relaxing afternoons, swimming, or paddleboarding. Adeep front porch offers a comfortable outdoor retreat where you can take in the views while stayingsheltered from the elements. Inside, the home features a bright living room with a large south-facing window overlooking the river, complemented by a cozy gas fireplace. The open-concept kitchen is designedfor both function and entertaining, complete with a large island and a commercial-grade Viking stove,PropTx Innovations Inc. assumes no responsibility for the accuracy of any information shown. Copyright PropTx Innovations Inc. 2026Roomsallowing you to cook while enjoying the scenery and conversation.The main floor includes two bedrooms, aspacious four-piece bathroom, and convenient laundry. The attached garage provides access to both themain and lower levels. Downstairs, the fully finished lower level offers a welcoming family room with a gasstove, a den area, an additional bedroom, full bathroom, and a dedicated gym space-ideal for guests orextended family seeking privacy.This home offers a fantastic layout, combining comfort, versatility, and a truly special waterfront lifestyle. Opportunities to enjoy views like this are rare-don't miss your chance.
Facts & features
Book a viewing
Rooms
12 rooms · 2 bathrooms
- Laundry5′ × 8′40 sq.ft.
- Dining room12′ × 12′143 sq.ft.
- Foyer14′ × 6′83 sq.ft.
- Kitchen12′ × 13′156 sq.ft.
- Living room19′ × 14′265 sq.ft.
- Bedroom 210′ × 12′119 sq.ft.
- Primary bedroom14′ × 16′223 sq.ft.
- Exercise room11′10″ × 26′307 sq.ft.
- Utility room12′ × 12′143 sq.ft.
- Den11′7″ × 19′220 sq.ft.
- Family room12′ × 17′204 sq.ft.
- Bedroom11′7″ × 14′162 sq.ft.
Around this home
Listing details
Helpful tools
Your HOMEH agent
"I would see it this week."
Ask HOMEH about this home
Price, neighbourhood, monthly cost. Ask anything.
HOMEH Intelligent Agent is an AI, not a licensed representative. Check anything important with your agent.