

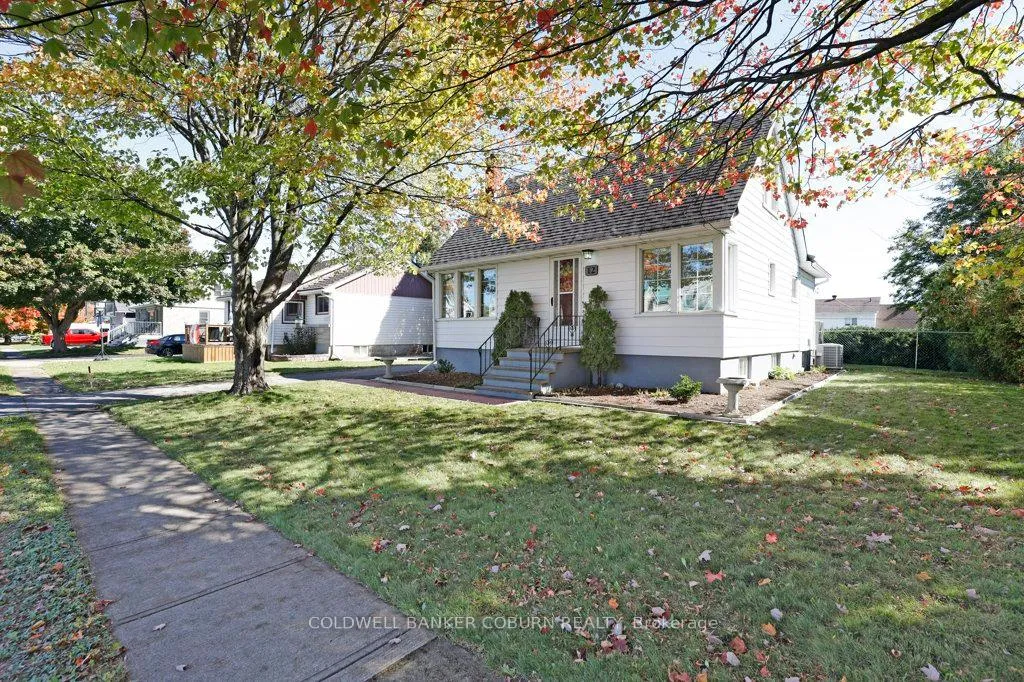
12 Maple Avenue
12 Maple Avenue
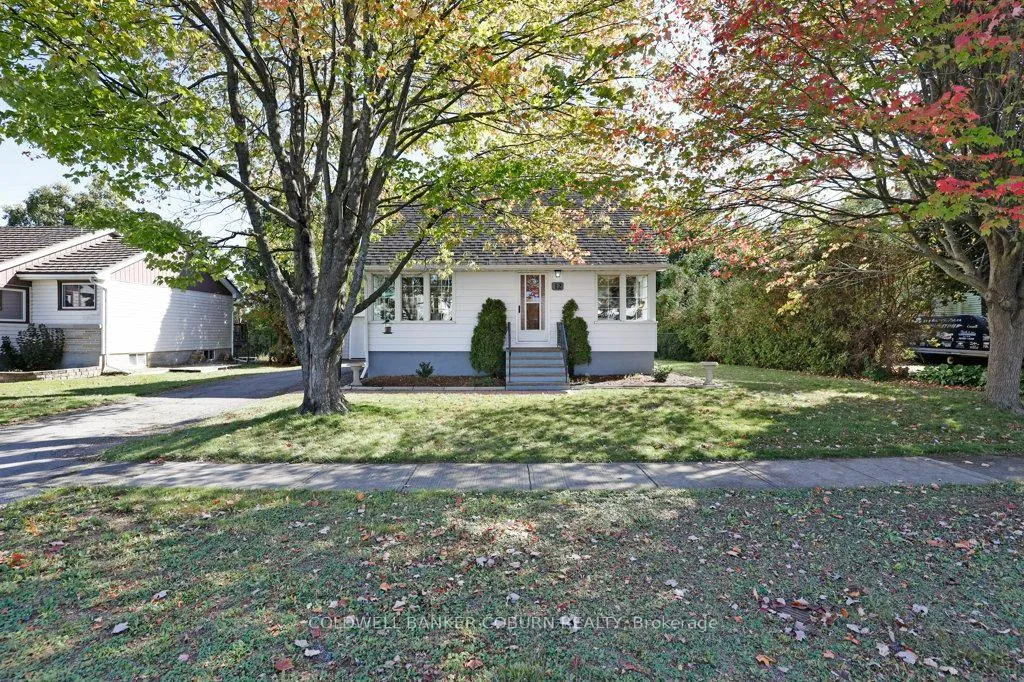
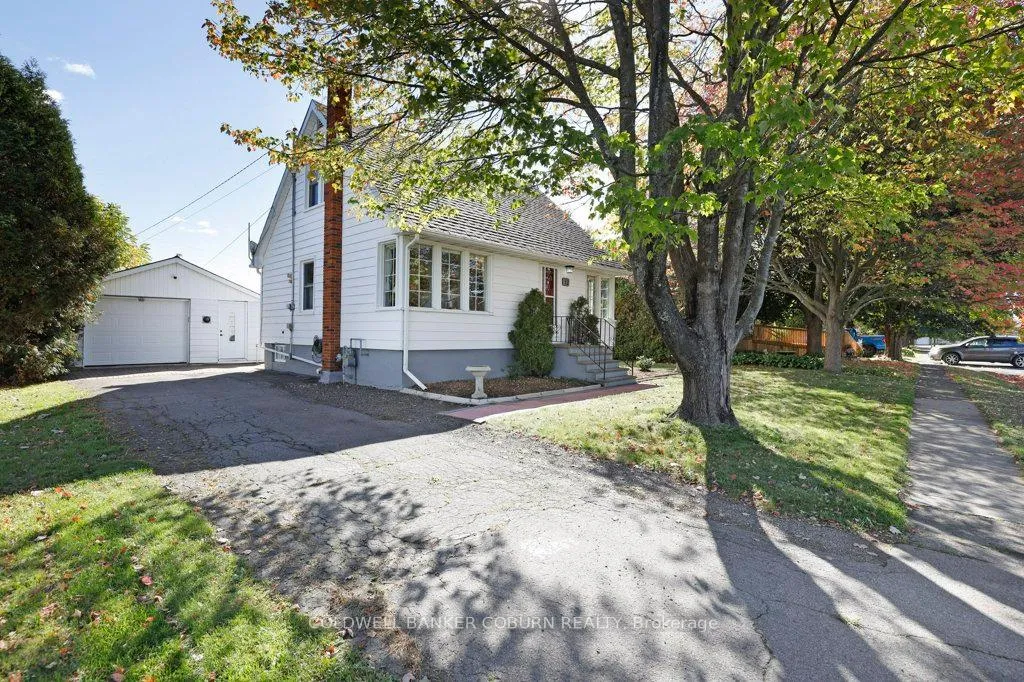
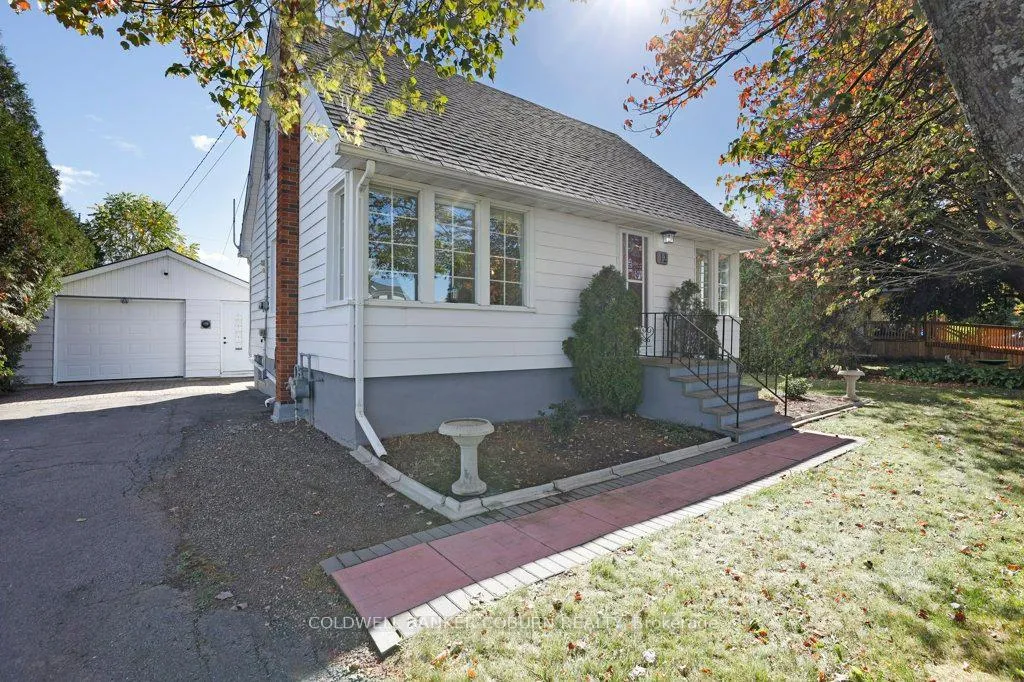
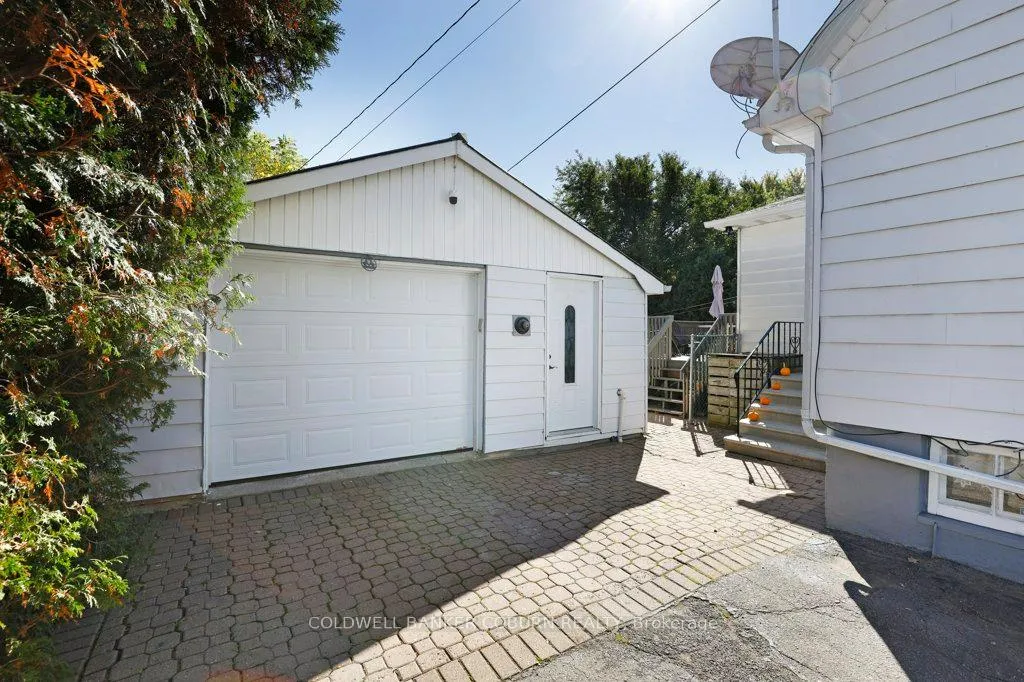 See all 50 photos
Property history
Facts and features
- BasementPart finished
- Water, sewerMunicipal
- Lot shapeRectangular
- HeatingForced air
- Central air
The homeDetached, 1 1/2 storey, 1,100–1,500 sq ft
- Type: Detached
- Style: 1 1/2 storey
- Living space: 1,100–1,500 sq ft
- Basement: Partially finished
InsideAuto garage door remote, primary bedroom - main floor, water heater, Rooms above ground 10, Bedrooms 3
- Features: Auto garage door remote, primary bedroom - main floor, water heater
- Rooms above ground: 10
- Bedrooms: 3
- Bathrooms: 1
- Kitchens: 1
- Family room: Yes
Outside and lotAluminum siding, Asphalt shingle, Concrete block
- Exterior: Aluminum siding
- Roof: Asphalt shingle
- Foundation: Concrete block
- Size: 70 × 137 ft
- Shape: Rectangular
- Zoning: R1 - Residential First Density
Parking1 Garage, Detached
- Spaces: 1 Garage
- Garage: Detached
Heating, water and powerForced air, gas, Central air, Municipal water
- Heating: Forced air, gas
- Cooling: Central air
- Water: Municipal water
- Sewer: Municipal sewer
Costs and taxesTaxes $2,281 a year, HST No HST, Rental items None
- Taxes, 2025: $2,281 a year
- HST: No HST
- Rental items: None
Included in the saleRefrigerator, stove, range hood fan & dishwasher; washer & dryer; ceiling fan; all window treatments; garage door operator; hot water heater; two (2) birdbaths;, Not included None
- Included: Refrigerator, stove, range hood fan & dishwasher; washer & dryer; ceiling fan; all window treatments; garage door operator; hot water heater; two (2) birdbaths;
- Not included: None
Listing detailsX12456423, Sold, Oct 10, 2025
- MLS® number: X12456423
- Status: Sold
- Listed on: Oct 10, 2025
- Days on market: 210
- Updated: May 8, 2026
- Possession: Flexible
- Occupied by: Owner
- Listing brokerage: COLDWELL BANKER COBURN REALTY
About this home
12 Maple Avenue, South Dundas (Iroquois), ON K0E 1K0
Welcome to 12 Maple Avenue, Iroquois, one of the prettiest villages in the Seaway Valley! This charming 3-bedroom, 1-storey home offers great curb appeal, a well-maintained exterior, and a wonderful backyard with a spacious deck easily accessible right from the kitchen, perfect for entertaining or relaxing outdoors. Primary bedroom on the main floor. Ideally located, youre just a short walk from the elementary and high schools, public beach, golf course, the St. Lawrence River, and the Seaway locks. Also nearby are the local aerodrome, public library, and a shopping centre with all the essential amenities.This home has been well cared for and thoughtfully updated, featuring an upgraded electrical panel, furnace, air conditioner, and air filtration system. LeafFilter gutter protection and new back steps keep maintenance low, while a Honeywell security system with an external strobe light and siren provides added peace of mind and can be monitored by a service provider of your choice. Also a security camera on the garage. The insulated garage, complete with a natural gas heater, offers convenience year-round. Located just minutes from Highway 401, this property sits in a fantastic neighbourhood and provides easy access to Brockville, Cornwall, and Ottawa via both Highway 401 and Highway 416. Be sure to explore the virtual tour and review the additional photos and floor plans to fully appreciate all this property has to offer.
Ask about this home
A HOMEH agent will answer your questions about this home.
Around this home
Daily convenience, out of 100, from the distances below
Schools nearby
School rating, out of 10.
Helpful calculators
Your HOMEH agent

"Priced 3% over the Hestimate. I would see it this week."