
 See all 48 photos

Book a viewing
Ask HOMEH
About this home
12106 Lakeshore Drive, South Dundas
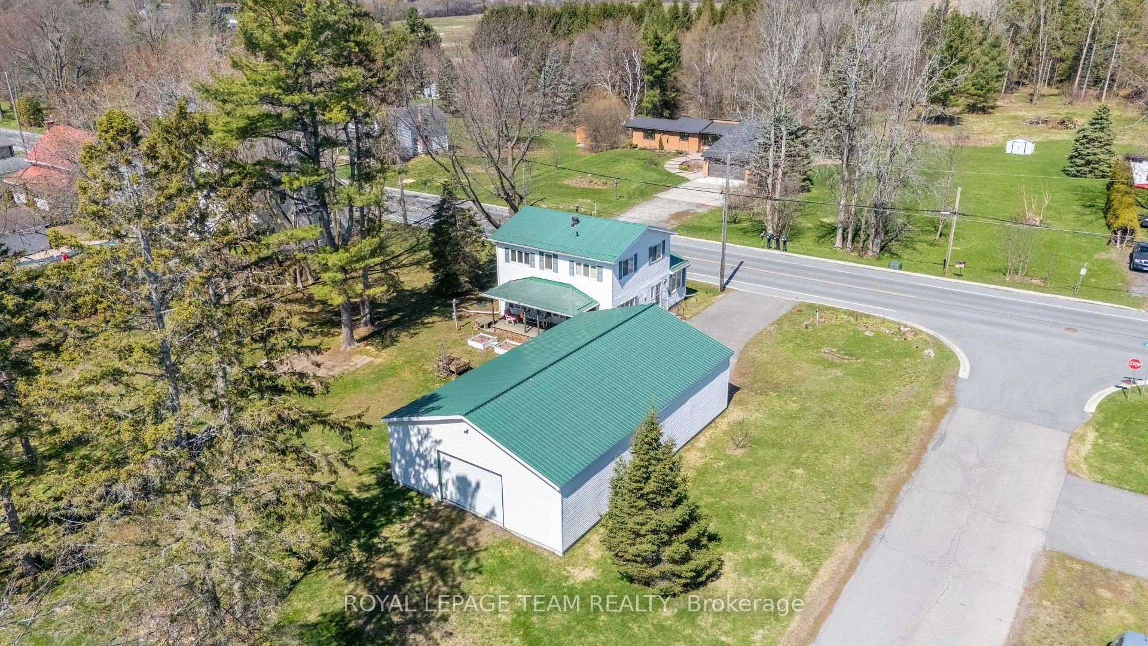
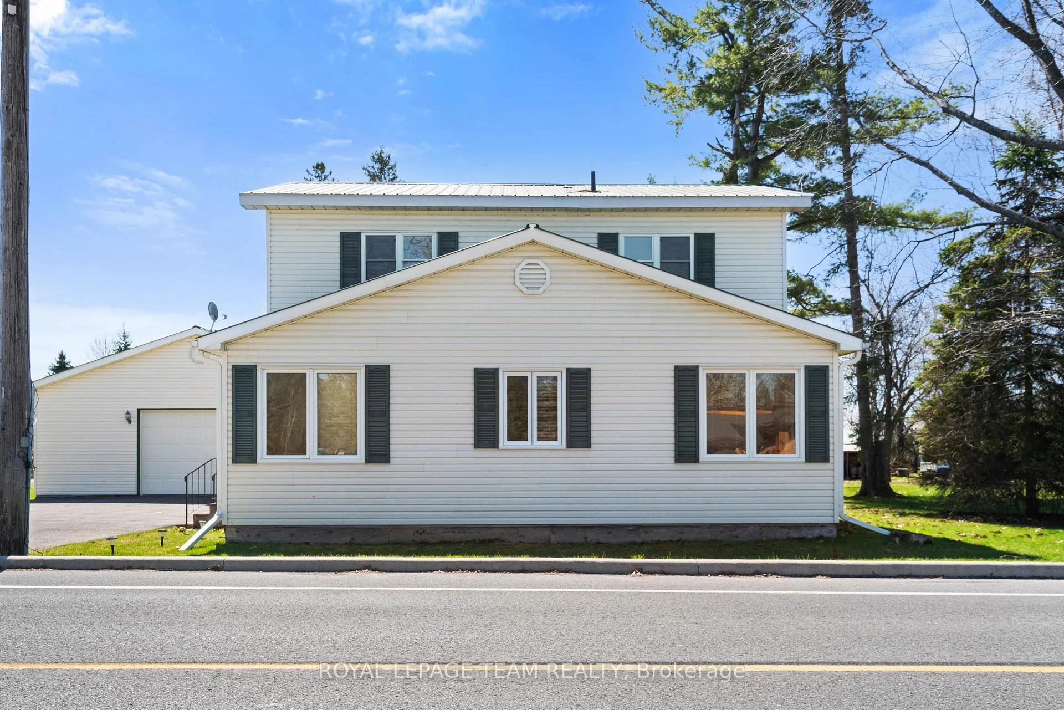
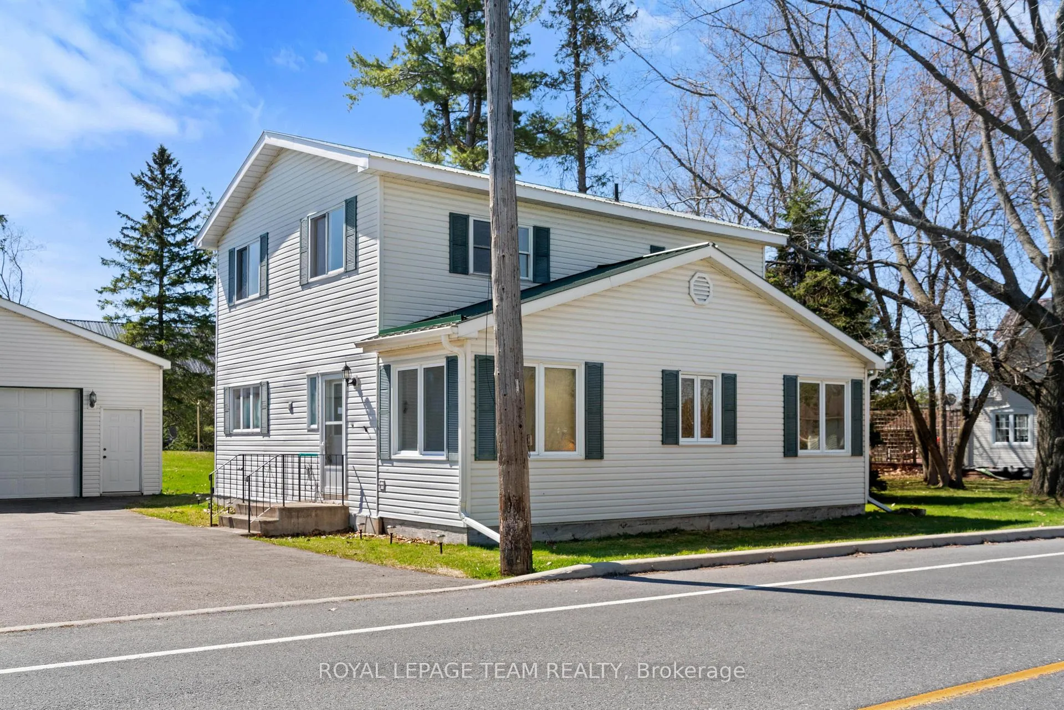
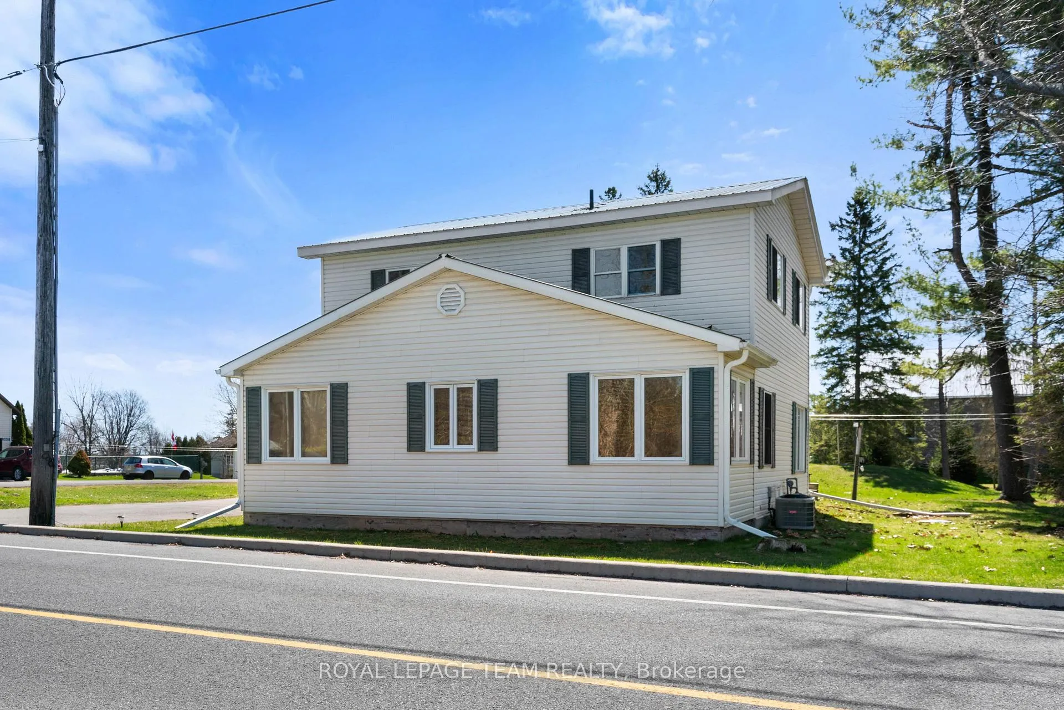
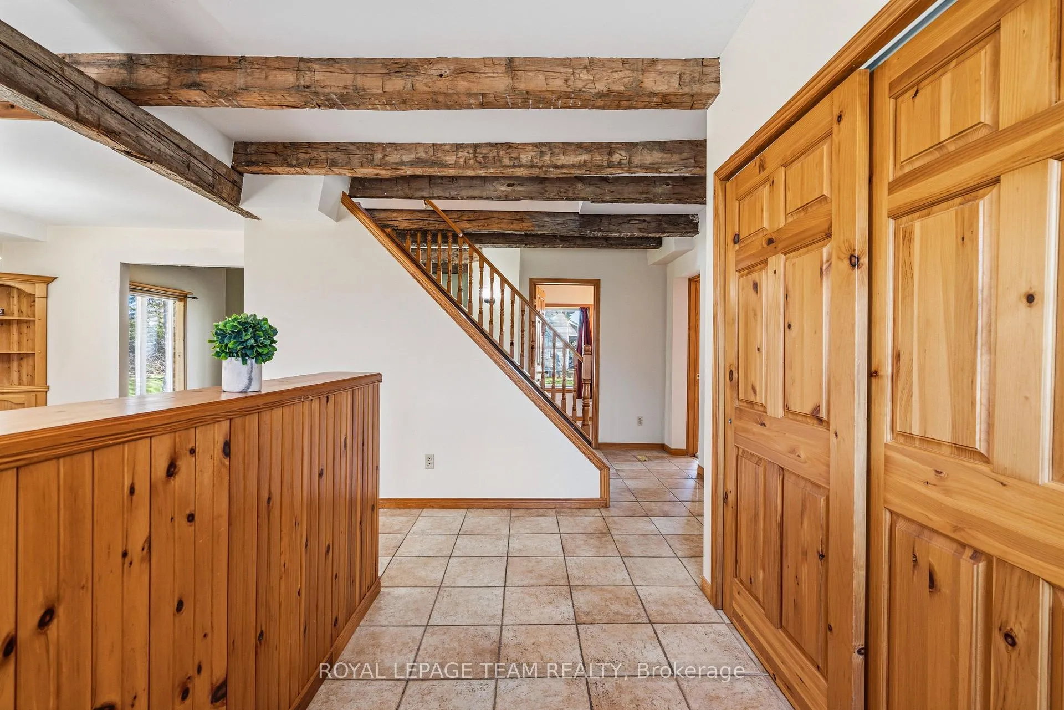
Charming and well-maintained century home just steps from the beautiful St. Lawrence River, offering a rare combination of character, functionality, and incredible garage space. Situated in a welcoming, tight-knit community known for its pride of ownership and strong curb appeal, this property is ideal for buyers seeking both lifestyle and practicality.The home features a functional layout with a bright main level, including a main floor 4-piece bathroom, and an upper level offering three bedrooms with convenient 3-piece bathroom. Over the years, the property has been thoughtfully maintained, with key mechanical updates including a natural gas furnace (serviced January), central air conditioning, and a 200-amp electrical panel with pony panel in the garage.Exterior features include a durable metal roof, vinyl siding, and a paved driveway with parking for up to eight vehicles (four inside, four outside). A standout feature is the impressive detached garage/shop, capable of accommodating four vehicles and equipped with a vehicle lift-perfect for hobbyists, car enthusiasts, or those needing significant workspace. Additional highlights include a peat moss septic system, most windows updated approx 1998 and recently cleaned, and a full suite of included appliances (fridge, freezer, washer/dryer, dishwasher, and laundry sink). Being sold as part of an estate sale, this property is offered "as is, where is, as the Executor has not lived in the property. A unique opportunity to own a character home with exceptional garage space in a desirable riverside community.
Facts & features
Book a viewing
Rooms
10 rooms · 2 bathrooms
- Foyer9′9″ × 5′6″54 sq.ft.
- Bathroom7′4″ × 7′11″58 sq.ft.
- Living room11′1″ × 17′188 sq.ft.
- Laundry16′9″ × 7′8″129 sq.ft.
- Kitchen17′6″ × 14′4″251 sq.ft.
- Office12′4″ × 7′8″94 sq.ft.
- Bathroom6′8″ × 6′8″45 sq.ft.
- Bedroom 214′4″ × 11′3″161 sq.ft.
- Primary bedroom11′6″ × 22′5″258 sq.ft.
- Bedroom 310′6″ × 10′9″113 sq.ft.
Around this home
Listing details
Helpful tools
Your HOMEH agent
"Priced 2% over our estimate. I would see it this week."
Ask HOMEH about this home
Price, neighbourhood, monthly cost. Ask anything.
HOMEH Intelligent Agent is an AI, not a licensed representative. Check anything important with your agent.