

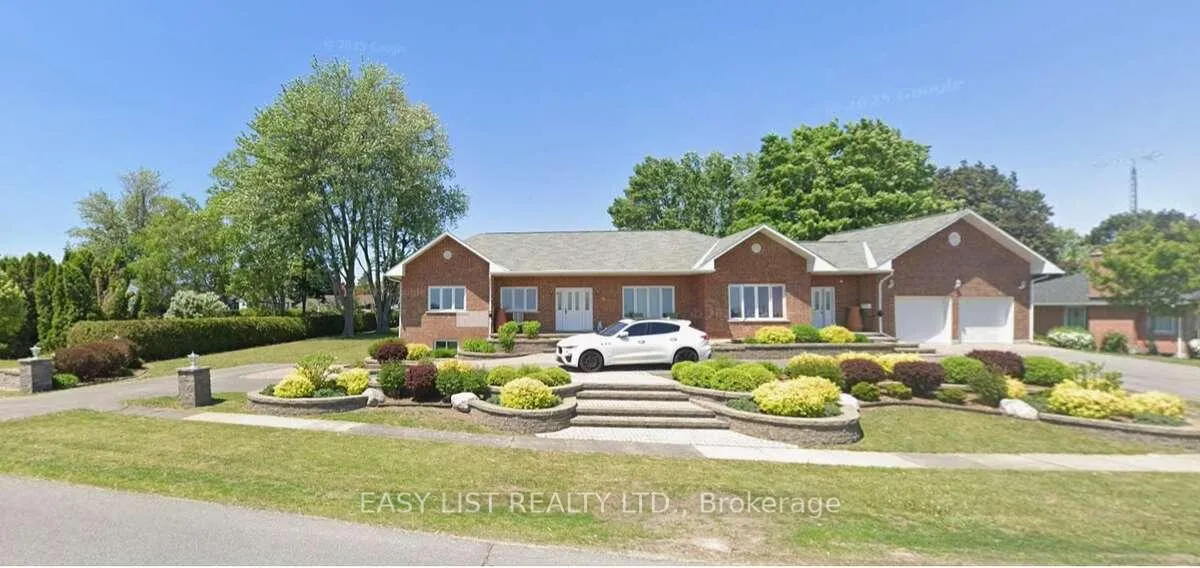
36 Elizabeth Drive
36 Elizabeth Drive
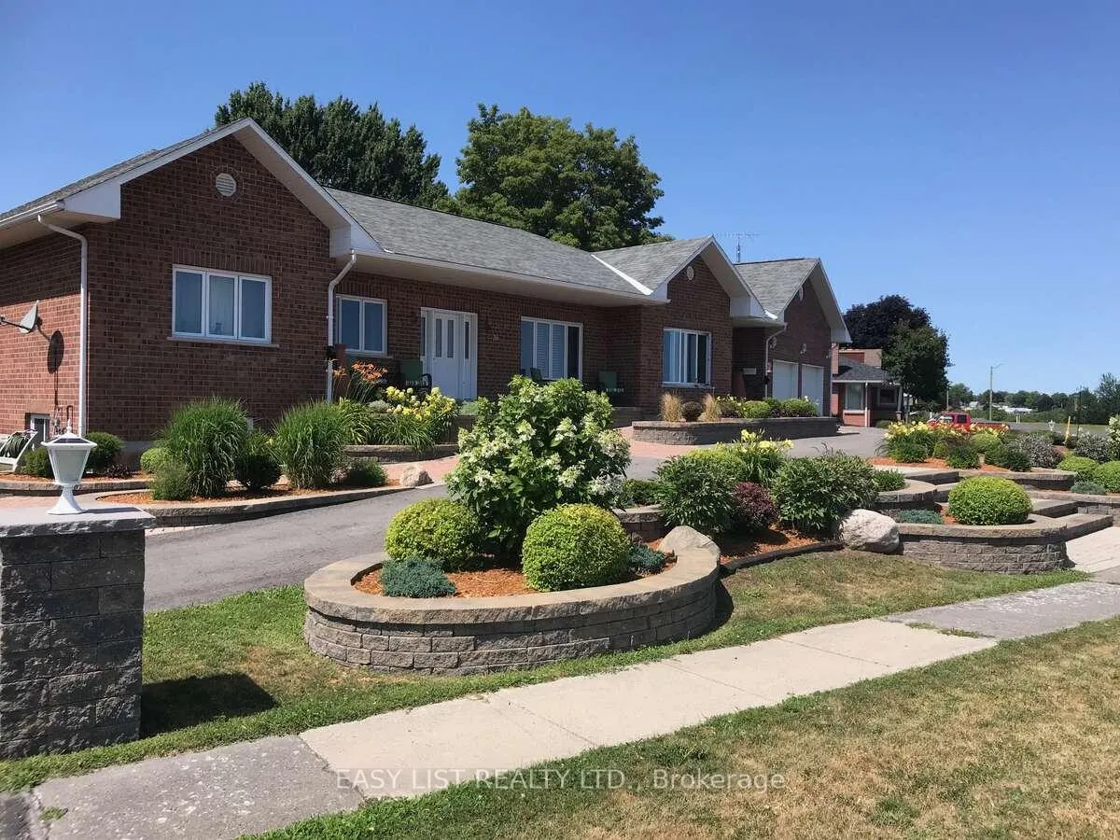
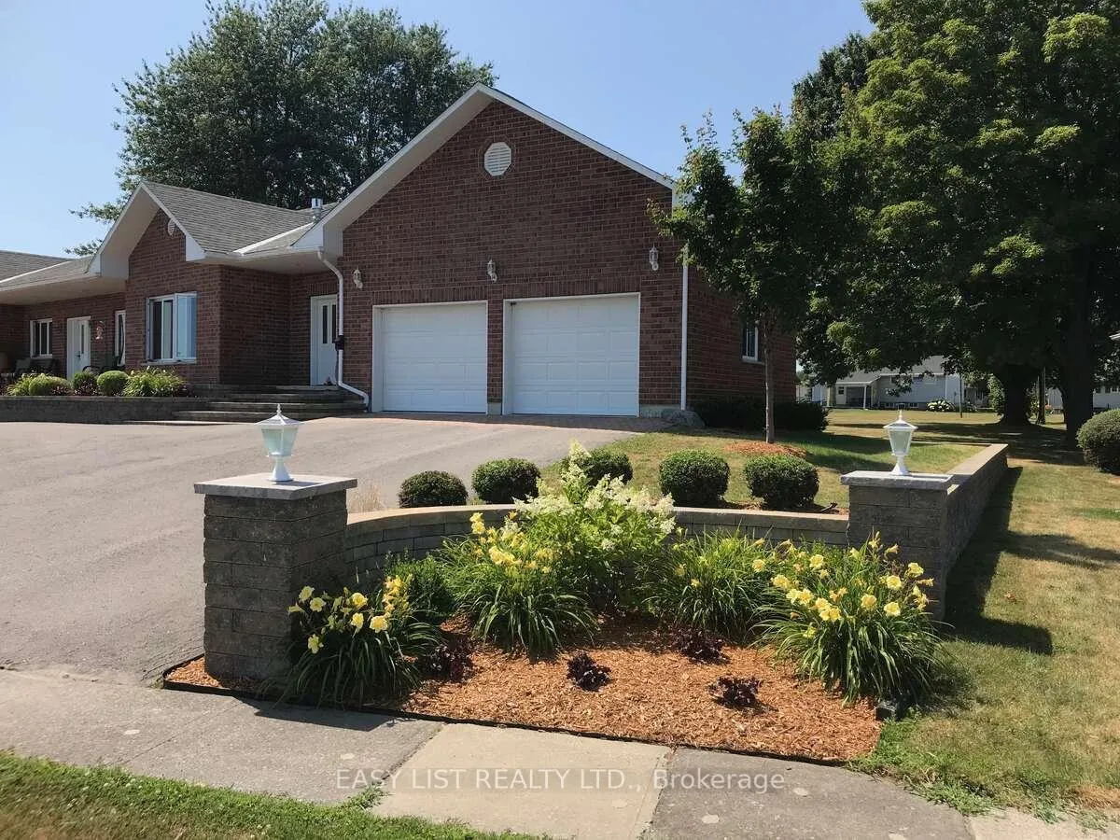
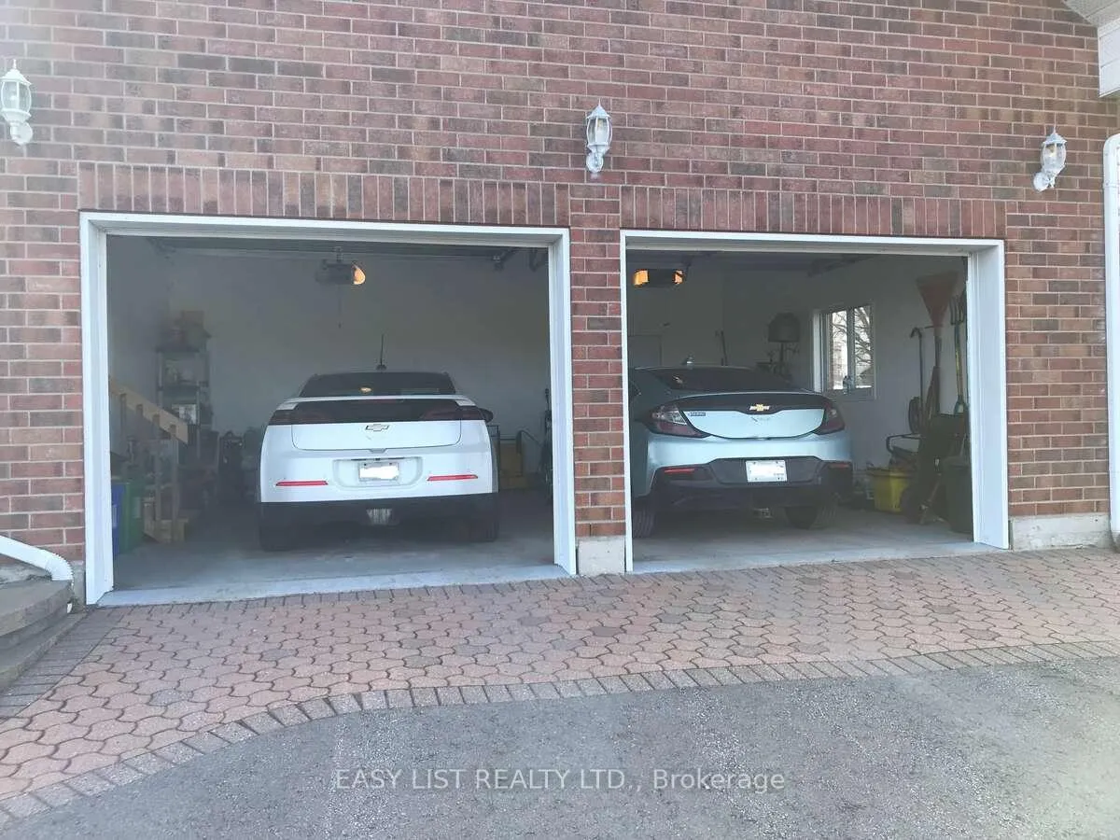
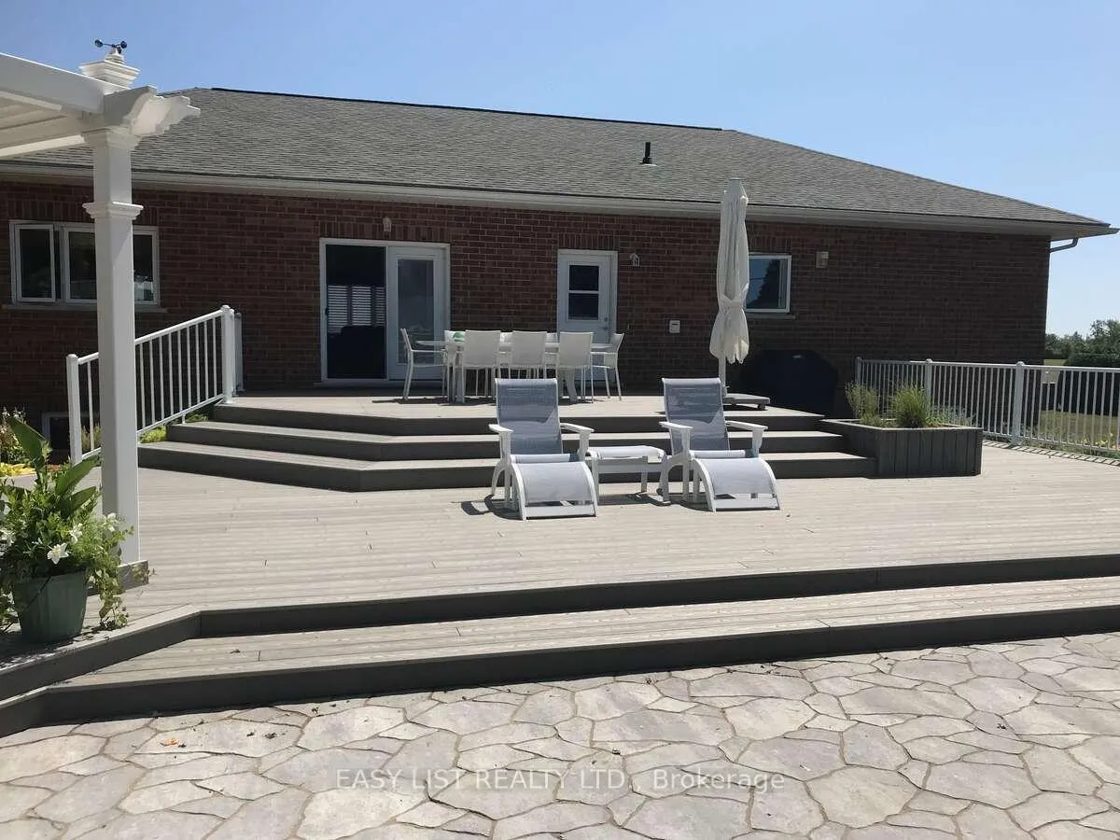 See all 33 photos
Property history
- $1,350,000ExpiredList: 2026-02-01|End: 2026-10-01|242 daysX12746760
Facts and features
- BasementFinished
- Age of home16–30 years
- Price per sq ft~$491
- Water, sewerMunicipal
- Fireplace
- Central air
- Waterfront
The homeDetached, Bungalow, Age 16–30 years
- Type: Detached
- Style: Bungalow
- Age: 16–30 years
- Living space: 2,500–3,000 sq ft
- Basement: Finished, full
- View: Beach, golf course, marina, panoramic, river
- Waterfront: Direct
InsideFireplace Yes, family room, natural gas, Main level, Air exchanger, auto garage door remote, built-in oven, carpet free, central vacuum, countertop range, erv/hrv, on demand water heater, primary bedroom - main floor, propane tank, separate hydro meter, storage, sump pump, upgraded insulation, ventilation system, water heater owned, water purifier, water softener, water treatment, wheelchair access
- Fireplace: Yes, family room, natural gas
- Laundry: Main level
- Features: Air exchanger, auto garage door remote, built-in oven, carpet free, central vacuum, countertop range, erv/hrv, on demand water heater, primary bedroom - main floor, propane tank, separate hydro meter, storage, sump pump, upgraded insulation, ventilation system, water heater owned, water purifier, water softener, water treatment, wheelchair access
- Security: Alarm system, carbon monoxide detectors, heat detector, smoke detector
- Rooms above ground: 5
- Rooms in the basement: 2
- Bedrooms: 3
- Bathrooms: 4
- Kitchens: 1
- Family room: Yes
Outside and lotBrick, insulbrick, Asphalt shingle, Insulated concrete form
- Exterior: Brick, insulbrick
- Roof: Asphalt shingle
- Foundation: Insulated concrete form
- Features: Built-in-bbq, deck, landscape lighting, landscaped, lawn sprinkler system, patio, paved yard, porch, private pond
- Accessibility: 32 inch min doors, 60 inch turn radius, bath grab bars, hallway width 42 inches or more, hard/low nap floors, level entrance, level within dwelling, lever door handles, low cabinetry, neighbourhood with curb ramps, open floor plan, raised toilet, ramps, shower stall, wheelchair access
- Size: 172 × 169 ft
- Zoning: R1
Parking2 Garage, Attached, Circular drive
- Spaces: 2 Garage
- Garage: Attached
- Driveway: Circular drive
Heating, water and powerForced air, gas, Central air, Municipal water
- Heating: Forced air, gas
- Cooling: Central air
- Water: Municipal water
- Sewer: Municipal sewer
- Natural gas: Yes
- Hydro: Yes
- Cable: Yes
- Telephone: Yes
Costs and taxesTaxes $6,200 a year, HST No HST
- Taxes, 2025: $6,200 a year
- HST: No HST
Included in the saleAll appliances, washer, dryer, central vac, water softener, all furniture in home office (4 workstations, conference room tables, filing cabinets, kitchenette)
- Included: All appliances, washer, dryer, central vac, water softener, all furniture in home office (4 workstations, conference room tables, filing cabinets, kitchenette)
NearbyBeach, electric car charger, golf, lake/pond, marina, waterfront
- Close to: Beach, electric car charger, golf, lake/pond, marina, waterfront
Listing detailsX12746760, Expired, Feb 1, 2026
- MLS® number: X12746760
- Status: Expired
- Listed on: Feb 1, 2026
- Days on market: 242
- Updated: Oct 1, 2026
- Possession: 2026-05-01 / Other
- Occupied by: Owner
- Listing brokerage: EASY LIST REALTY LTD.
About this home
36 Elizabeth Drive, South Dundas (Iroquois), ON K0E 1K0
*** Visit the REALTOR website for further information about this Listing *** House features: Built in 2000. Fully wheel chair accessible. 2 front entrances - one separate leading to lower level 2,000 sq ft home office with kitchenette and 3-piece bath. Paved Crescent driveway. Large finished attached 2-car garage equipped for EVs. Noise insulated 8' ceiling lower level. Radon gas exhaust system. Full ICF construction: R-32 walls. Newer roof and windows 10-yrs old. Top level - hard wood throughout living rooms areas, hallways and bedrooms. Sound insulation between upper and lower level floor/ceiling. Main floor laundry room with door leading to large deck. In-floor heating - full lower level, all non hardwood areas main level. Property features: Very quiet and stable neighborhood. Large lot 160' X 180'. Outdoor wheelchair ramp from front entrance. Mature landscaping. Extensive paving stones patio around deck and fish pound. Large composite 2-tier deck. Underground 4-zone drip irrigation system. Permacon front and back flowerbeds, patio/walkway and retaining walls. 15Kw Generac generator. Pergola. Gas outlet for BBQ off deck and fire pit. Amenities: Grand view of the magnificent St-Laurence River facing the USA. Large municipal park maintained year-round with paved pedestrian-cyclist trail. Beautiful, supervised beach with picnic area and change rooms. Walking distance to 1st Ontarian lock. Full small craft landing strip with terminal and plane hangars. Marina with houseboats. Tennis courts facilities. Lawn bowling facilities. Campground. 18-hole golf course with clubhouse, restaurant and patio. High school, primary school, medical clinic, dental clinic, chiropractor. French immersion programme. Strip mall with grocery store, pharmacy, LCBO, bank and restaurants. Location: 3.5 hrs from Toronto. 1.5 hrs from Montréal. 1 hr from Ottawa. 20 minutes to the USA (Johnston Bridge).
Ask about this home
A HOMEH agent will answer your questions about this home.
Around this home
Daily convenience, out of 100, from the distances below
Schools nearby
School rating, out of 10.
Helpful calculators
Your HOMEH agent

"I would see it this week."