

Unit 1 & 2, 4168 Brinston Road N
Multiplex Sold
1/2Unit 1 & 2, 4168 Brinston Road N
Multiplex Sold
 See all 2 photos
Asked for: $439,000Sold Aug 24, 2025
4+2 Bedrooms
3 Bathrooms
8 Parking
1.5K–2K sq.ft
100×180.9 ft
$3,361/yr
Property history
Facts and features
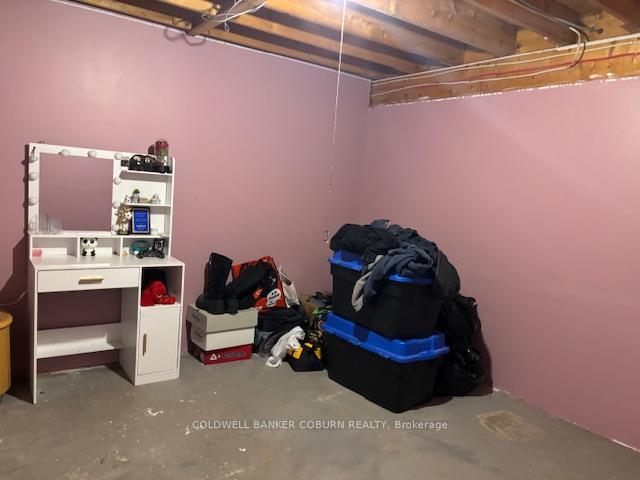
- BasementPart finished
- Age of home51–99 years
- Water, sewerWell, septic
- Lot shapeRectangular
What stands out
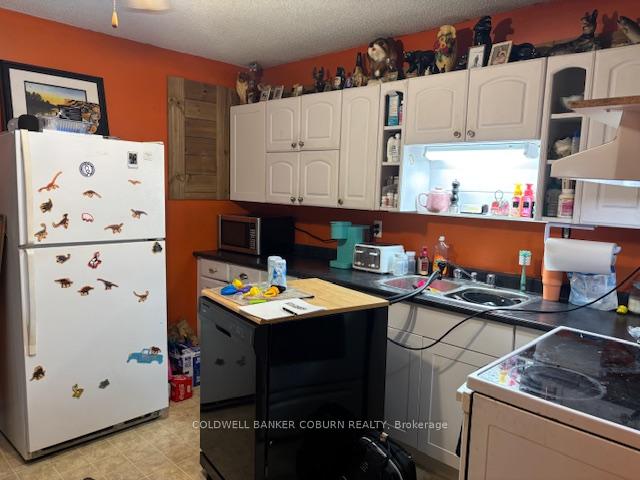
- Second kitchen
The homeMultiplex, Sidesplit, Age 51–99 years
- Type: Multiplex
- Style: Sidesplit
- Age: 51–99 years
- Living space: 1,500–2,000 sq ft
- Basement: Partially finished
- View: Pasture
- Special designation: Accessibility
InsideSump pump, water heater, water heater owned, Rooms above ground 15, Rooms in the basement 0
- Features: Sump pump, water heater, water heater owned
- Rooms above ground: 15
- Rooms in the basement: 0
- Bedrooms: 4 + 2 in the basement
- Bathrooms: 3
- Kitchens: 2
Outside and lotBoard & batten, Asphalt shingle, Block
Outside
- Exterior: Board & batten
- Roof: Asphalt shingle
- Foundation: Block
- Features: Deck
- Other structures: Garden shed, shed
- Size: 100 × 180.9 ft
- Shape: Rectangular
- Zoning: R2 RESIDENTIAL
Parking8 Parking, Private double
- Spaces: 8 Parking
- Driveway: Private double
Heating, water and powerBaseboard, electric, Well, Septic
- Heating: Baseboard, electric
- Water: Well
- Sewer: Septic
- Natural gas: No
- Hydro: Yes
- Cable: Yes
- Telephone: Yes
Costs and taxesTaxes $3,361 a year, HST included in the price, Rental items None
- Taxes, 2024: $3,361 a year
- HST: HST included in the price
- Rental items: None
Included in the saleStove fridge washer dryer two hot water tanks, Tenants appliances
- Included: Stove fridge washer dryer two hot water tanks
- Not included: Tenants appliances
Listing detailsX12343543, Sold, Aug 14, 2025
- MLS® number: X12343543
- Status: Sold
- Listed on: Aug 14, 2025
- Days on market: 10
- Updated: Aug 24, 2025
- Possession: 2025-08-29 / 1-29 days
- Occupied by: Owner+tenant
- Listing brokerage: COLDWELL BANKER COBURN REALTY
About this home
Unit 1 & 2, 4168 Brinston Road N, South Dundas (South Dundas, Matilda Twp), ON K0E 1C0
Sump PumpWater HeaterWater Heater OwnedPastureDeck
Side by side double. north side rented $1800.00/month Inclusive. Great value!
Read more
Ask about this home
A HOMEH agent will answer your questions about this home.
Ask a question
Thinking of selling your home?See what your home is worth today.
Around this home
BRINSTON SOUTH OF GENERAL STORE, WEST SIDE # 4168
Errands
Parks
Schools
Daily convenience, out of 100, from the distances below
ParkTwo Creeks Forest Conservation Area23 min walk1.4 km
SchoolSeaway Intermediate School27 min walk1.7 km
PharmacyGilmer Pharmacy Pharmachoice32 min walk2.0 km
Gym & rec centreIroquois Golf Club26 min walk1.6 km
WalkDriveStraight-line distance, open map data
Park1.4 km
Schools nearby
School rating, out of 10.
Seaway Intermediate Schoolelementary · Public · 1.7 km
—
Seaway District High Schoolsecondary · Public · 1.7 km
3.6/10Low
Iroquois Public Schoolelementary · Public · 1.8 km
5.2/10Fair
Contact agent
Helpful calculators
Mortgage
Affordability
Closing costs
Land transfer tax
Property tax
Down payment
CMHC insurance
Stress test
Cashback Rebate
Your HOMEH agent

KimHOMEH agent · South Dundas
"I would see it this week."
Ask Kim