

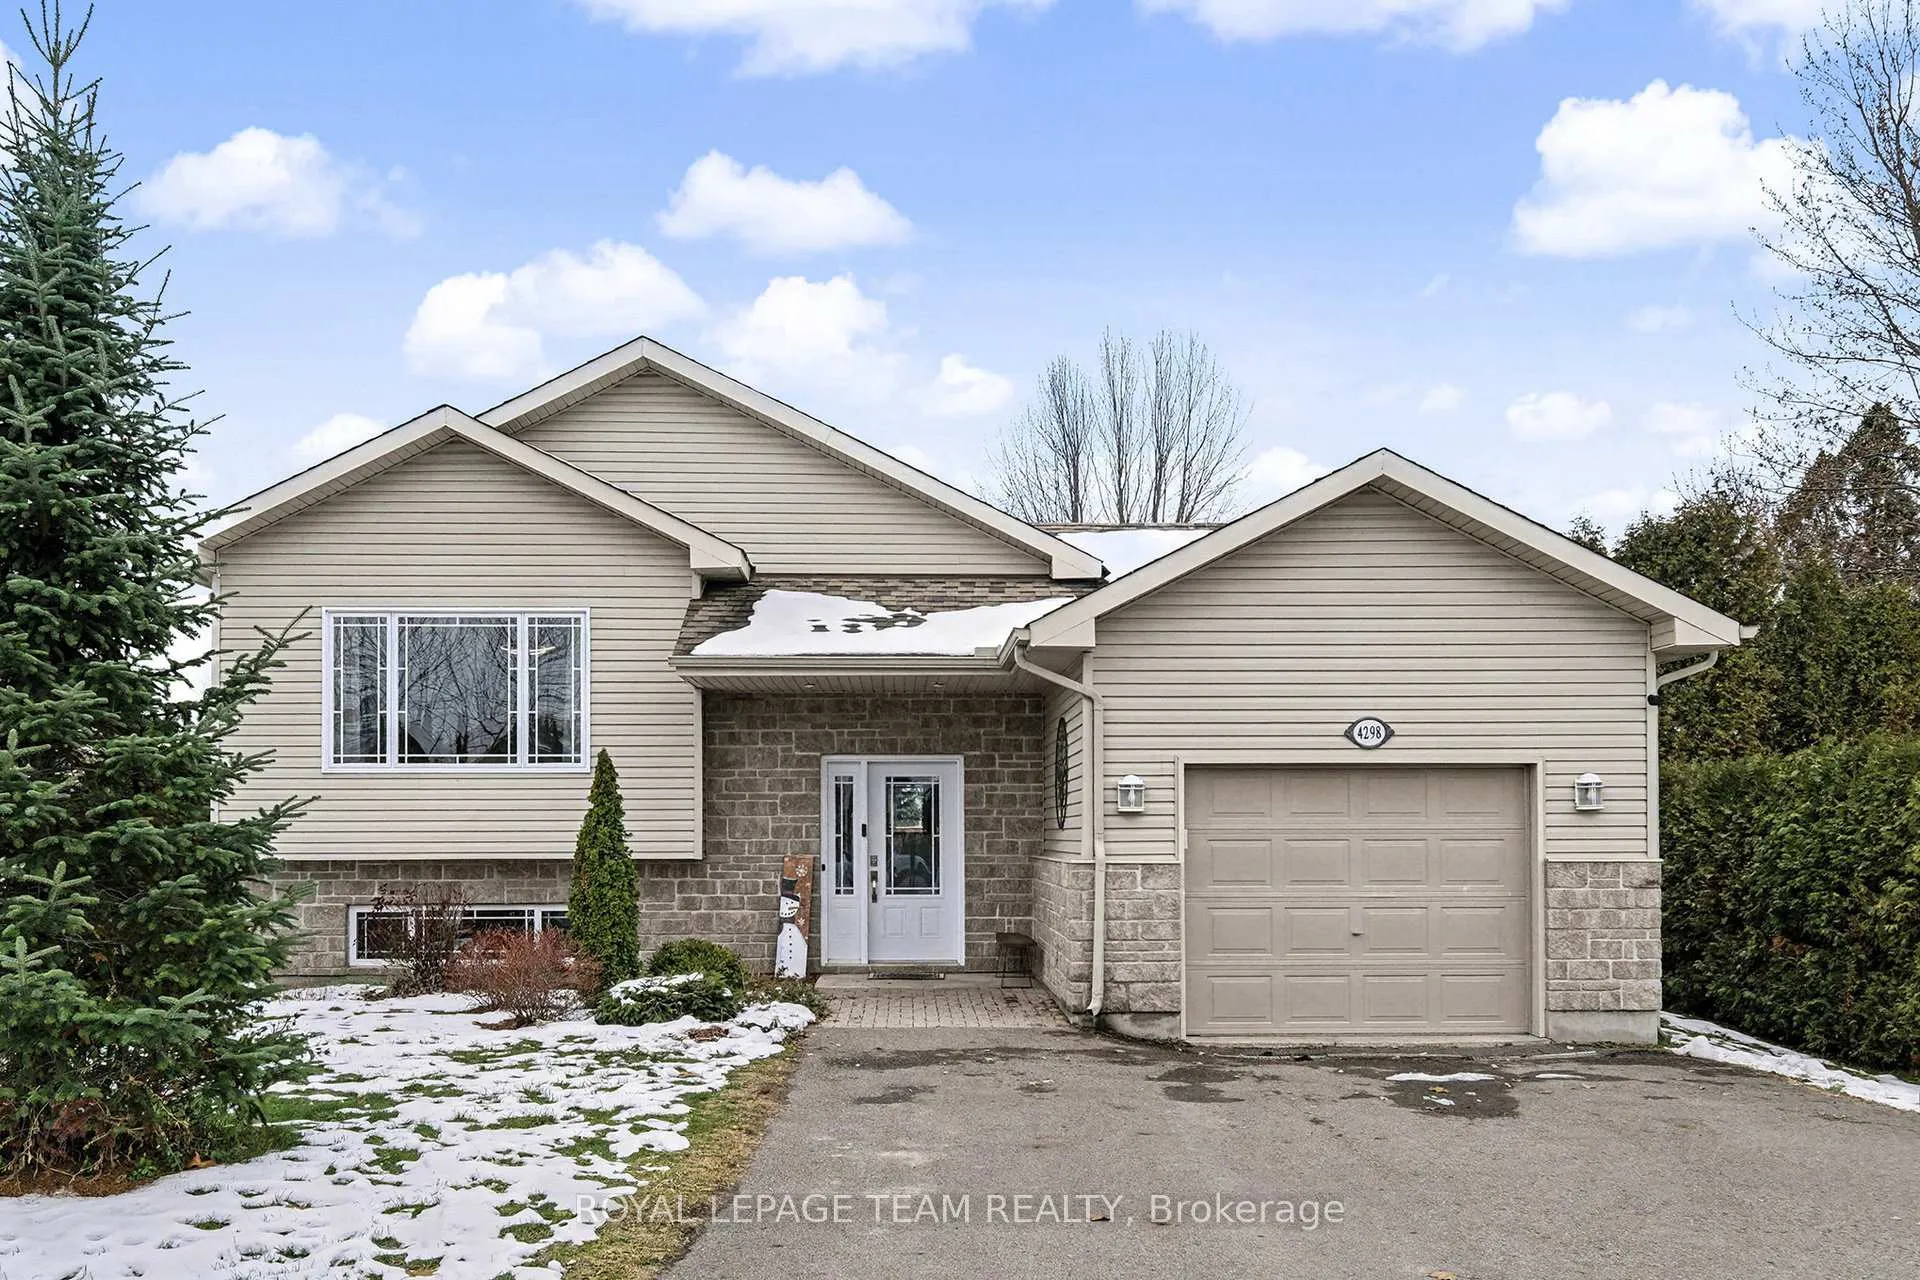
4298 Schell Street
4298 Schell Street
 See all 21 photos
Property history
Facts and features
- BasementFinished
- Age of home16–30 years
- Water, sewerWell
- HeatingForced air
- Fireplace
- Central air
The homeDetached, Bungalow-raised, Age 16–30 years
- Type: Detached
- Style: Bungalow-raised
- Age: 16–30 years
- Living space: 700–1,100 sq ft
- Basement: Full, finished
- Waterfront: None
InsideFireplace Yes, natural gas, Lower level, On demand water heater, primary bedroom - main floor, storage, water treatment, water softener
- Fireplace: Yes, natural gas
- Laundry: Lower level
- Features: On demand water heater, primary bedroom - main floor, storage, water treatment, water softener
- Rooms above ground: 7
- Rooms in the basement: 3
- Bedrooms: 3
- Bathrooms: 2
- Kitchens: 1
- Family room: Yes
Outside and lotStone, vinyl siding, Asphalt shingle, Concrete
- Exterior: Stone, vinyl siding
- Roof: Asphalt shingle
- Foundation: Concrete
- Features: Deck, landscaped, patio, privacy
- Other structures: Fence - full, gazebo, shed, storage
- Size: 85.6 × 226.29 ft
Parking2 Garage, Attached, Inside entry, private, private double
- Spaces: 2 Garage
- Garage: Attached
- Driveway: Inside entry, private, private double
Heating, water and powerForced air, gas, Central air, Well
- Heating: Forced air, gas
- Cooling: Central air
- Water: Well
- Sewer: Municipal sewer
- Natural gas: Yes
- Hydro: Yes
- Cable: Yes
- Telephone: Yes
Costs and taxesTaxes $3,420 a year, HST included in the price, Tankless hot water heater
- Taxes, 2025: $3,420 a year
- HST: HST included in the price
- Rental items: Tankless hot water heater
Included in the saleRefrigerator, stove, dishwasher, washer, dryer, hood-fan, Refrigerator in basement, freezer in basement, headboard in bedroom, murphy bed, bbqs
- Included: Refrigerator, stove, dishwasher, washer, dryer, hood-fan
- Not included: Refrigerator in basement, freezer in basement, headboard in bedroom, murphy bed, bbqs
NearbyCul de sac/dead end, fenced yard, park, library, wooded/treed, clear view
- Close to: Cul de sac/dead end, fenced yard, park, library, wooded/treed, clear view
Listing detailsX12685214, Sold, Jan 11, 2026
- MLS® number: X12685214
- Status: Sold
- Listed on: Jan 11, 2026
- Days on market: 76
- Updated: Mar 28, 2026
- Possession: Flexible
- Occupied by: Owner
- Listing brokerage: ROYAL LEPAGE TEAM REALTY
About this home
4298 Schell Street, South Dundas (South Dundas, Williamsburgh Twp), ON K0C 2H0
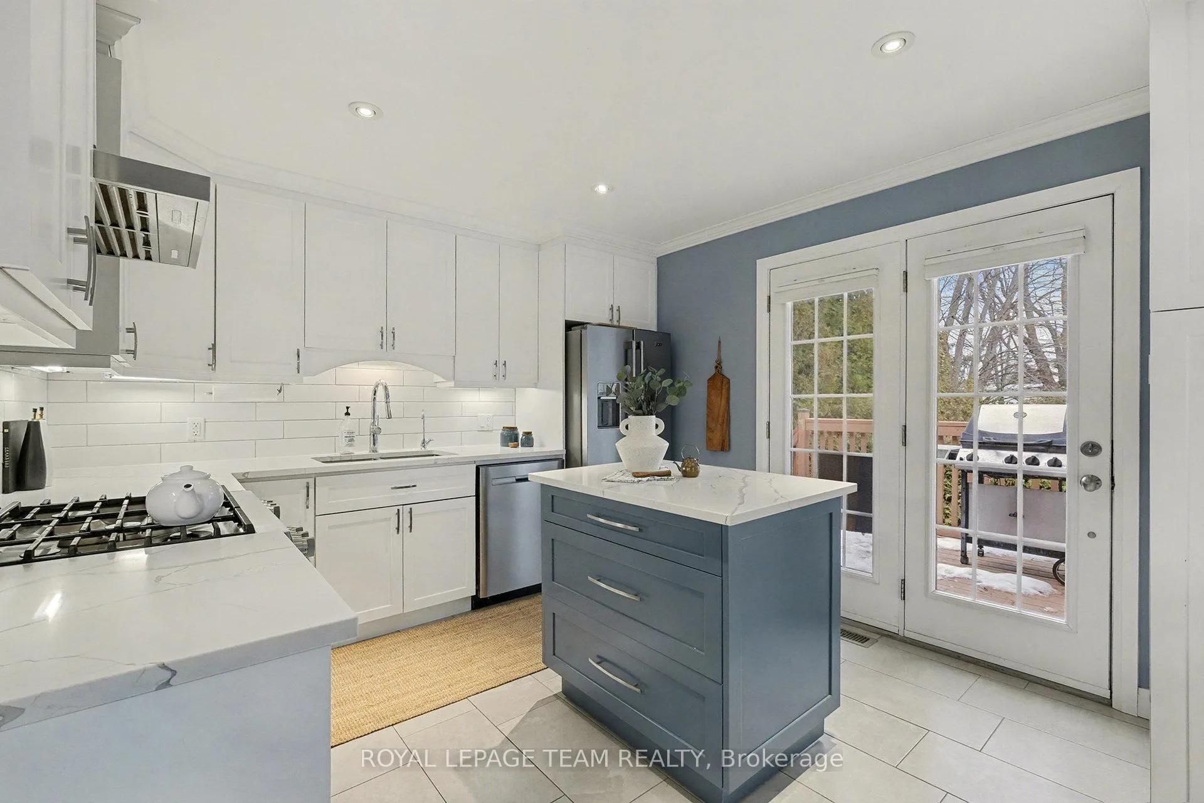
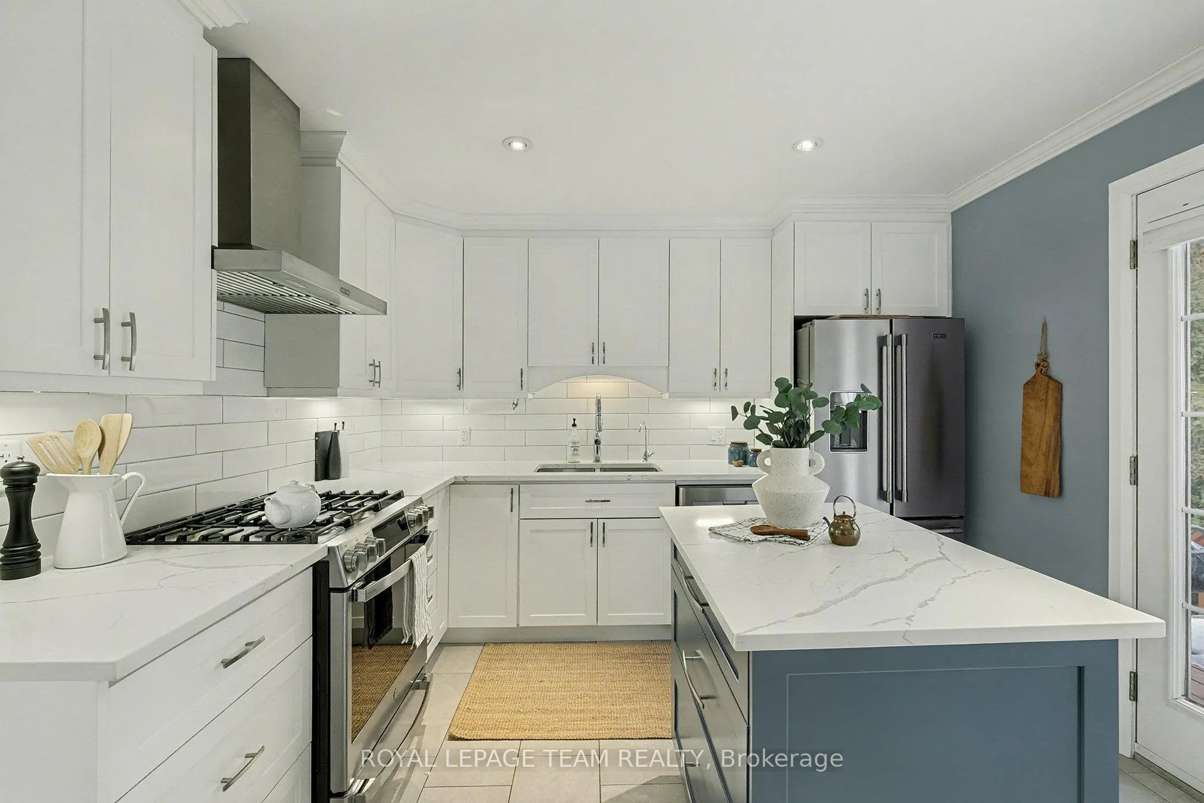
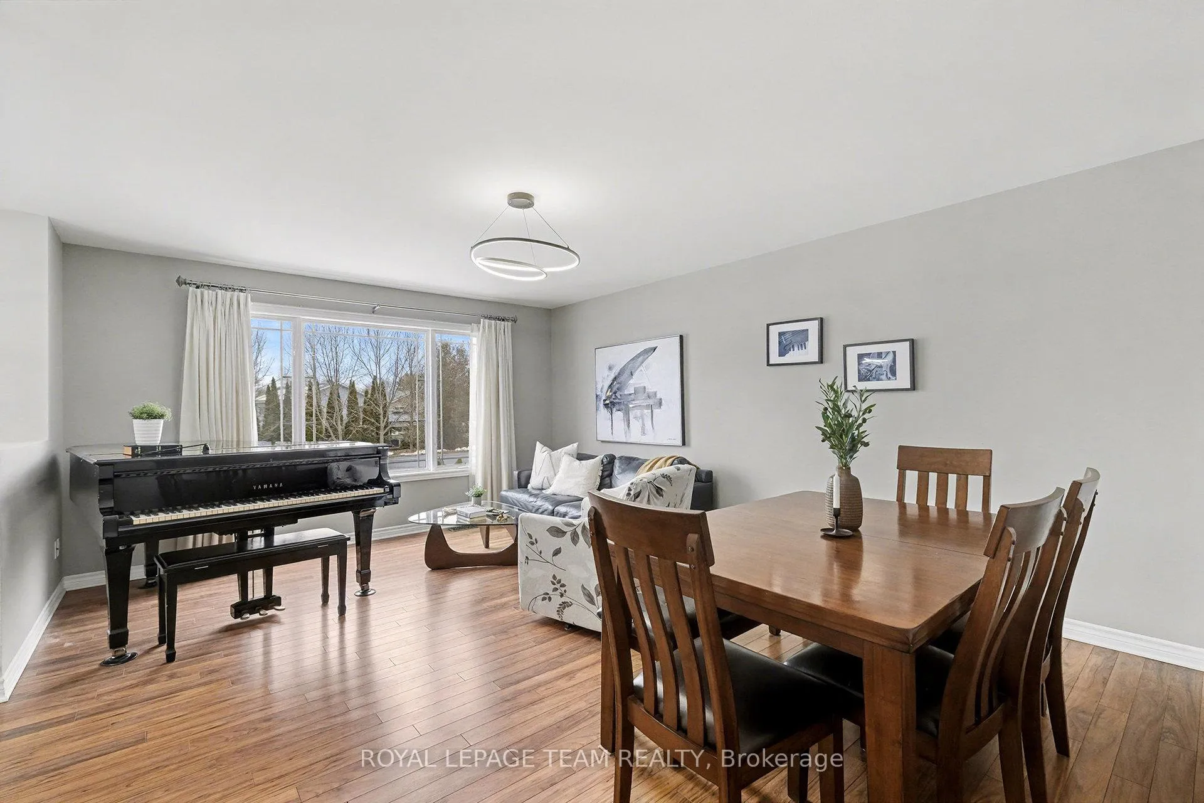
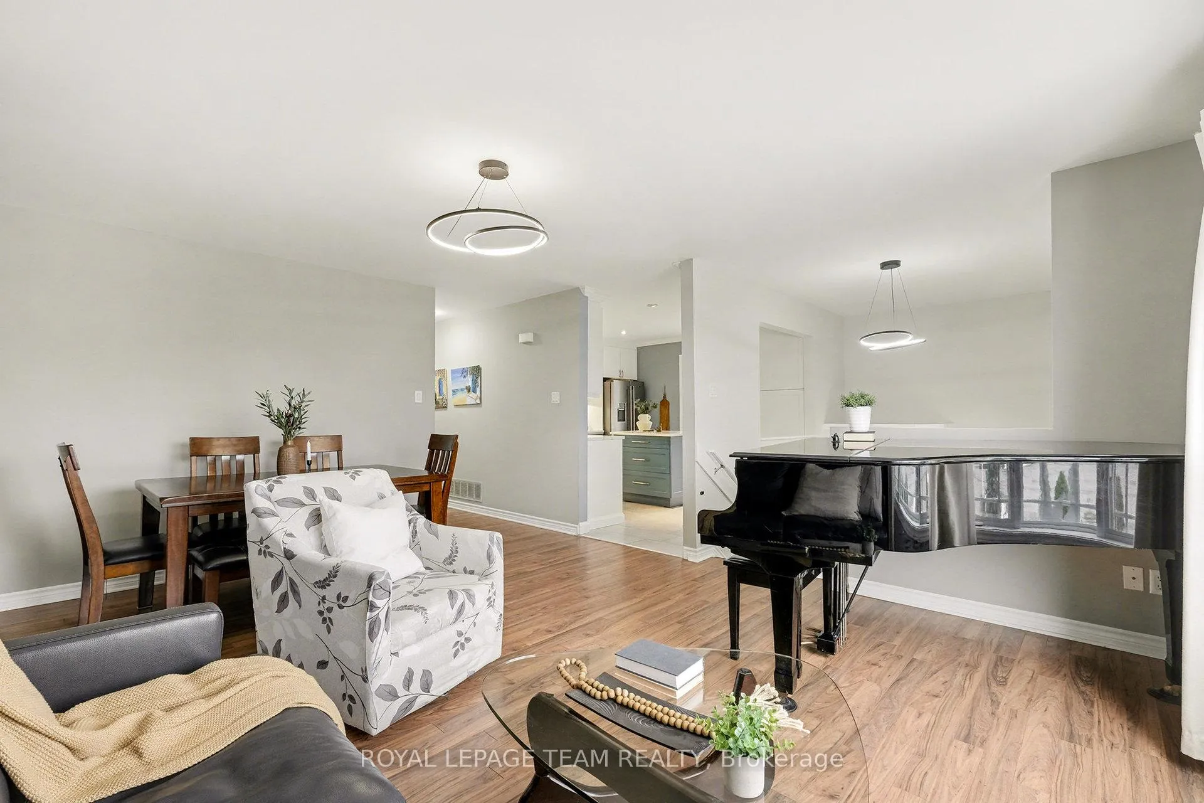
Turn-key living in the heart of Williamsburg! This well maintained, 2009-built, 3-bedroom, 2-bathroom bungalow is perfect for down-sizers, investors or folks with young families. The main floor is flooded with natural light from the front picture-window, and the south-west exposure in the backyard gives the bedrooms a warm, sunny glow year-round. The renovated (2023) kitchen features gleaming quartz countertops, timeless white cabinetry, a move-able centre island with pot-drawers, a gourmet gas-stove, stainless steel appliances, convenient under-cabinet lighting, a convenient garden-door to the back deck, and ample pantry space for your kitchen gadgets, complete with microwave shelf. The spacious living room easily accommodates a grand piano! The bright, main-floor bedrooms offers space for queen-sized beds, and have plenty of closet storage space. There is also an added bonus of a fully finished basement, featuring look-out windows for extra natural light, a 3-piece bathroom, cozy gas stove, and laminate flooring, offering additional living space - great for a home office, music studio or watching movies with the family. The fully-fenced and recently landscaped (2022) backyard offers an amazing extension to the living space, with a stamped concrete patio, outdoor kitchen pergola, outdoor sink, gazebo with outdoor couch and ceiling fan (all included) and plenty of space for kids to play, dogs to run, or the gardening enthusiast to have home-grown vegetables. The single-car garage has two doors - one to the backyard, and one offering inside access to the vaulted-ceiling foyer. Modern convenience such as natural gas, municipal sewer and reverse-osmosis filtration system make this rural retreat stand apart from its peers. Book a private viewing today!
Ask about this home
A HOMEH agent will answer your questions about this home.
Around this home
Daily convenience, out of 100, from the distances below
Schools nearby
School rating, out of 10.
Helpful calculators
Your HOMEH agent

"I would see it this week."