
 See all 28 photos
Property history

This listing has ended. It is no longer available.
Property not available for sale or for rent.
Ask about this home
A HOMEH agent will answer your questions about this home.Ask HOMEH
About this home
4439 Carman Road N, South Dundas
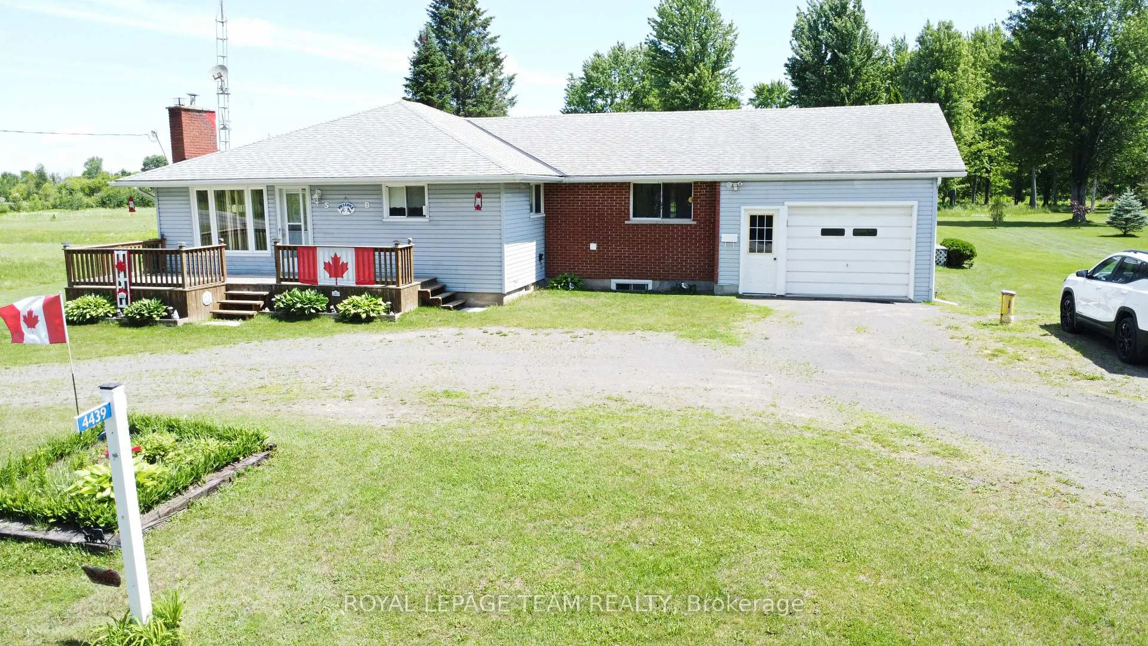
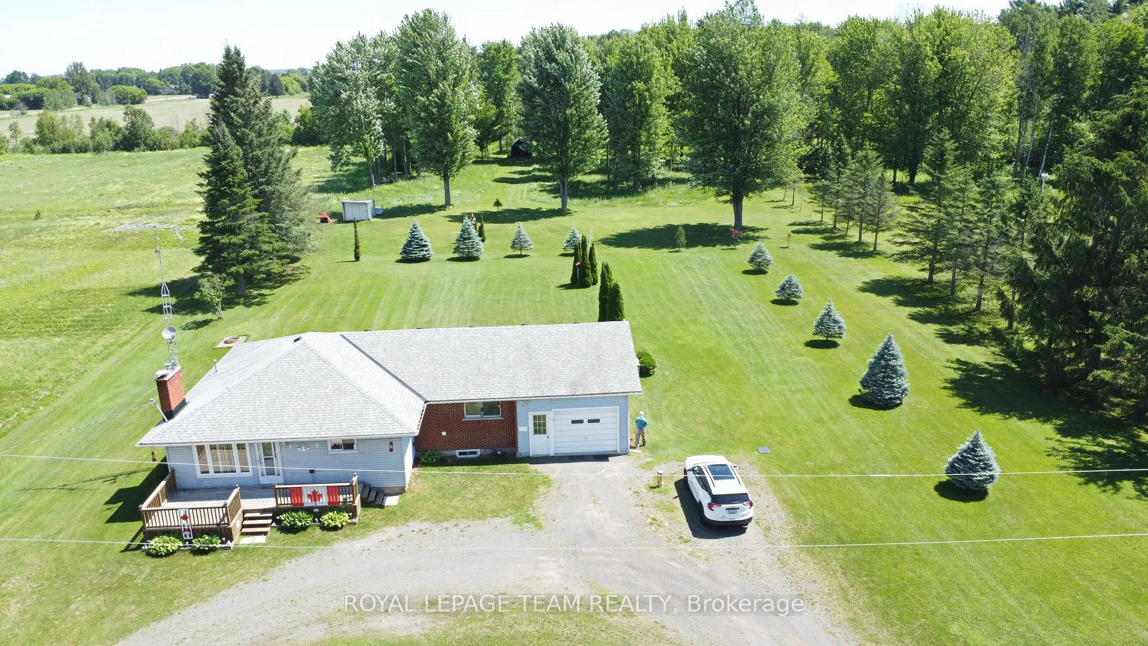
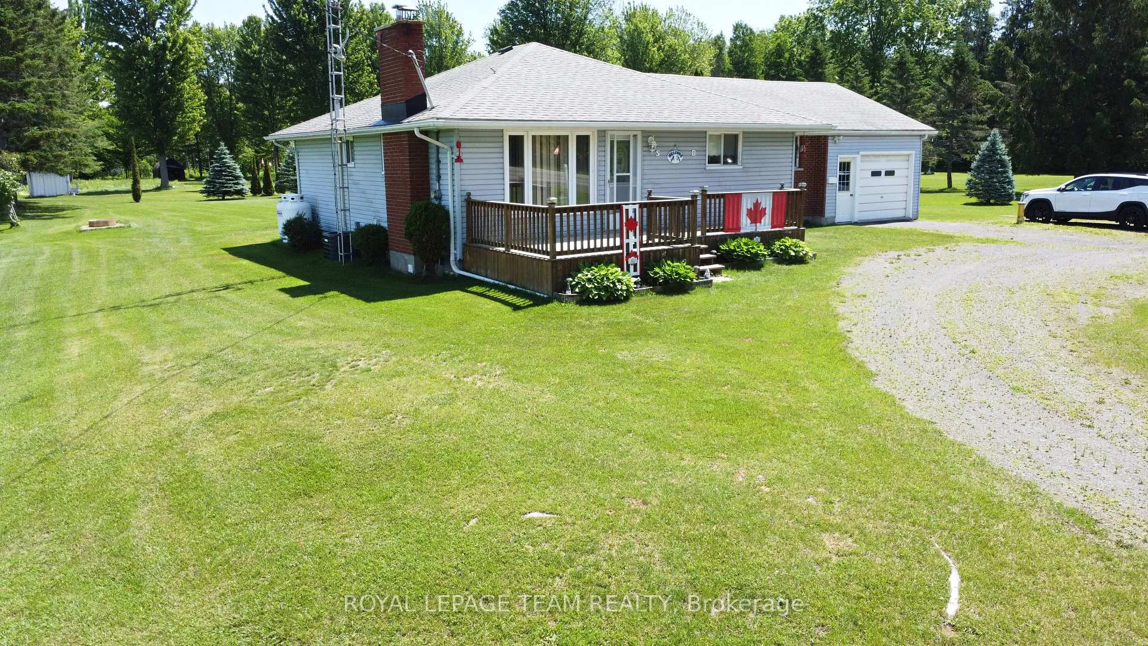
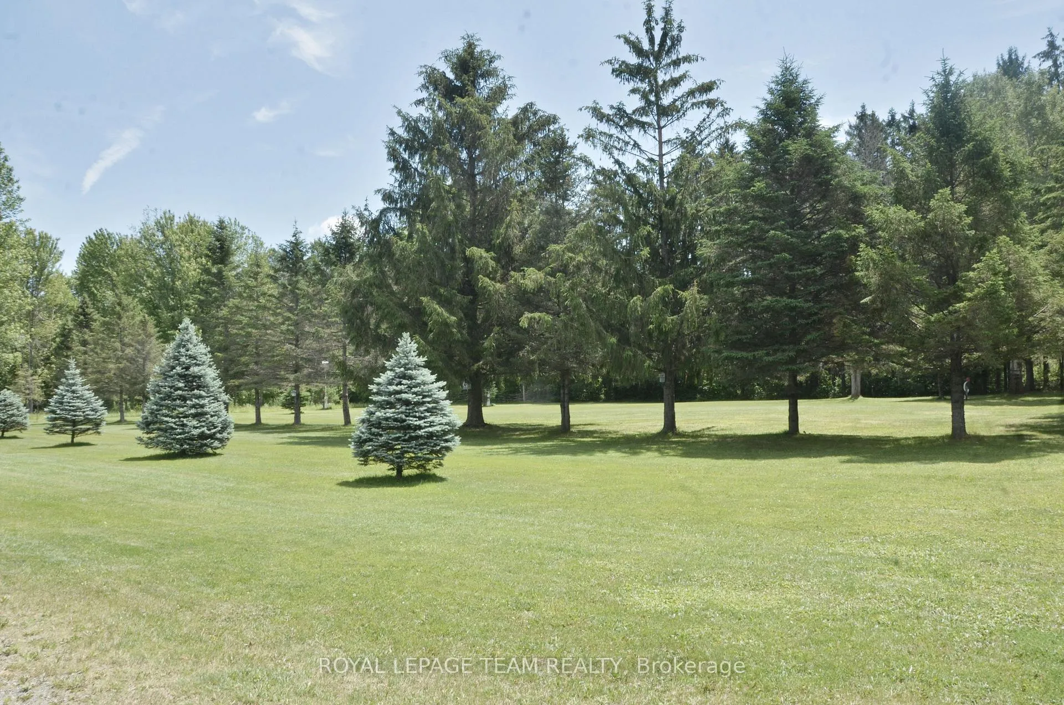
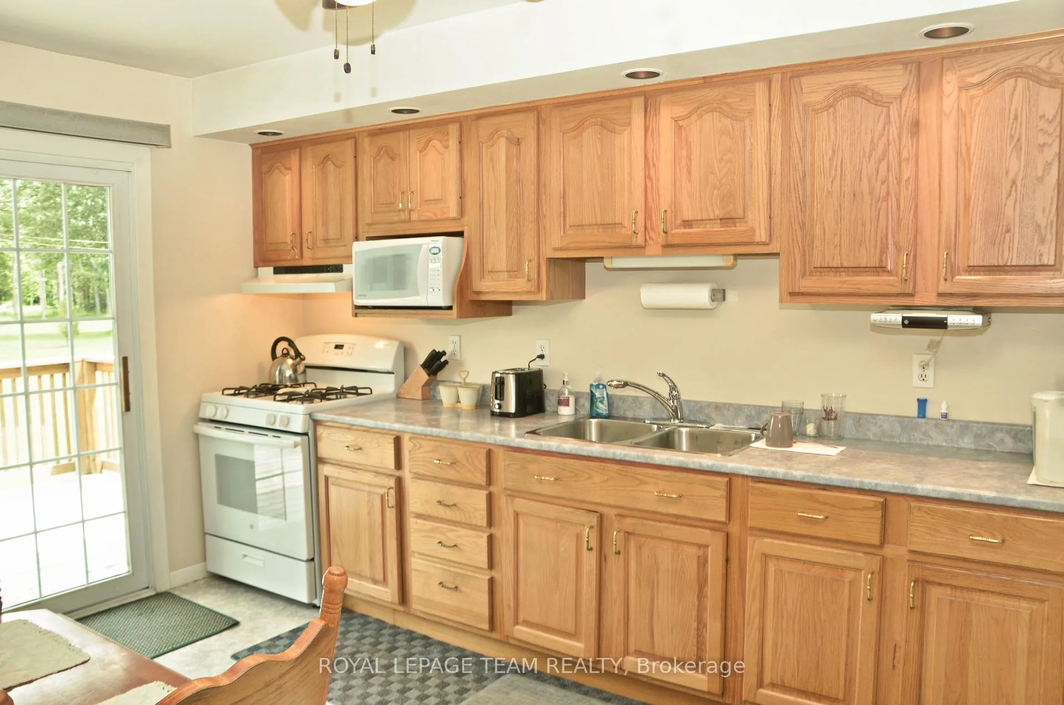
Country Living with Endless Potential Discover the perfect blend of space, privacy, and opportunity with this solid 1,200 square foot bungalow. Situated just a five-minute drive north of Iroquois, Ontario, this property sits on a spectacular 4.6-acre lot. It is an ideal find for the couple looking to build equity on a beautiful piece of land. The true highlight of this property is the incredible acreage. The front of the lot features a flat, clear landscape with excellent curb appeal, framed by a convenient semi-circular driveway with two road entries. The back portion of the acreage opens up to beautiful mature trees, giving you your very own private woodlot to explore and enjoy. The home itself is a straightforward, functional space that has been meticulously cared for by its long-term owners. The original structure was built in 1973, and a spacious addition was added around 1990 to create a large, bright eat-in kitchen that serves as the heart of the home. The layout features three comfortable bedrooms, one full bathroom, and one convenient half-bath. For the hobbyist, the large, attached single-car garage is currently utilized as a fantastic workshop. The exterior features low-maintenance vinyl siding. Below, the unfinished basement is divided into two separate, unconnected sections tracking the two eras of construction, offering massive potential for customized storage or future projects. Due to the substantial size of the 1990 kitchen expansion, the property is conveniently serviced by two separate septic systems. This move-in-ready home offers a clean slate where you can add your personal touches over time while enjoying 4.6 acres of rural freedom today.
Facts & features
Ask about this home
A HOMEH agent will answer your questions about this home.
Rooms
8 rooms · 2 bathrooms
- Bathroom7′5″ × 5′37 sq.ft.
- Living room29′3″ × 14′6″424 sq.ft.
- Bedroom 311′1″ × 9′4″103 sq.ft.
- Bedroom11′1″ × 9′5″104 sq.ft.
- Bedroom 211′2″ × 9′6″106 sq.ft.
- Kitchen14′8″ × 9′4″137 sq.ft.
- Bathroom6′7″ × 4′11″32 sq.ft.
- Dining room10′5″ × 7′10″82 sq.ft.
Around this home
Schools nearby
School rating, out of 10.
Listing details
Helpful tools
Your HOMEH agent
"I would see it this week."
Ask HOMEH about this home
Price, neighbourhood, monthly cost. Ask anything.
HOMEH Intelligent Agent is an AI, not a licensed representative. Check anything important with your agent.