

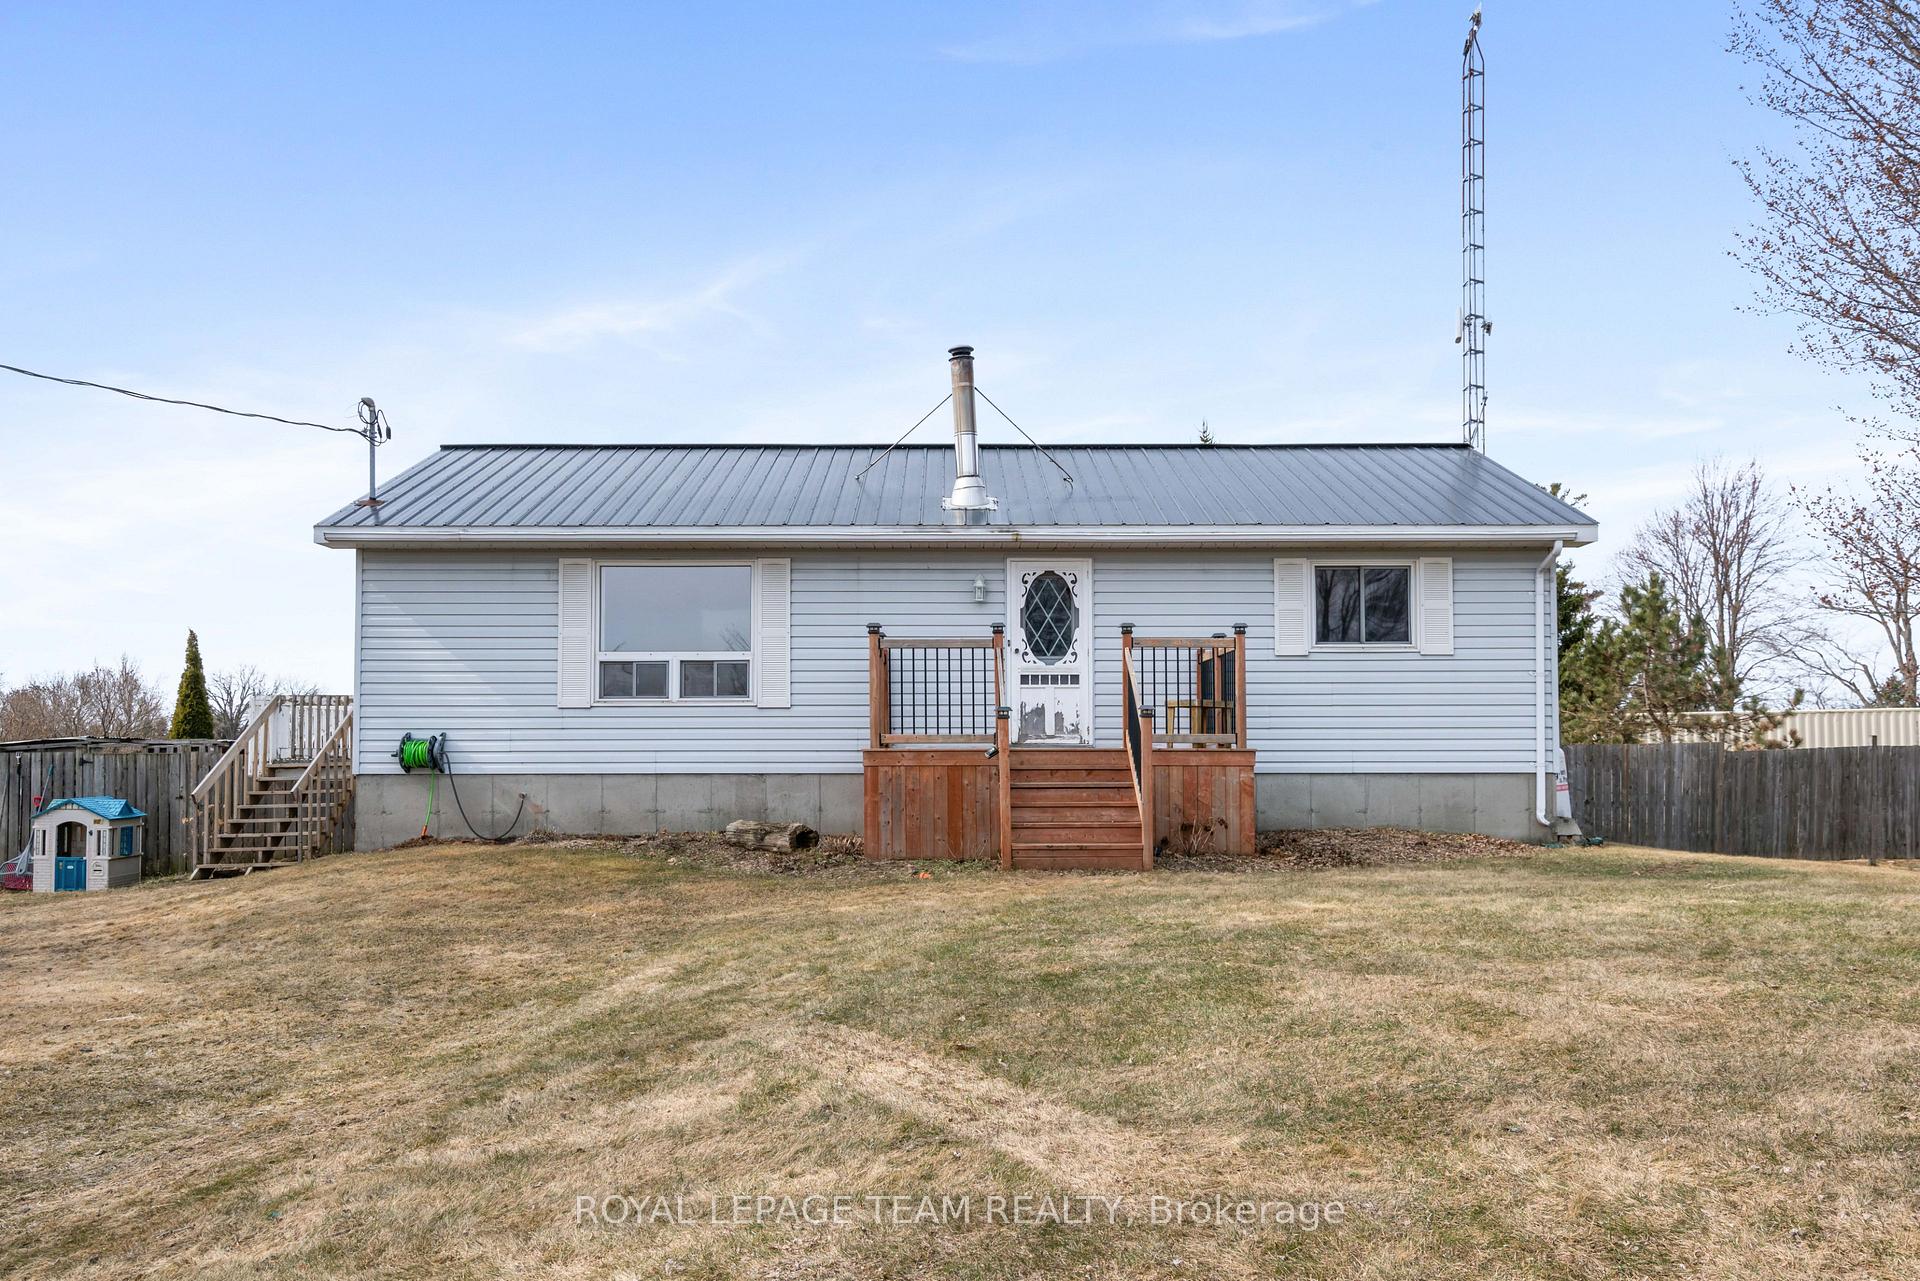
4550 Brinston Road
4550 Brinston Road
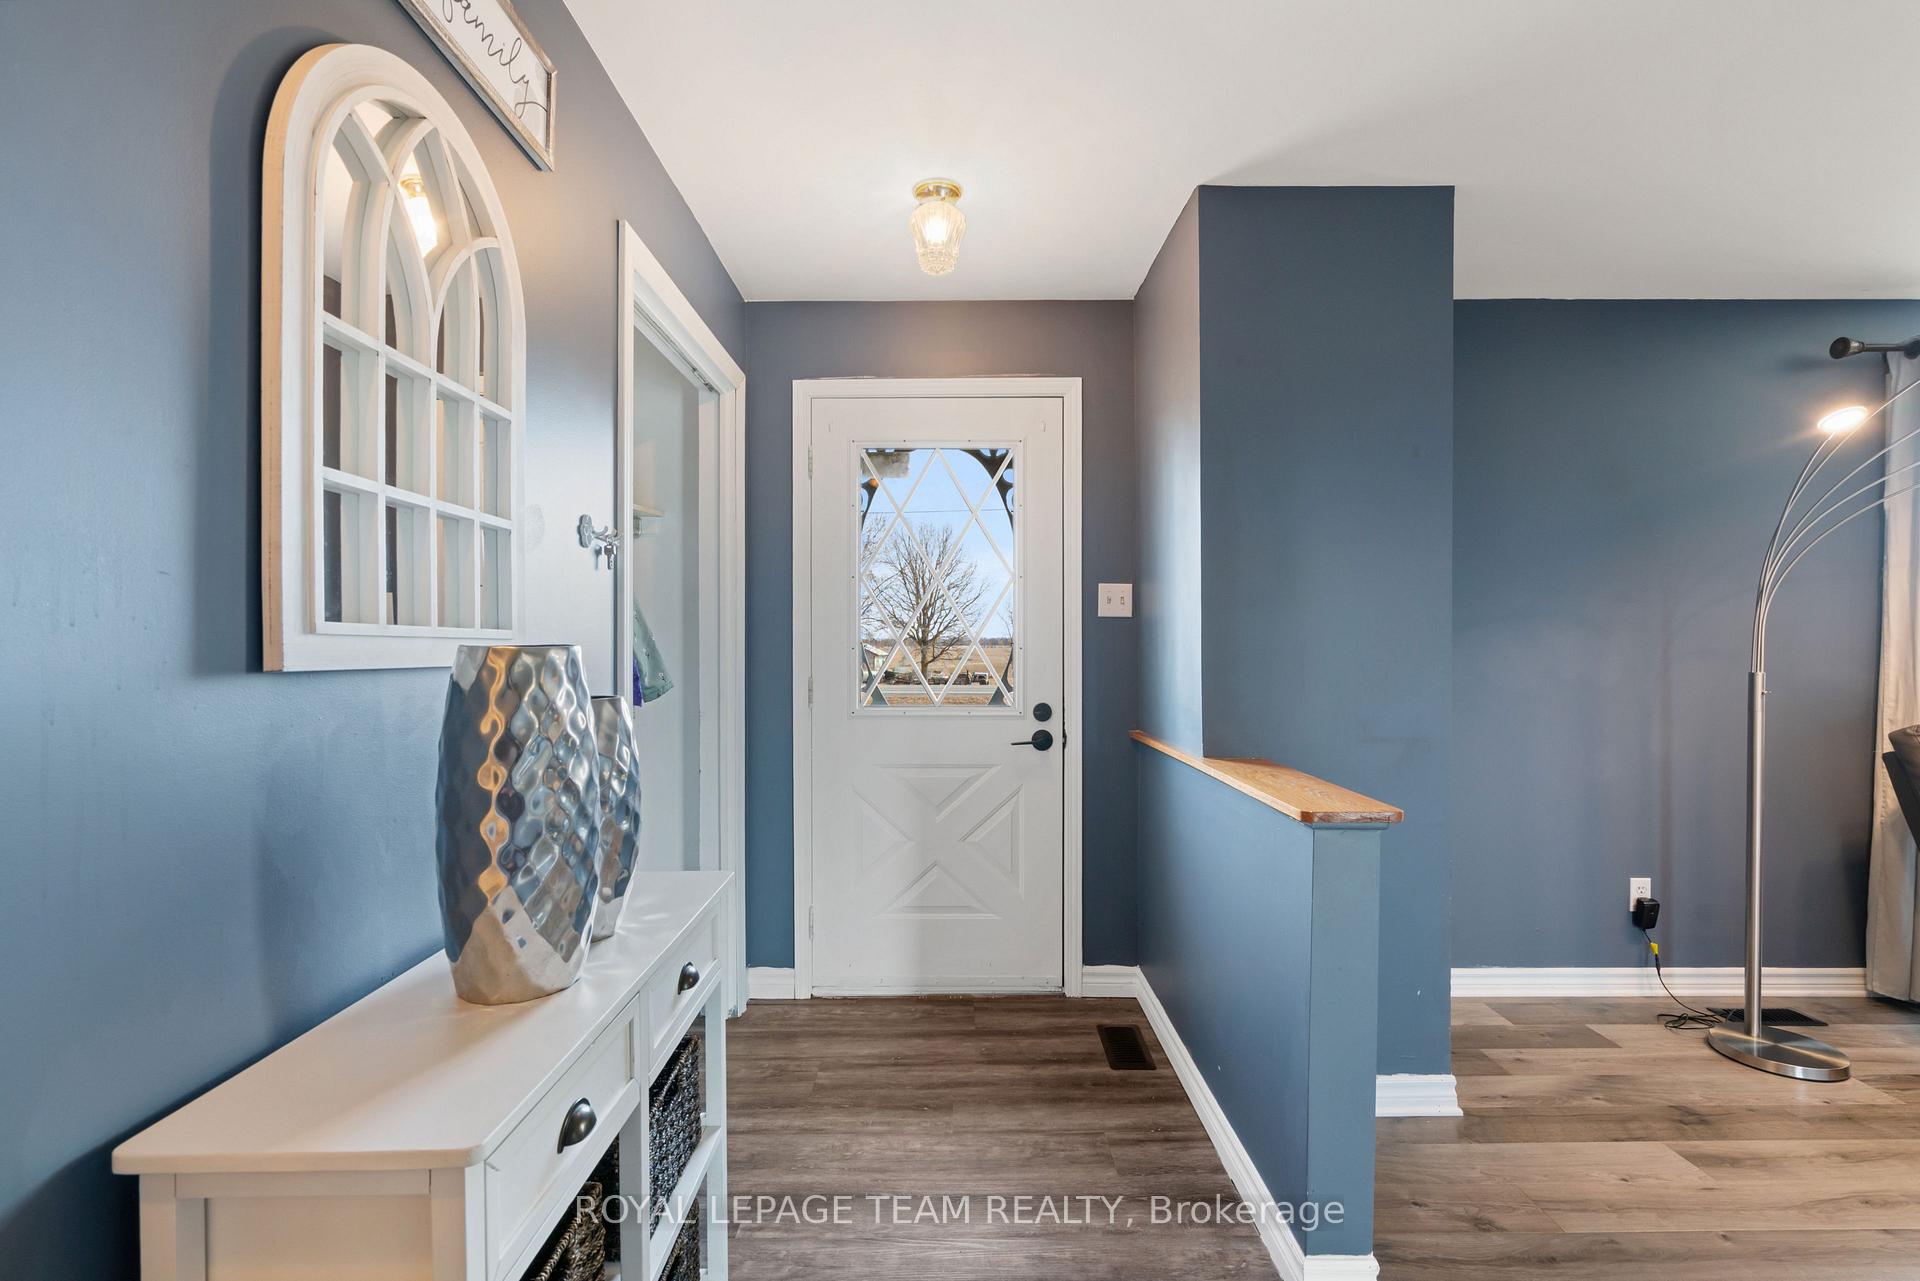 See all 37 photos
Property history
Facts and features
- BasementPart finished
- Water, sewerWell, septic
- HeatingForced air
- CoolingCentral air
- Fireplace
- Central air
The homeDetached, Bungalow, 700–1,100 sq ft
- Type: Detached
- Style: Bungalow
- Living space: 700–1,100 sq ft
- Basement: Partially finished
InsideFireplace Yes, wood stove, Lower level, Sump pump, water heater owned, water softener
- Fireplace: Yes, wood stove
- Laundry: Lower level
- Features: Sump pump, water heater owned, water softener
- Rooms above ground: 9
- Bedrooms: 2
- Bathrooms: 2
- Kitchens: 1
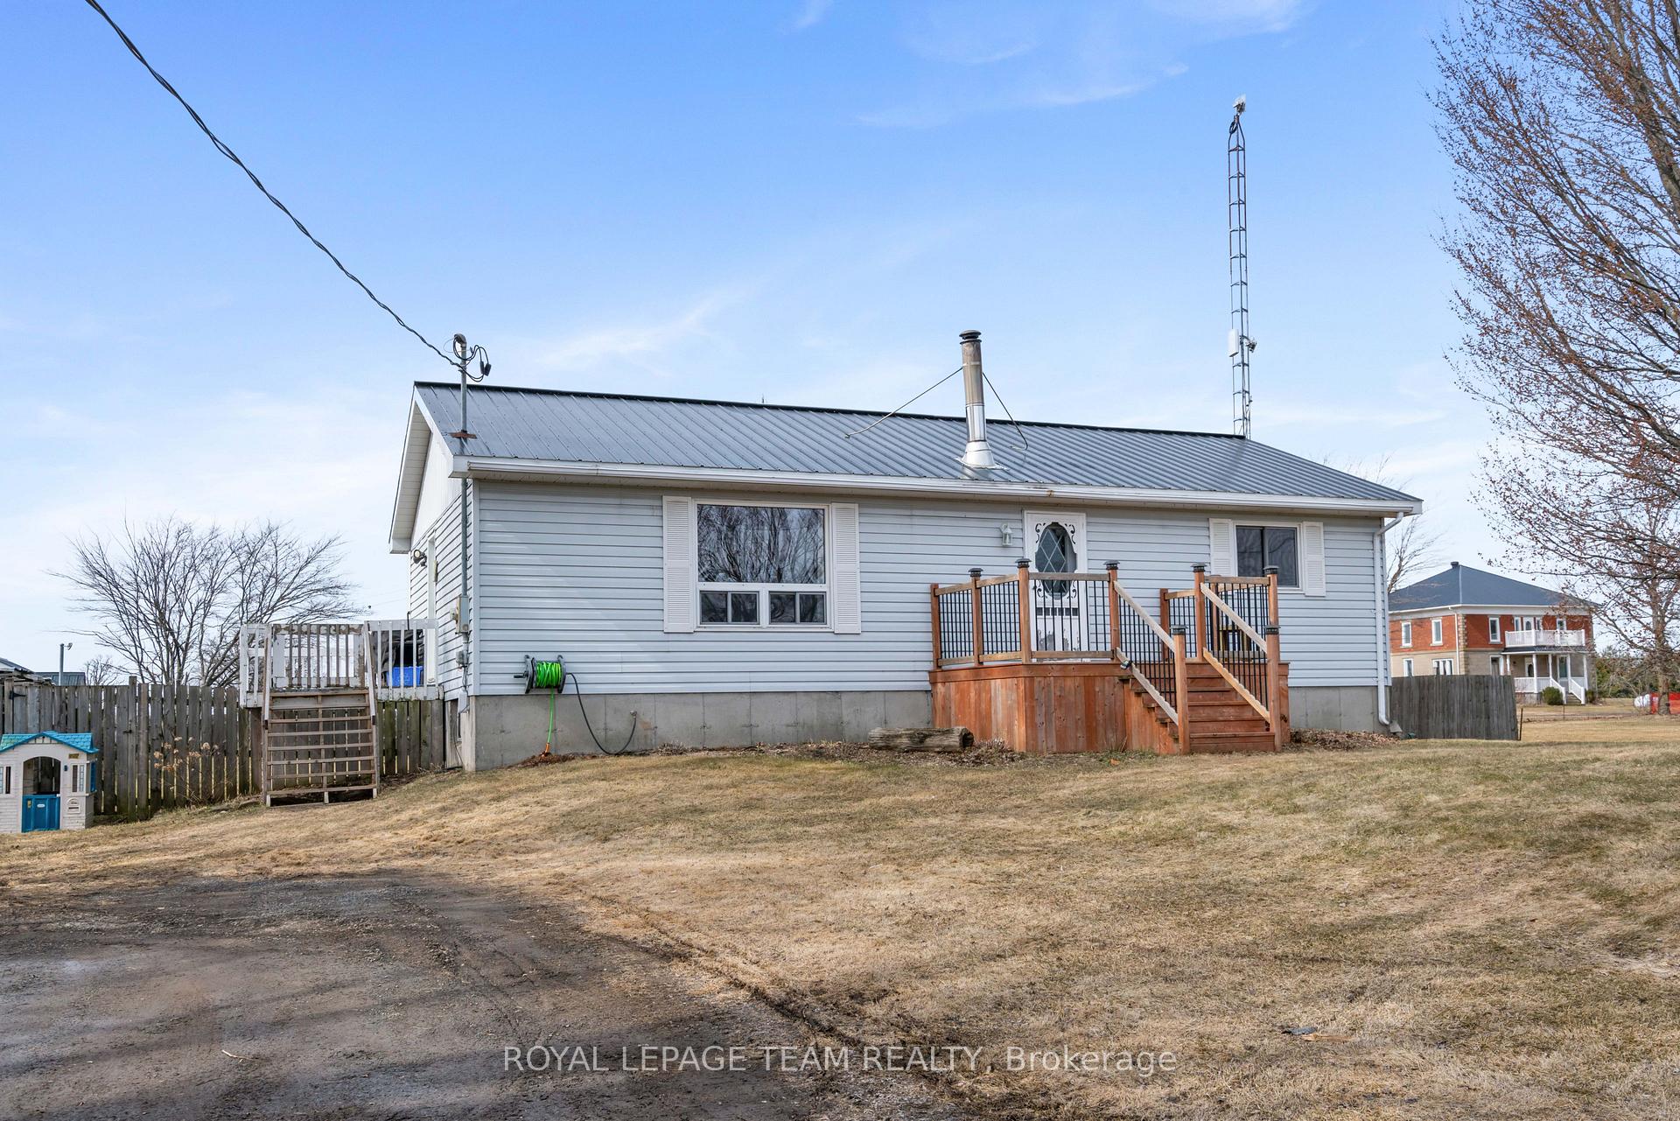
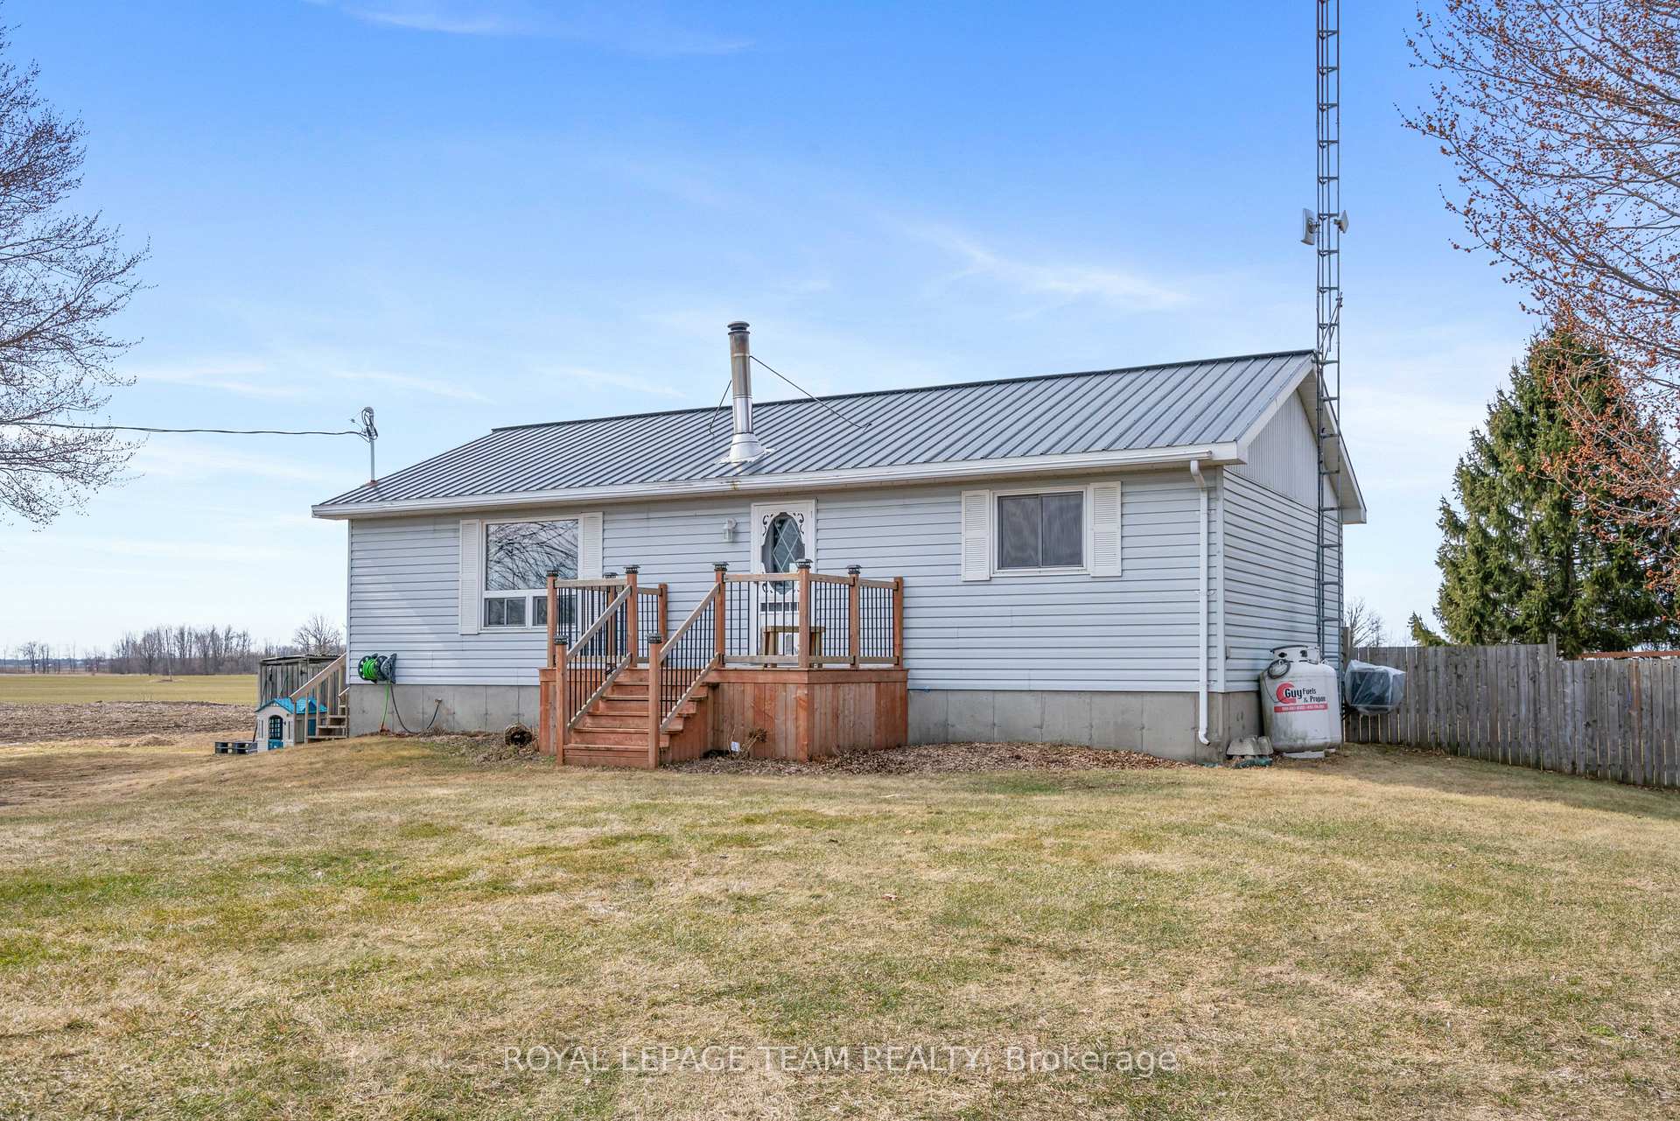
Outside and lotVinyl siding, Metal, Poured concrete
- Exterior: Vinyl siding
- Roof: Metal
- Foundation: Poured concrete
- Other structures: Storage
- Size: 147 × 244 ft
- Zoning: rural residential
Parking8 Parking
- Spaces: 8 Parking
Heating, water and powerForced air, propane, Central air, Well
- Heating: Forced air, propane
- Cooling: Central air
- Water: Well
- Sewer: Septic
Costs and taxesTaxes $2,236 a year, HST included in the price, Rental items None
- Taxes, 2025: $2,236 a year
- HST: HST included in the price
- Rental items: None
Included in the saleRefrigerator; stove; hood fan; dishwasher; washer; dryer; satellite tower; all fixed lighting/ceiling fans; propane furnace; central ac; wood stove; all window coverings; garden shed; freezer., Swing set if still on property
- Included: Refrigerator; stove; hood fan; dishwasher; washer; dryer; satellite tower; all fixed lighting/ceiling fans; propane furnace; central ac; wood stove; all window coverings; garden shed; freezer.
- Not included: Swing set if still on property
Listing detailsX12049333, Sold, Mar 29, 2025
- MLS® number: X12049333
- Status: Sold
- Listed on: Mar 29, 2025
- Days on market: 12
- Updated: Apr 10, 2025
- Possession: 2025-04-30 / Flexible
- Occupied by: Owner
- Listing brokerage: ROYAL LEPAGE TEAM REALTY
About this home
4550 Brinston Road, South Dundas (South Dundas, Matilda Twp), ON K0E 1C0
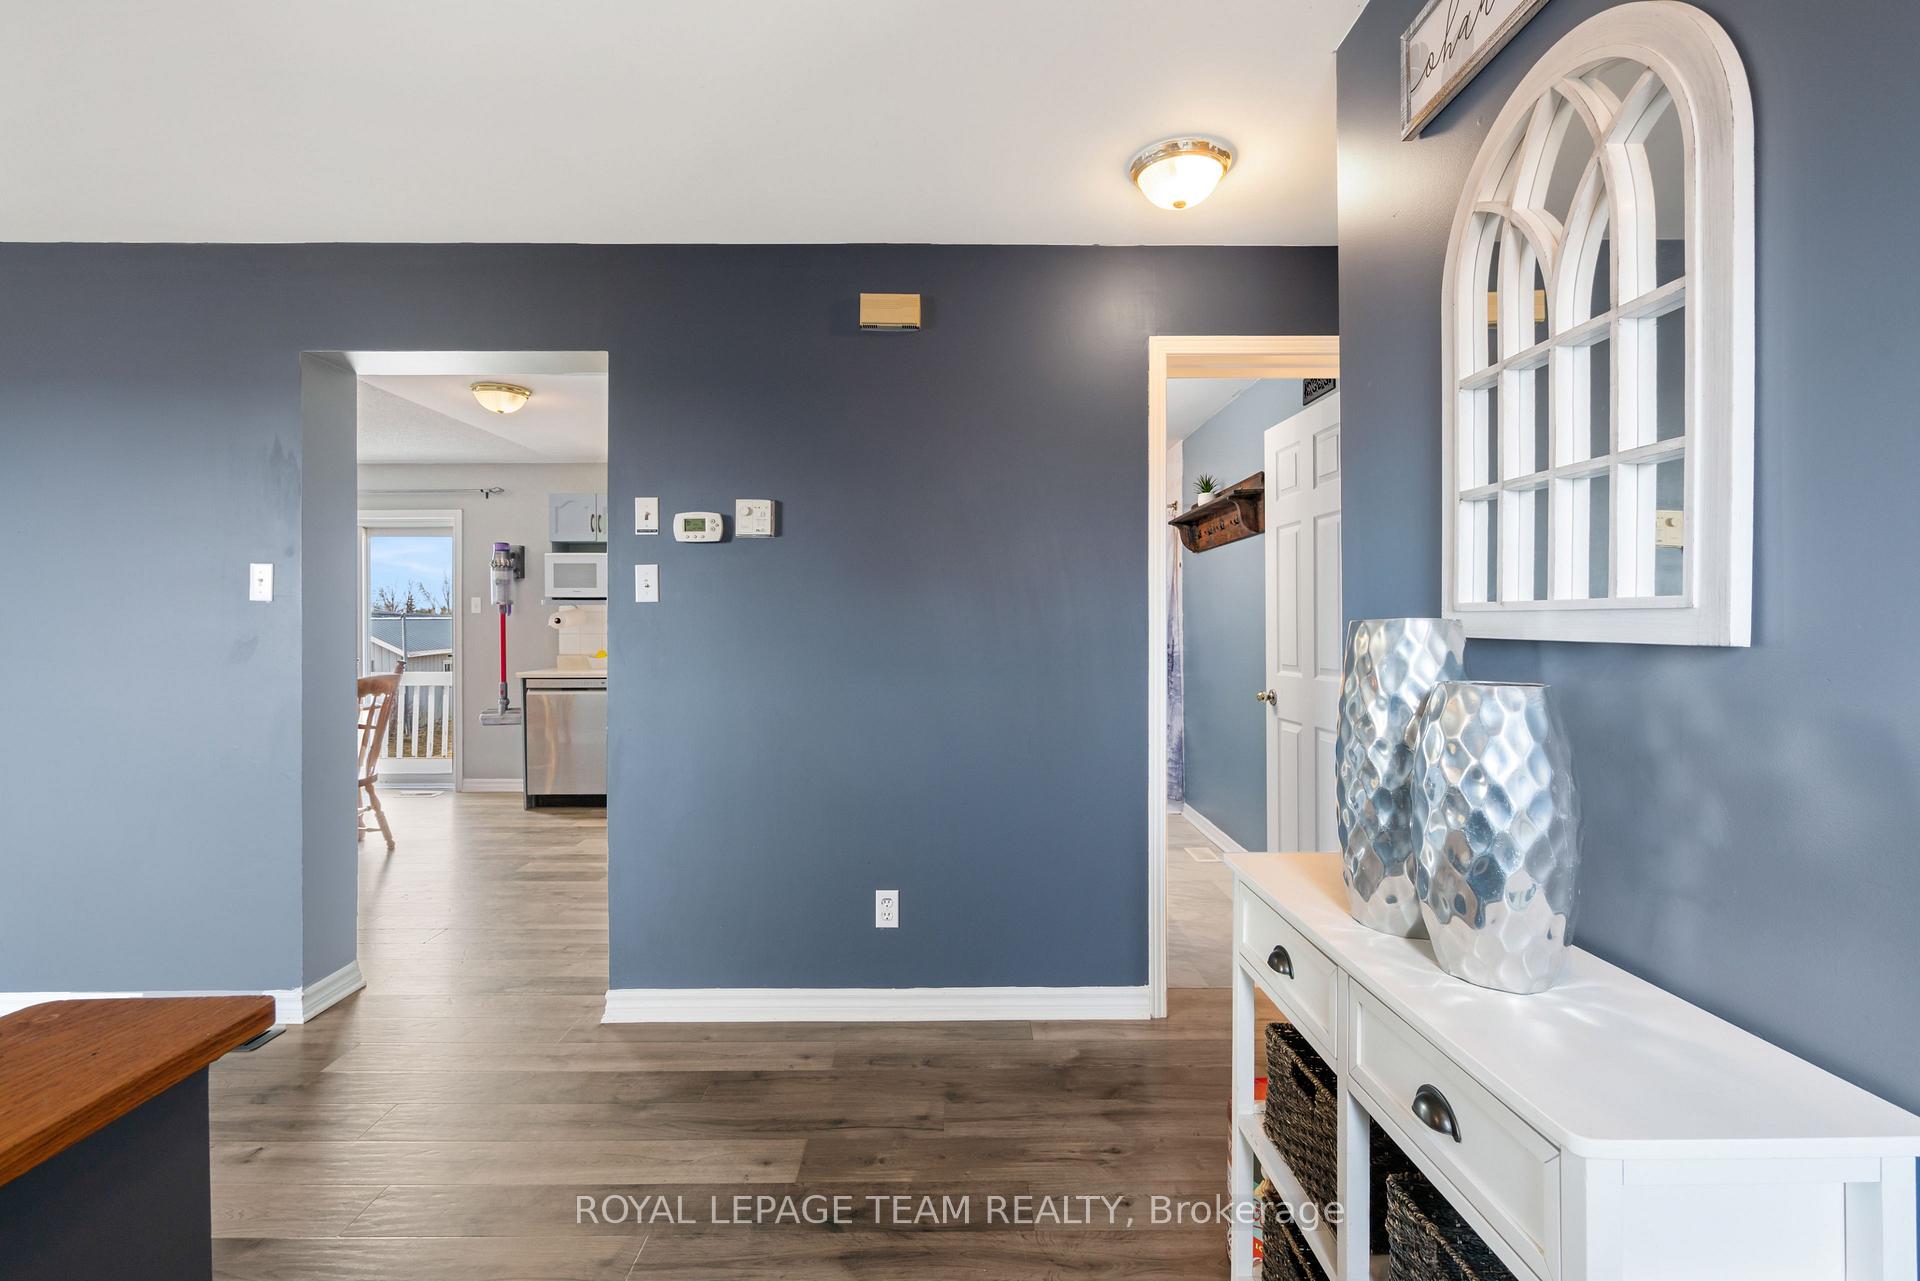
Bungalow in Brinston - Peaceful Country Living Discover this delightful R-2000 Morewood (Guildcrest) bungalow. Enjoy the perfect blend of tranquility and convenience in this well-maintained home. Main Level is bright and inviting, large living room, perfect for relaxation. Well-appointed kitchen, seamlessly connected to the dining area. Sliding doors leading to a spacious rear deck, ideal for outdoor entertaining. There are two comfortable bedrooms and a full three-piece bathroom. Lower level offers an expansive family / laundry room and a beautiful second full three-piece bathroom. There is a dedicated storage room for added convenience Generous front yard with ample parking space and a one-car detached garage. Expansive backyard, perfect for gatherings and outdoor activities. Durable metal roof (2007), Efficient propane forced-air furnace (2011) Experience the charm of country living while being close to essential amenities. This home is a must-see for those seeking comfort, space, and serenity. Wood stove will be removed prior to closing.
Ask about this home
A HOMEH agent will answer your questions about this home.
Around this home
Daily convenience, out of 100, from the distances below
Schools nearby
School rating, out of 10.
Helpful calculators
Your HOMEH agent

"I would see it this week."