
 See all 39 photos
Property history

This home has sold. It is no longer available.
Property not available for sale or for rent.
Book a viewing
Ask HOMEH
About this home
48 Elizabeth Drive, South Dundas
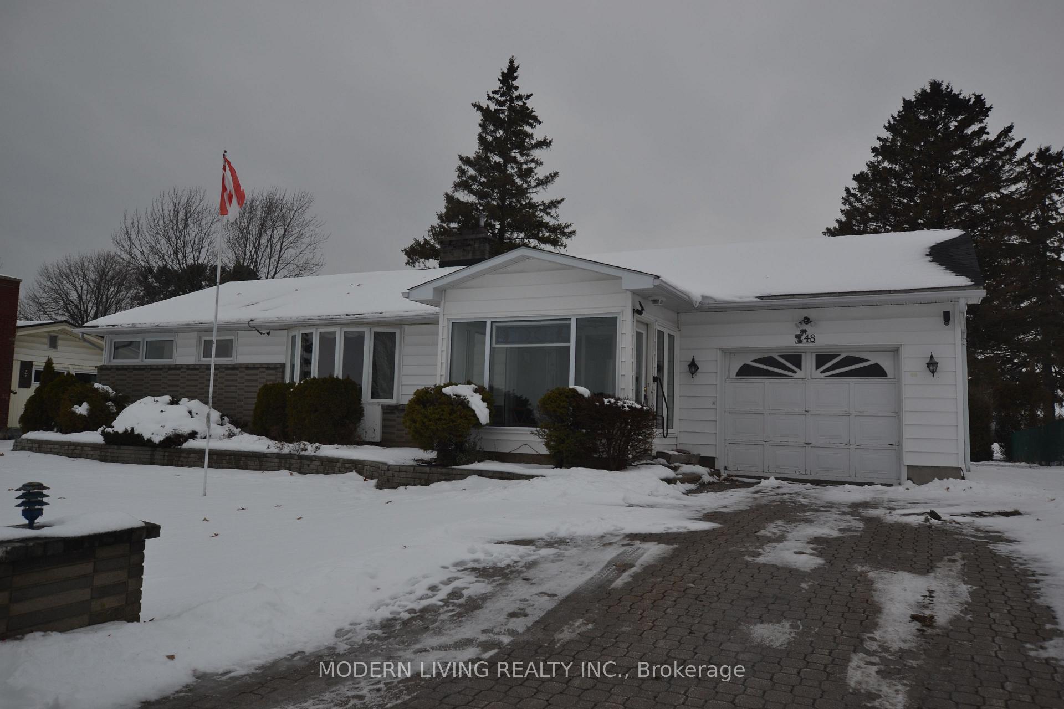
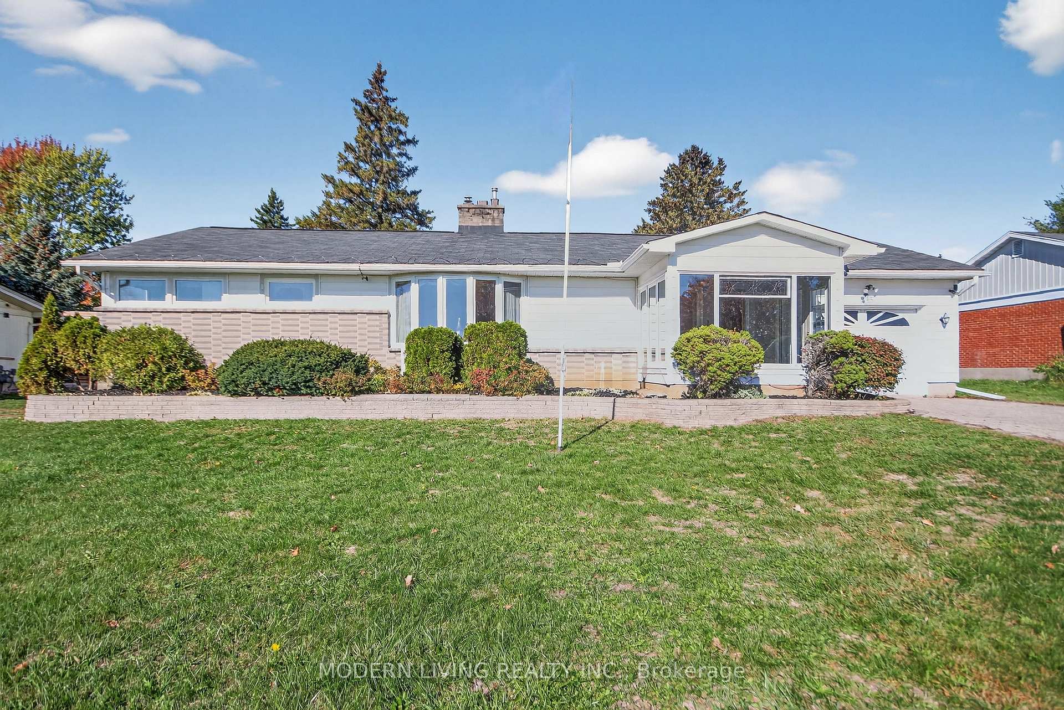
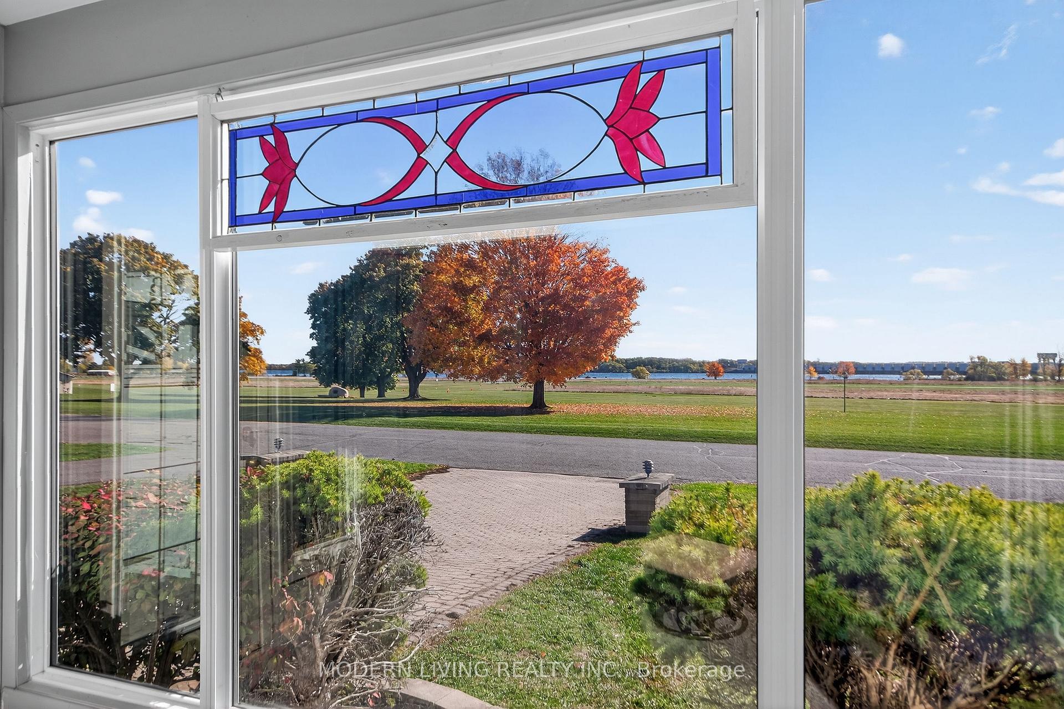
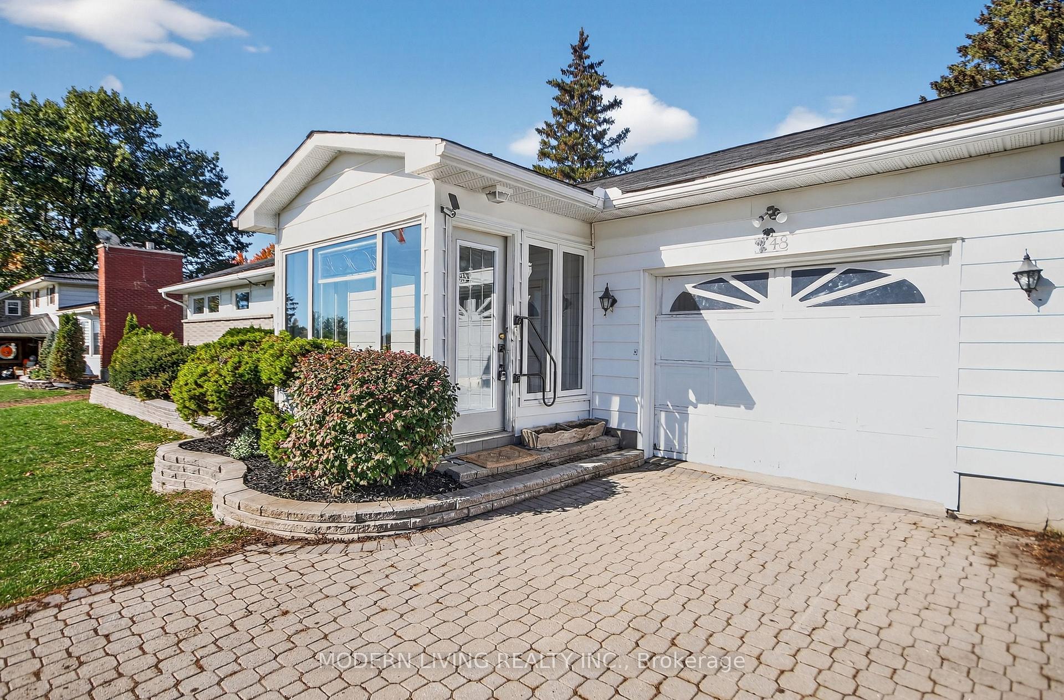
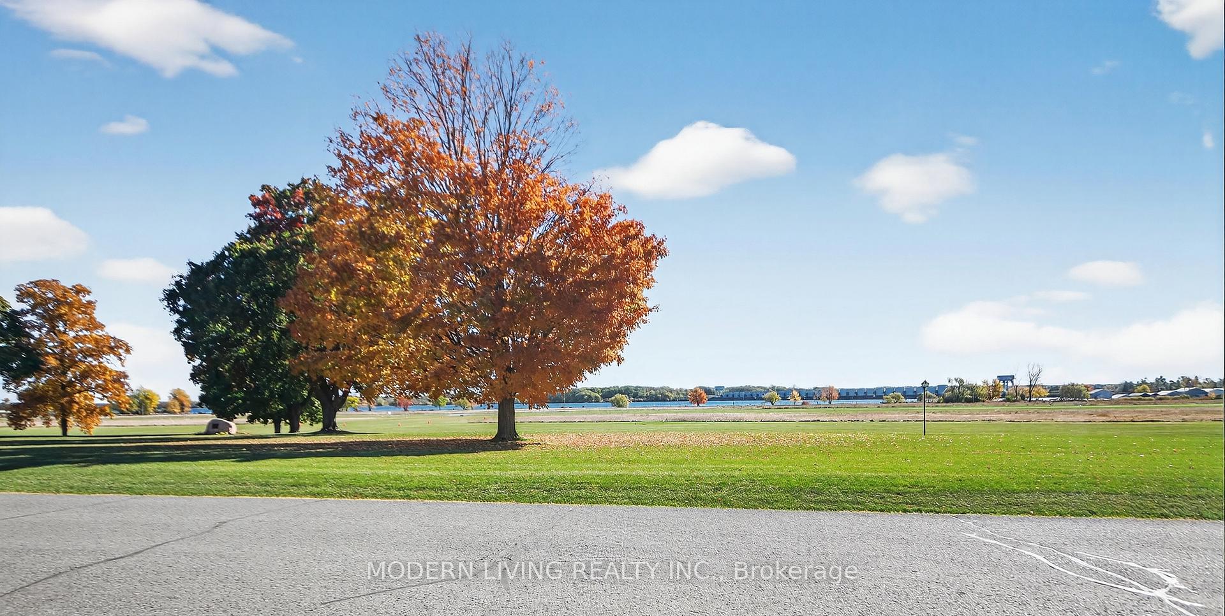
Fantastic million dollar river views of the St. Lawrence! Watch the amazing ships going through the Iroquois shipping lock at a safe distant without the added noise. Views of the public beach, Marina (purchase a slip for your yacht), small plane air port (fly your plane). Walking distance in the heart of Iroquois to shopping, church, the community center - golf, tennis ect... Calling all you retirees looking for a beautiful affordable recreation spot to spend your golden days, just like the previous owners, this is it! This solid 3bedroom, 2bathroom home has amazing living space with a substantial size addition that includes a 20'10"X11' entertaining dining room with front & back sunrooms. Large bright living room with bay window to enjoy the views & cozy brick gas fireplace. L-shaped eat-in kitchen includes newer stove & dish washer with beautiful window to view the spacious yard & large shed with electricity. Lower level includes rec-room 37'10"X12'11" has a wet bar,1/2bath,laundry/furnace room and separate storage/workshop room. Interlock laneway to attached insulated & drywalled garage with workshop at the back & entrance to dining room. 150' pool sized backyard with high private back hedge & fencing along one side. Gas Furnace & rental hot water tank & all vinyl windows. Flexible & immediate possession available. Great space, amazing views, this is a good investment if you see the vision, it's a great opportunity to make it your home your way!
Facts & features
Book a viewing
Rooms
13 rooms · 2 bathrooms
- Dining room20′1″ × 11′1″223 sq.ft.
- Living room21′4″ × 12′1″258 sq.ft.
- Kitchen16′8″ × 11′3″188 sq.ft.
- Bedroom13′11″ × 8′5″117 sq.ft.
- Primary bedroom13′7″ × 13′1″179 sq.ft.
- Bedroom12′8″ × 9′1″116 sq.ft.
- Sunroom10′2″ × 10′1″103 sq.ft.
- Sunroom12′8″ × 12′7″160 sq.ft.
- Bathroom8′1″ × 7′57 sq.ft.
- Family room38′1″ × 12′1″461 sq.ft.
- Bathroom6′7″ × 5′5″35 sq.ft.
- Laundry24′3″ × 7′2″174 sq.ft.
- Workshop13′9″ × 13′1″180 sq.ft.
Around this home
Listing details
Helpful tools
Your HOMEH agent
"I would see it this week."
Ask HOMEH about this home
Price, neighbourhood, monthly cost. Ask anything.
HOMEH Intelligent Agent is an AI, not a licensed representative. Check anything important with your agent.