

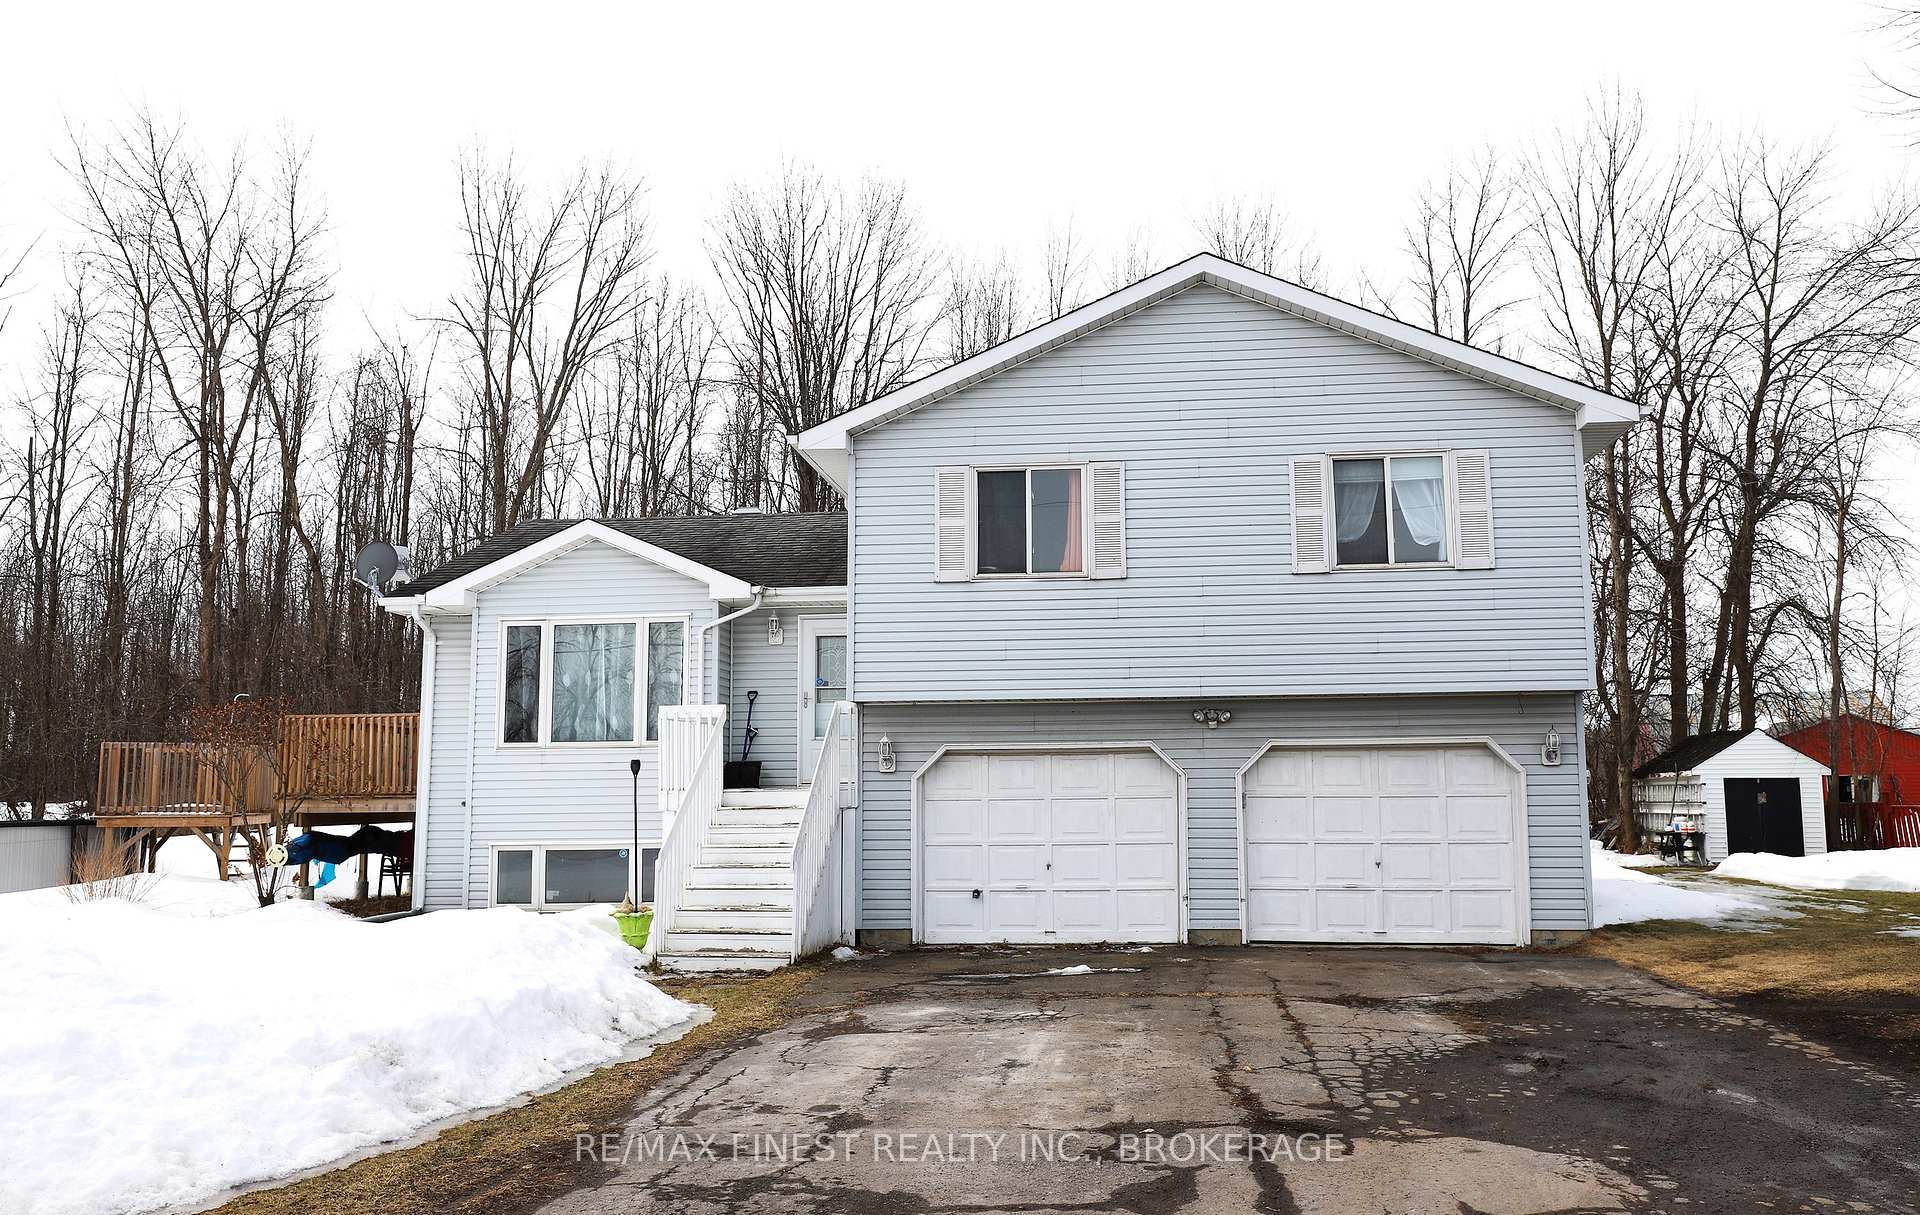
5156 County Road 31
Detached Sold
1/265156 County Road 31
Detached Sold
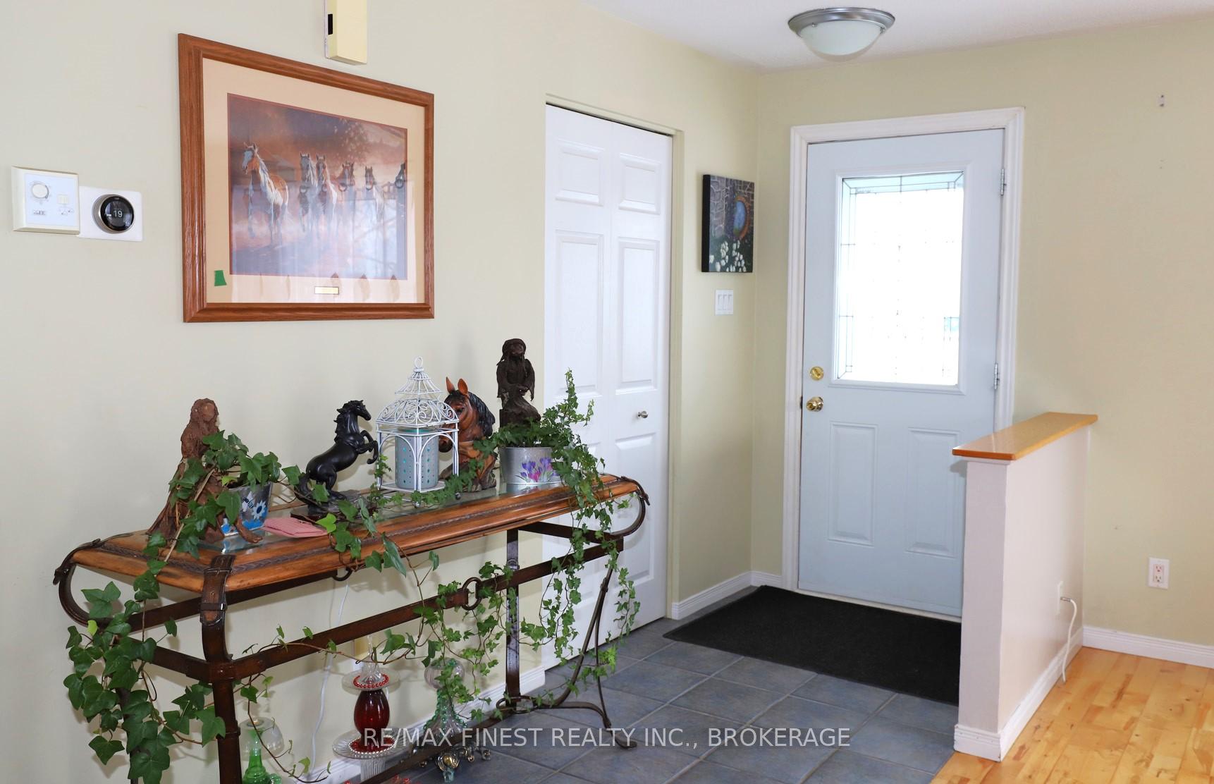
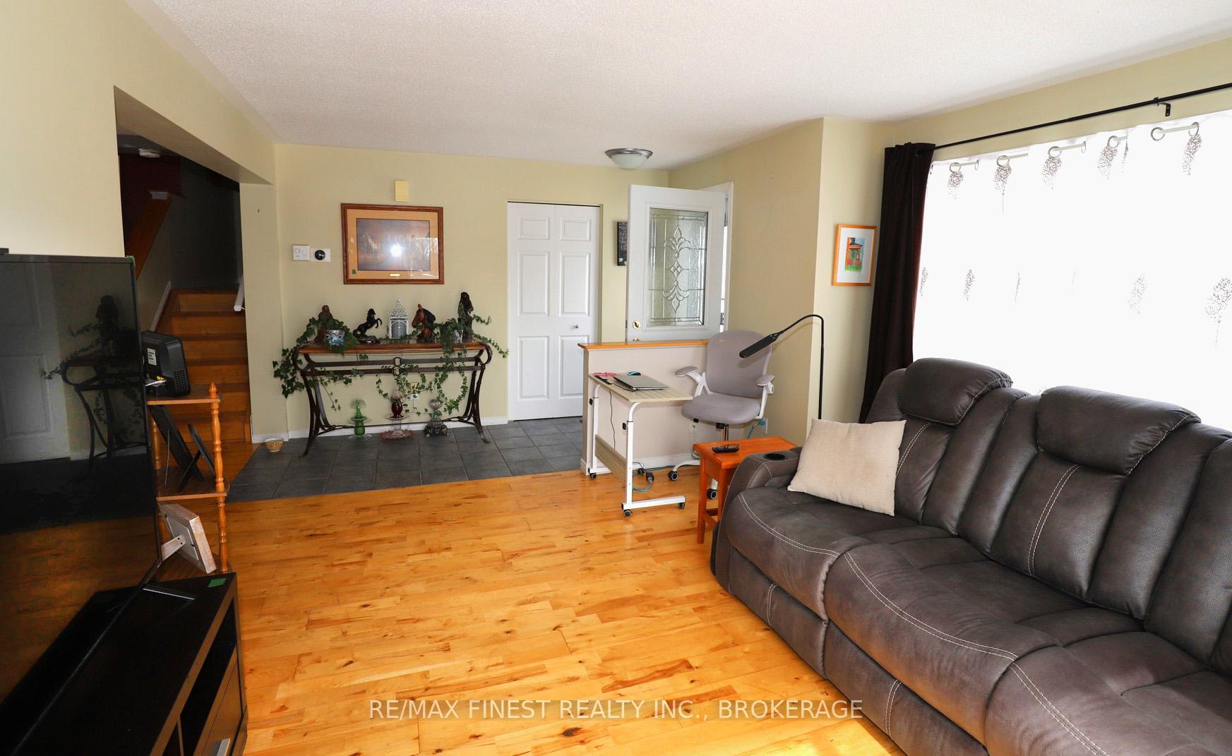
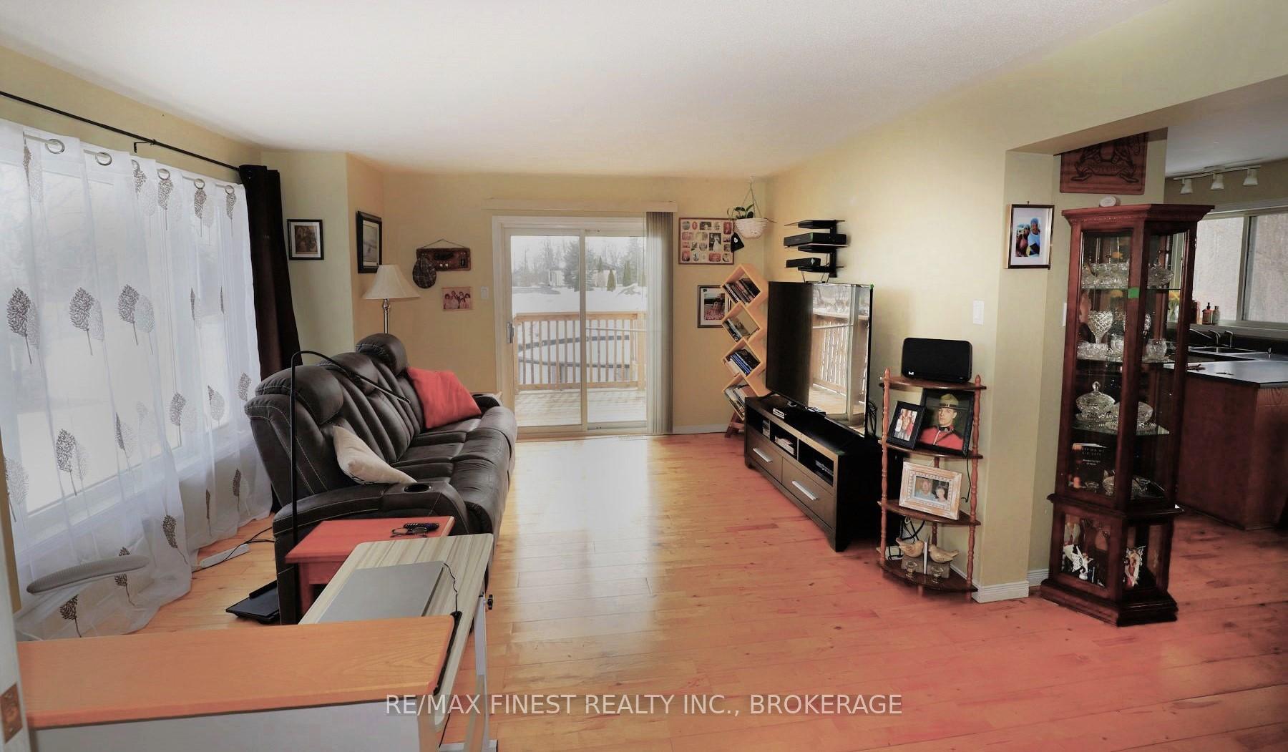
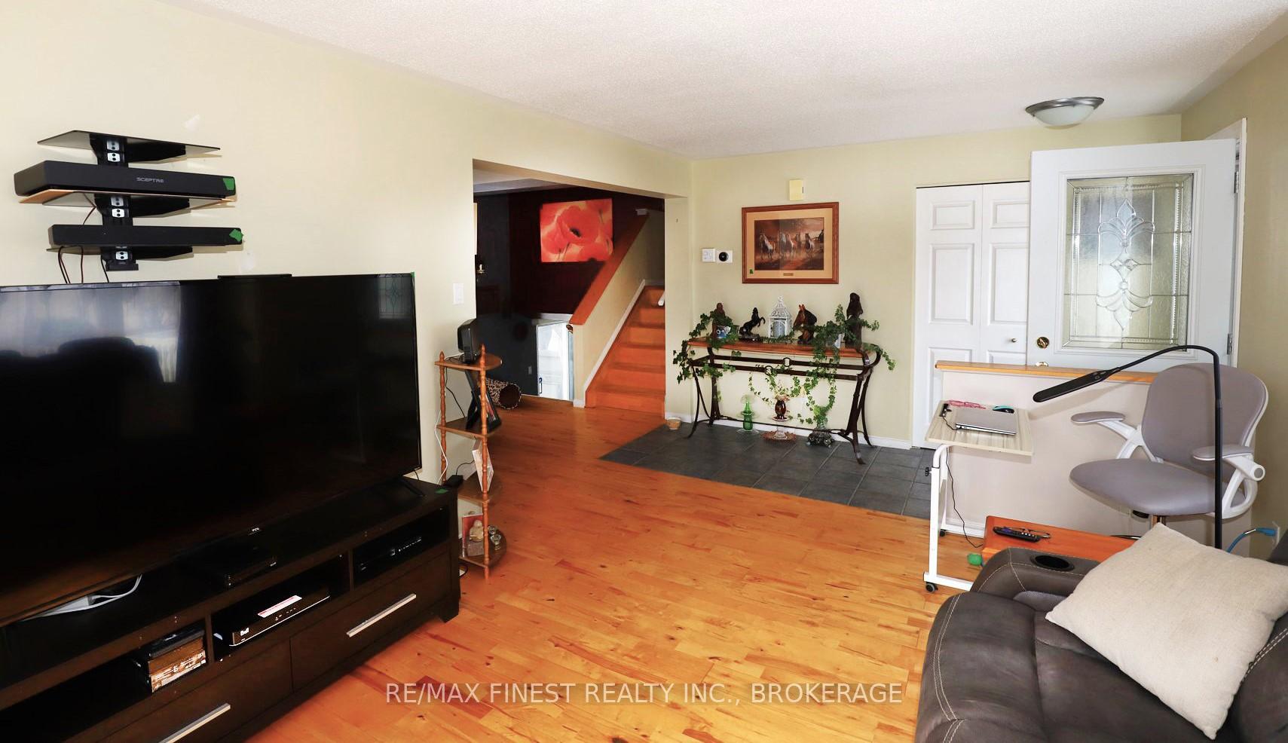 See all 26 photos
3+1 Bedrooms
2 Bathrooms
2 Garage
1.1K–1.5K sq.ft
165×104.01 ft
$2,806/yr
Property history
Facts and features
- BasementPart finished
- Age of home16–30 years
- Water, sewerWell, septic
- Lot shapeIrregular
What stands out
- Central air
- Pool
The homeDetached, Sidesplit, Age 16–30 years
- Type: Detached
- Style: Sidesplit
- Age: 16–30 years
- Living space: 1,100–1,500 sq ft
- Basement: Half, partially finished
InsideAuto garage door remote, on demand water heater, Carbon monoxide detectors, smoke detector, Rooms above ground 8
- Features: Auto garage door remote, on demand water heater
- Security: Carbon monoxide detectors, smoke detector
- Rooms above ground: 8
- Rooms in the basement: 2
- Bedrooms: 3 + 1 in the basement
- Bathrooms: 2
- Kitchens: 1
- Family room: Yes
Outside and lotVinyl siding, Asphalt rolled, Poured concrete
Outside
- Exterior: Vinyl siding
- Roof: Asphalt rolled
- Foundation: Poured concrete
- Pool: Above ground
- Features: Deck, hot tub
- Size: 165 × 104.01 ft
- Shape: Irregular
- Zoning: Residential/C-2
Parking2 Garage, Attached, Private triple
- Spaces: 2 Garage
- Garage: Attached
- Driveway: Private triple
Heating, water and powerForced air, gas, Central air, Well
- Heating: Forced air, gas
- Cooling: Central air
- Water: Well
- Sewer: Septic
- Natural gas: Yes
- Hydro: Yes
- Cable: Available
- Telephone: Yes
Costs and taxesTaxes $2,806 a year, HST No HST, Hot water on demand system.
- Taxes, 2024: $2,806 a year
- HST: No HST
- Rental items: Hot water on demand system.
- Under contract: On demand water heater
Included in the saleFridge, gas range, dishwasher, washer, dryer, hot tub, above ground pool equipment- 2- metal sheds, 3-plastic garages, gazebo, Panel + control box for c+c machine in garage. small plant in front of house. all machinery & tools in garage. electric commercial heater in garage.
- Included: Fridge, gas range, dishwasher, washer, dryer, hot tub, above ground pool equipment- 2- metal sheds, 3-plastic garages, gazebo
- Not included: Panel + control box for c+c machine in garage. small plant in front of house. all machinery & tools in garage. electric commercial heater in garage.
NearbyGolf, level, marina, park, school bus route
- Close to: Golf, level, marina, park, school bus route
Listing detailsX12022896, Sold, Mar 17, 2025
- MLS® number: X12022896
- Status: Sold
- Listed on: Mar 17, 2025
- Days on market: 64
- Updated: May 20, 2025
- Possession: 2025-06-20 / Flexible
- Occupied by: Owner
- Listing brokerage: RE/MAX FINEST REALTY INC., BROKERAGE
About this home
5156 County Road 31, South Dundas (South Dundas, Williamsburgh Twp), ON K0C 1X0
Auto Garage Door RemoteOn Demand Water HeaterGolfLevelMarinaPark
This spacious side split is located minutes north of Morrisburg + 45 minutes from Ottawa. The home features large rooms complete with large vinyl windows which create a pleasant home for a family and comfortable for entertaining. The large lot has been well landscaped and includes an above ground pool and hot tub for everyone to enjoy! The home must be viewed to be appreciated. Please call for additional information.
Read more
Ask about this home
A HOMEH agent will answer your questions about this home.
Ask a question
Thinking of selling your home?See what your home is worth today.
Around this home
Hwy. 401 + County Rd.31
Contact agent
Helpful calculators
Mortgage
Affordability
Closing costs
Land transfer tax
Property tax
Down payment
CMHC insurance
Stress test
Cashback Rebate
Your HOMEH agent

KimHOMEH agent · South Dundas
"I would see it this week."
Ask Kim