

5480 Carman Road
5480 Carman Road
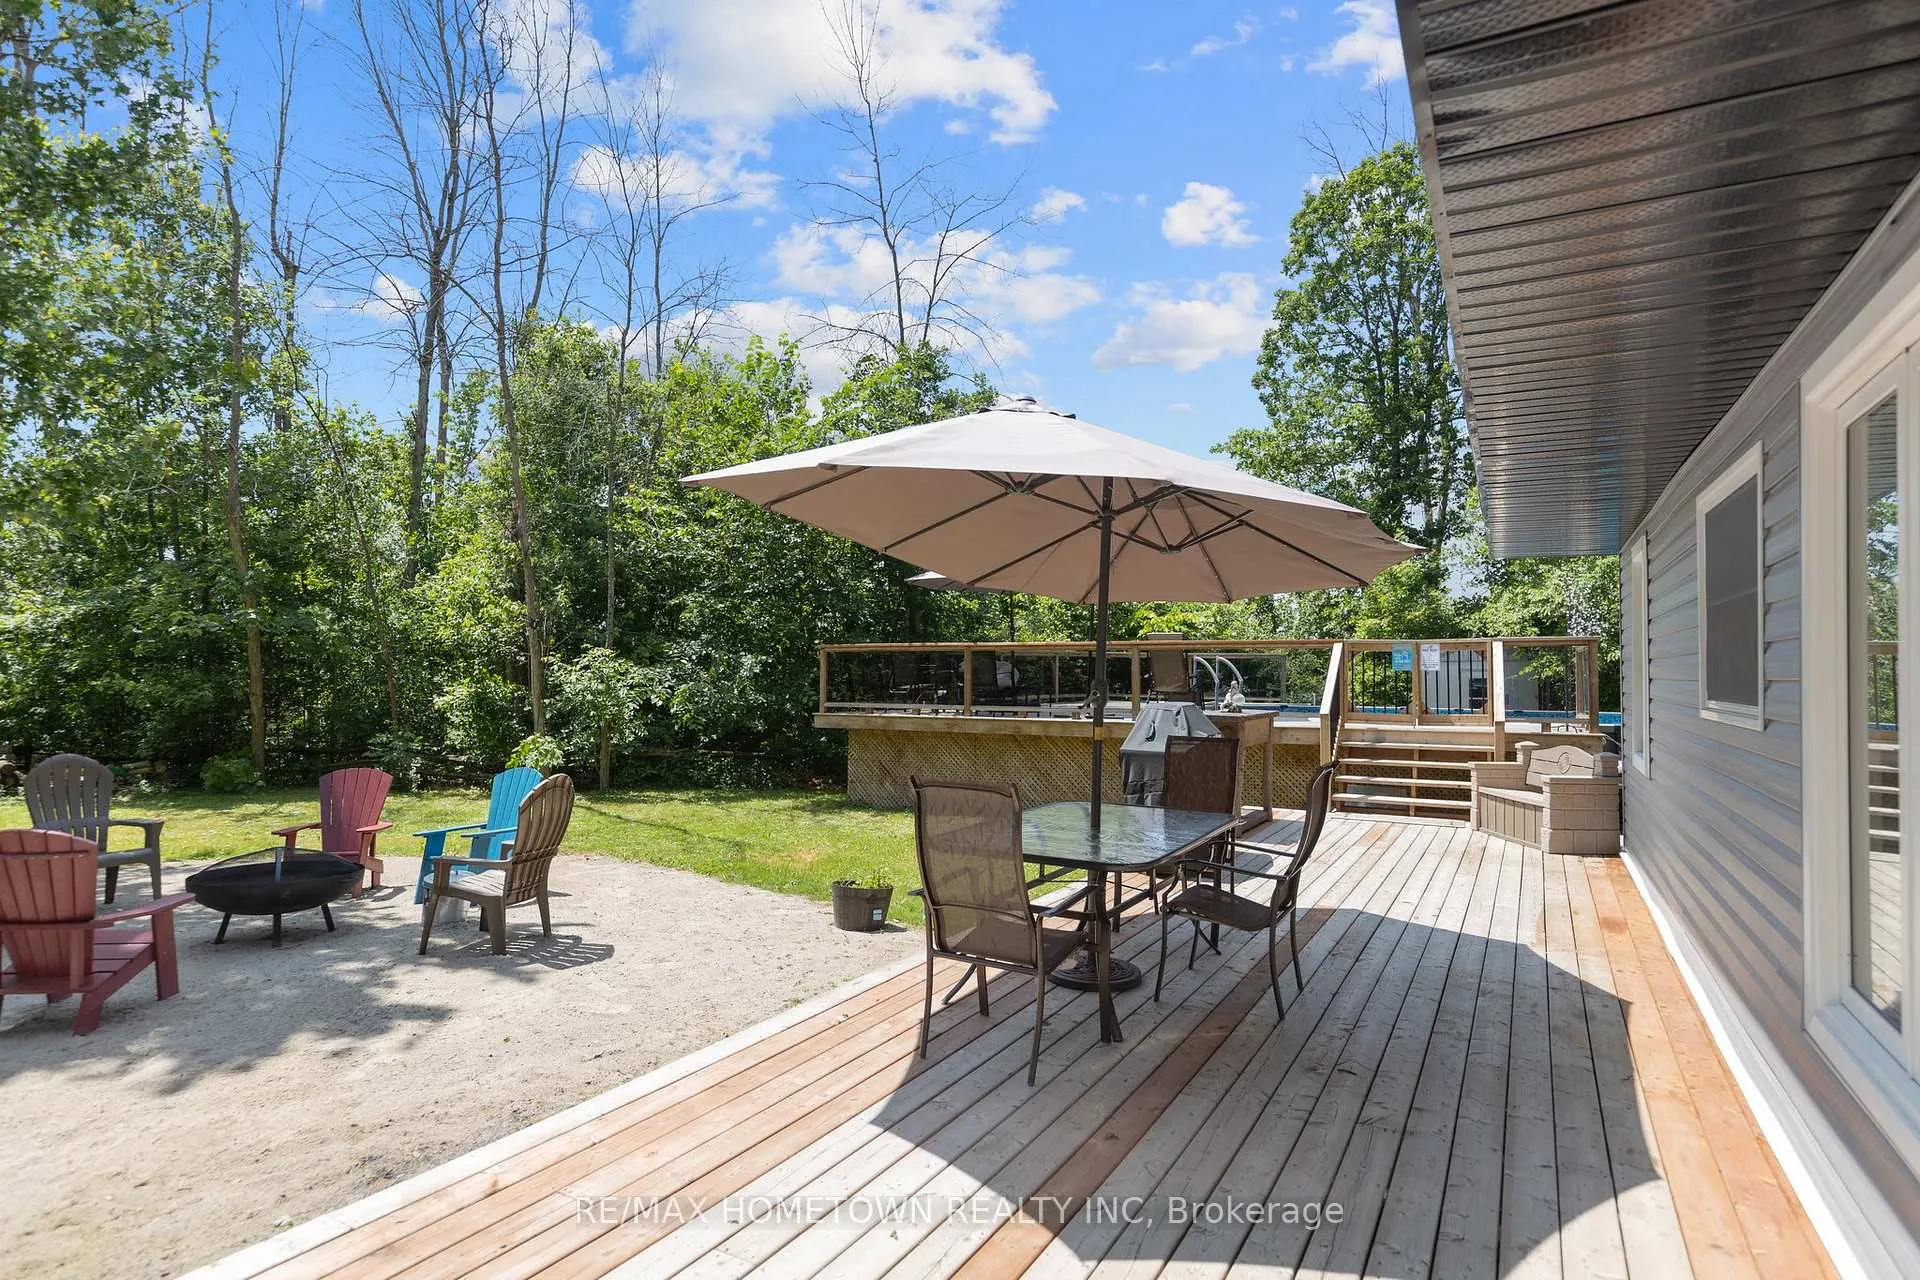 See all 22 photos
Property history
Facts and features
- BasementNone
- Lease term12 months
- FurnishedFurnished
- LaundryNone
- Pool
The homeDetached, Bungalow, Under 700 sq ft
- Type: Detached
- Style: Bungalow
- Living space: Under 700 sq ft
- Basement: None
- View: Trees/woods, pond, ridge, forest
InsideCarpet free, on demand water heater, Rooms above ground 4, Bedrooms 1
- Features: Carpet free, on demand water heater
- Rooms above ground: 4
- Bedrooms: 1
- Bathrooms: 1
- Kitchens: 1
Outside and lotVinyl siding, Metal, Other
- Exterior: Vinyl siding
- Roof: Metal
- Foundation: Other
- Pool: Above ground
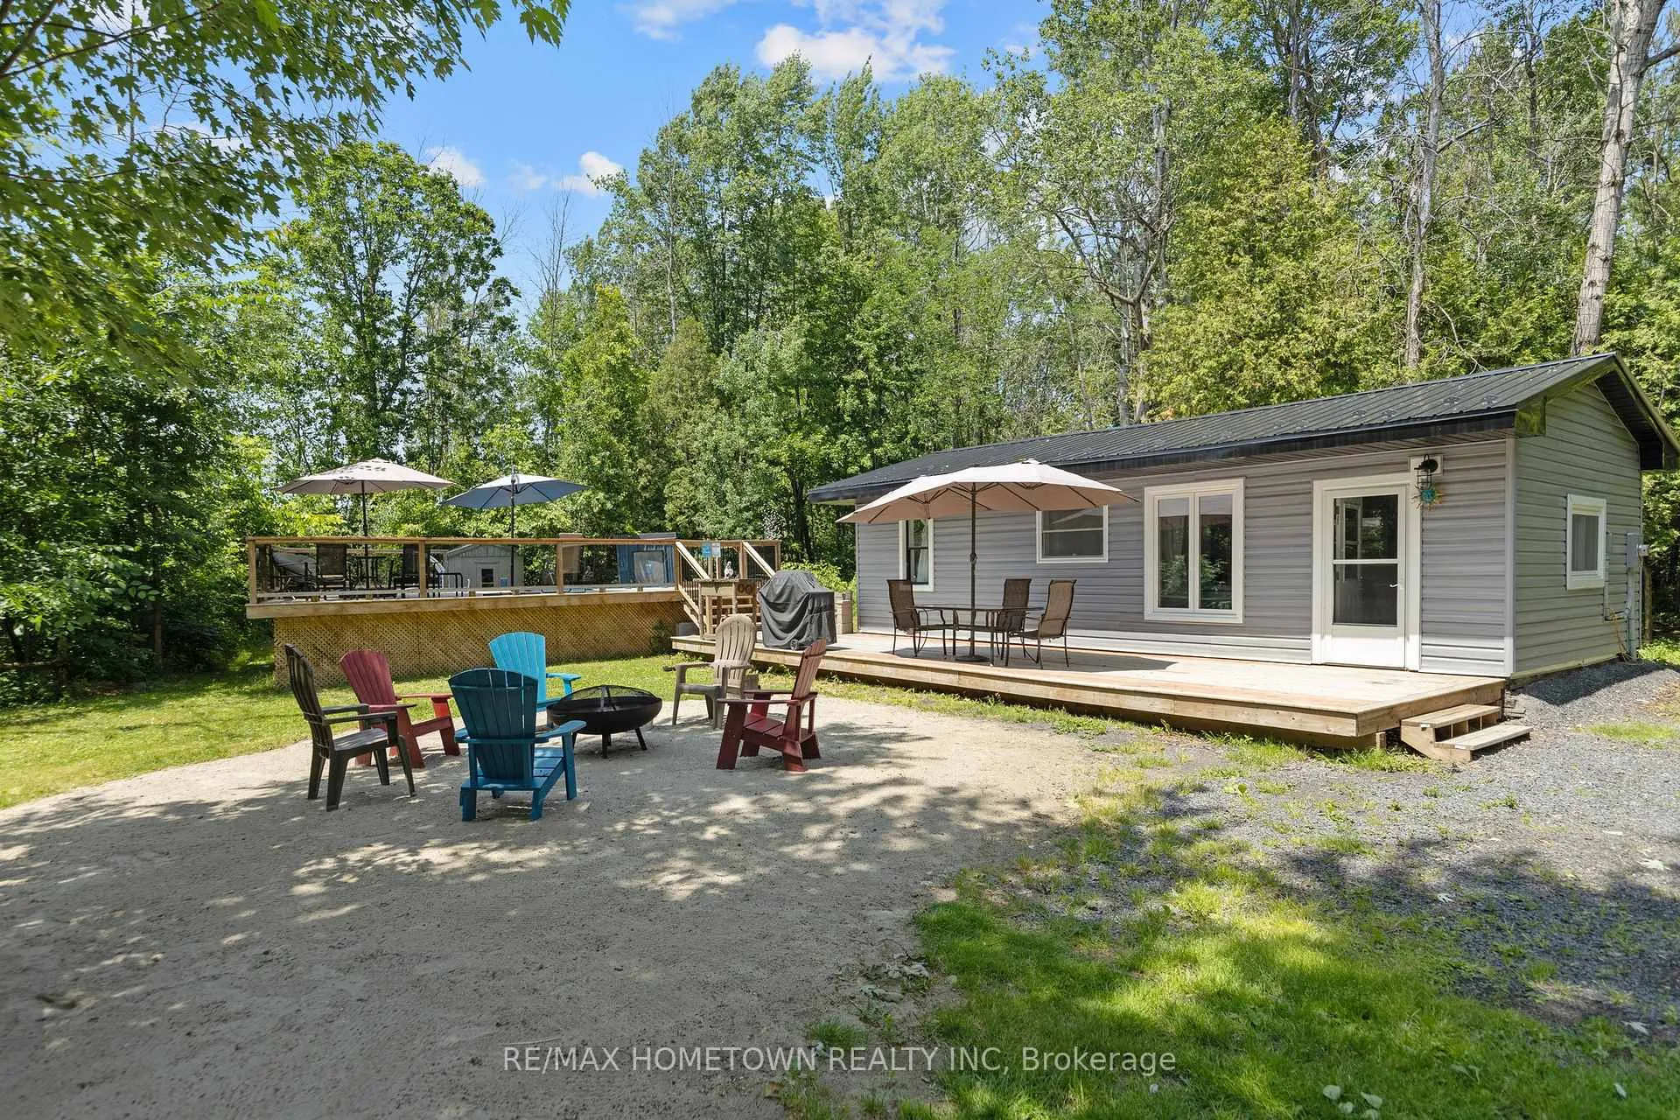
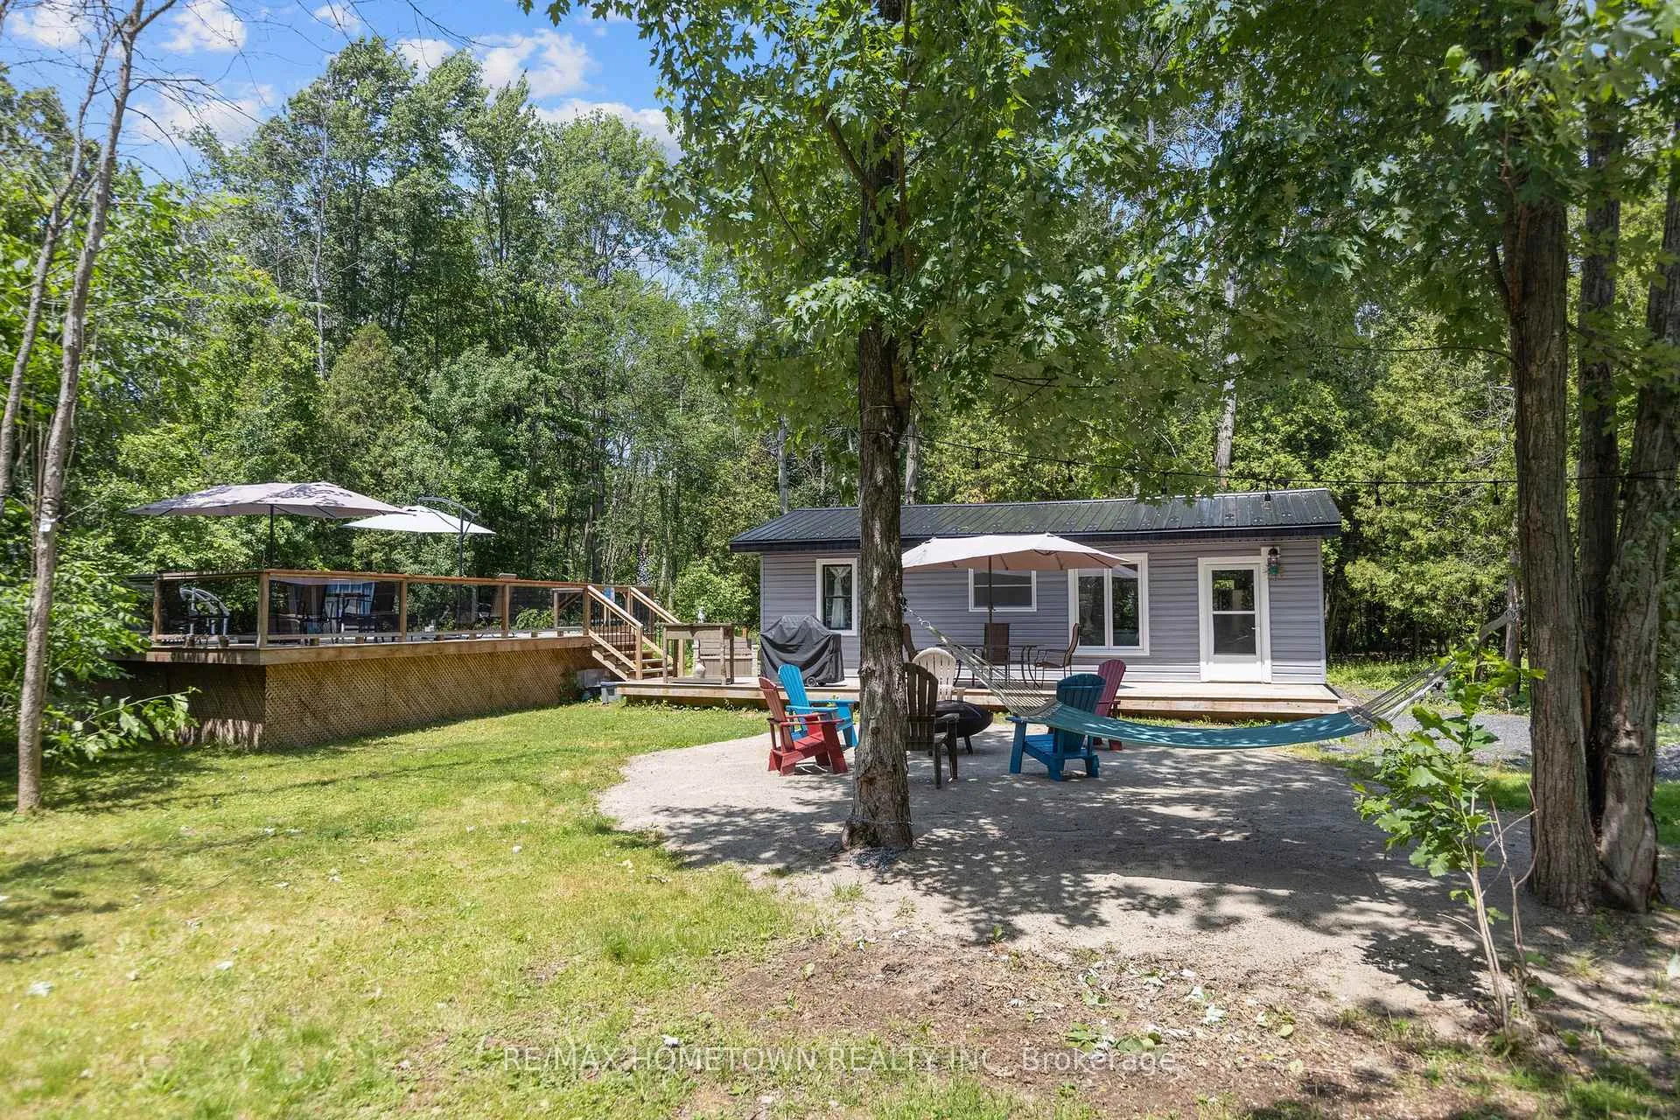
- Features: Deck, year round living, private pond
- Other structures: Shed
- Shape: Square
Parking3 Parking, Private, lane
- Spaces: 3 Parking
- Driveway: Private, lane
Heating, water and powerBaseboard, electric, Well, Septic
- Heating: Baseboard, electric
- Water: Well
- Sewer: Septic
Rent and termsRent $2,400 a month, Other, Furnished
- Rent: $2,400 a month
- Space for rent: Other
- Furnished: Furnished
- Lease: 12 months
- Paid: Monthly
- Rent includes: High speed internet
- Deposit: Required
- Credit check: Required
- Employment letter: Required
- Rental application: Required
- References: Required
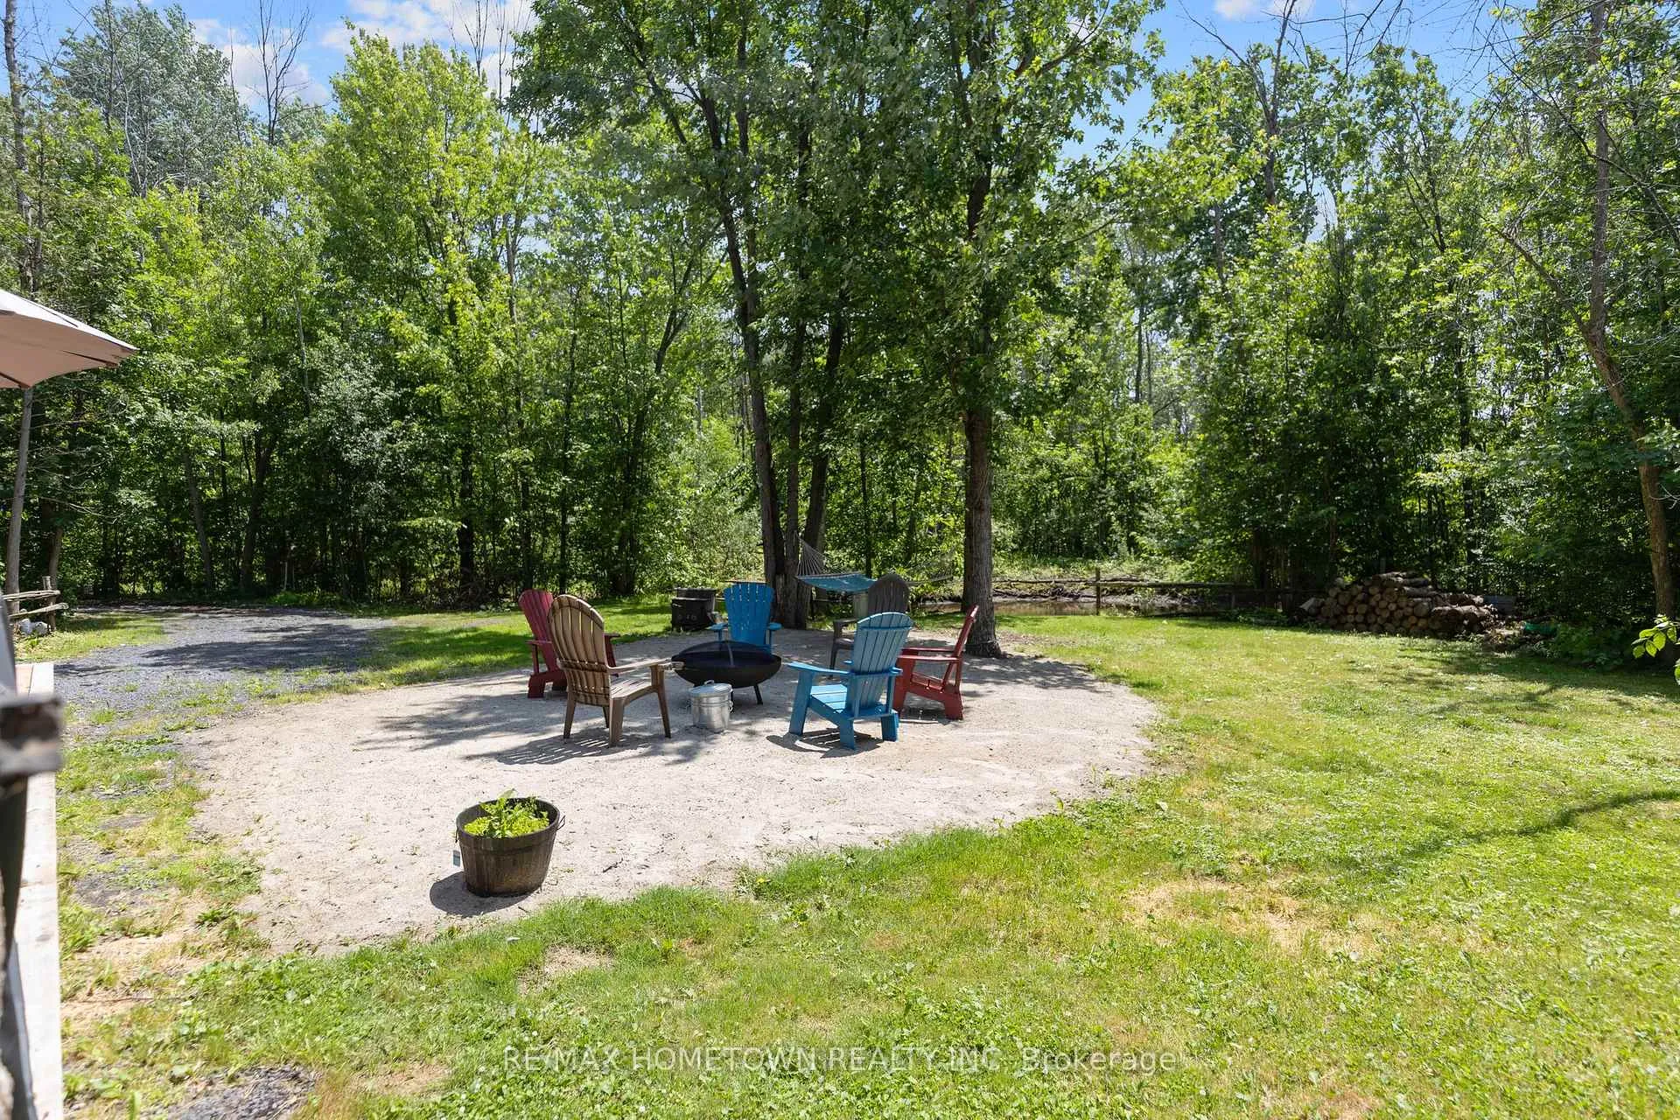
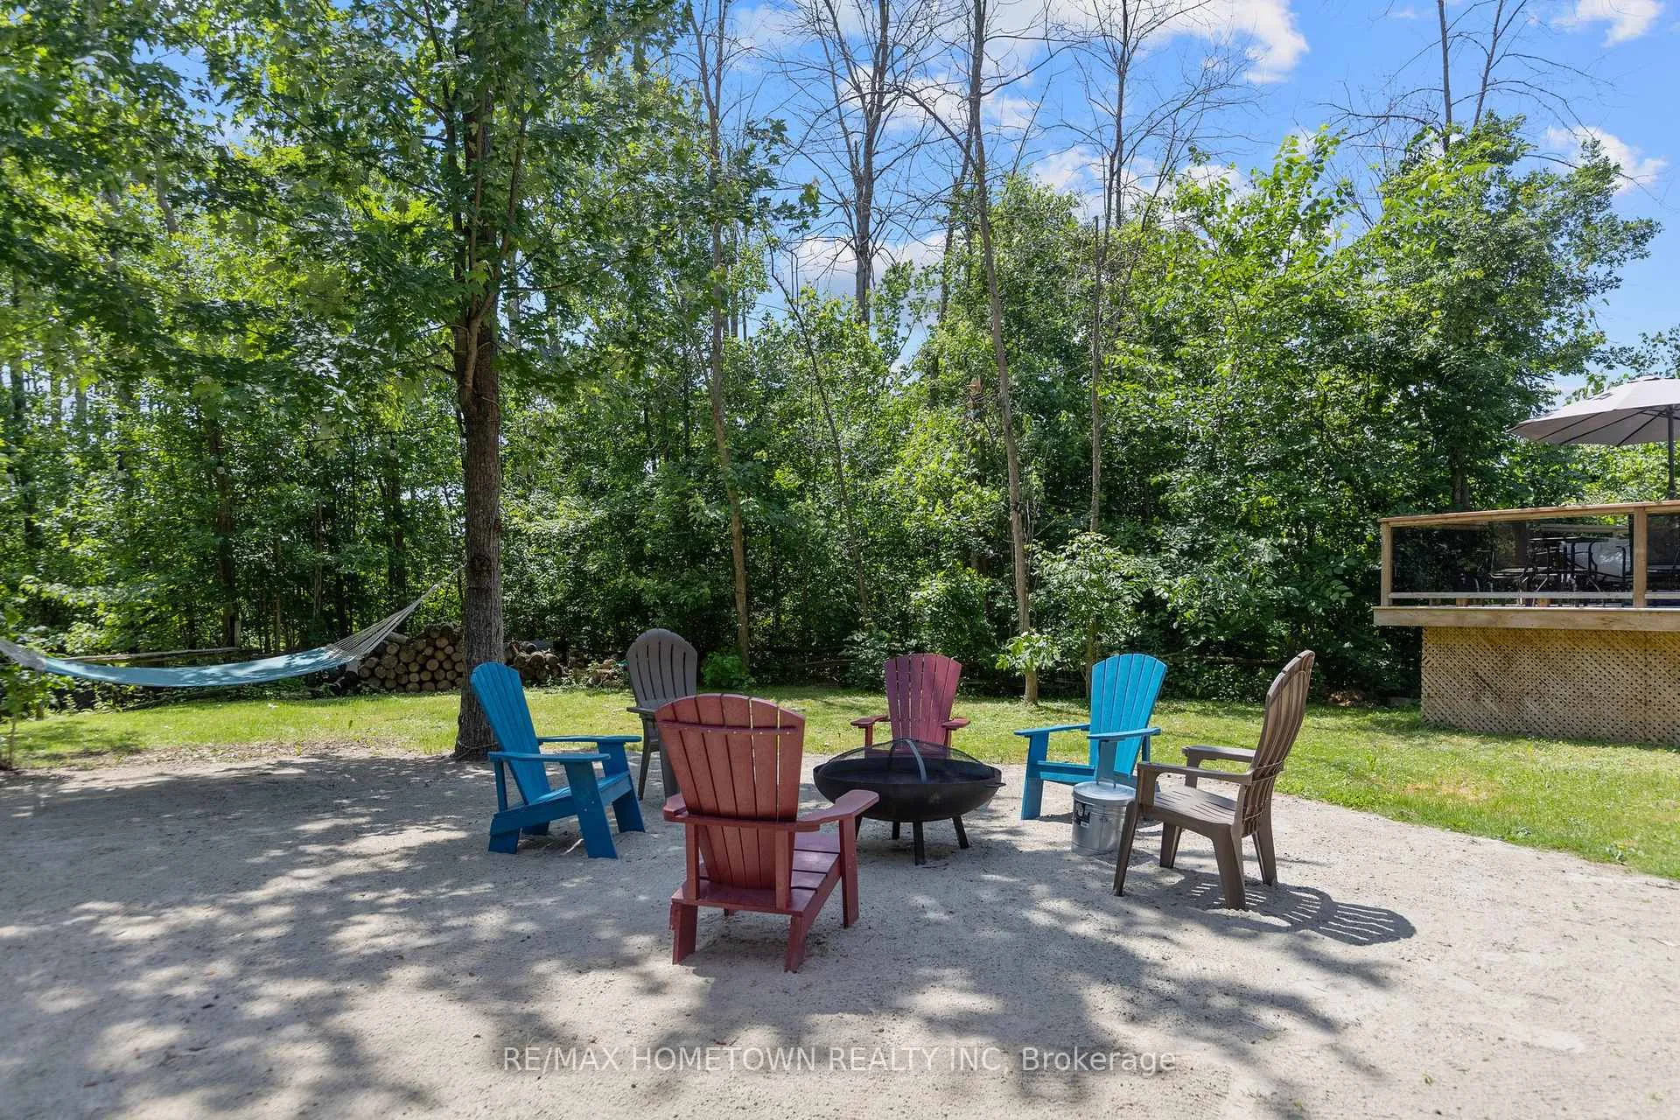
IncludedFridge, stove, electric hot water heater, all furnishings inside, tv, outside- 6 adirondack chairs, firepit, table, 4 chairs, and umbrella; chairs, lounger, and umbrellas on pool deck; bbq propane, internet(xplornet)
- Included: Fridge, stove, electric hot water heater, all furnishings inside, tv, outside- 6 adirondack chairs, firepit, table, 4 chairs, and umbrella; chairs, lounger, and umbrellas on pool deck; bbq propane, internet(xplornet)
NearbyLake/pond, wooded/treed
- Close to: Lake/pond, wooded/treed
Listing detailsX12244922, Rented, Jun 25, 2025
- MLS® number: X12244922
- Status: Rented
- Listed on: Jun 25, 2025
- Days on market: 64
- Updated: Aug 28, 2025
- Possession: 2025-07-01 / Immediate
- Occupied by: Owner
- Listing brokerage: RE/MAX HOMETOWN REALTY INC
About this home
5480 Carman Road, South Dundas (South Dundas, Matilda Twp), ON K0C 1X0
Secluded home Retreat with a cottage feel-Perfect Peace & Quiet - Key Features Setting: Private, wooded lot just off a quiet laneway. Location: Minutes to Iroquois village amenities & Highway 401 - Size: Cozy single-level footprint - Lot Highlights: Sandy firepit area, expansive deck space, above-ground pool with wrap-around decking. Outdoor Oasis-Welcoming Arrival: Greeted by an open lawn and mature trees. Firepit & Sand Play Area: Ideal for bonfires, s'mores, or impromptu volleyball games. Multi-Tiered Decking: Main deck for lounging and alfresco dining Upper deck surrounding the above-ground pool, plenty of room for loungers and umbrellas. Bright & Airy Interior-Open-Concept Living: Seamless flow between kitchen, eating nook, and living/dining areas. Kitchen: Functional layout with ample counter space, perfect for casual meals. Living/Dining Space: Room for both a dining table and comfortable seating area - 3-Piece Bath: Well-appointed with modern fixtures. Rest & Relaxation-Oversized Bedroom: Generous footprint for dresser, and reading nook. In-Home Sauna: Unwind after a busy day with spa-style relaxation at your fingertips. Why You'll Love It This charming, low-maintenance home offers everything you need for peaceful weekend escapes, a tranquil work-from-home setup, or a comfortable stopover while building your dream residence. With quick access to Iroquois dining and shopping, plus the 401 for easy commuting, you'll enjoy the perfect balance of privacy and convenience. Book your private showing today and discover your new sanctuary in the woods! The tenant will be responsible for hydro, grass cutting, snow removal, and pool summer maintenance. The landlord will have the pool closed and winterized at their expense. Will require the following: application, credit report, credit score, letter from employer, and first and last months rent.
Ask about this home
A HOMEH agent will answer your questions about this home.
Around this home
Helpful calculators
Your HOMEH agent

"I would see it this week."