
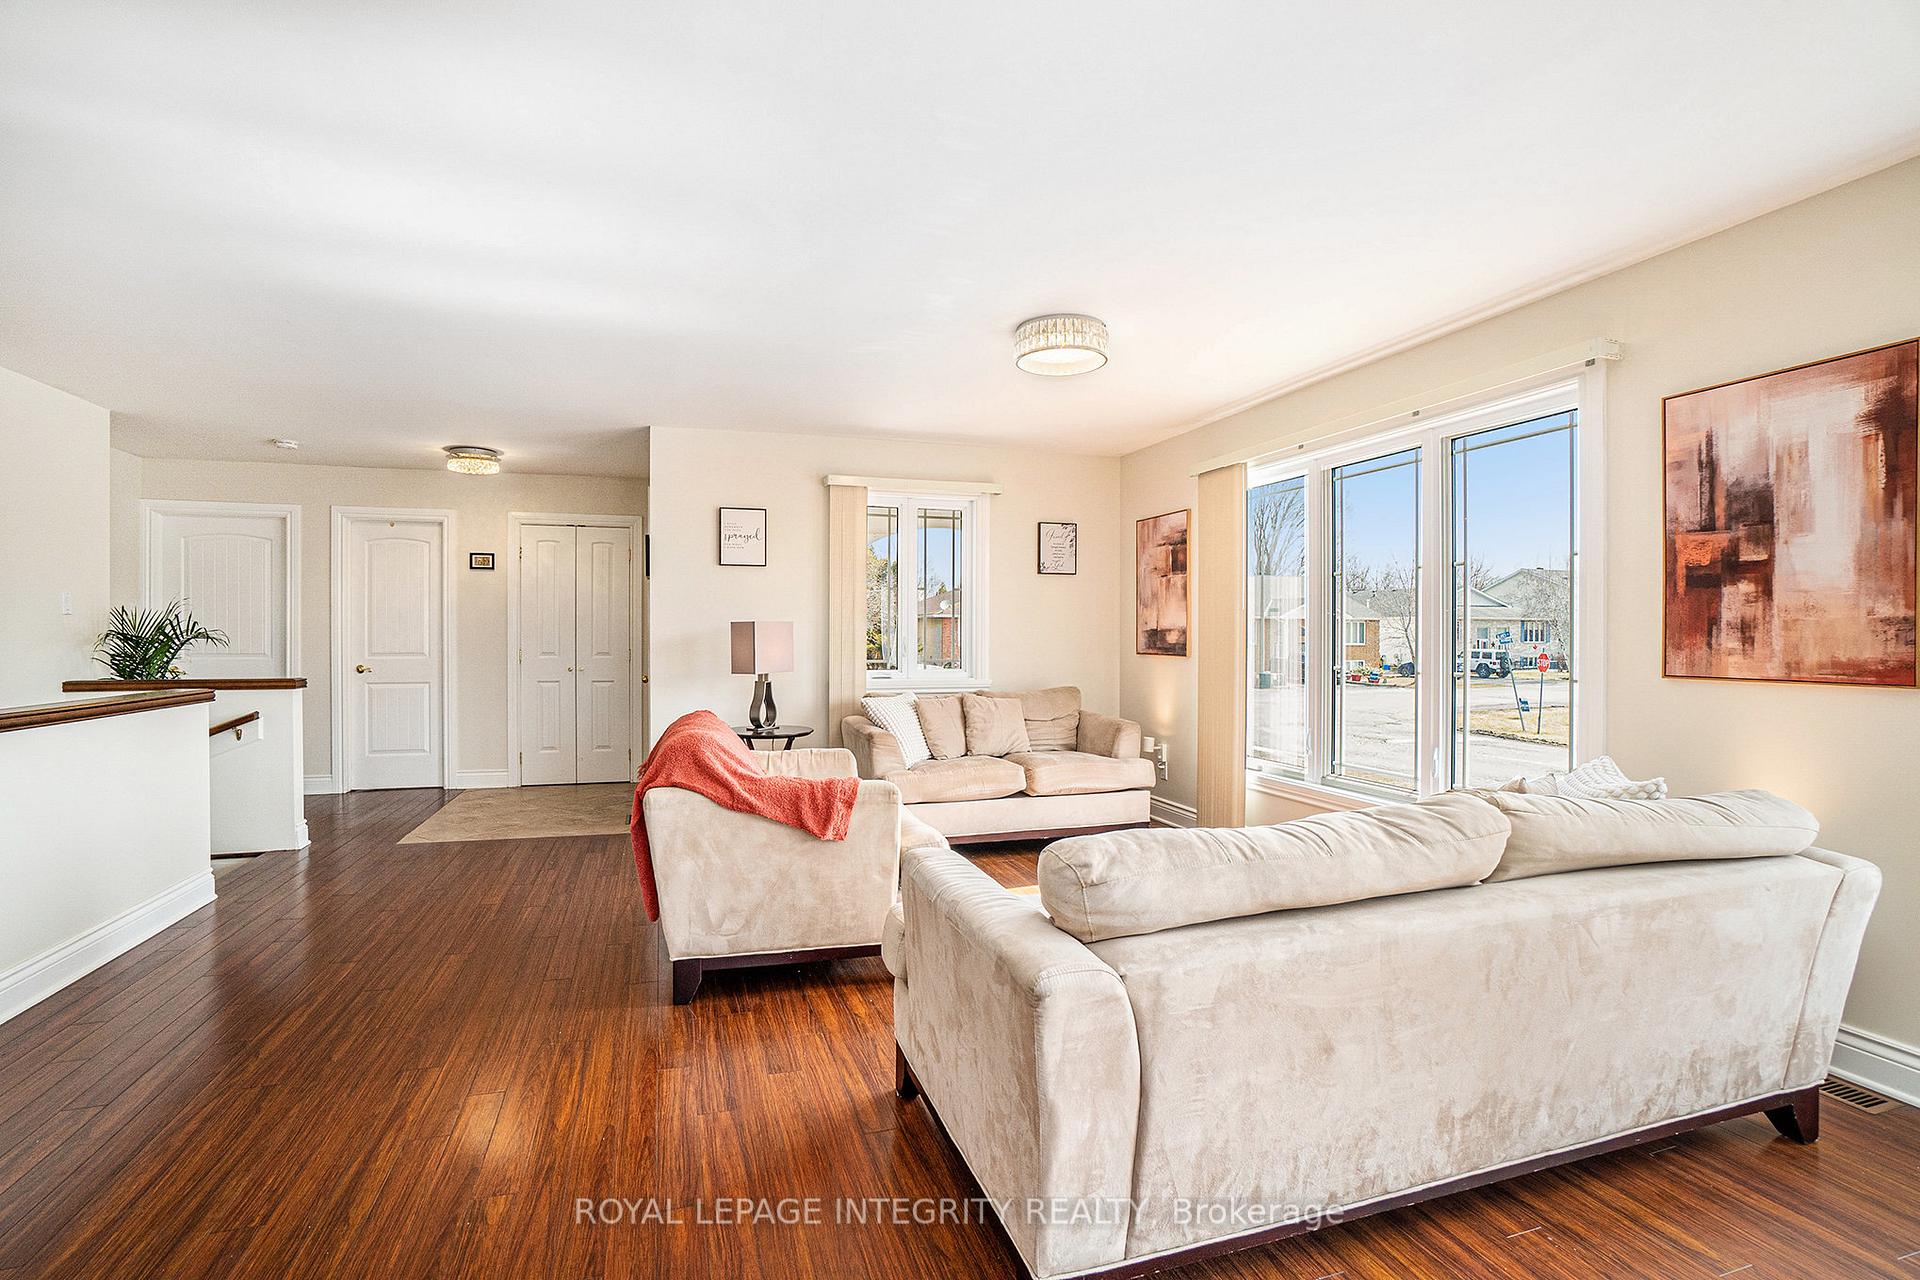
 See all 33 photos
Property history

This listing has ended. It is no longer available.
Property not available for sale or for rent.
Ask about this home
A HOMEH agent will answer your questions about this home.Ask HOMEH
About this home
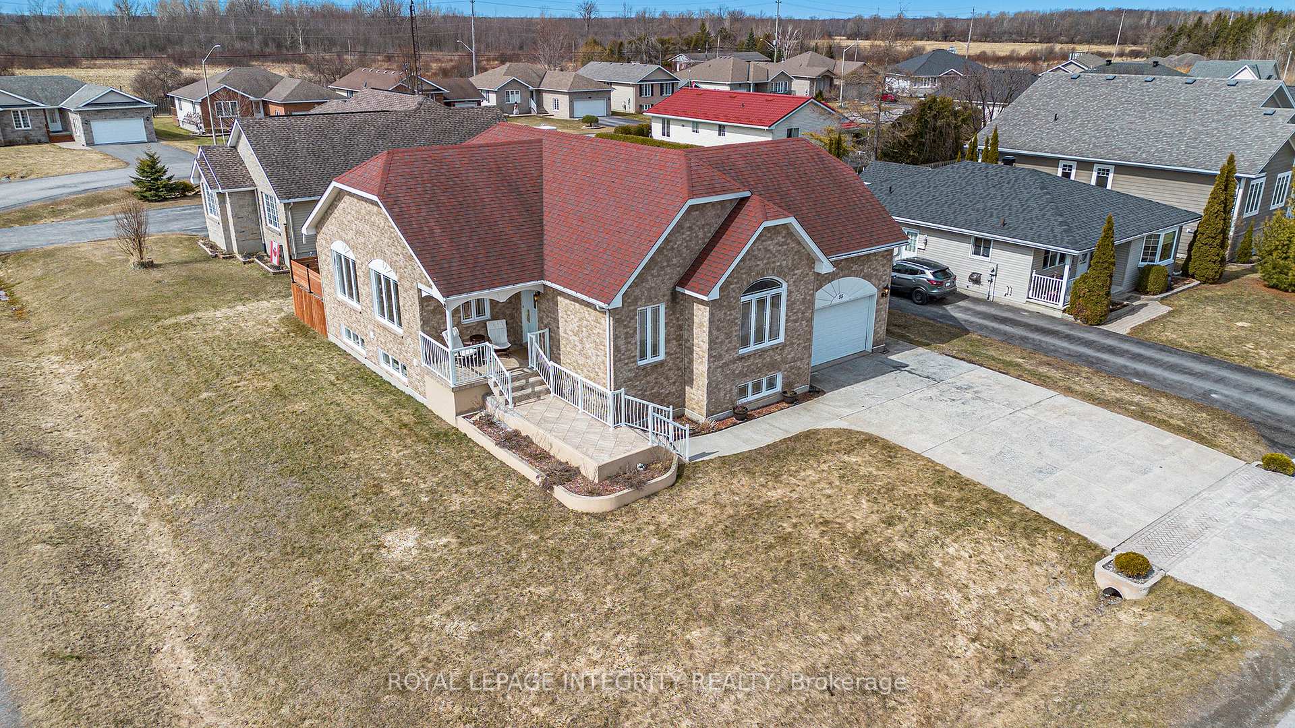
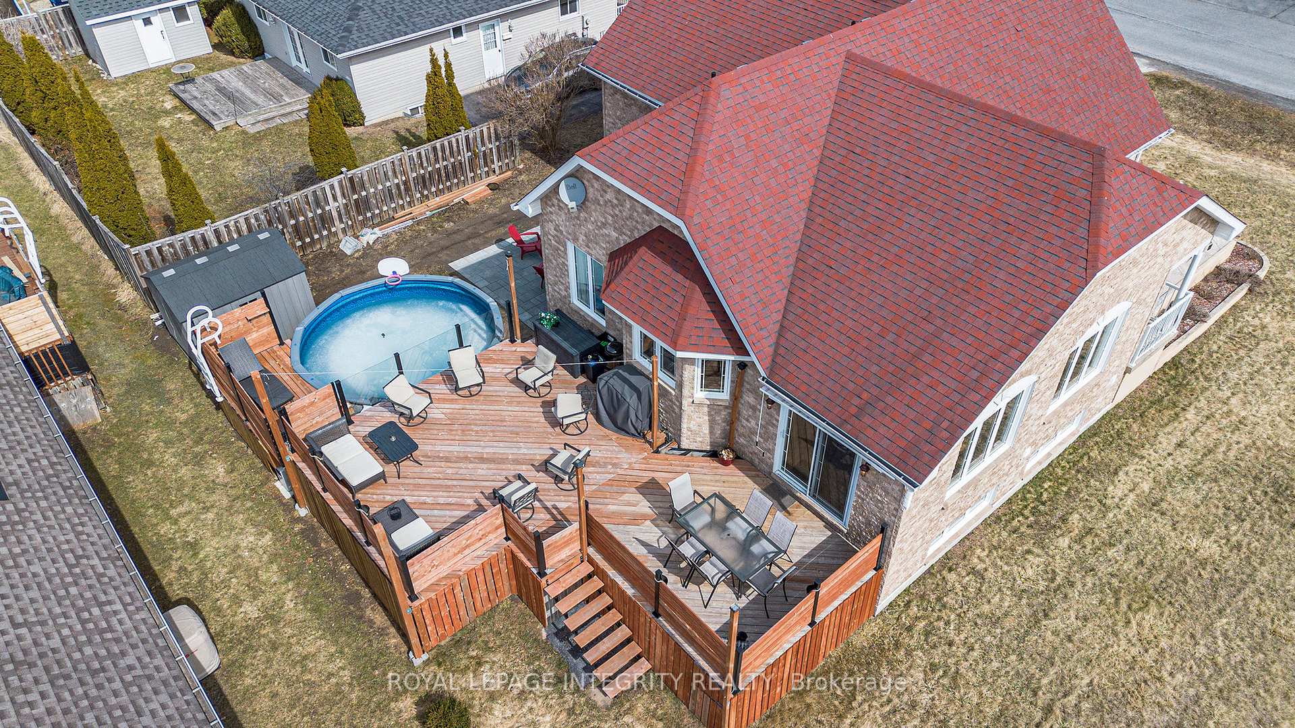
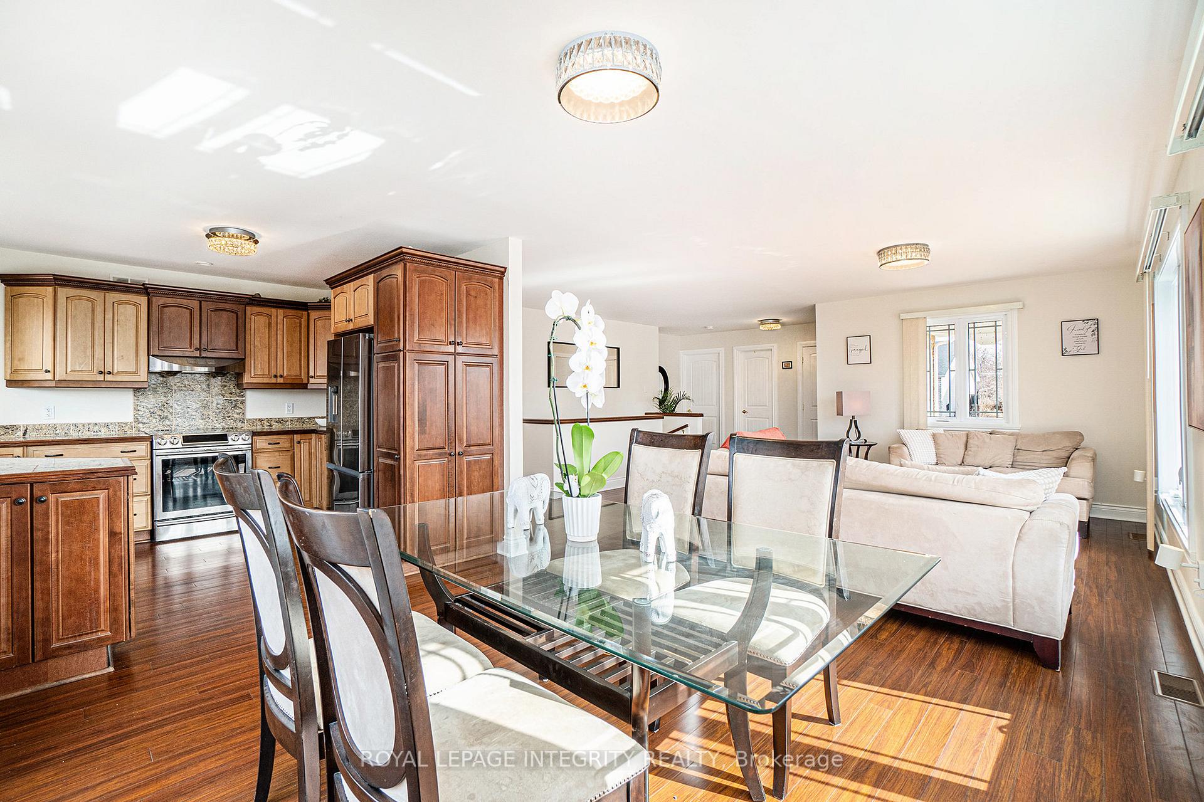
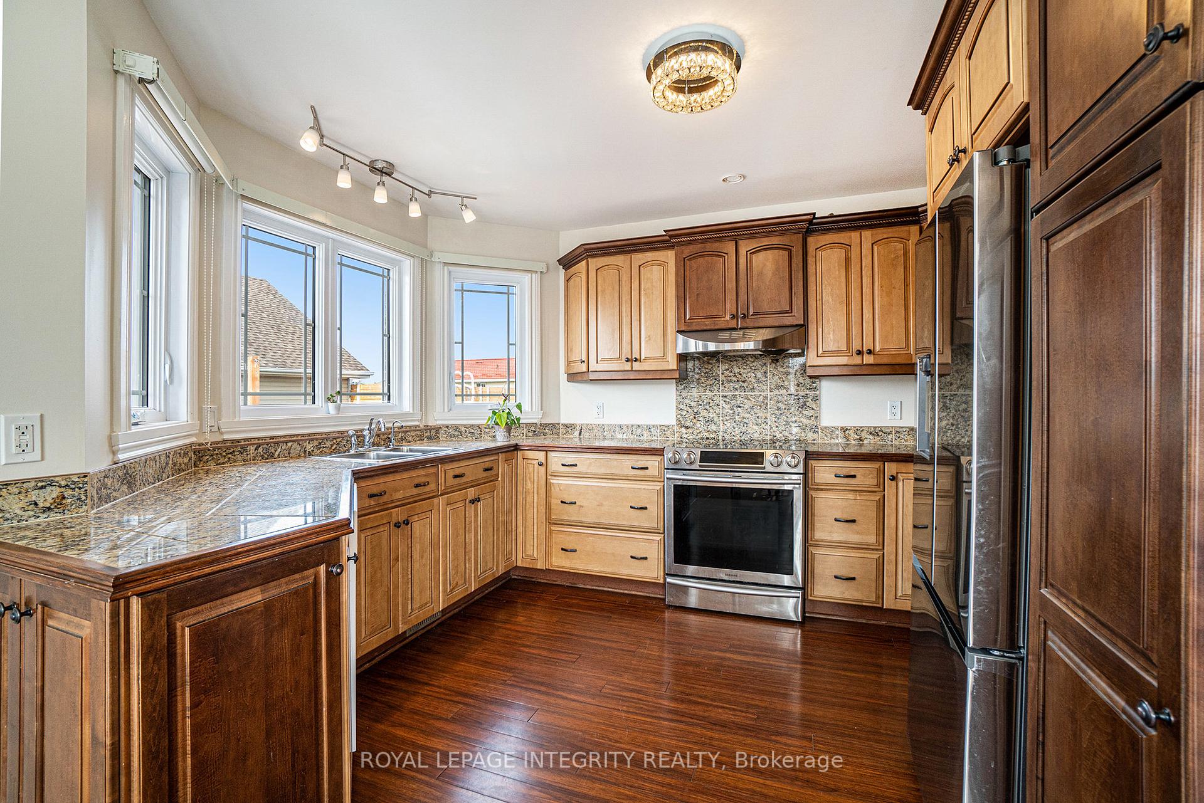
Welcome to 55 Rowan Drive a custom-built, all-brick executive residence set proudly on a prime corner lot in one of Morrisburg's most sought-after neighborhoods. This 3+1 bedroom, 2-bathroom home seamlessly blends timeless craftsmanship, thoughtful design, and modern luxury to create an exceptional living experience. Step inside to find Brazilian walnut and bamboo hardwood floors, two beautifully appointed bathrooms including a fully renovated spa-inspired main bath, and dual kitchens the upper level boasting custom cabinetry with granite countertops, and the lower level offering a full kitchen with a private entrance for in-law living, guests, or income potential. Outdoors, your private backyard oasis awaits: a newly built custom deck, a heated above-ground natural gas pool, a paver stone patio with cozy fire pit, and lush landscaping perfect for entertaining or relaxing. Additional highlights include an oversized attached garage, an extra-wide driveway with parking for 6+ vehicles, and a brand-new A/C (2024) for year-round comfort. This property is a rare combination of premium materials, meticulous upkeep, and versatile living spaces ready to welcome its next proud owner.
Facts & features
Ask about this home
A HOMEH agent will answer your questions about this home.
Rooms
16 rooms · 2 bathrooms
- Living room14′11″ × 23′7″353 sq.ft.
- Dining room10′4″ × 11′4″117 sq.ft.
- Kitchen11′11″ × 10′6″126 sq.ft.
- Bedroom13′11″ × 12′8″176 sq.ft.
- Bedroom 212′1″ × 11′2″135 sq.ft.
- Bedroom 311′7″ × 9′11″114 sq.ft.
- Bathroom10′8″ × 8′4″89 sq.ft.
- Foyer5′8″ × 12′68 sq.ft.
- Family room22′6″ × 15′338 sq.ft.
- Exercise room19′3″ × 11′10″227 sq.ft.
- Bedroom 415′11″ × 11′10″188 sq.ft.
- Kitchen9′ × 8′4″75 sq.ft.
- Bathroom8′5″ × 6′4″53 sq.ft.
- Other4′11″ × 4′20 sq.ft.
- Cold room/cantina7′5″ × 9′5″70 sq.ft.
- Utility room19′3″ × 9′10″189 sq.ft.
Around this home
Listing details
Helpful tools
Your HOMEH agent
"I would see it this week."
Ask HOMEH about this home
Price, neighbourhood, monthly cost. Ask anything.
HOMEH Intelligent Agent is an AI, not a licensed representative. Check anything important with your agent.