
5520 Bridlewood Court
South Dundas (Iroquois)5520 Bridlewood Court
South Dundas (Iroquois)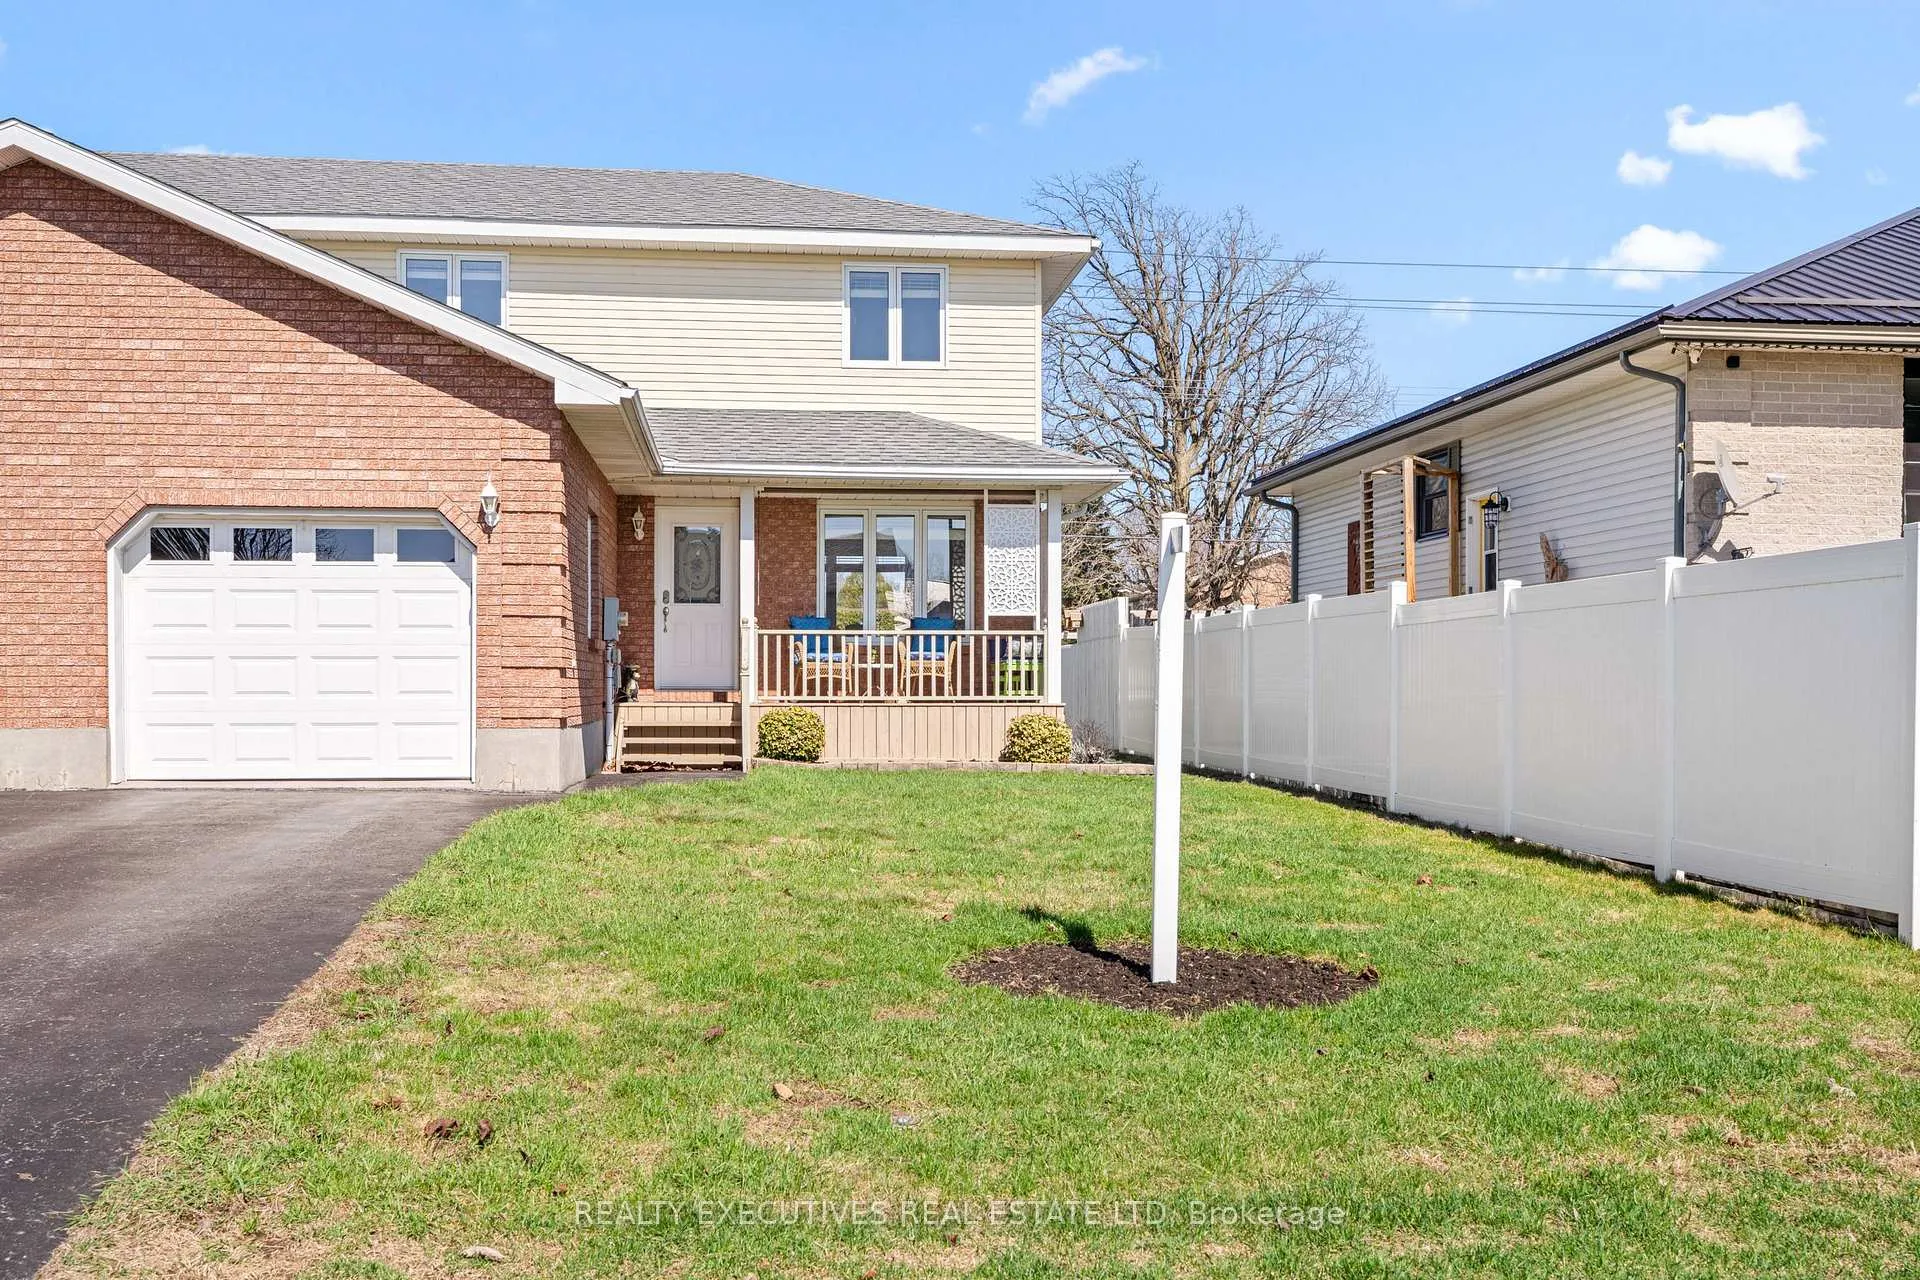
 See all 40 photos
Property history

This home has sold. It is no longer available.
Property not available for sale or for rent.
Ask about this home
A HOMEH agent will answer your questions about this home.Ask HOMEH
About this home
5520 Bridlewood Court, South Dundas
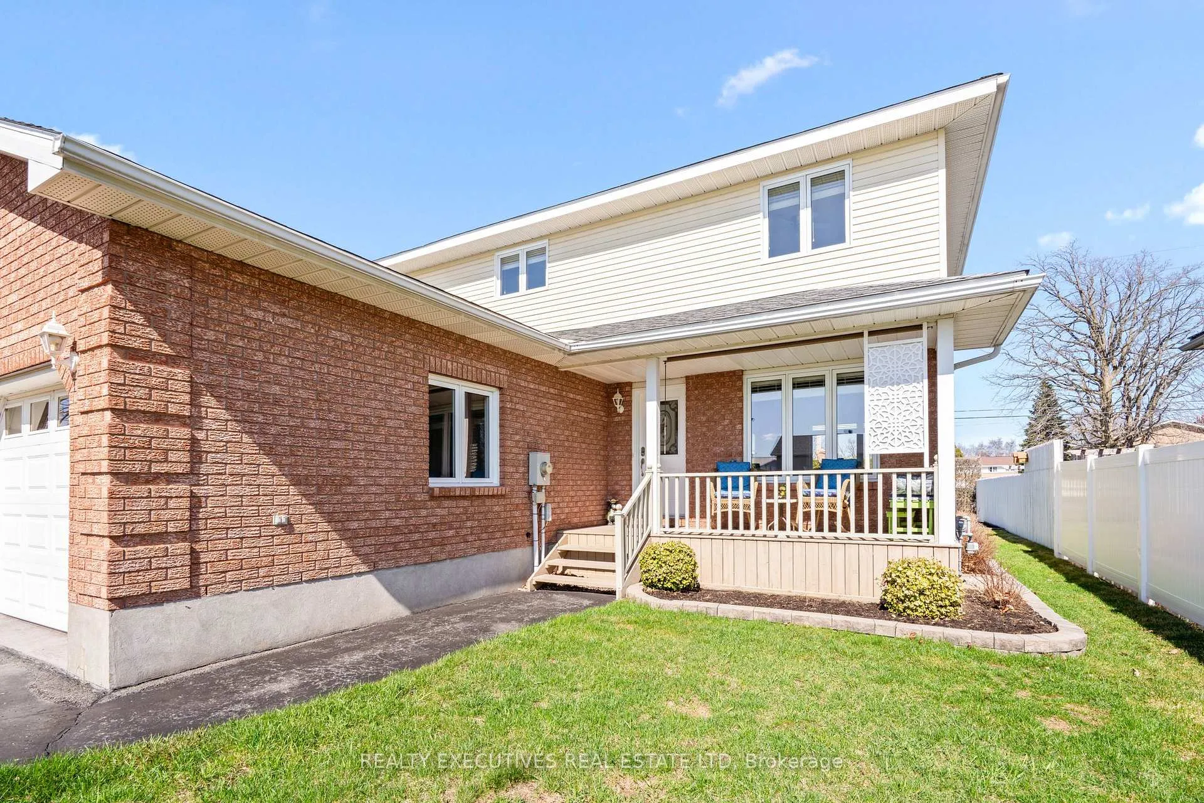
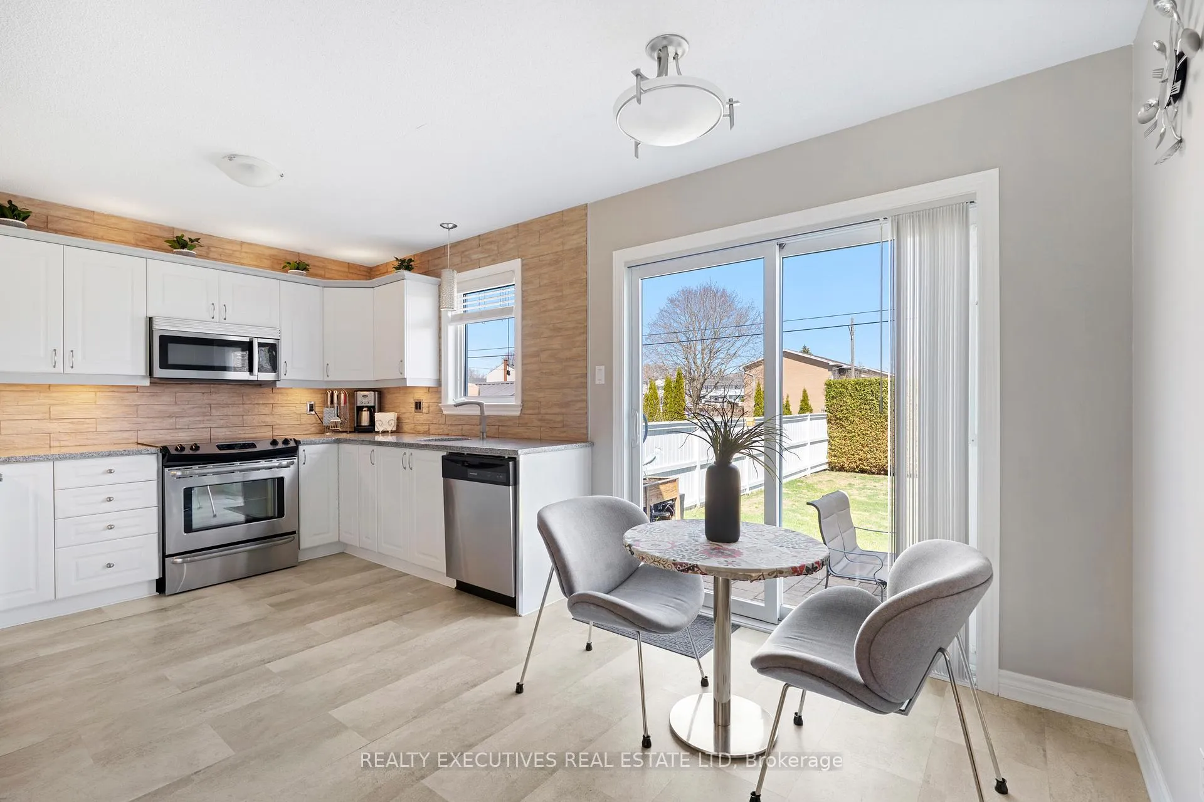
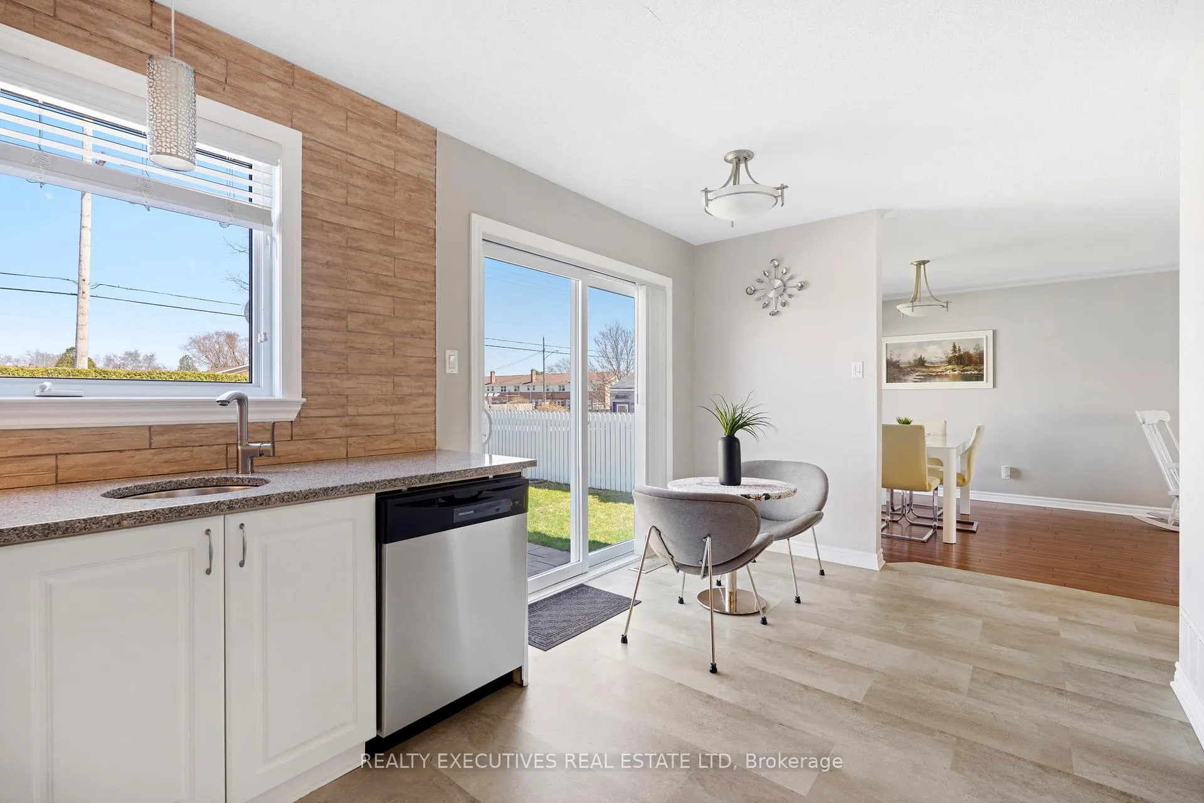
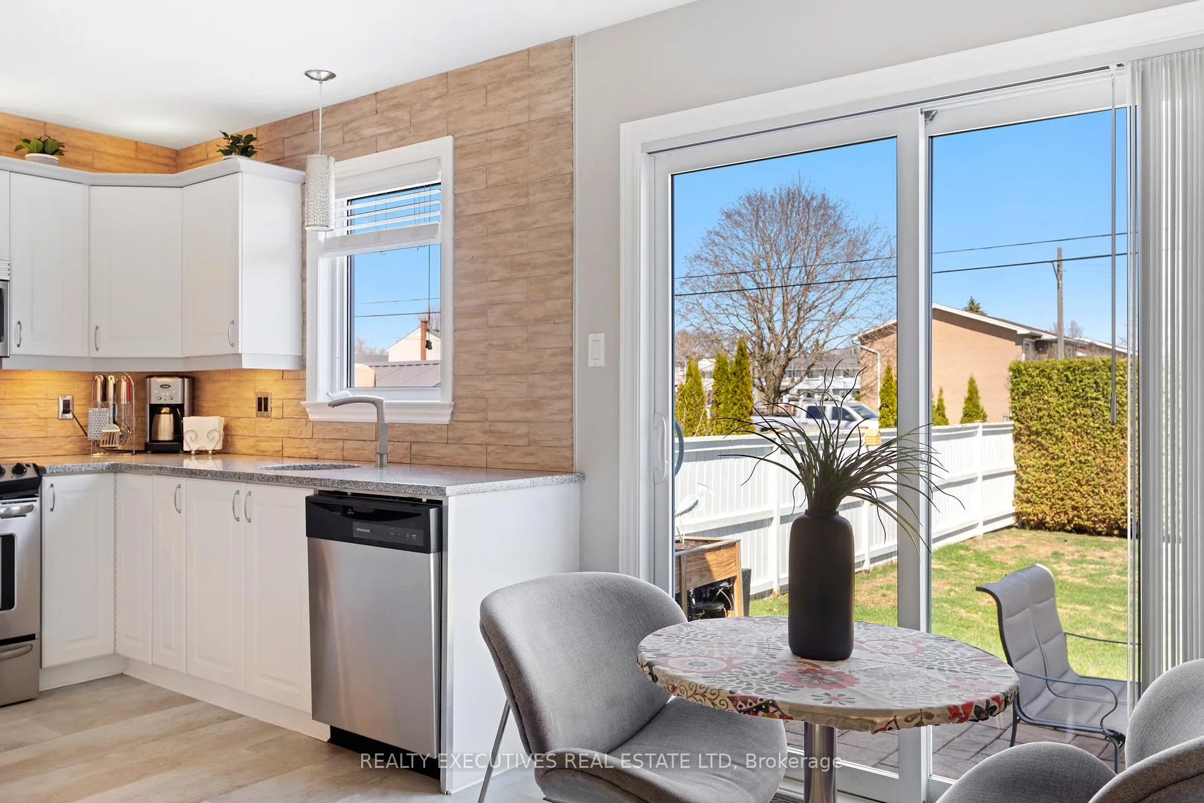
Welcome to this beautifully updated and meticulously maintained semi-detached home-truly move-in ready and designed for comfortable, modern living. Step inside to discover elegant hardwood floors throughout and a stylish, fully renovated kitchen featuring granite countertops, perfect for both everyday living and entertaining. The bright, open-concept main floor seamlessly connects the kitchen, dining, and living areas, creating an inviting space filled with natural light. Conveniently located just off the garage entrance, you'll find a practical laundry area and a 2-piece powder room. Upstairs offers three well-proportioned bedrooms, including a spacious primary retreat, along with a modern 4-piece bathroom. The finished lower level adds valuable living space with a cozy recreation room and a dedicated fitness/utility area-ideal for a home gym, office, or hobby space. Enjoy outdoor living in the private, fully hedged backyard, easily accessed through patio doors from the kitchen-perfect for entertaining or letting the kids play. Relax on the charming front verandah and take in the afternoon sun. The home is completed with attractive landscaping, a paved driveway, and an attached single-car garage. Ideally located within walking distance to the St. Lawrence River, parks, and a golf course, plus all the amenities Iroquois has to offer. Commuters will appreciate quick access to Highways 401 and 416. A perfect blend of style, comfort, and location-just unpack and enjoy!
Facts & features
Ask about this home
A HOMEH agent will answer your questions about this home.
Rooms
13 rooms · 2 bathrooms
- Kitchen8′9″ × 10′87 sq.ft.
- Laundry6′6″ × 5′32 sq.ft.
- Living room10′8″ × 11′5″122 sq.ft.
- Foyer5′ × 11′5″57 sq.ft.
- Breakfast8′2″ × 8′6″70 sq.ft.
- Dining room10′8″ × 10′106 sq.ft.
- Bathroom5′9″ × 5′8″32 sq.ft.
- Primary bedroom15′8″ × 11′1″174 sq.ft.
- Bedroom 28′5″ × 11′1″93 sq.ft.
- Bedroom 311′10″ × 10′119 sq.ft.
- Bathroom8′9″ × 5′7″48 sq.ft.
- Recreation19′11″ × 20′9″414 sq.ft.
- Utility room11′7″ × 20′10″242 sq.ft.
Around this home
Schools nearby
School rating, out of 10.
Listing details
Helpful tools
Your HOMEH agent
"I would see it this week."
Ask HOMEH about this home
Price, neighbourhood, monthly cost. Ask anything.
HOMEH Intelligent Agent is an AI, not a licensed representative. Check anything important with your agent.