

5544 Bridlewood Court
5544 Bridlewood Court
 See all 42 photos
Property history
- $749,000TerminatedList: 2026-07-30|End: 2026-10-16|78 daysX13620006
Facts and features
- BasementFinished
- Price per sq ft~$428
- Water, sewerMunicipal
- HeatingForced air
- Fireplace
- Central air
The homeDetached, Bungalow, 1,500–2,000 sq ft
- Type: Detached
- Style: Bungalow
- Living space: 1,500–2,000 sq ft
- Basement: Finished
InsideFireplace Yes, natural gas, Water heater owned, primary bedroom - main floor, Rooms above ground 5
- Fireplace: Yes, natural gas
- Features: Water heater owned, primary bedroom - main floor
- Rooms above ground: 5
- Rooms in the basement: 2
- Bedrooms: 2 + 1 in the basement
- Bathrooms: 3
- Kitchens: 1
- Family room: Yes
Outside and lotVinyl siding, brick, Asphalt shingle, Poured concrete
- Exterior: Vinyl siding, brick
- Roof: Asphalt shingle
- Foundation: Poured concrete
- Size: 73.79 × 139.04 ft
Parking2 Garage, Attached
- Spaces: 2 Garage
- Garage: Attached
Heating, water and powerForced air, gas, Central air, Municipal water
- Heating: Forced air, gas
- Cooling: Central air
- Water: Municipal water
- Sewer: Municipal sewer
Costs and taxesTaxes $4,970 a year, HST No HST, Eastlink security system.
- Taxes, 2026: $4,970 a year
- HST: No HST
- Rental items: Eastlink security system.
Included in the saleWasher, dryer, furnace, air conditioning, hot water tank, stove top, built in oven, refrigerator ( in garage), dishwasher, fixtures, blinds, window coverings, Refrigerator in kitchen
- Included: Washer, dryer, furnace, air conditioning, hot water tank, stove top, built in oven, refrigerator ( in garage), dishwasher, fixtures, blinds, window coverings
- Not included: Refrigerator in kitchen
Listing detailsX13620006, Terminated, Jul 30, 2026
- MLS® number: X13620006
- Status: Terminated
- Listed on: Jul 30, 2026
- Days on market: 78
- Updated: Oct 16, 2026
- Possession: Flexible
- Occupied by: Owner
- Listing brokerage: EXIT REALTY MATRIX
About this home
5544 Bridlewood Court, South Dundas (Iroquois), ON K0E 1K0
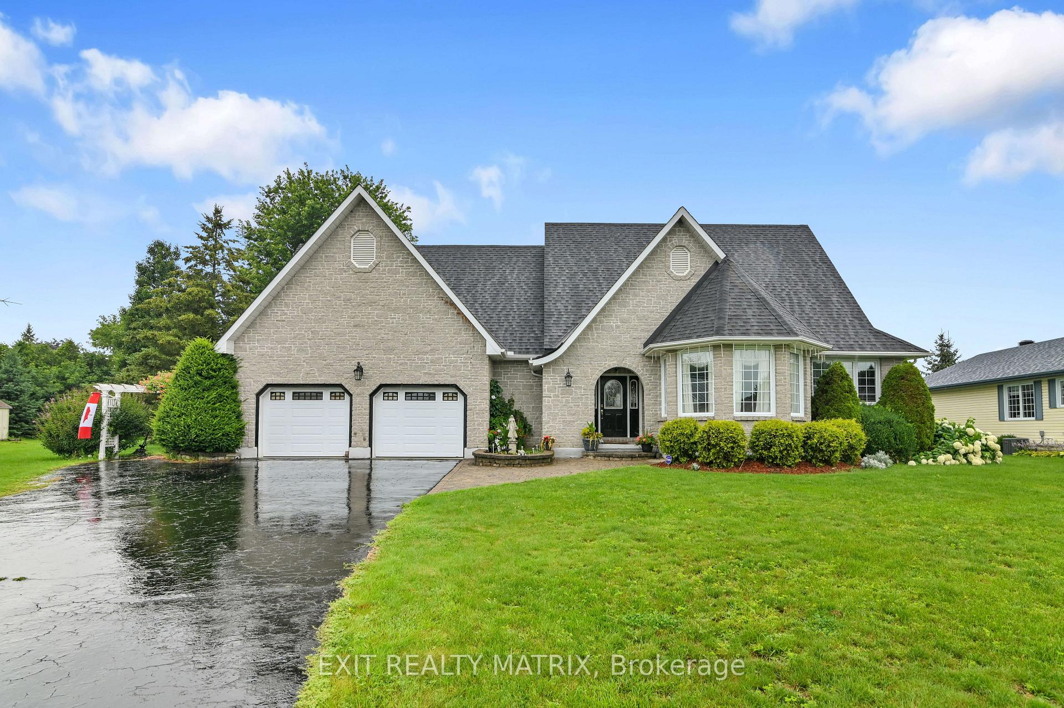
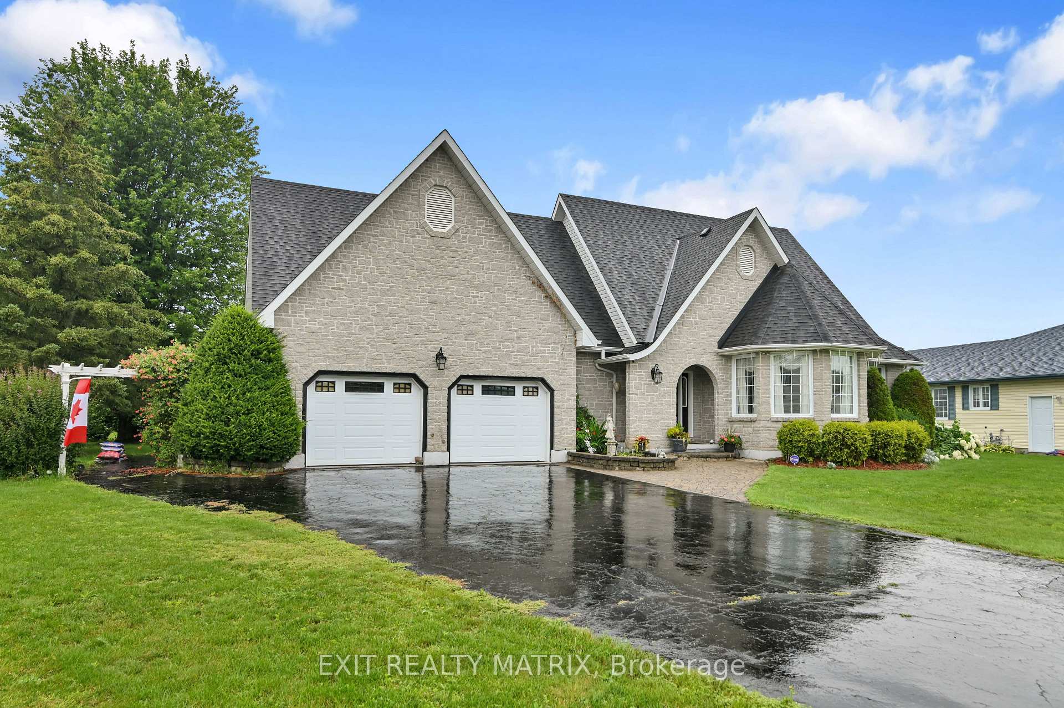
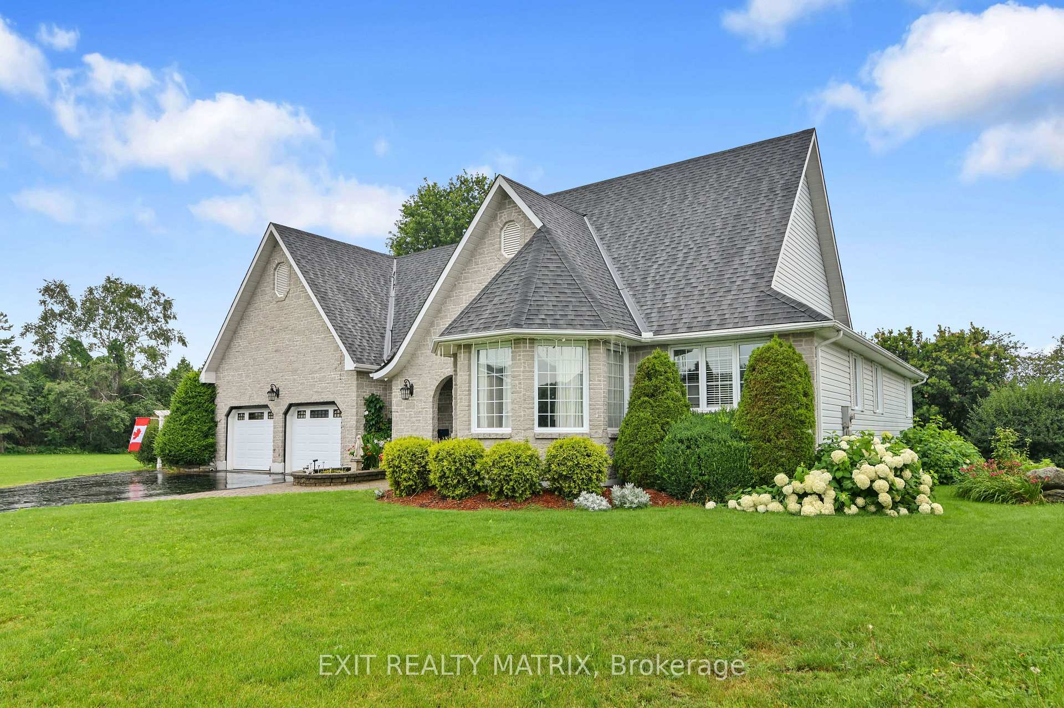
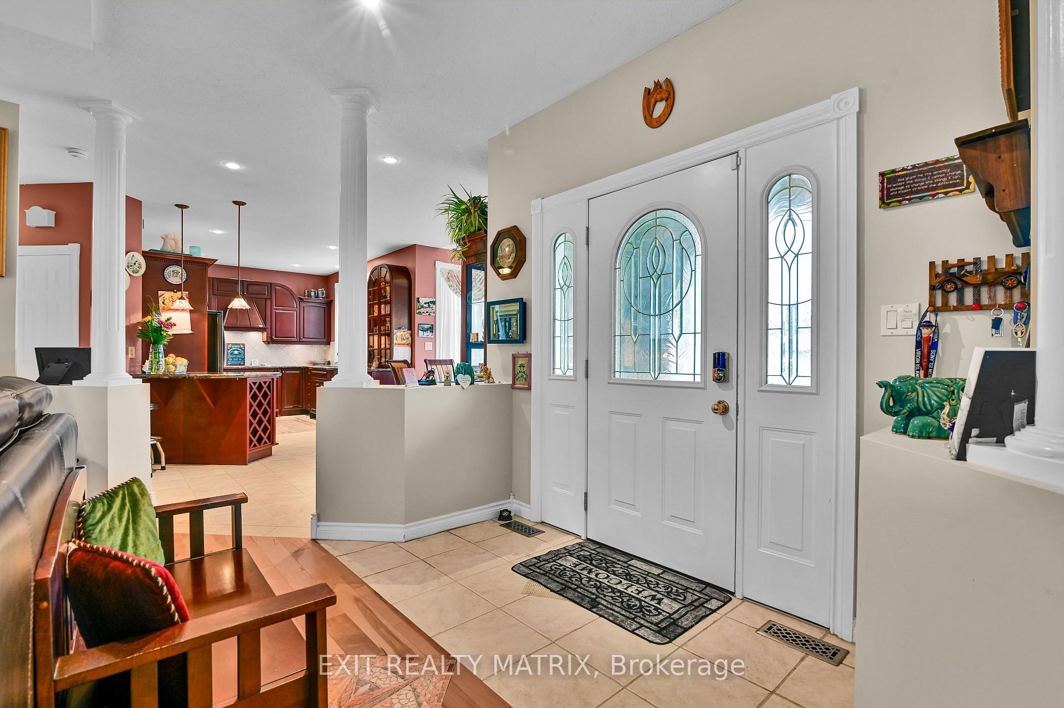
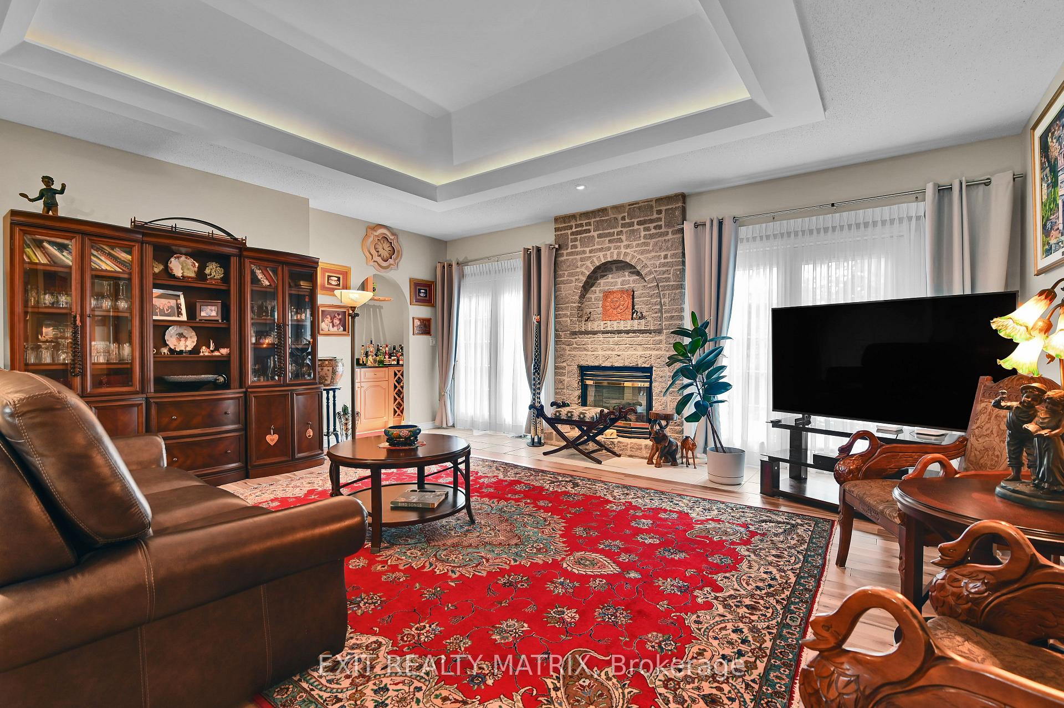
Welcome to 5544 Bridlewood Court. Quality and craftsmanship abound in this custom executive property with over 2800 sq. ft of total living space. Designed for comfort and functionality, the stunning top of the line kitchen boasts an abundance of cabinets, granite counters and built in appliances. Adjacent is a dining area for family gatherings. Nine foot tray ceilings with cove lighting add grandeur to the formal living room equipped with a wet bar and garden doors that give access to a relaxing deck with bbq hook up and a landscaped backyard oasis. A primary bedroom with walk in closet and ensuite bathroom complete with soaker tub and separate shower. A second bedroom, laundry closet and convenient powder room complete the main floor. Extra large storage room in the finished basement with a wonderful family room, a guest bedroom and 3 piece bathroom with shower. Double attached oversized garage with three doors ( extra room for your toys) with inside entry, with high ceilings for extra storage capacity. Home boasts a new generator plug, 200 amp service, new furnace and air conditioning as well as new hardwood flooring in the living room. Extremely well maintained home in a mature neighborhood, minutes from the 401 and the 18 hole Iroquois Golf Club, Marina and Iroquois Beach. Schedule a private visit today!
Ask about this home
A HOMEH agent will answer your questions about this home.
Around this home
Daily convenience, out of 100, from the distances below
Schools nearby
School rating, out of 10.
Helpful calculators
Your HOMEH agent

"Priced 17% over the Hestimate. I would see it this week."