

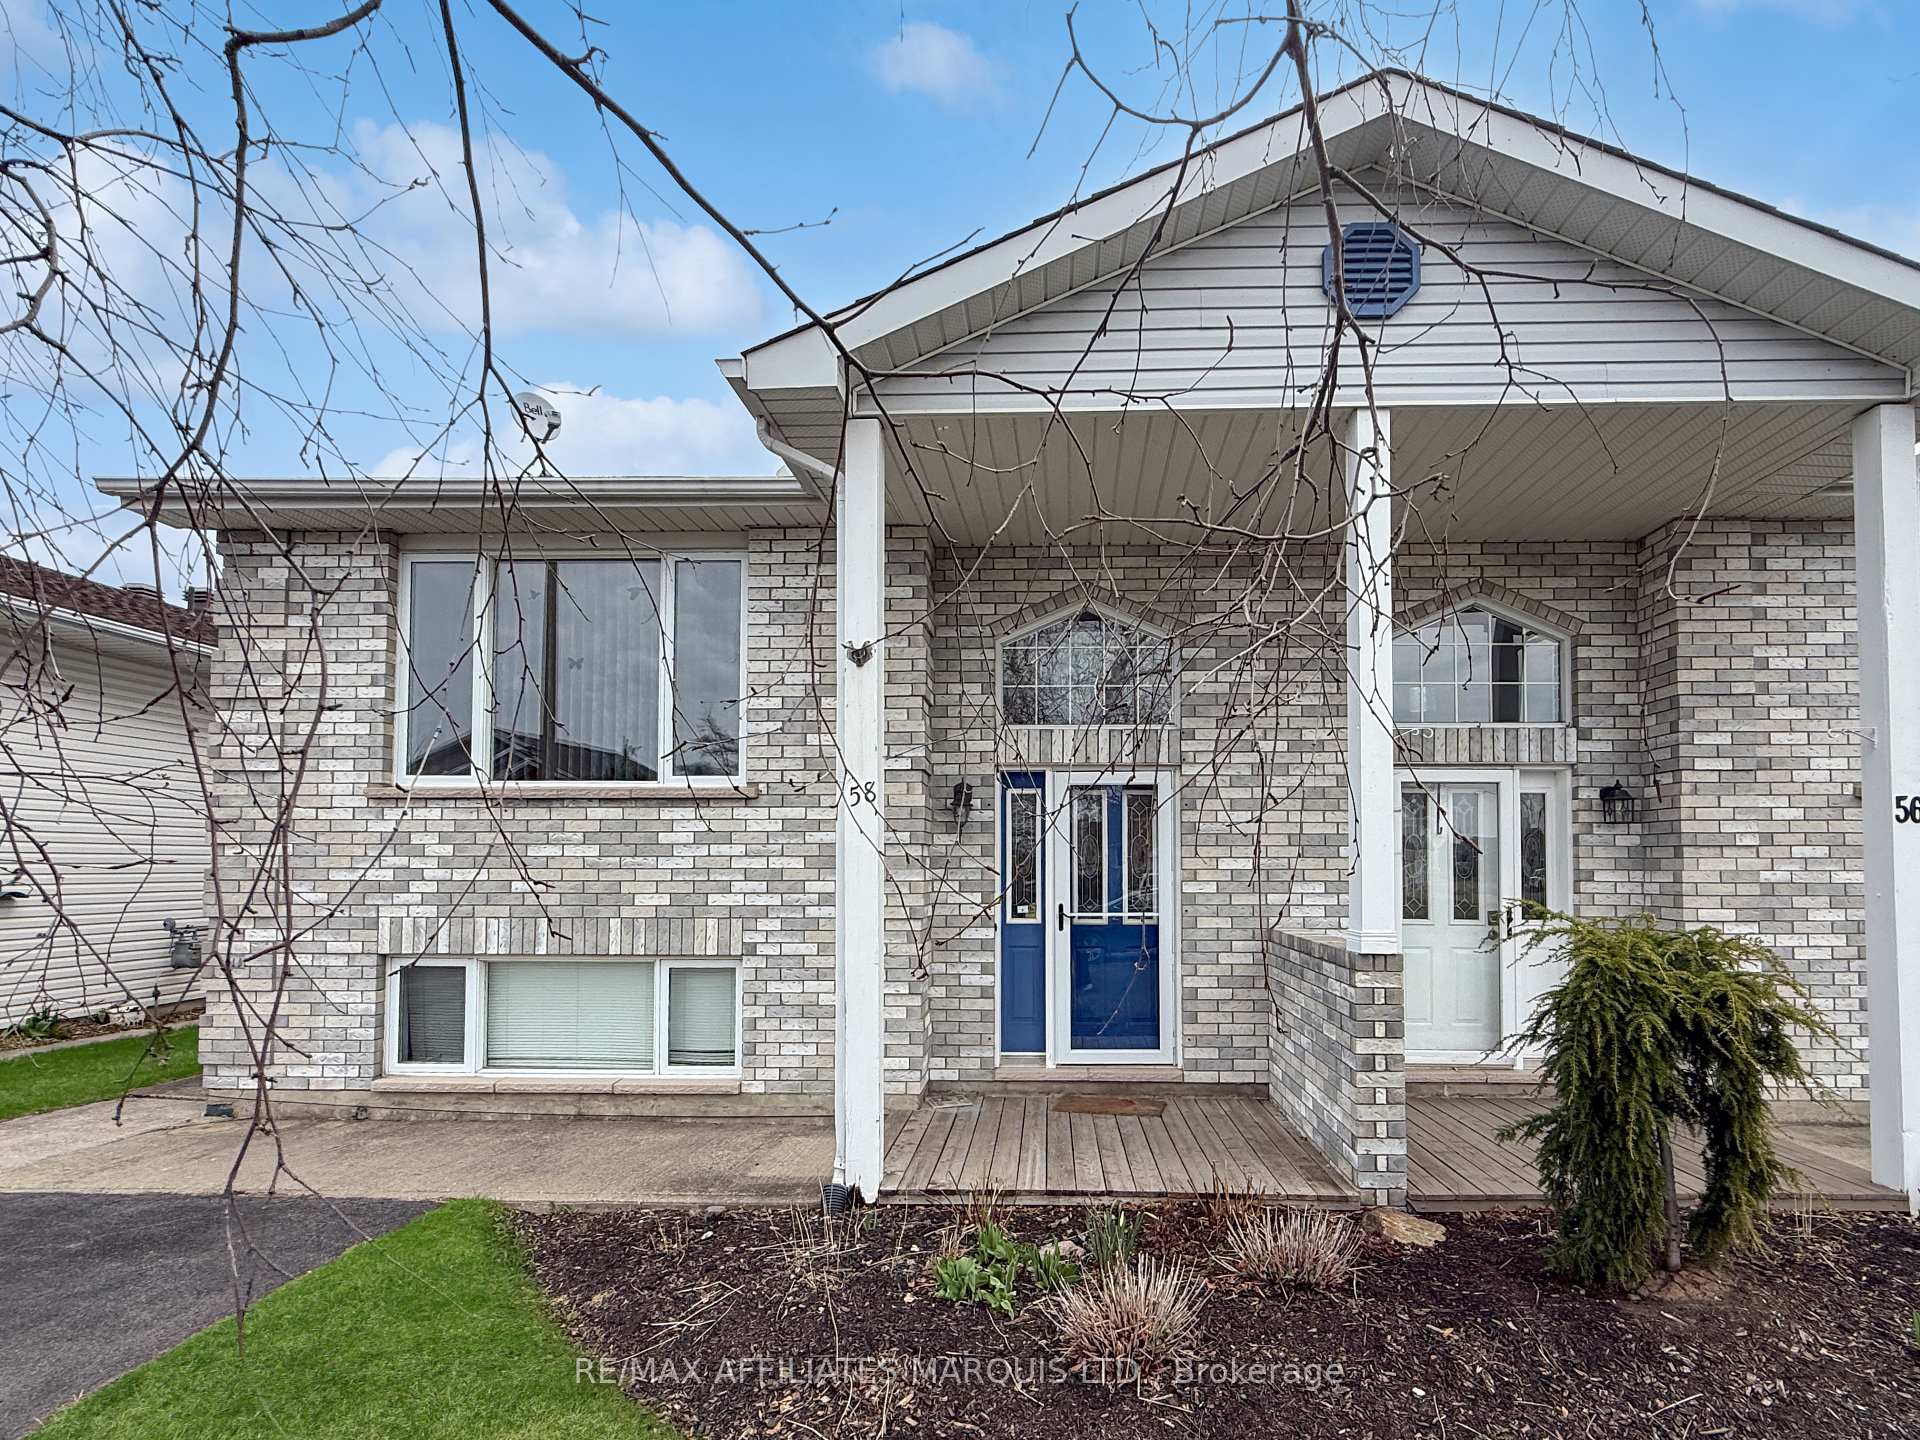
58 Rowan Drive
58 Rowan Drive
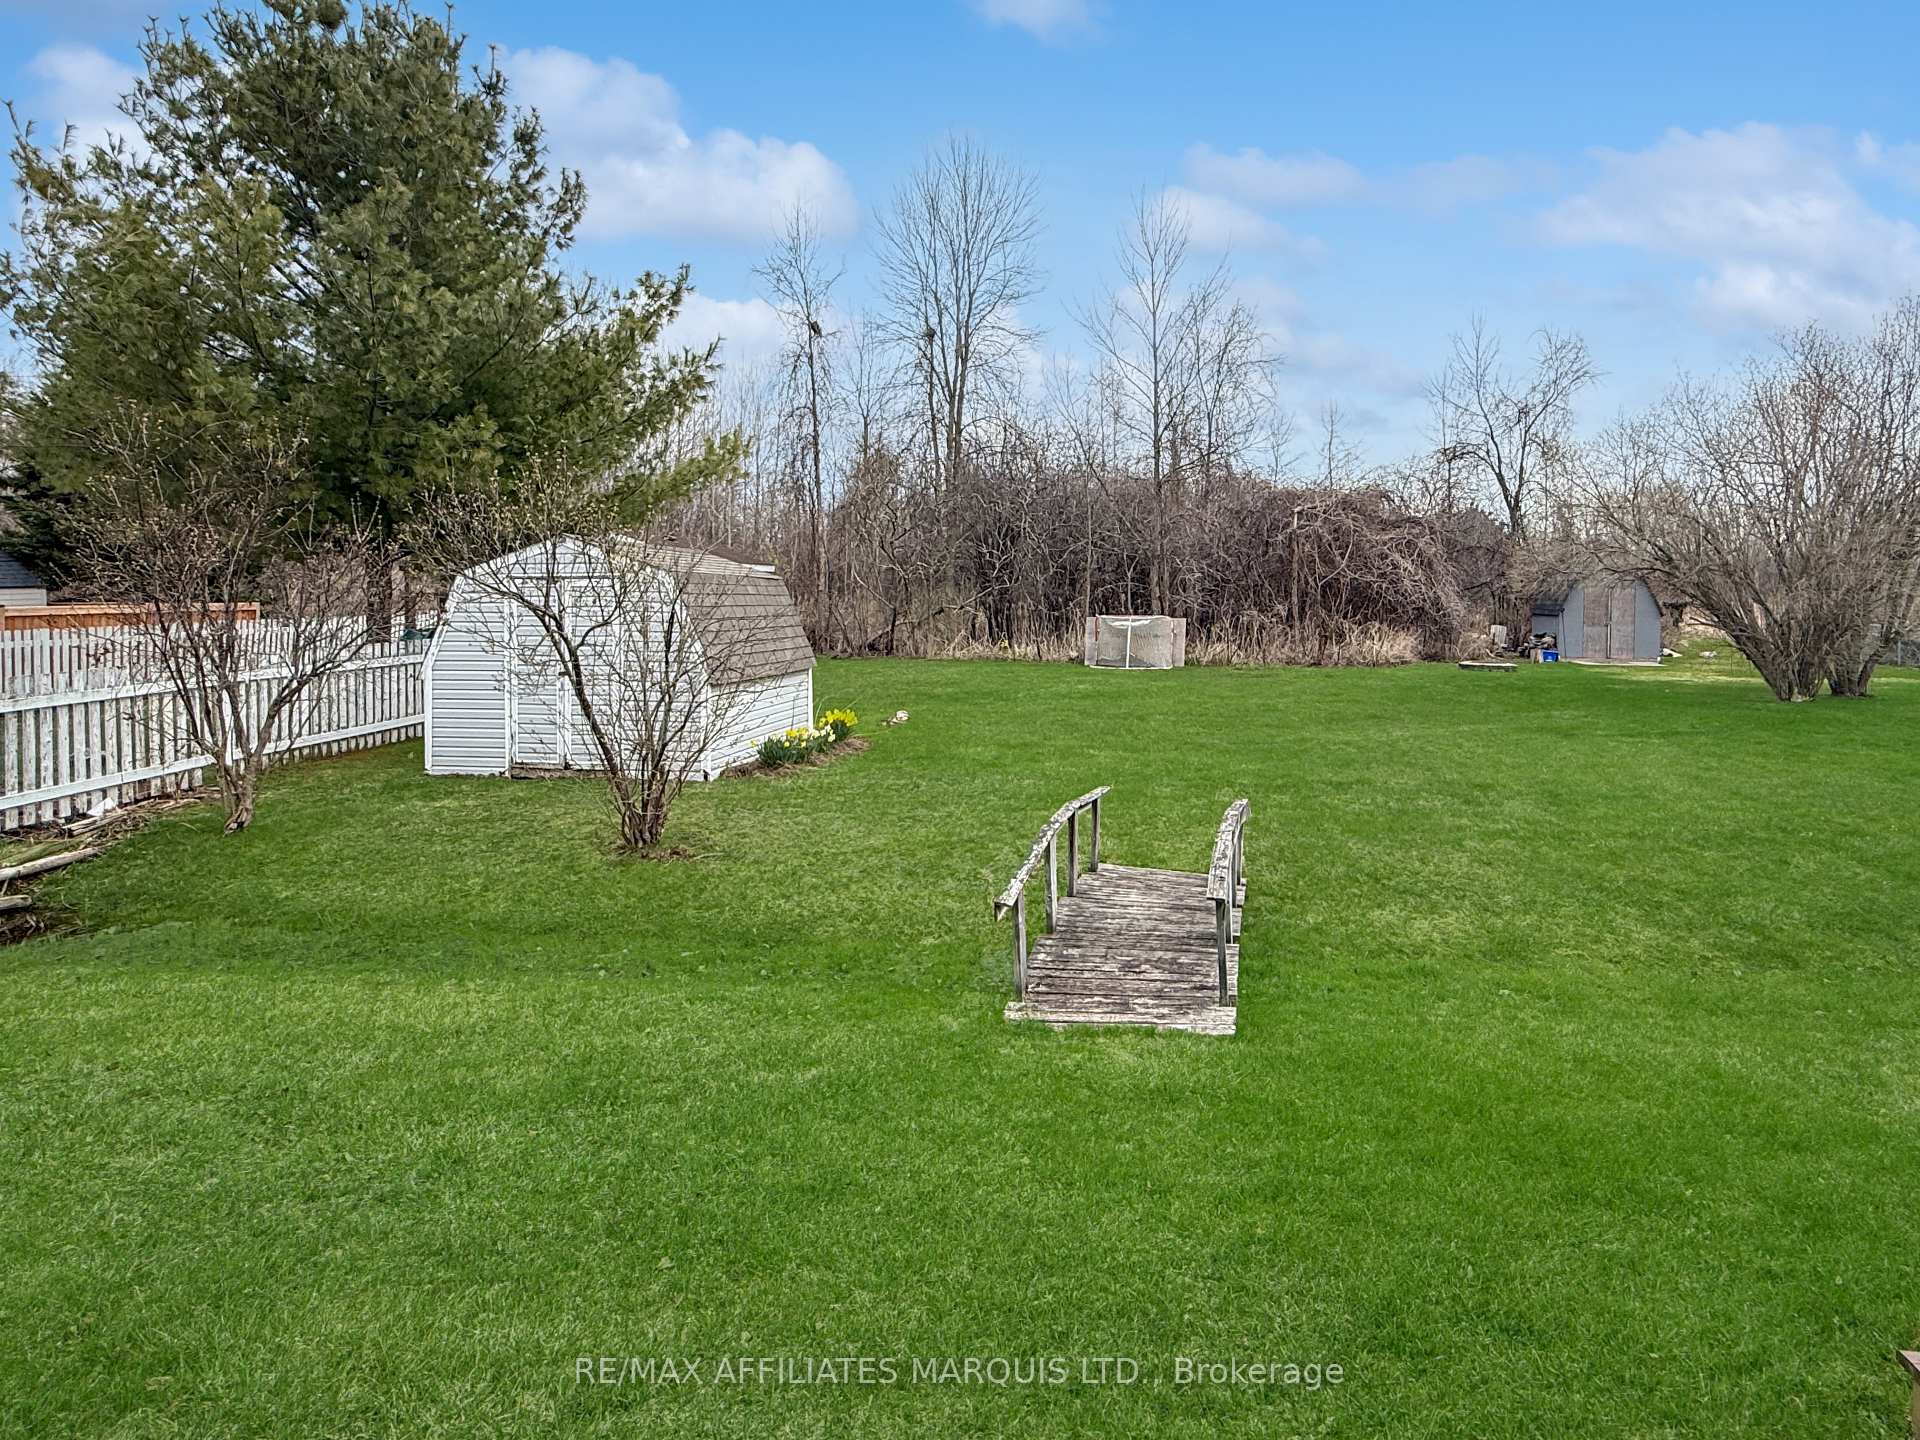 See all 2 photos
Property history
Facts and features
- BasementFinished
- Water, sewerMunicipal
- Lot shapeRectangular
- HeatingForced air
- Central air
The homeSemi-Detached, Bungalow-raised, 1,100–1,500 sq ft
- Type: Semi-Detached
- Style: Bungalow-raised
- Living space: 1,100–1,500 sq ft
- Basement: Finished, full
- Waterfront: None
InsideLower level, Water meter, Rooms above ground 5
- Laundry: Lower level
- Features: Water meter
- Rooms above ground: 5
- Rooms in the basement: 2
- Bedrooms: 2 + 1 in the basement
- Bathrooms: 2
- Kitchens: 1
- Family room: Yes
Outside and lotBrick, vinyl siding, Asphalt shingle, Block
- Exterior: Brick, vinyl siding
- Roof: Asphalt shingle
- Foundation: Block
- Size: 29.99 × 103.29 ft
- Shape: Rectangular
- Zoning: R1
Parking3 Parking, Tandem
- Spaces: 3 Parking
- Driveway: Tandem
Heating, water and powerForced air, gas, Central air, Municipal water
- Heating: Forced air, gas
- Cooling: Central air
- Water: Municipal water
- Sewer: Municipal sewer
- Natural gas: Yes
- Hydro: Yes
- Cable: Available
- Telephone: Available
Costs and taxesTaxes $2,236 a year, HST No HST, Hwt
- Taxes, 2025: $2,236 a year
- HST: No HST
- Rental items: Hwt
Included in the saleFridge , stove, microwave, dishwasher, washer, dryer,, N/a
- Included: Fridge , stove, microwave, dishwasher, washer, dryer,
- Not included: N/a
Listing detailsX12109013, Sold, Apr 28, 2025
- MLS® number: X12109013
- Status: Sold
- Listed on: Apr 28, 2025
- Days on market: 16
- Updated: May 14, 2025
- Possession: Immediate
- Occupied by: Vacant
- Listing brokerage: RE/MAX AFFILIATES MARQUIS LTD.
About this home
58 Rowan Drive, South Dundas (Morrisburg), ON K0C 1X0
Enjoy this spacious 4 bed 2 bath semi-detached raised bungalow home that sits near the end of a cul-de-sac near a park w/no rear neighbours! Enjoy this safe and friendly neighbourhood. The back yard offers a view of trees and is semi - private. As you step inside the foyer the stairs lead up to the main level livingroom which is spacious & offers good natural lighting. The kitchen features: an abundance of cabinets and ample floor space to introduce an island; dishwasher; refrigerator, microwave. The dining room is open to the kitchen & living room creating a great entertaining space! The primary bedrm is oversized & features a walk-in closet. The 2nd bedrm is also on the main level. Conveniently located near these 2 bedrms is the main 4-pc bathroom. The lower level has a spacious family room with ample natural light! There are 2 more bedrooms on the lower level w/good sized windows & closets! For convienience, a 4-pc bathrm is on the lower in addition to the laundry room! The space in this home will suprise you.
Ask about this home
A HOMEH agent will answer your questions about this home.
Around this home
Daily convenience, out of 100, from the distances below
Schools nearby
School rating, out of 10.
Helpful calculators
Your HOMEH agent

"I would see it this week."