

5859 Carman Road
5859 Carman Road
 See all 29 photos
Property history
Facts and features
- BasementPart finished
- Age of home31–50 years
- Water, sewerMunicipal
- HeatingBaseboard
- Fireplace
The homeSemi-Detached, Sidesplit, Age 31–50 years
- Type: Semi-Detached
- Style: Sidesplit
- Age: 31–50 years
- Living space: 700–1,100 sq ft
- Basement: Crawl space, partially finished
InsideFireplace Yes, freestanding, natural gas, Lower level, Carpet free, storage
- Fireplace: Yes, freestanding, natural gas
- Laundry: Lower level
- Features: Carpet free, storage
- Rooms above ground: 5
- Rooms in the basement: 2
- Bedrooms: 2 + 1 in the basement
- Bathrooms: 2
- Kitchens: 1
- Family room: Yes
Outside and lotBrick veneer, vinyl siding, Asphalt shingle, Concrete block
- Exterior: Brick veneer, vinyl siding
- Roof: Asphalt shingle
- Foundation: Concrete block
- Size: 33.46 × 100 ft
Parking2 Parking, Private
- Spaces: 2 Parking
- Driveway: Private
Heating, water and powerBaseboard, electric, Municipal water, Municipal sewer
- Heating: Baseboard, electric
- Water: Municipal water
- Sewer: Municipal sewer
- Natural gas: Yes
- Hydro: Yes
- Cable: Available
- Telephone: Available
Costs and taxesTaxes $2,014 a year, HST included in the price, Hot water tank ($13.20 per month)
- Taxes, 2024: $2,014 a year
- HST: HST included in the price
- Rental items: Hot water tank ($13.20 per month)
Included in the saleAll attached light fixtures, refrigerator, stove, washer, dryer, gas fireplace, shed, bathroom mirrors, curtain rods
- Included: All attached light fixtures, refrigerator, stove, washer, dryer, gas fireplace, shed, bathroom mirrors, curtain rods
Listing detailsX12149699, Sold, May 14, 2025
- MLS® number: X12149699
- Status: Sold
- Listed on: May 14, 2025
- Days on market: 13
- Updated: May 27, 2025
- Possession: 90+ days
- Occupied by: Owner
- Listing brokerage: HOMELIFE/DLK REAL ESTATE LTD
About this home
5859 Carman Road, South Dundas (Iroquois), ON K0E 1K0
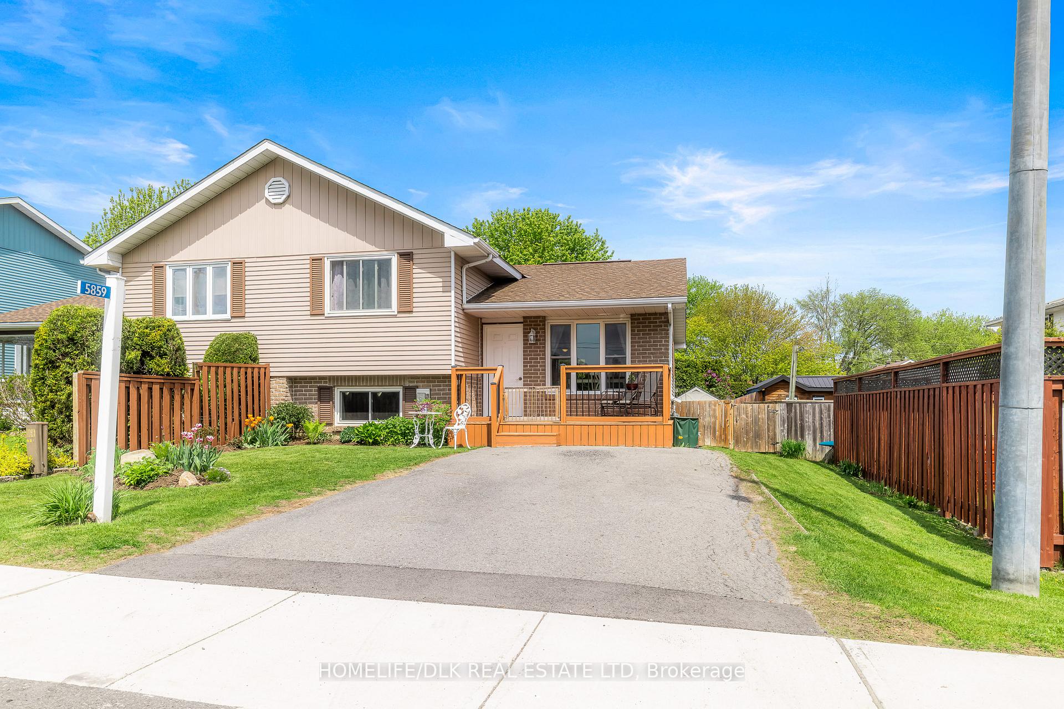
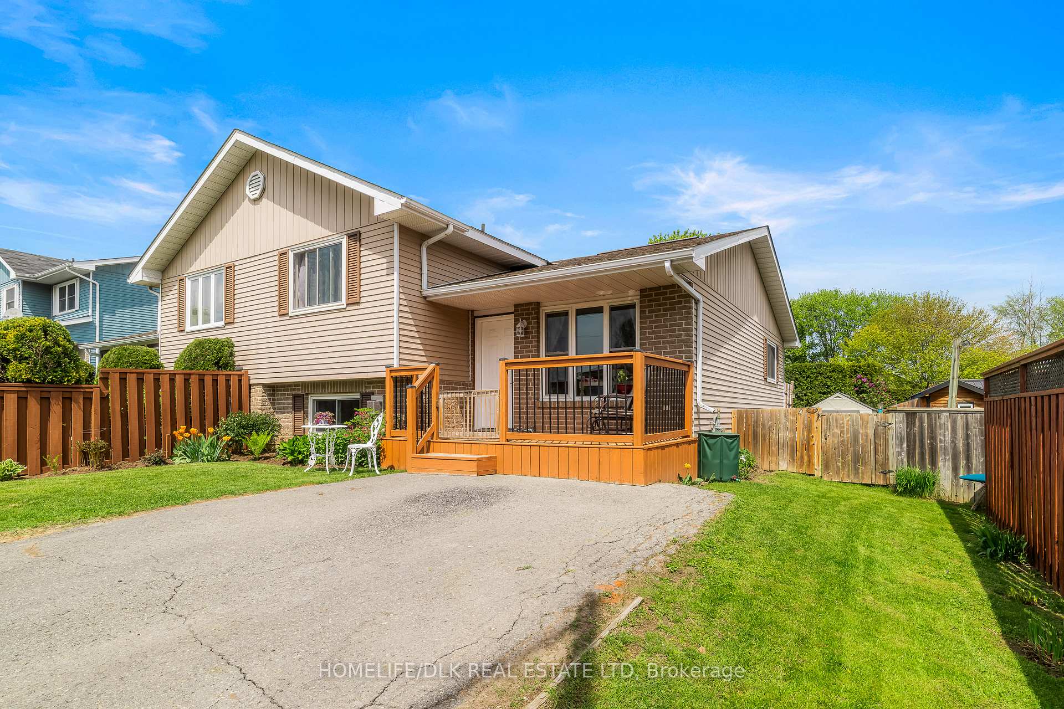
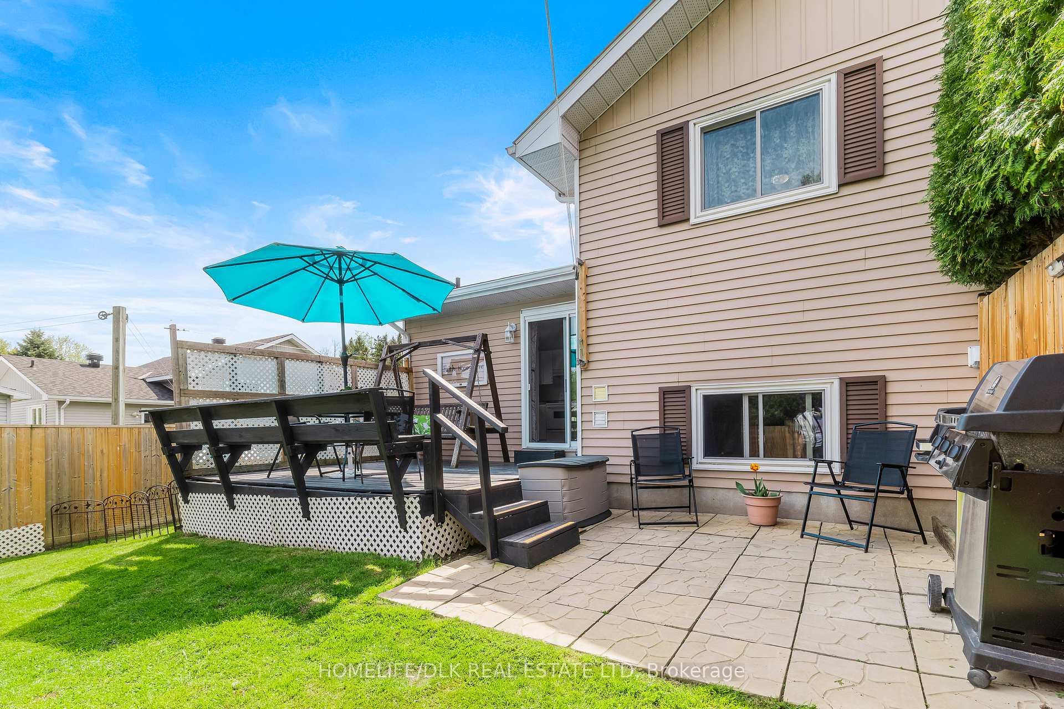
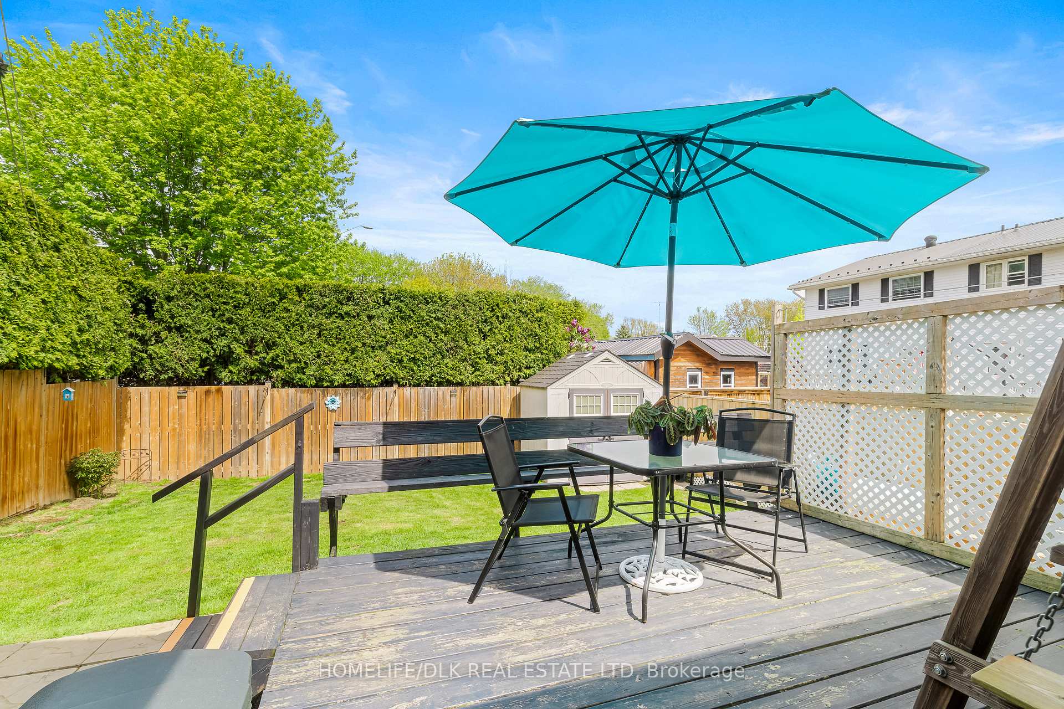
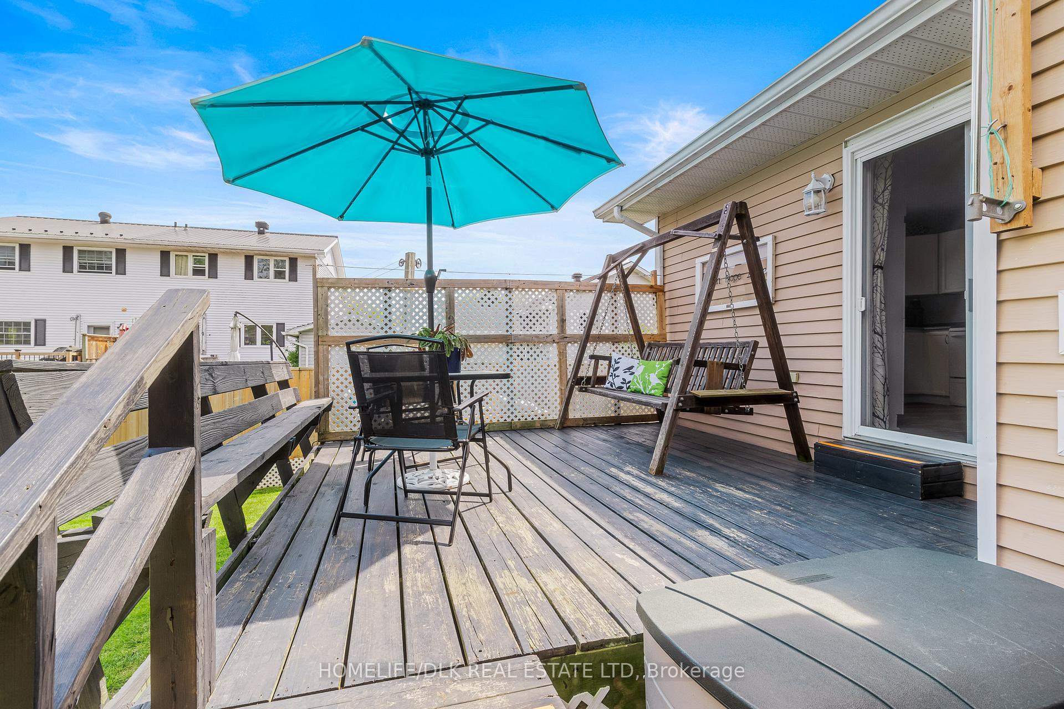
Surprisingly spacious and exceptionally affordable! This well-kept 2+1 bedroom, 1.5 bath home offers more room than meets the eye! Beautiful gardens, a covered front porch, fully fenced rear yard with raised deck and ground level patio, new storage shed, new shingles (19), low maintenance exterior for you to enjoy an easy living lifestyle. The entry level features a light-filled living room/dining room combo and a bright and cheery kitchen with painted white cabinets, a contemporary countertop, plenty of space for a table plus a sliding patio door to the rear deck. Upper level offers a king-size primary bedroom, second bedroom and 4 PC main bath. Lower level is well finished and offers a cozy recreation room with freestanding natural gas fireplace, a 3rd bedroom, laundry room with 2 PC bath plus bonus crawl space storage/utility that is easily accessible. Tastefully decorated, well maintained, carpet free, this gem is sure to please!
Ask about this home
A HOMEH agent will answer your questions about this home.
Around this home
Daily convenience, out of 100, from the distances below
Schools nearby
School rating, out of 10.
Helpful calculators
Your HOMEH agent

"I would see it this week."