

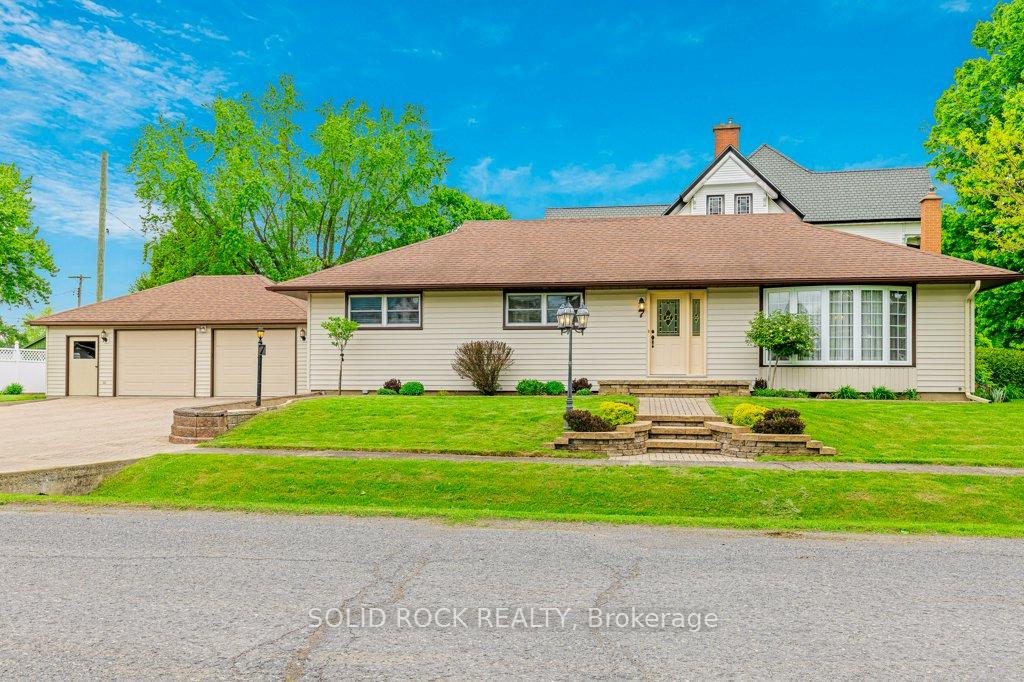
7 Brouse Drive
7 Brouse Drive
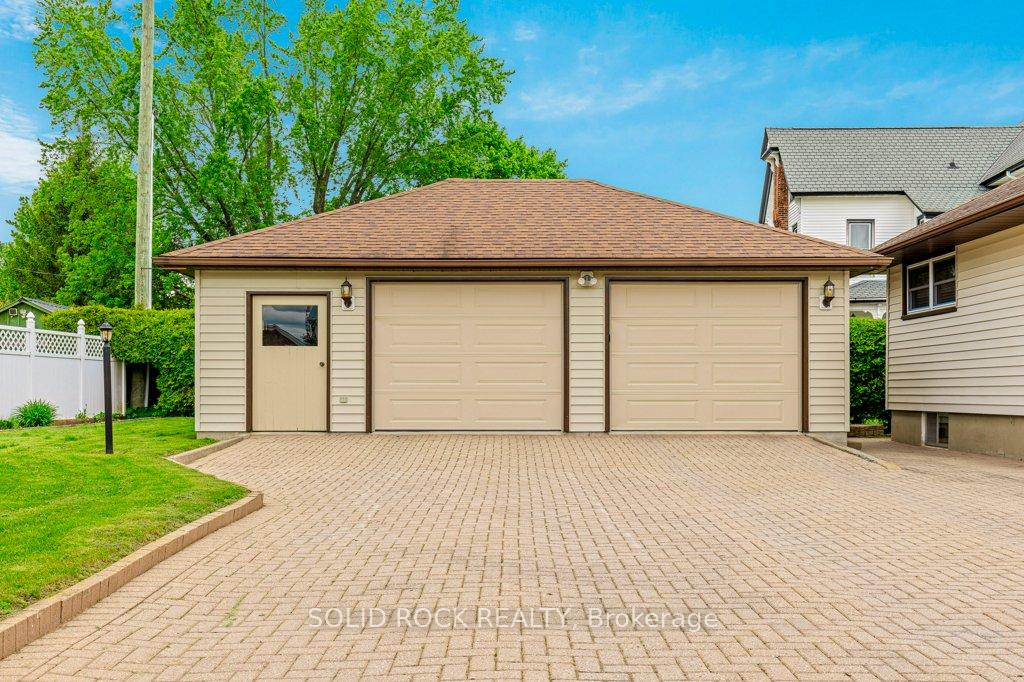 See all 39 photos
Property history
Facts and features
- BasementFinished
- Age of home51–99 years
- Water, sewerMunicipal
- HeatingForced air
- Fireplace
- Central air
- Waterfront
The homeDetached, Bungalow, Age 51–99 years
- Type: Detached
- Style: Bungalow
- Age: 51–99 years
- Living space: 1,100–1,500 sq ft
- Basement: Full, finished
- Waterfront: Waterfrontcommunity
InsideFireplace Yes, electric, rec room, Carpet free, Vinyl, Lower level
- Fireplace: Yes, electric, rec room
- Flooring: Carpet free, Vinyl
- Laundry: Lower level
- Features: Auto garage door remote, carpet free, garburator, primary bedroom - main floor, water heater owned, workbench, storage
- Rooms above ground: 7
- Rooms in the basement: 8
- Bedrooms: 3
- Bathrooms: 2
- Kitchens: 1
Outside and lotVinyl siding, Asphalt shingle, Concrete
- Exterior: Vinyl siding
- Roof: Asphalt shingle
- Foundation: Concrete
- Features: Landscaped
- Size: 70 × 140 ft
- Zoning: Residential First Density (R1)
Parking2 Garage, Detached, Private double
- Spaces: 2 Garage
- Garage: Detached
- Driveway: Private double
Heating, water and powerForced air, gas, Central air, Municipal water
- Heating: Forced air, gas
- Cooling: Central air
- Water: Municipal water
- Sewer: Municipal sewer
- Natural gas: Yes
- Hydro: Yes
- Cable: Available
- Telephone: Available
Costs and taxesTaxes $2,791 a year, HST included in the price, Rental items None.
- Taxes, 2025: $2,791 a year
- HST: HST included in the price
- Rental items: None.
Included in the saleLg refrigerator (2020), lg stove, frigidaire dishwasher, hp washer, ge dryer (2028), hot water tank, all window coverings, two garage door remotes., Not included None.
- Included: Lg refrigerator (2020), lg stove, frigidaire dishwasher, hp washer, ge dryer (2028), hot water tank, all window coverings, two garage door remotes.
- Not included: None.
NearbyBeach, campground, golf, marina, library, school
- Close to: Beach, campground, golf, marina, library, school
Listing detailsX12334133, Sold, Aug 8, 2025
- MLS® number: X12334133
- Status: Sold
- Listed on: Aug 8, 2025
- Days on market: 53
- Updated: Sep 30, 2025
- Possession: Flexible
- Occupied by: Vacant
- Listing brokerage: SOLID ROCK REALTY
About this home
7 Brouse Drive, South Dundas (Iroquois), ON K0E 1K0
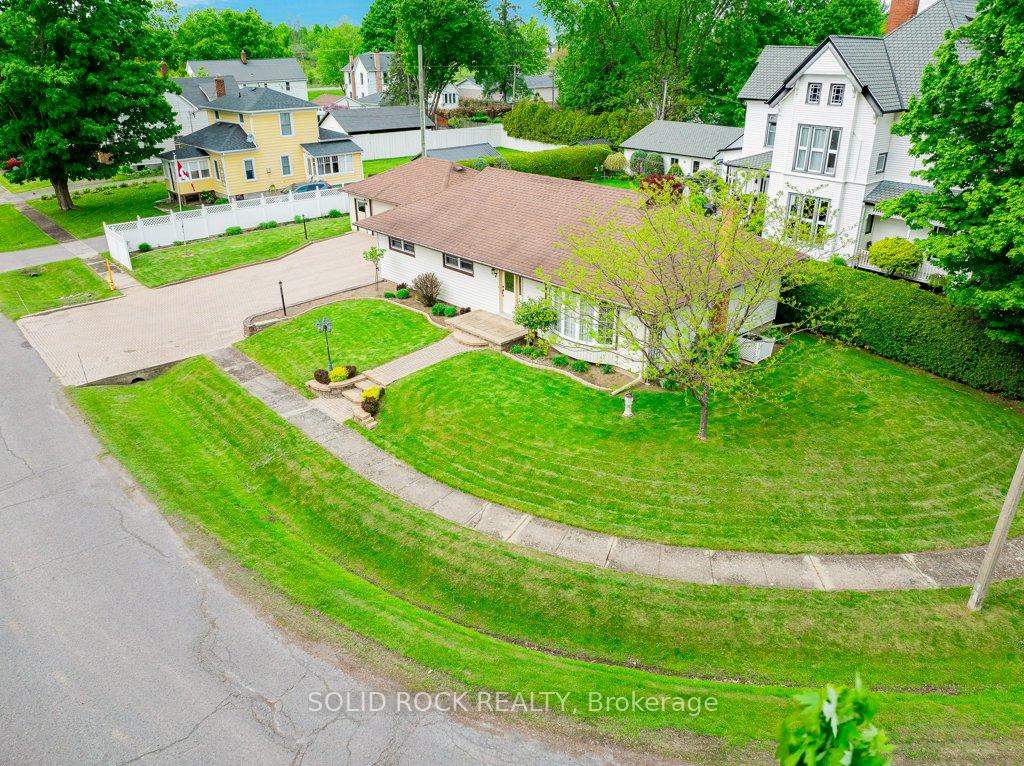
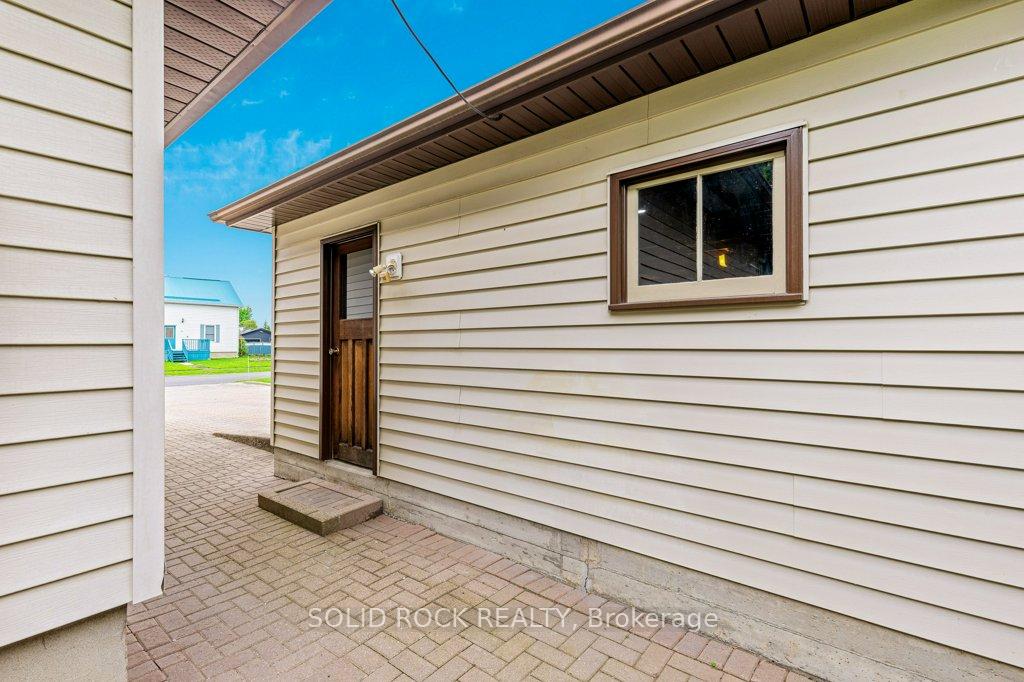
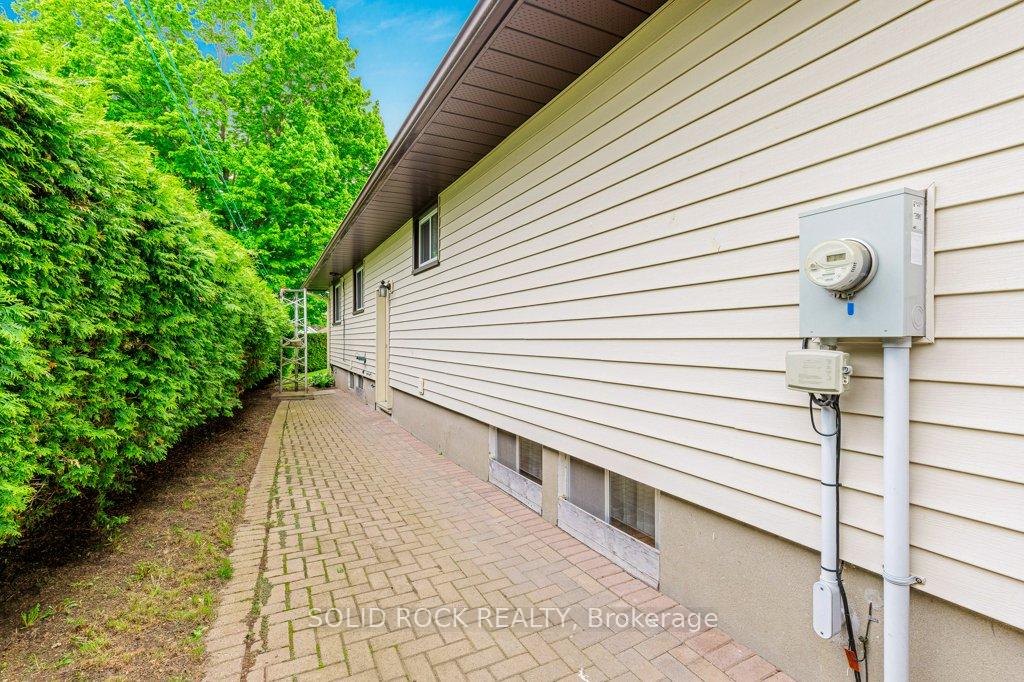
Almost everything you need on main level of this 1350 sq ft nicely renovated 3 bedroom/2 full bath bungalow-This beautiful bungalow is nestled on a picturesque corner lot with stunning landscaping, interlock walkway & oversized interlock driveway! It has a good-sized front and side yard & NO backyard-Main level is hi-lighted by big rooms & lots of windows-Living/dining area has beautiful crown moulding & gorgeous bow window with lovely window seat-Impeccable kitchen hand-crafted cabinets fabricated by a very talented carpenter, nice countertops & backsplash, newer fridge & stove as well as retro dishwasher! Pristine main level bath adjacent to 3 big bdrms with lots of sunny windows & ample closet space-Finished lower level features workshop-retro full bath-spacious family rm & office with 3 windows has been used as bdrm for decades-30 x 22 ft det garage/workshop with electricity & 2 modern garage doors & 2 pedestrian drs, lots of room for 2 vehicles, atv, lawnmower & more!-Updates incl: Vinyl siding 2003 is like new-R-40 attic insulation-Shingles replaced 2005 & ventilation improved: 20 yrs later shingles still look brand new!-Bow window in living rm 2007, balance of main level windows 2018-Steel insulated entrance doors-New main level vinyl waterproof plank flooring in most areas-New mother board in natural gas furnace-natural gas hot water tank-central 2024-100 amp breaker panel & more! White fence 2014 on north property line belongs to subject property-Carpet-free home except for stairs to the lower level! Walk to public & high school-beach-golf-seaway locks-mini-airport-library-Thompsons Tmbr Mart as well as the mini-shopping centre with all amenities-Welcome to a fantastic neighbourhood & beautifully maintained & updated bungalow with little lawn to cut!
Ask about this home
A HOMEH agent will answer your questions about this home.
Around this home
Daily convenience, out of 100, from the distances below
Schools nearby
School rating, out of 10.
Helpful calculators
Your HOMEH agent

"I would see it this week."