

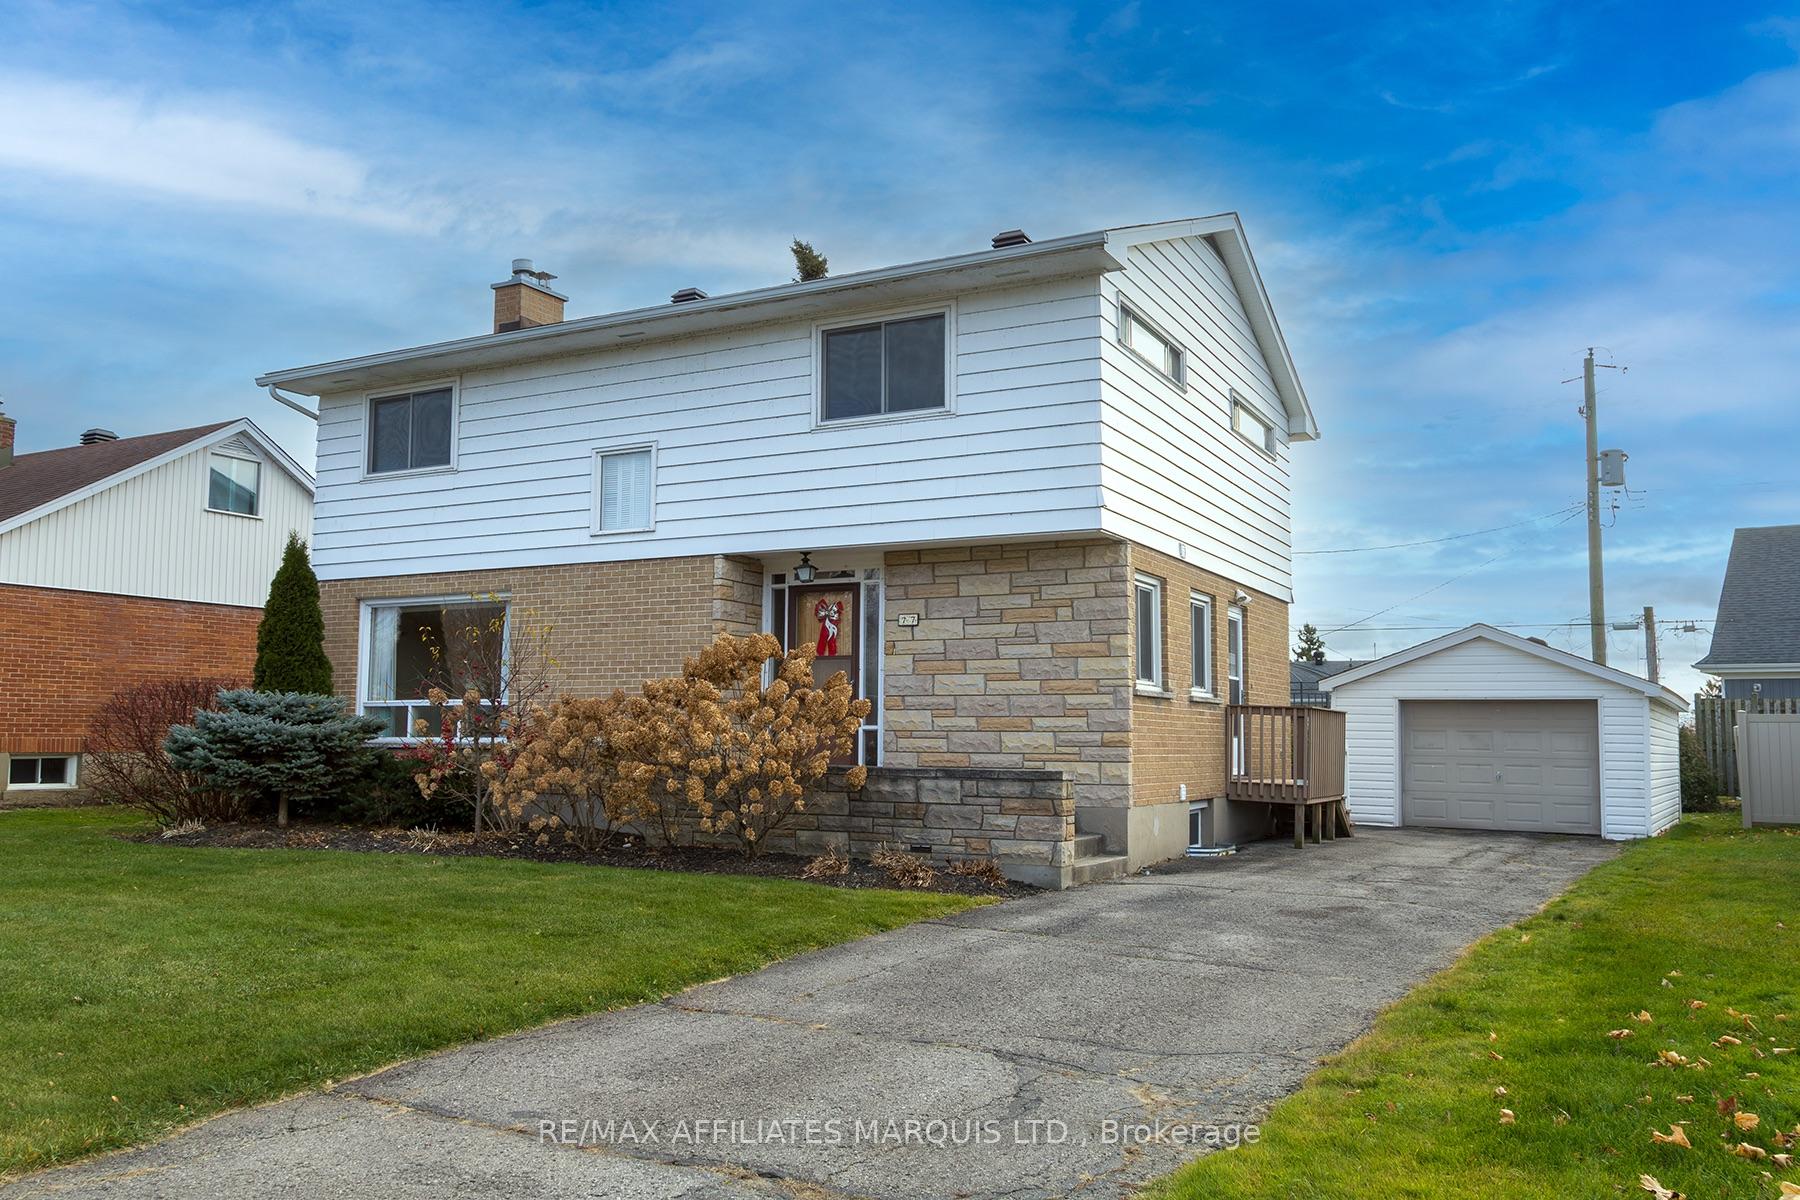
77 Kyle Drive
77 Kyle Drive
 See all 27 photos
Property history
Facts and features
- BasementPart finished
- Age of home51–99 years
- Water, sewerMunicipal
- Lot shapeIrregular
- Hardwood floors
- Fireplace
- Central air
- Waterfront
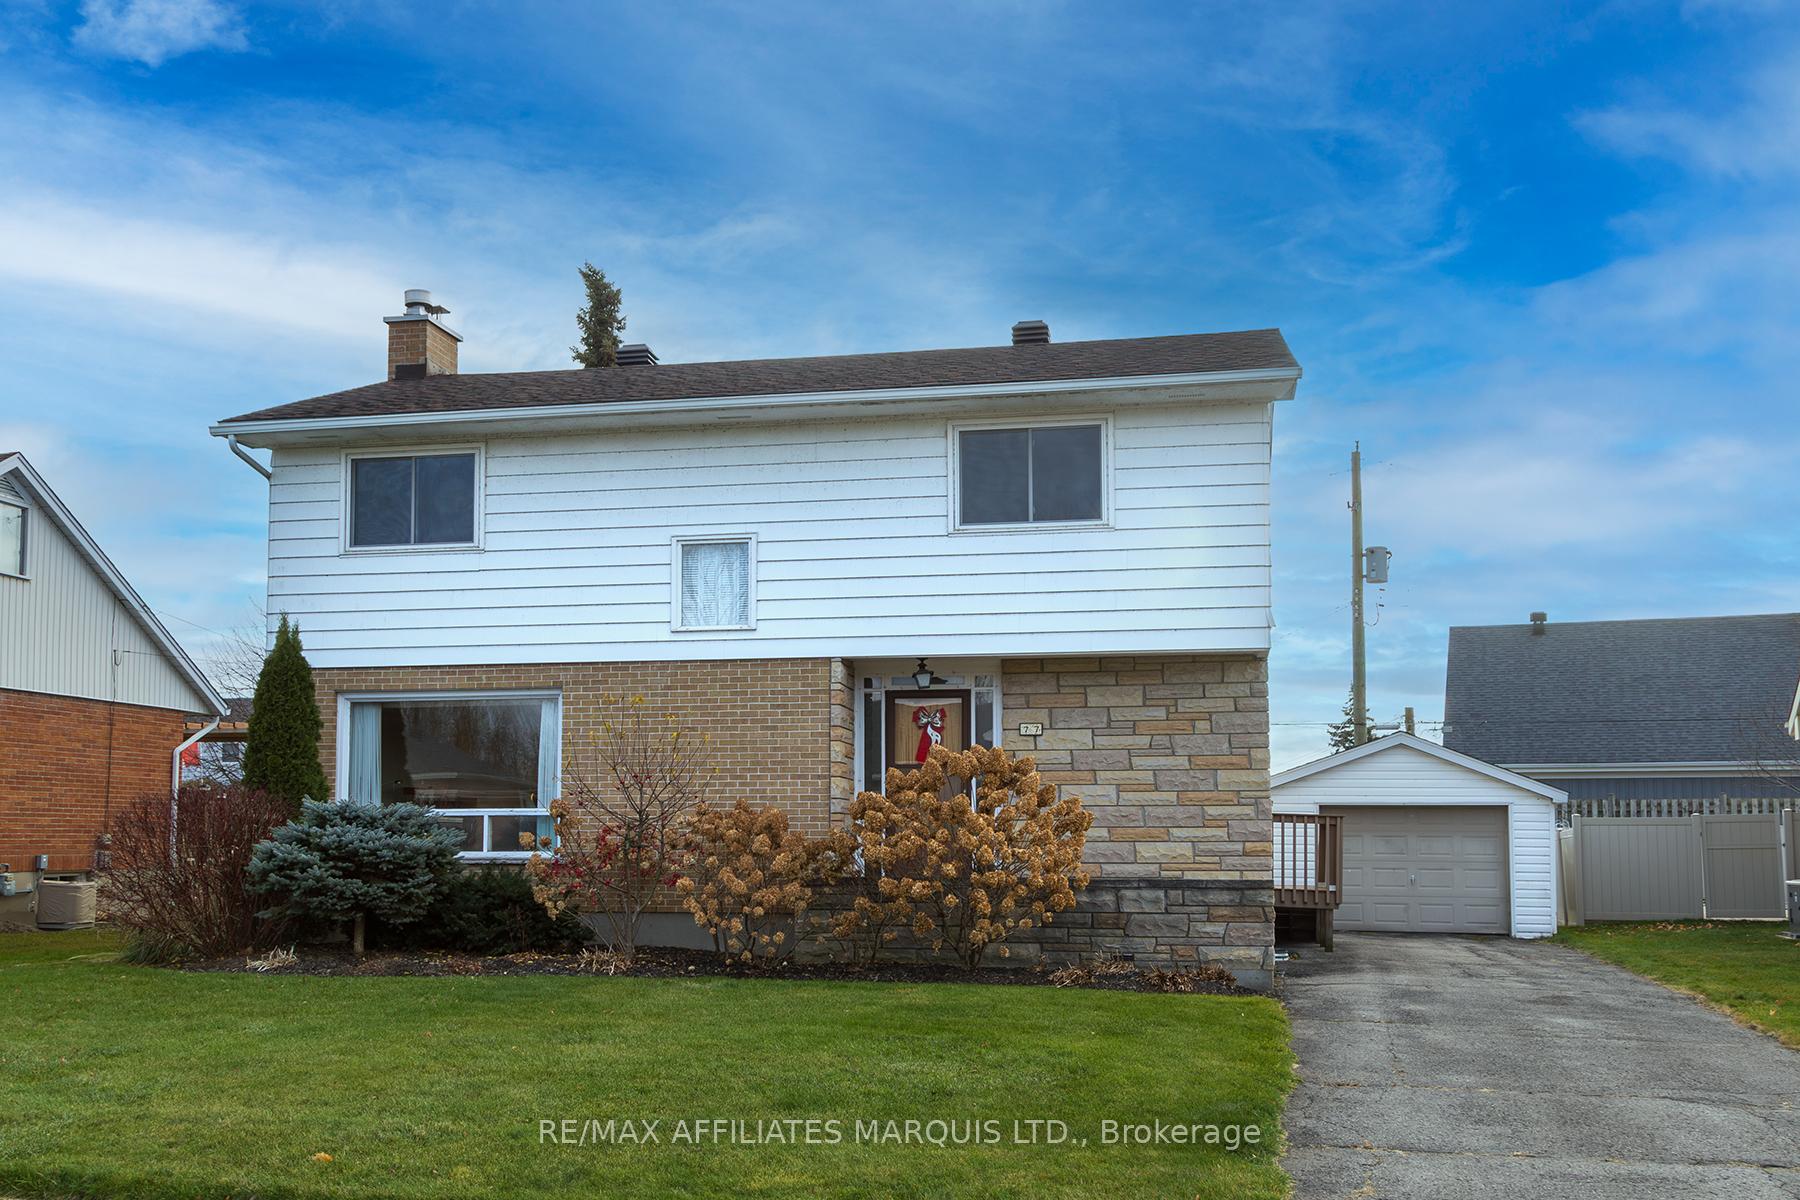
The homeDetached, 2-storey, Age 51–99 years
- Type: Detached
- Style: 2-storey
- Age: 51–99 years
- Living space: 2,000–2,500 sq ft
- Basement: Partially finished
- View: Water
- Waterfront: Waterfrontcommunity
InsideFireplace Yes, natural gas, fireplace insert, Hardwood, Tile, Lower level
- Fireplace: Yes, natural gas, fireplace insert
- Flooring: Hardwood, Tile
- Laundry: Lower level
- Features: Water heater owned, water meter, sump pump, sauna
- Rooms above ground: 8
- Rooms in the basement: 1
- Bedrooms: 4
- Bathrooms: 3
- Kitchens: 1
- Family room: Yes
Outside and lotAluminum siding, brick, Asphalt shingle, Poured concrete
- Exterior: Aluminum siding, brick
- Roof: Asphalt shingle
- Foundation: Poured concrete
- Size: 58.04 × 125 ft
- Shape: Irregular
- Zoning: R2
Parking1 Garage, Detached, Tandem, private
- Spaces: 1 Garage
- Garage: Detached
- Driveway: Tandem, private
Heating, water and powerForced air, gas, Central air, Municipal water
- Heating: Forced air, gas
- Cooling: Central air
- Water: Municipal water
- Sewer: Municipal sewer
- Natural gas: Yes
- Hydro: Yes
- Cable: Available
- Telephone: Available
Costs and taxesTaxes $3,041 a year, HST included in the price, Hot water tank - $24.11 monthly
- Taxes, 2024: $3,041 a year
- HST: HST included in the price
- Rental items: Hot water tank - $24.11 monthly
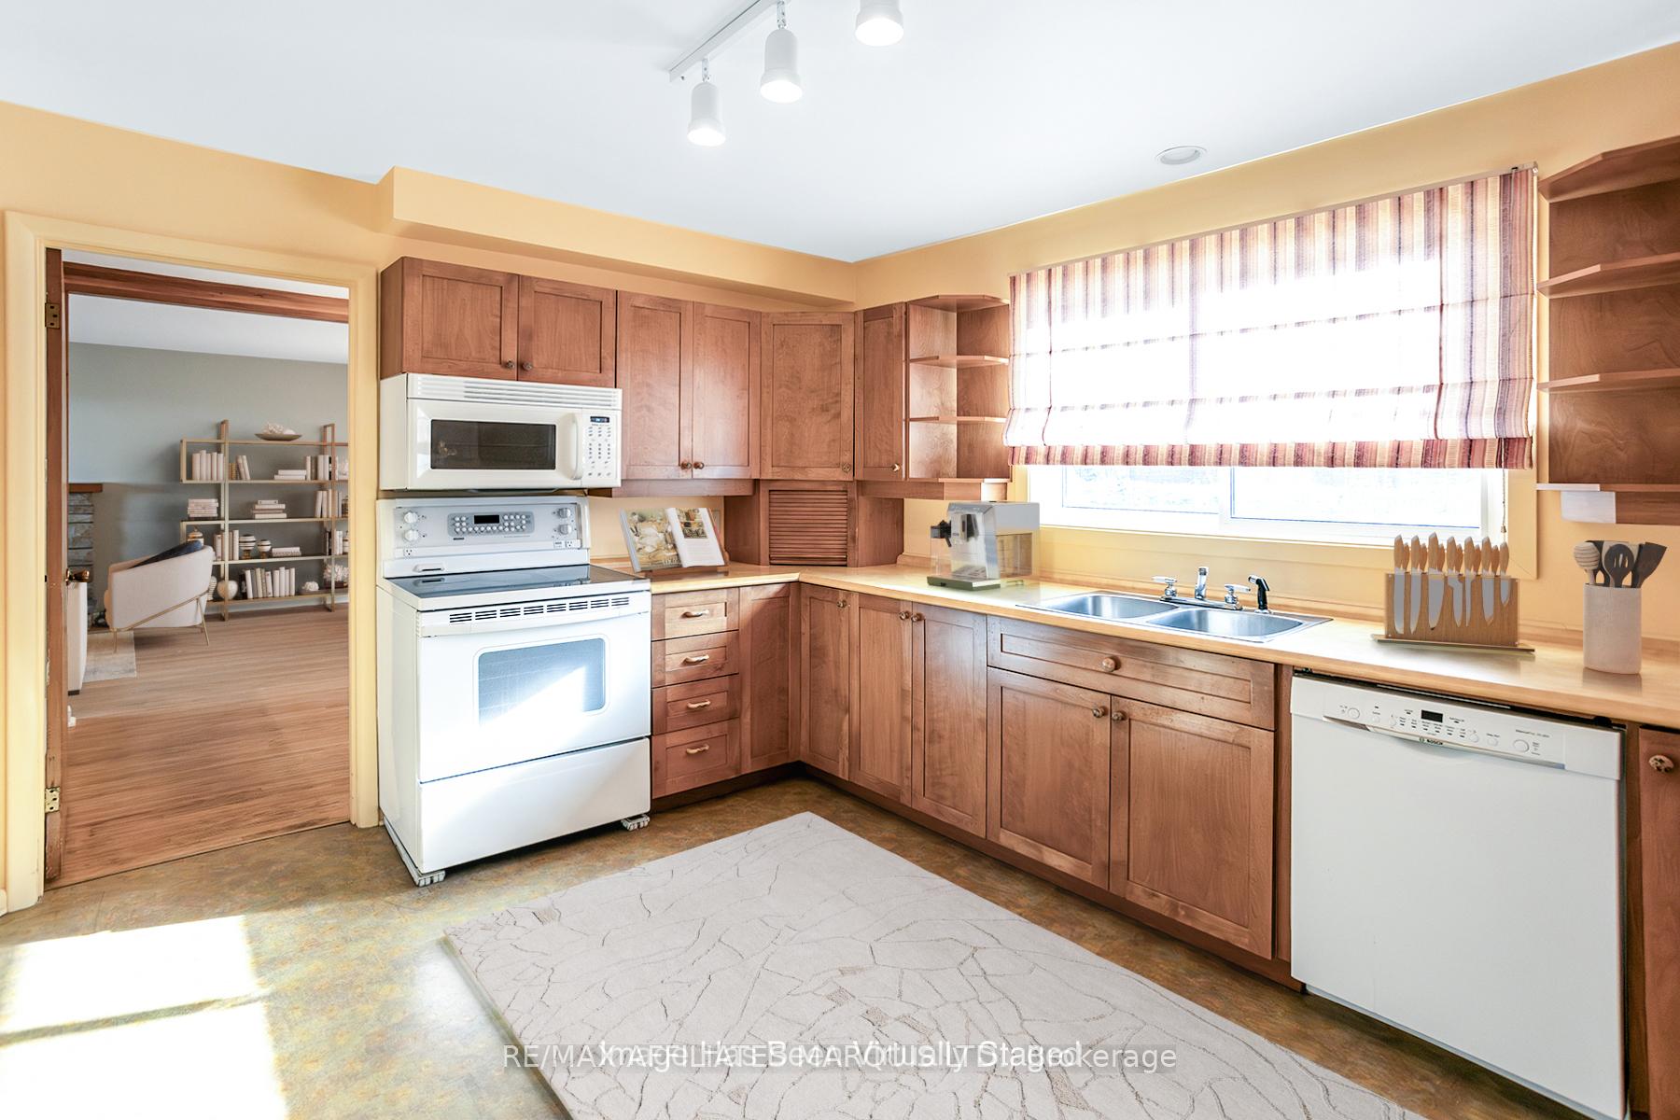
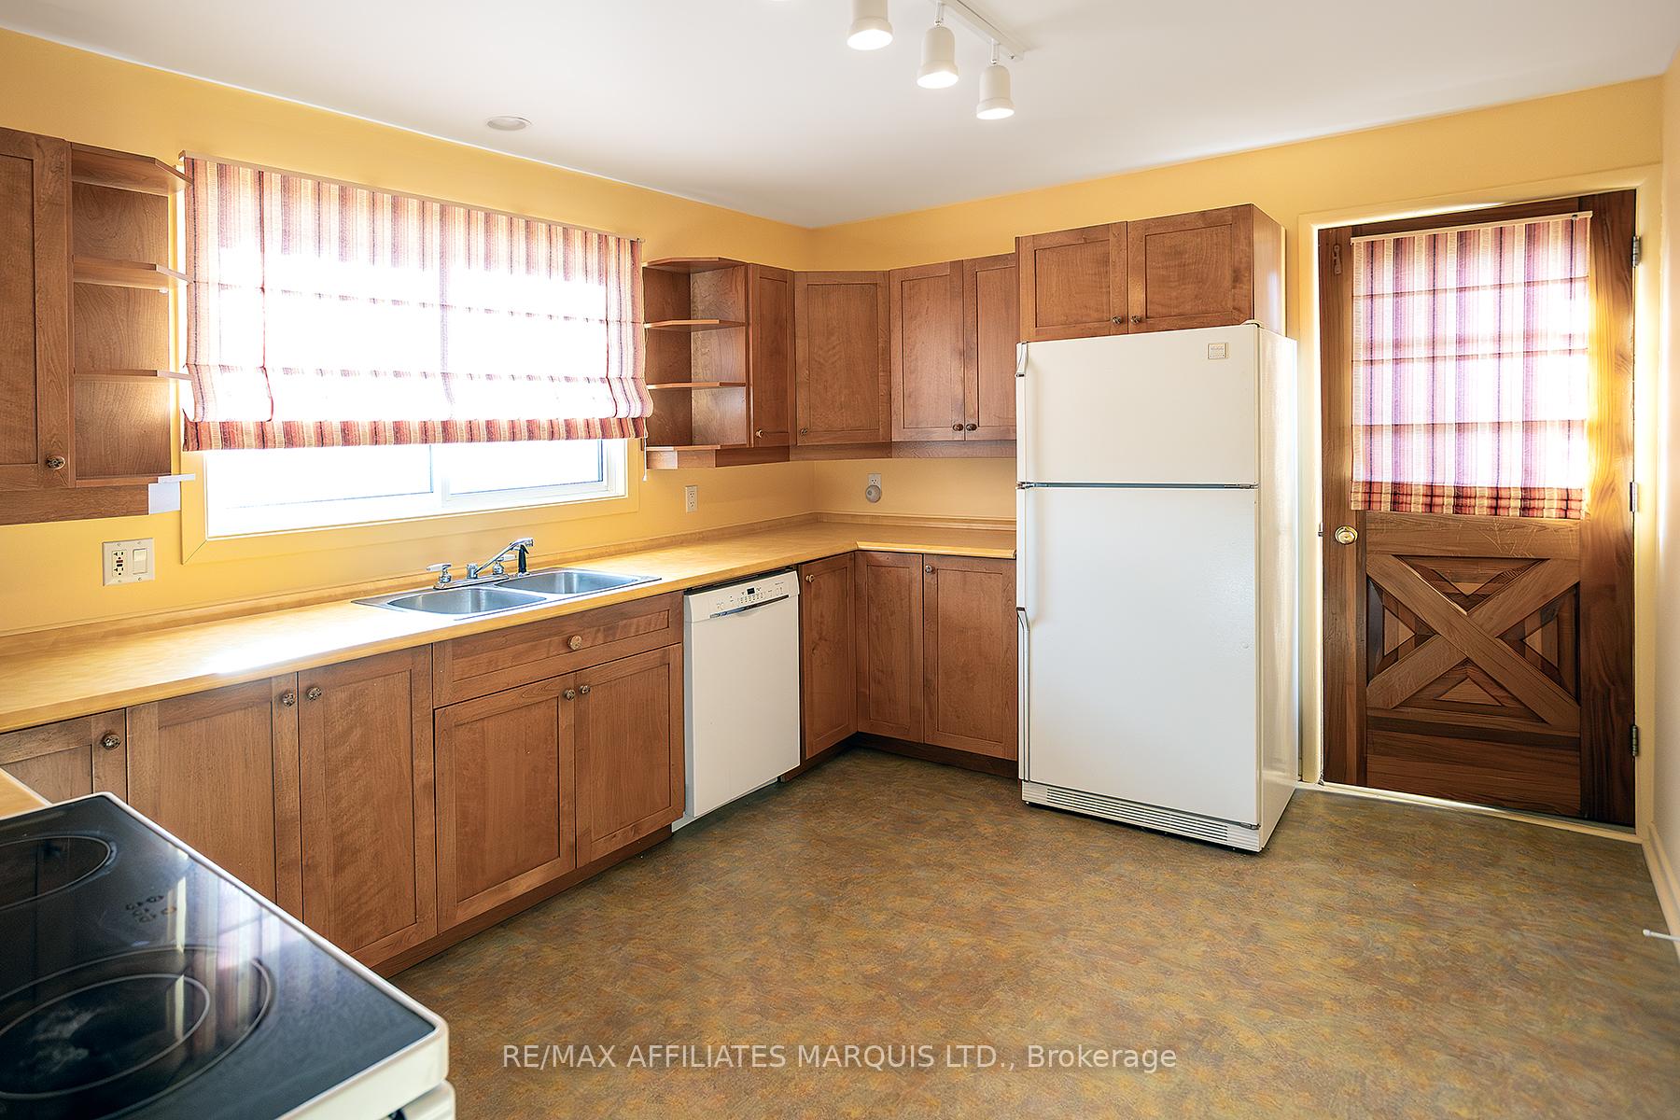
Included in the saleMicrowave, stove, fridge, dishwasher, washer, dryer,, N/a
- Included: Microwave, stove, fridge, dishwasher, washer, dryer,
- Not included: N/a
Listing detailsX11891981, Sold, Dec 13, 2024
- MLS® number: X11891981
- Status: Sold
- Listed on: Dec 13, 2024
- Days on market: 10
- Updated: Dec 23, 2024
- Possession: 2025-01-15 / January 15, 2025
- Occupied by: Vacant
- Listing brokerage: RE/MAX AFFILIATES MARQUIS LTD.
About this home
77 Kyle Drive, South Dundas (Morrisburg), ON K0C 1X0
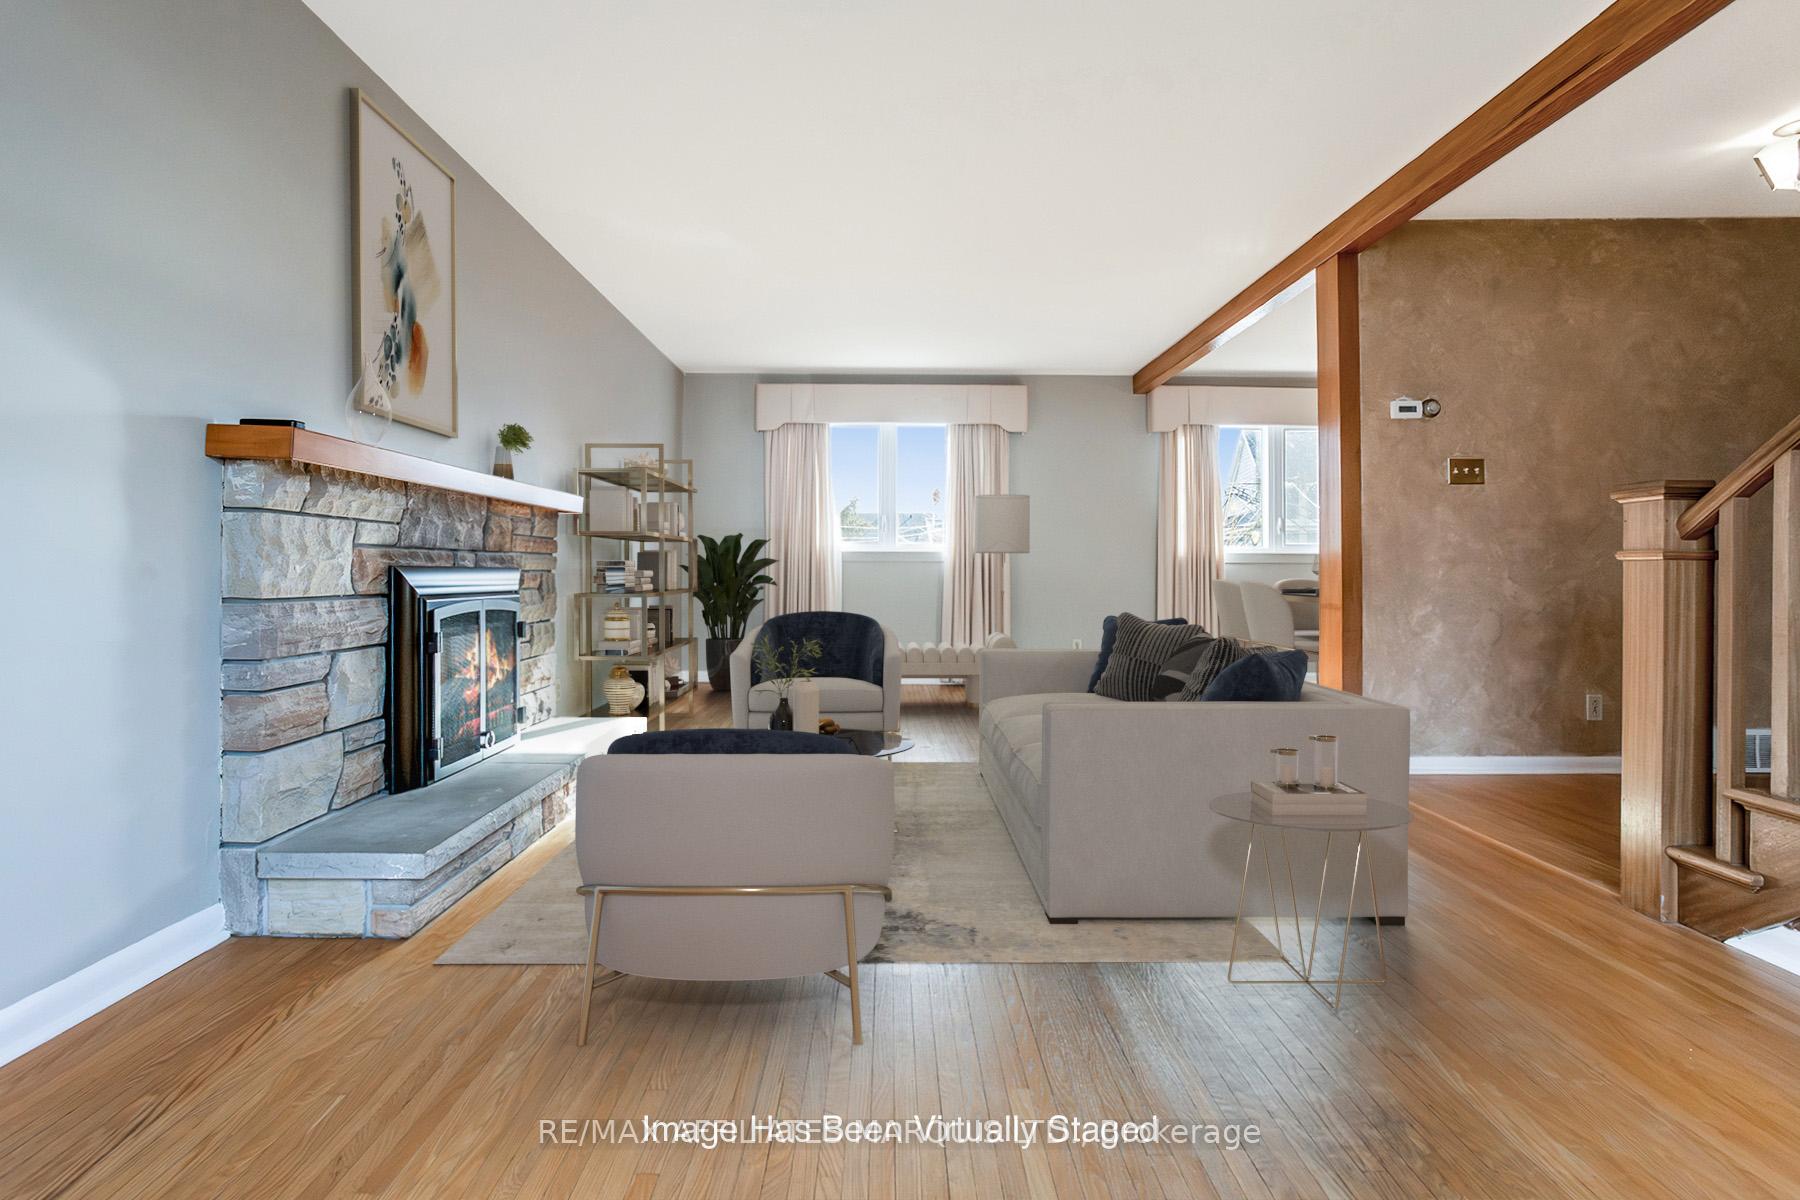
Nestled in a highly sought-after location, the original owner has lovingly maintained this home. With 4-bedrooms and three baths, this 2-story home offers the perfect blend of comfort and convenience and is just steps away from the golf course, dog park, kids' park, and the St. Lawrence River, offering proximity that families will surely appreciate.Inside, the spacious layout includes generously sized rooms filled with natural light, creating an inviting atmosphere. The main floor features a large living area with a natural gas fireplace and hardwood floors that flow seamlessly into the dining space, making it perfect for entertaining guests or enjoying family time. Upstairs, you'll find four generously sized bedrooms, including a master suite with scenic water views of the St. Lawrence River. Each bedroom features large windows and ample closet space, providing comfort for family members and guests. This home uniquely features a sauna in the basement bathroom rare and luxurious addition that provides a spa-like experience in the comfort of your home. This home is designed with practicality and offers a bathroom on each floor for convenience. The single-car garage provides space for parking and additional storage, while the driveway offers ample space for guests or extra vehicles.The privacy of the rear yard is ideal for relaxation or entertaining family and friends. Whether hosting a BBQ or enjoying a quiet evening, this backyard with pergola offers a serene and private setting.This home is move-in ready and offers years of comfort and enjoyment. Dont miss your opportunity to experience the lifestyle this home has to offer. Schedule your private showing today! A 48-hour irrevocable is required on all offers, and the home is being sold AS IS.
Ask about this home
A HOMEH agent will answer your questions about this home.
Around this home
Daily convenience, out of 100, from the distances below
Schools nearby
School rating, out of 10.
Helpful calculators
Your HOMEH agent

"I would see it this week."