
2535 Sands Road
South Frontenac, ON K0H 1H02535 Sands Road
South Frontenac, ON K0H 1H0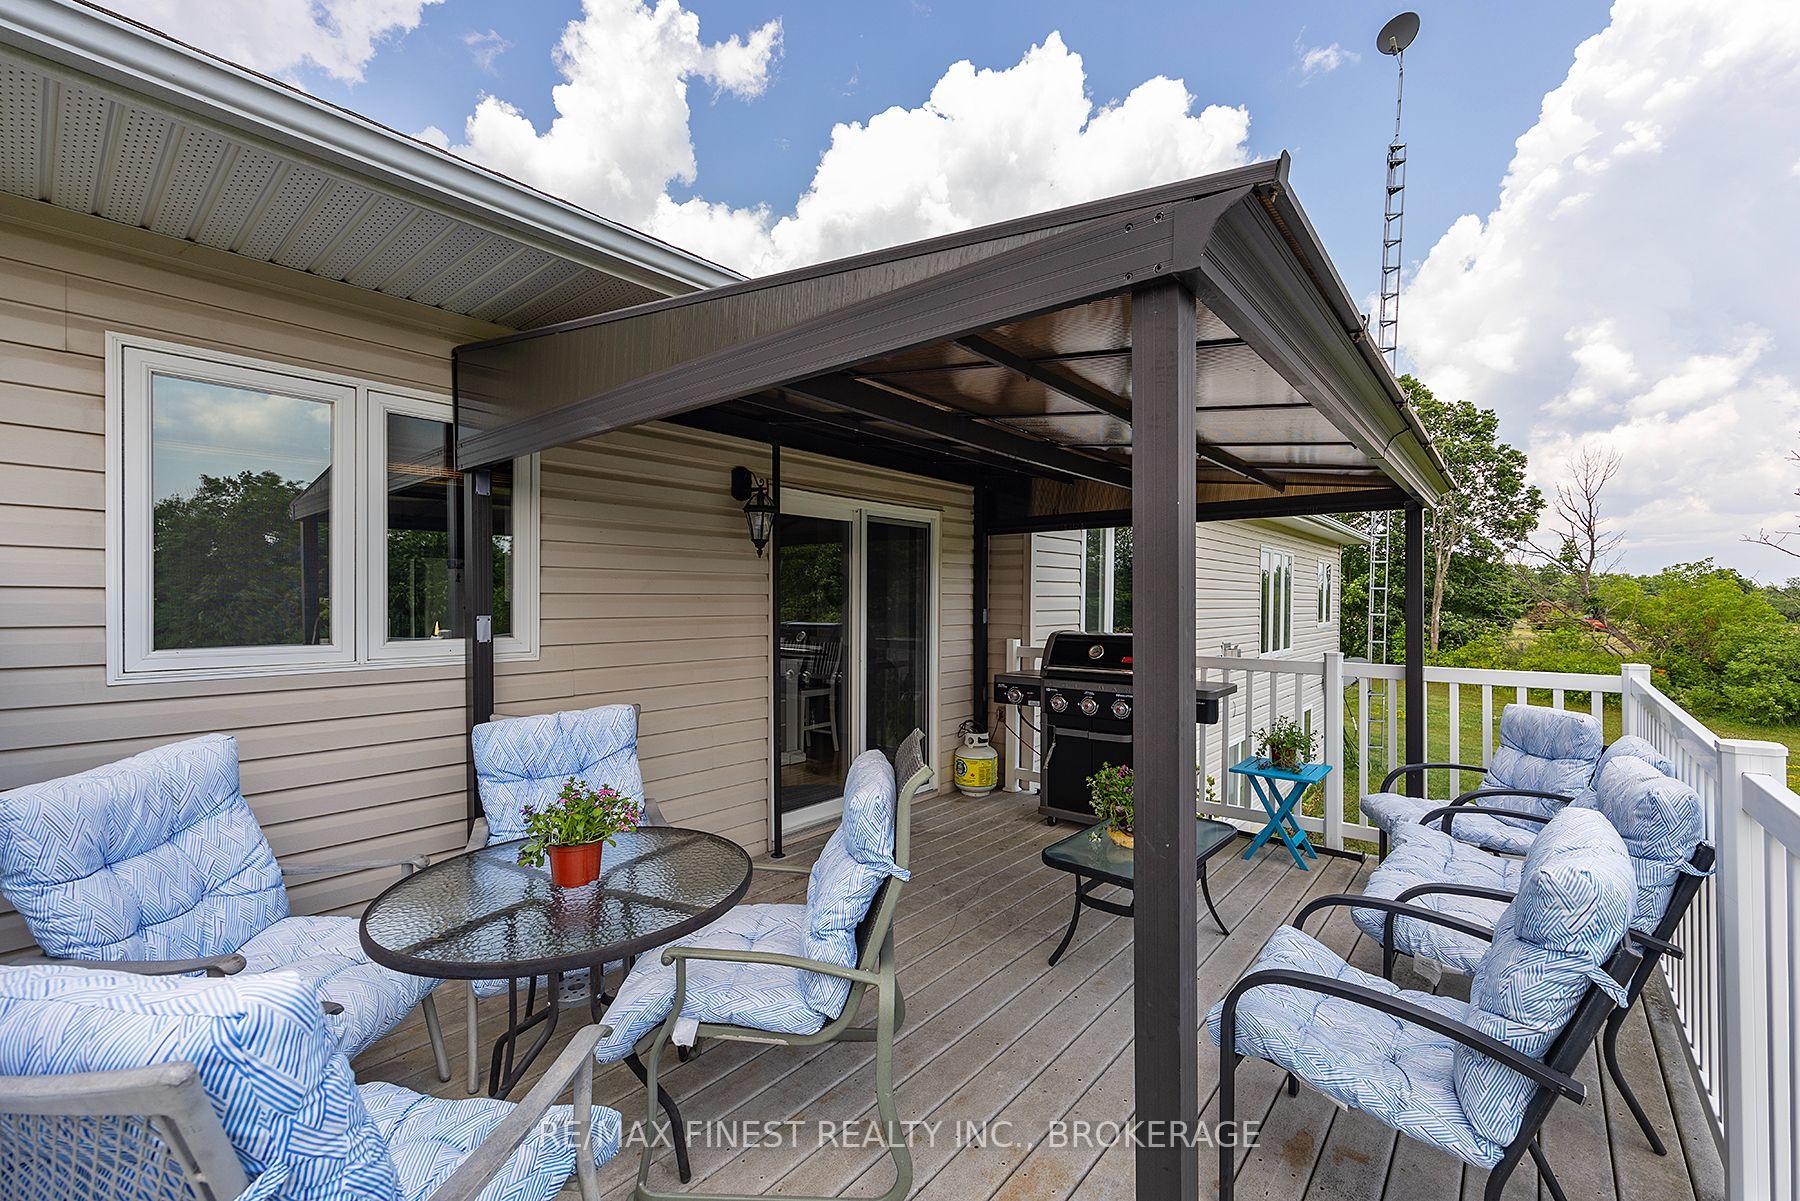
 See all 50 photos
Property history
About this home
2535 Sands Road, South Frontenac
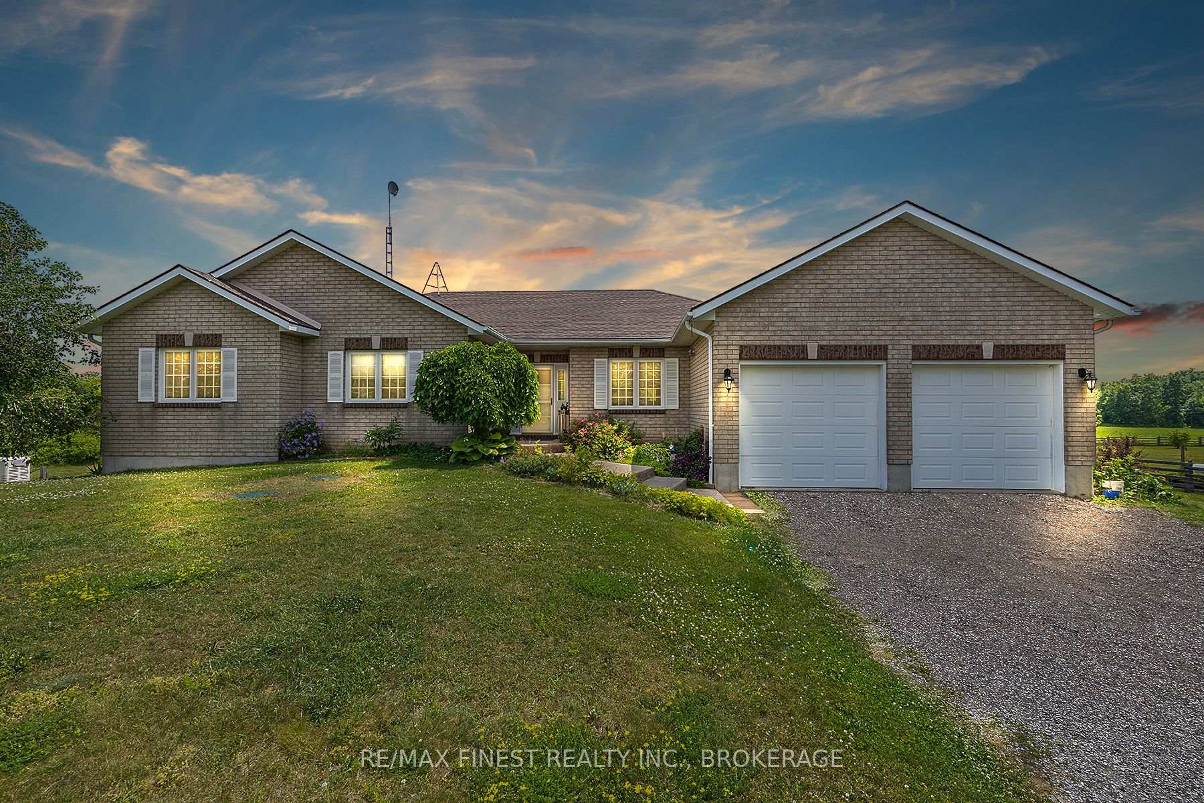
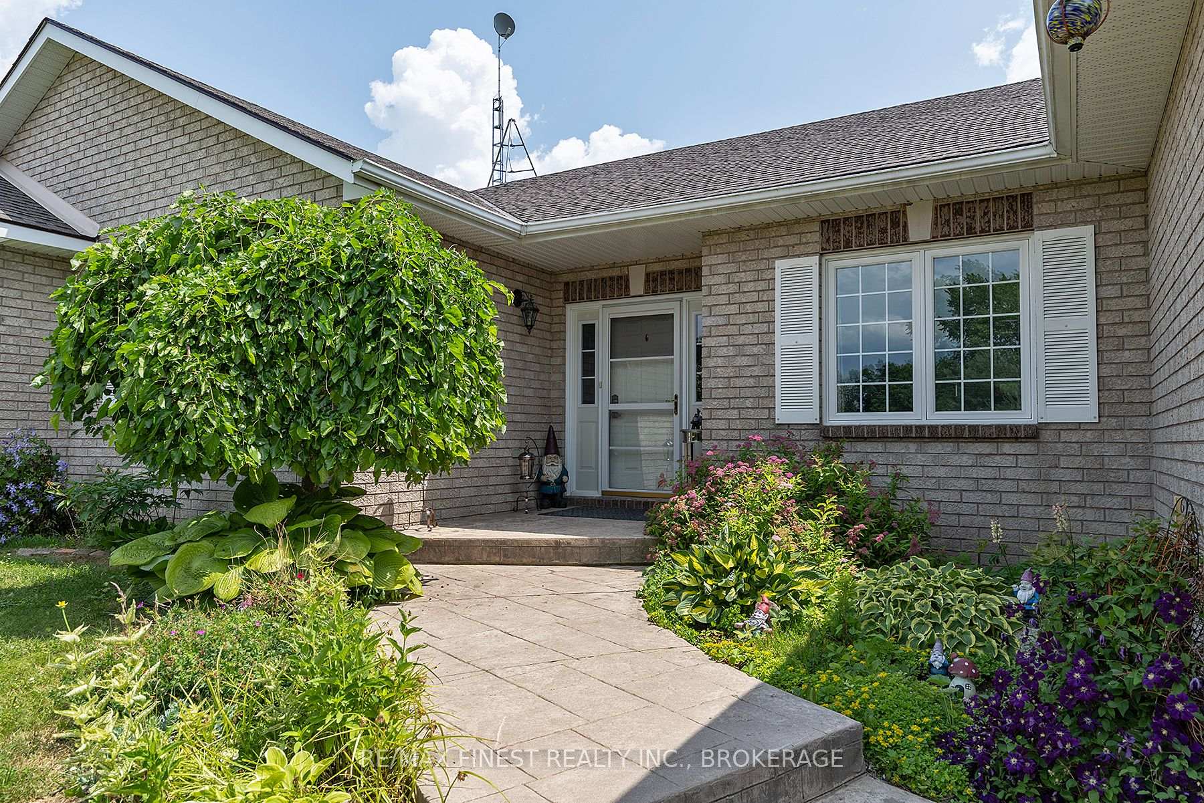
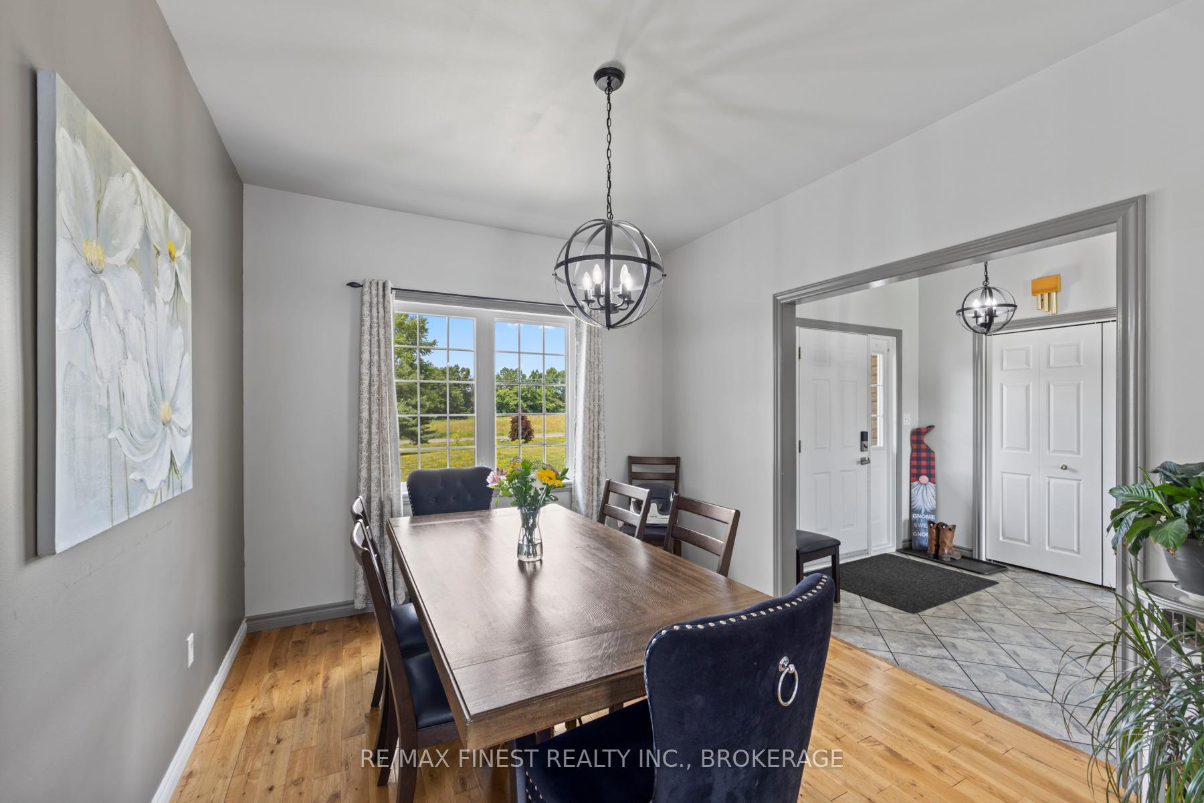
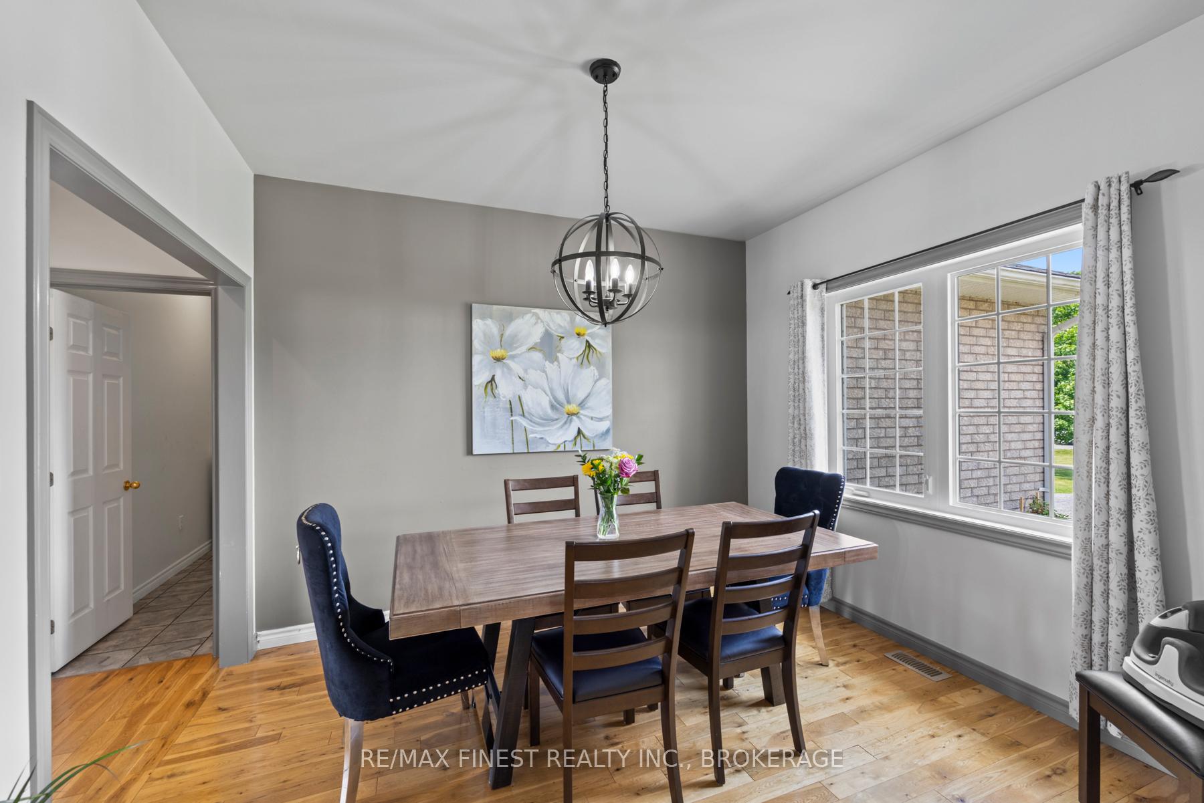
Sun-filled and spacious executive bungalow with 9ft ceilings 2 car garage is waiting to welcome you home. Aesthetically pleasing on the outside, warm and welcoming on the inside, this home is stylish, contemporary and move-in ready. The open concept design incorporates large principal rooms and beautiful hardwood floors. The modern kitchen is fully-equipped with appliances and provides lots of counter space, incorporating an island with functional butcher block. The dining room and living room provide an ideal space to enjoy with family and features a cozy propane fireplace. A main floor laundry, three large bedrooms and two full bathrooms, including the primary bedroom with luxurious five-piece ensuite, complete the main floor. The fully-finished lower level is light and bright, with large windows and a walk-out to the great outdoors. The recreation room is just awesome providing an amazing space for your family to play. The lower level also incorporates a media room, a fourth bedroom and stunning bathroom along with tons of storage- Great set up for a potential in-law. The oversized two car garage has room for your vehicles and your recreational equipment. Enjoy peaceful afternoons and panoramic southern views from the privacy of your large composite deck. Central air and an automatic home generator enhance your living comfort ( Never be without power during any blackout). Situated on a huge lots with so much privacy- just a twelve-minute drive north of Hwy 401. Experience country living at its finest.
Facts & features
Ask about this home
A HOMEH agent will answer your questions about this home.
Rooms
14 rooms · 3 bathrooms
- Foyer8′1″ × 7′7″61 sq.ft.
- Dining room11′5″ × 10′1″115 sq.ft.
- Living room19′1″ × 15′286 sq.ft.
- Other12′6″ × 9′112 sq.ft.
- Kitchen12′6″ × 10′8″133 sq.ft.
- Laundry11′3″ × 5′5″61 sq.ft.
- Bedroom13′3″ × 13′172 sq.ft.
- Bedroom12′4″ × 11′9″145 sq.ft.
- Bathroom9′ × 5′1″46 sq.ft.
- Primary bedroom15′6″ × 13′8″212 sq.ft.
- Other12′2″ × 7′1″86 sq.ft.
- Media room18′8″ × 14′6″271 sq.ft.
- Bedroom13′9″ × 12′10″176 sq.ft.
- Recreation28′5″ × 27′3″775 sq.ft.
Around this home
Schools nearby
School rating, out of 10.
Listing details
Helpful tools
Your HOMEH agent

"I would see it this week."
Ask HOMEH about this home
Price, neighbourhood, monthly cost. Ask anything.
HOMEH Intelligent Agent is an AI, not a licensed representative. Check anything important with your agent.