
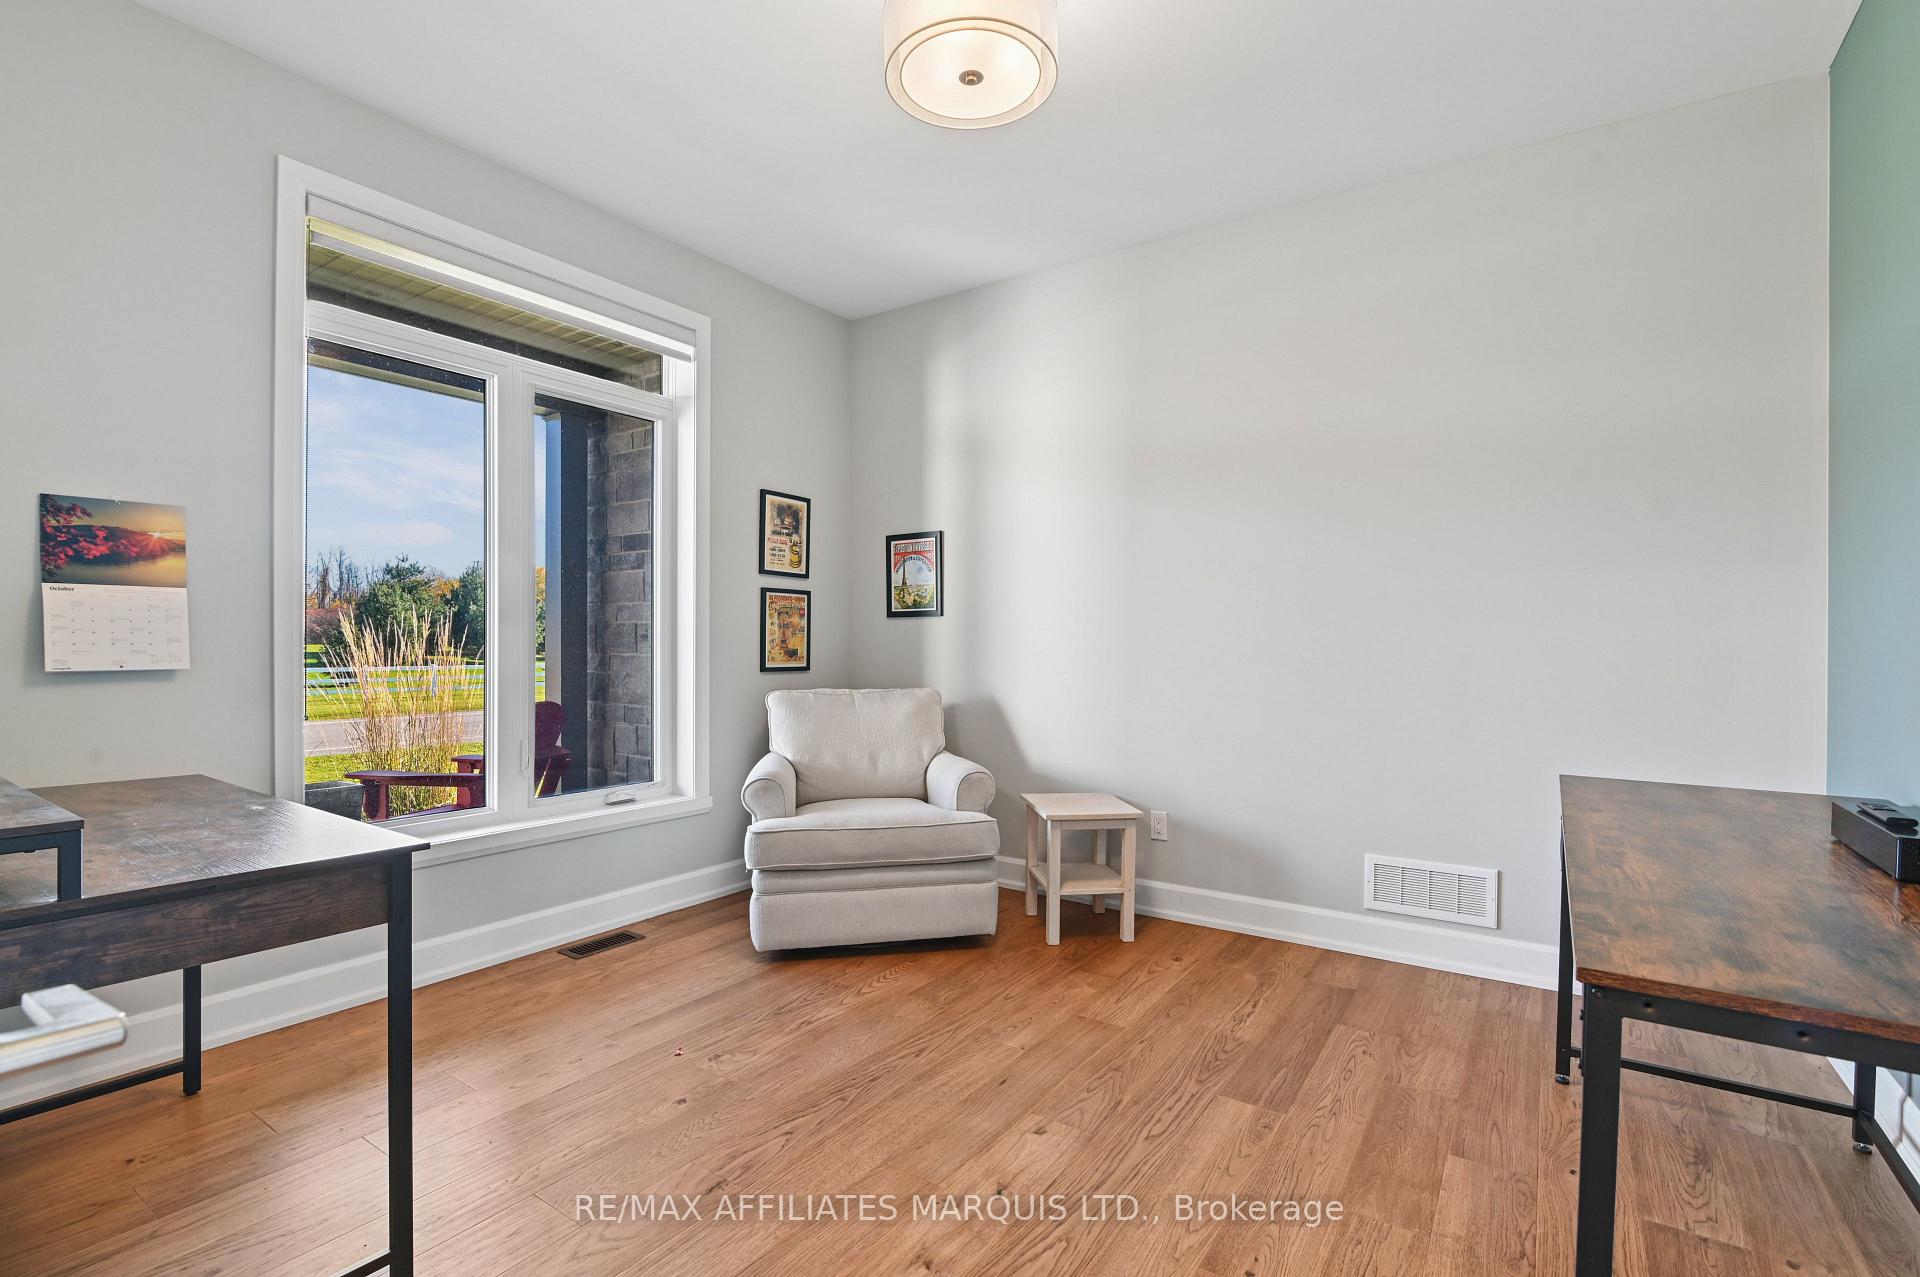
 See all 49 photos

Book a viewing
Ask HOMEH
About this home
18163 St Laurent Boulevard, South Glengarry
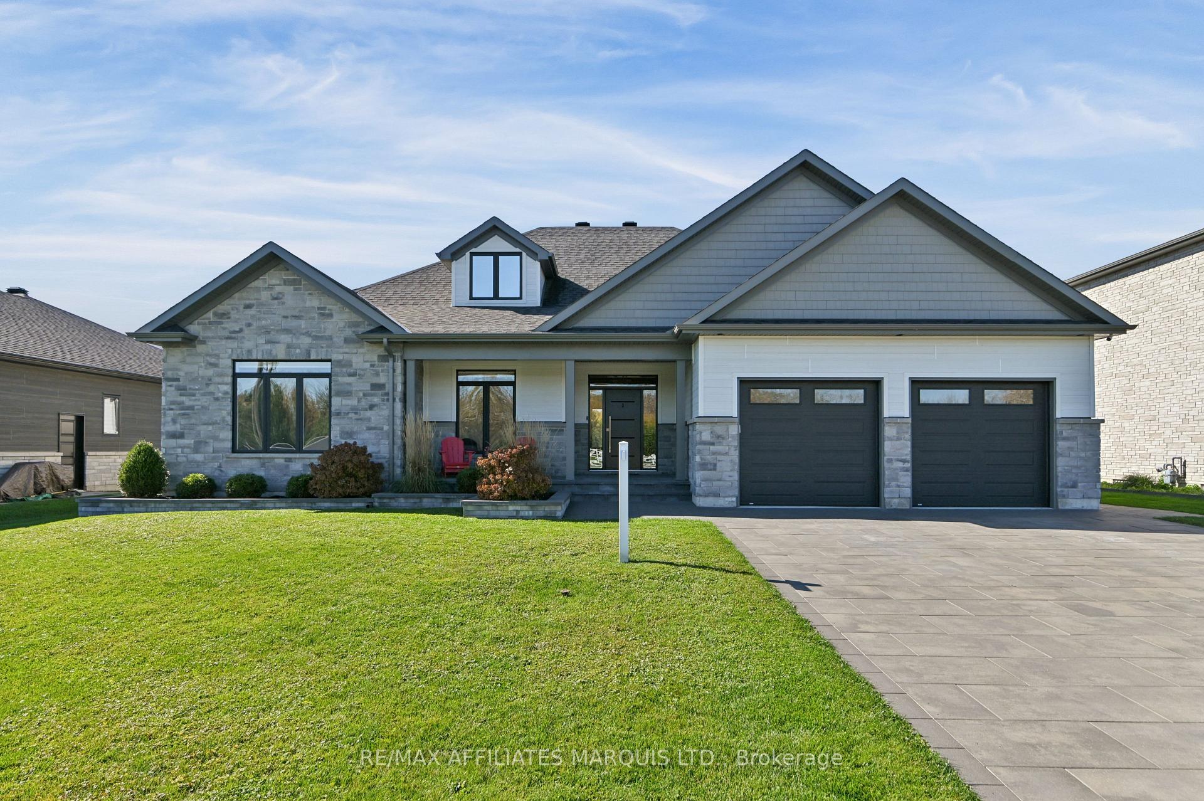
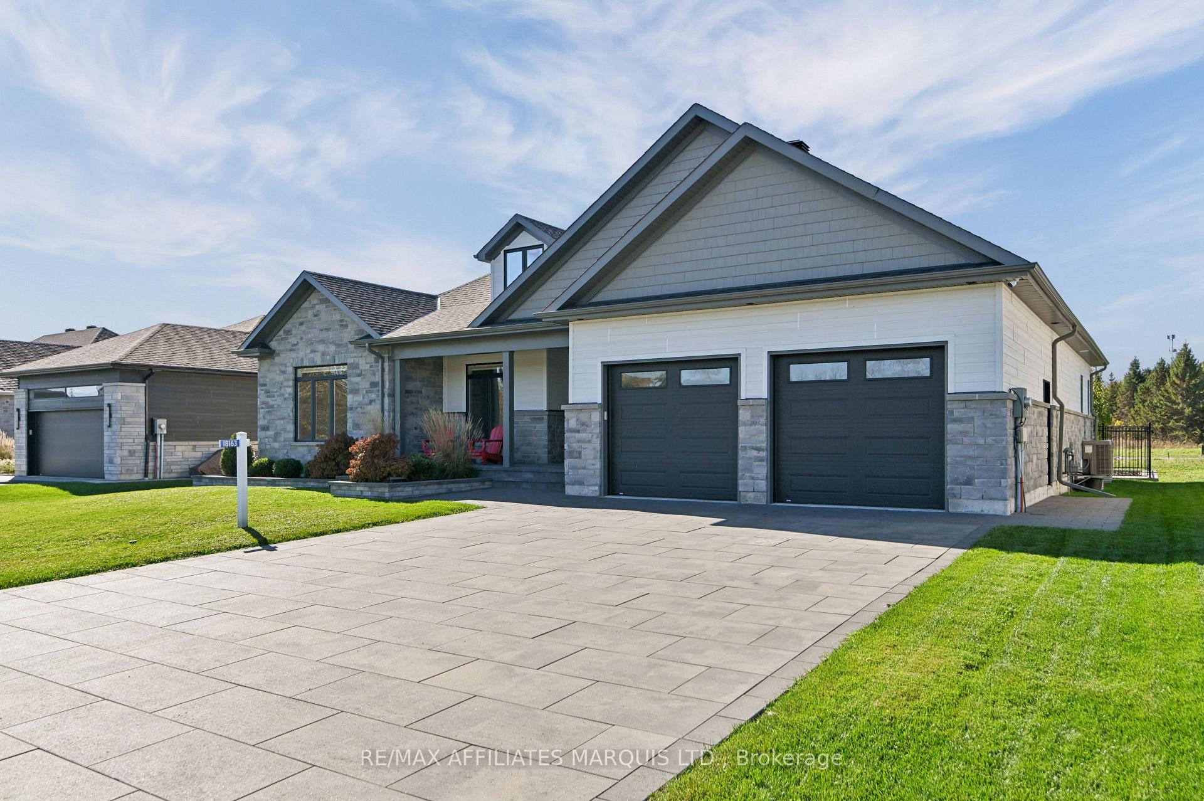
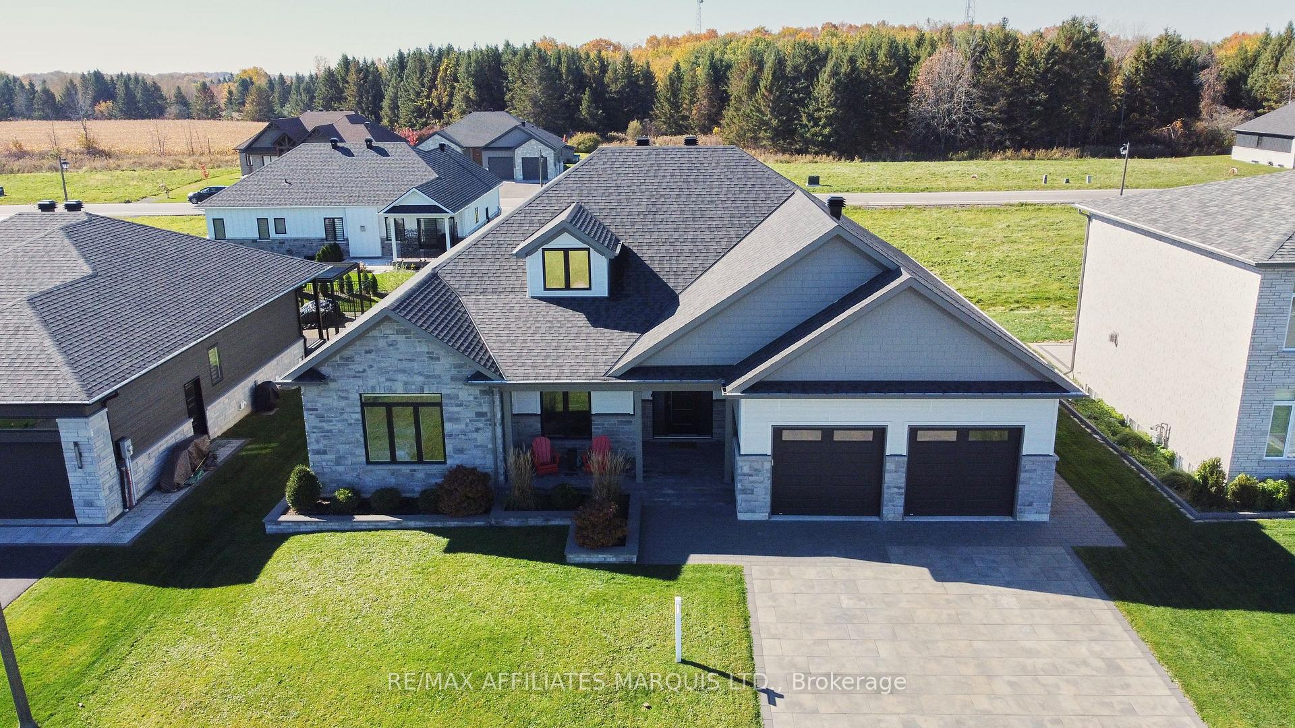
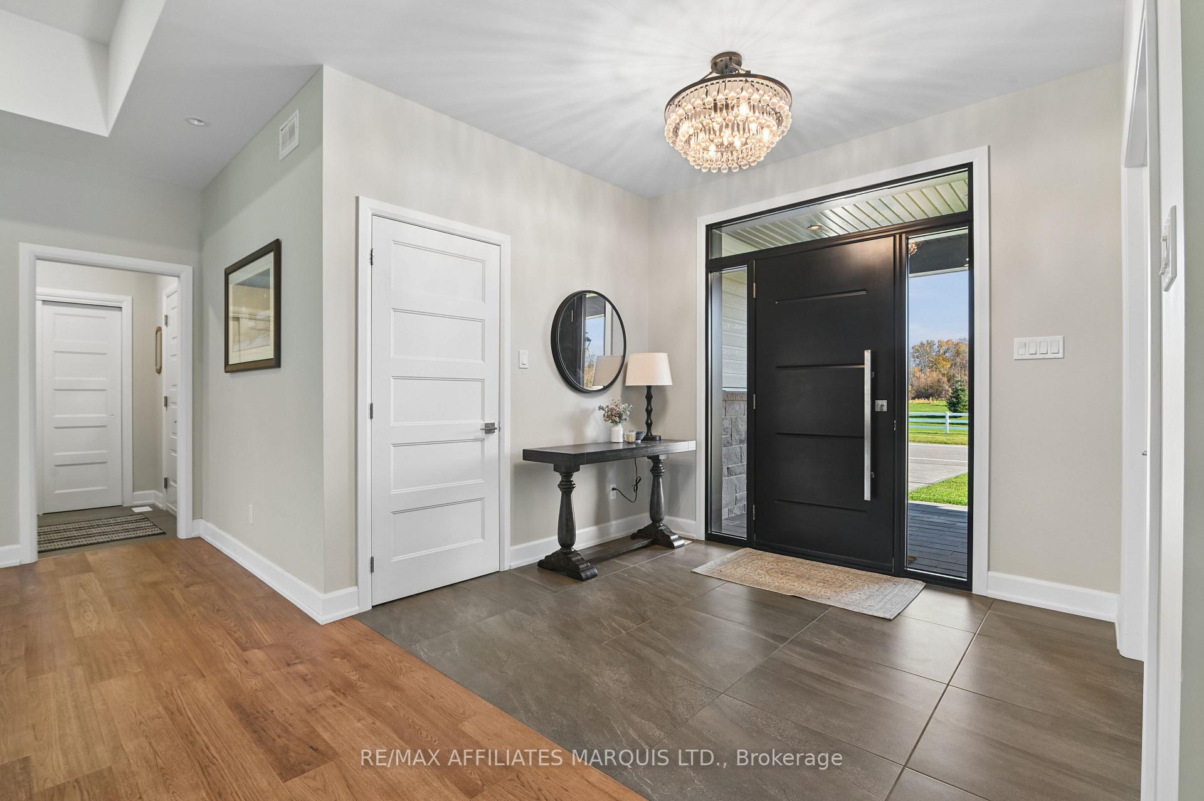
Discover this exceptional Grant Marion-built residence in sought-after Place St. Laurent, offering 2,323 sq. ft. of beautifully designed living space where elegance, comfort, and privacy come together. Expansive windows fill the open-concept interior in natural light, while the spacious living room, anchored by a stunning gas fireplace, creates a warm and inviting atmosphere. The beautifully appointed kitchen features a generous island with built-in sink, extensive custom cabinetry, and abundant counter space, complemented by an impressive butler's pantry. The adjoining dining room flows seamlessly to the outdoor living area, perfect for effortless entertaining. The spacious primary suite offers a private retreat with a luxurious ensuite and direct access to the covered patio and hot tub. Convenient main-floor laundry adds everyday ease, as does the two additional main floor bedrooms and family bathroom. The expansive finished lower level offers exceptional versatility with four additional bedrooms, a generous recreation room, wet bar with bar fridge, and abundant storage, ideal for family gatherings and welcoming guests. Outdoors, discover a beautifully landscaped backyard oasis featuring lush gardens, mature greenery, and inviting spaces designed for relaxation and entertaining. Gather around the firepit beneath the stars, enjoy alfresco dining on the covered patio with dedicated BBQ area, or unwind in the private hot tub year-round. With no neighbours directly across the street, the property enjoys an added sense of openness. A double-car garage provides ample parking and storage. Ideally located minutes from the St. Lawrence River, golf courses, marinas, scenic trails, and excellent restaurants, with Cornwall nearby and Ottawa and Montreal within reach. Blending refined living, exceptional entertaining spaces, and natural beauty, this remarkable property offers more than a home-it's an extraordinary lifestyle and a place to create lasting memories.
Facts & features
Book a viewing
Rooms
16 rooms · 3 bathrooms
- Bedroom13′6″ × 14′8″198 sq.ft.
- Pantry8′ × 6′9″54 sq.ft.
- Bedroom11′9″ × 16′4″192 sq.ft.
- Primary bedroom11′9″ × 16′4″192 sq.ft.
- Kitchen15′9″ × 16′253 sq.ft.
- Bathroom7′10″ × 10′10″85 sq.ft.
- Living room24′6″ × 18′2″444 sq.ft.
- Dining room11′7″ × 15′11″184 sq.ft.
- Bathroom11′11″ × 9′2″109 sq.ft.
- Recreation11′ × 15′3″167 sq.ft.
- Bedroom12′2″ × 14′3″174 sq.ft.
- Bedroom11′ × 15′3″167 sq.ft.
- Bedroom12′2″ × 14′3″173 sq.ft.
- Utility room26′5″ × 59′9″1575 sq.ft.
- Bedroom13′1″ × 15′1″198 sq.ft.
- Bathroom7′7″ × 8′2″62 sq.ft.
Around this home
Listing details
Helpful tools
Your HOMEH agent
"Priced 20% over our estimate. I would see it this week."
Ask HOMEH about this home
Price, neighbourhood, monthly cost. Ask anything.
HOMEH Intelligent Agent is an AI, not a licensed representative. Check anything important with your agent.