
 See all 25 photos
Property history

This home has sold. It is no longer available.
Property not available for sale or for rent.
Ask about this home
A HOMEH agent will answer your questions about this home.Ask HOMEH
About this home
18240 Laura Avenue, South Glengarry
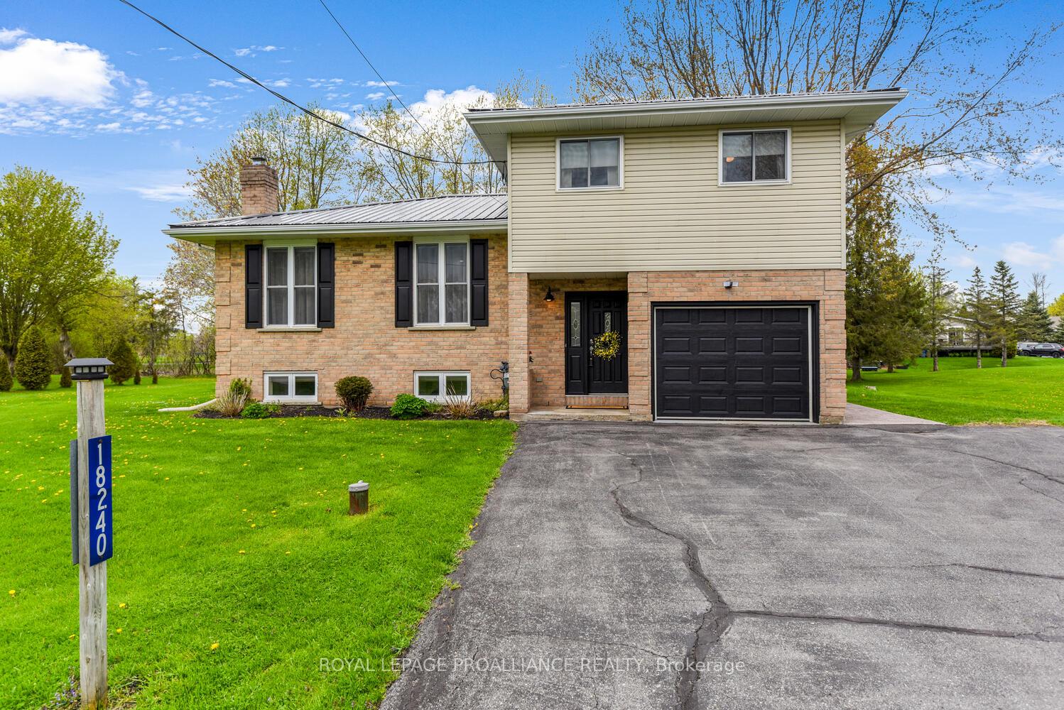
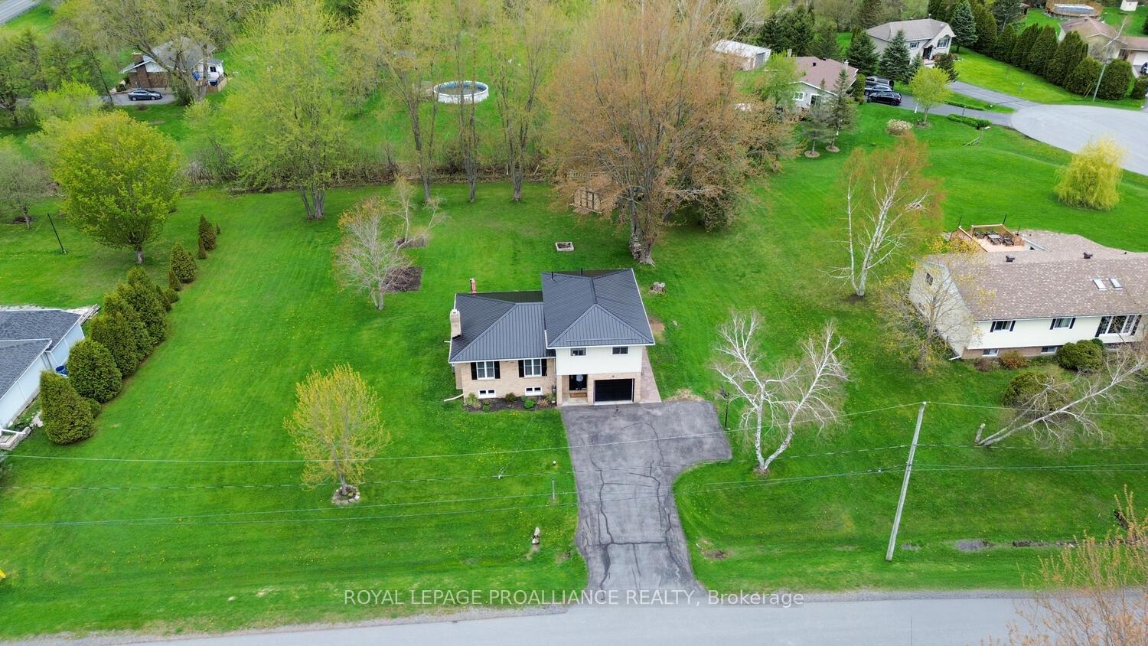
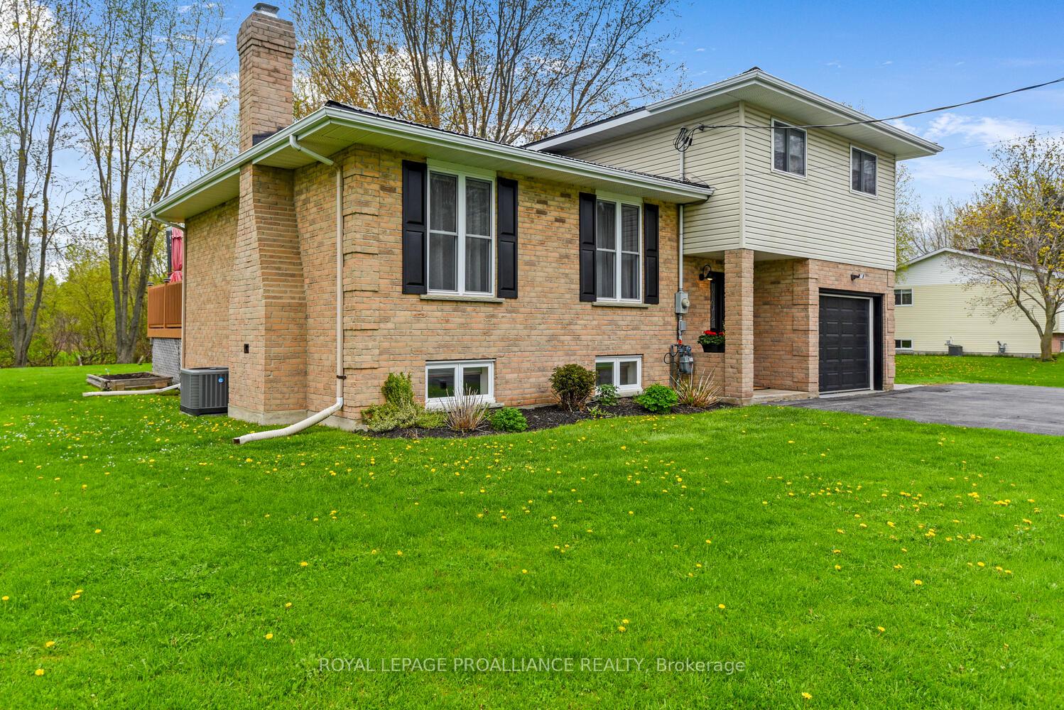
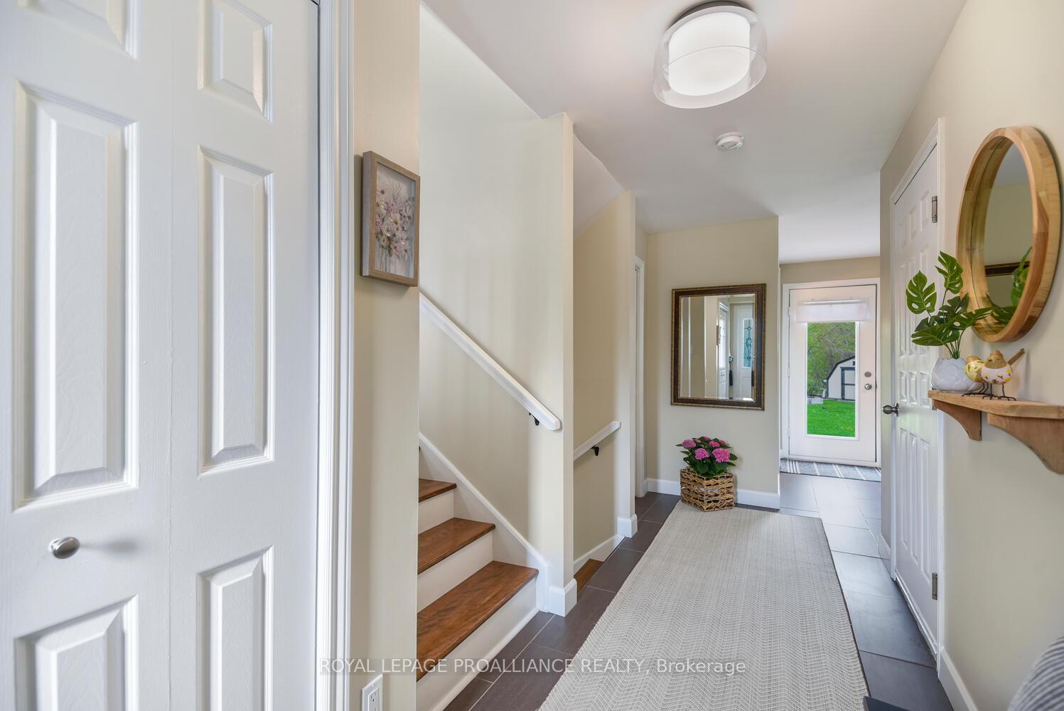
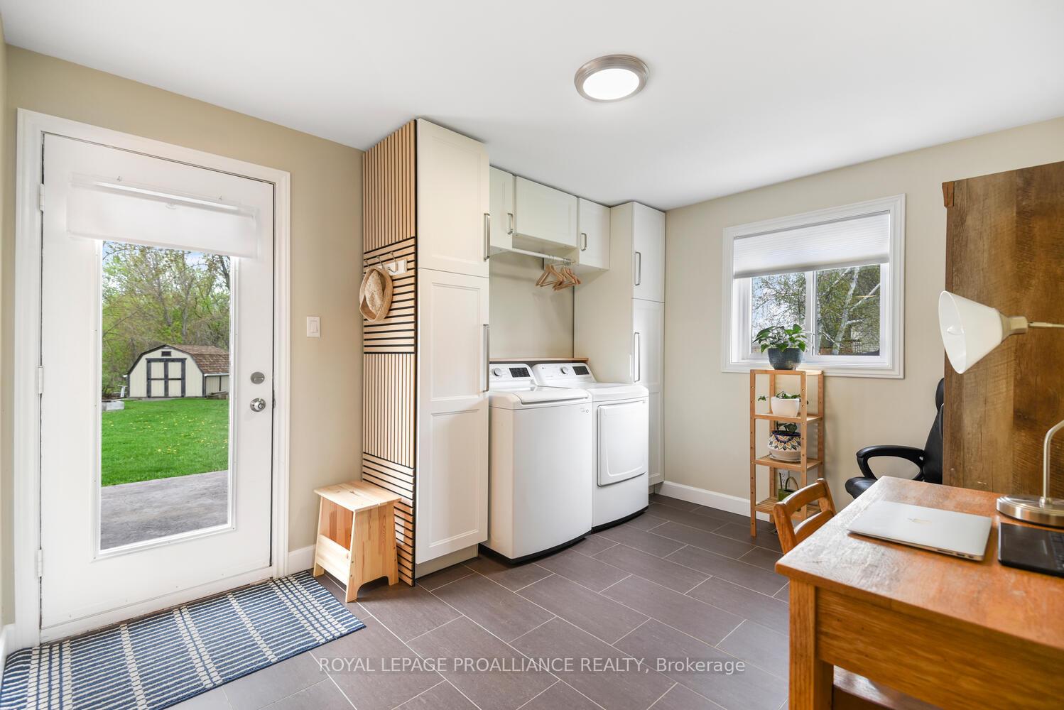
18240 Laura Avenue is a home that pictures will not do it justice - it must be seen! Situated in the sought after Bayview Estates, this 3 bedroom, 1 1/2 bath home has been meticulously renovated and refreshed from top to bottom. This is a 4 level split level home that utilizes space so efficiently. As you enter into the large and welcoming foyer on the main level, you will find a powder room, a large laundry area, rear access to your spectacular back yard, as well as inside access to your single car garage. Moving up to the second level - wow! Your eyes will be drawn to the gleaming hardwood flooring and the open concept living-dining-kitchen areas brimming with an abundance of natural light. Some wonderful features include: a breakfast island, ample cabinetry, new wall cabinetry (server), & new lighting, patio door with access to your back deck. This large area will definitely be a focal point for entertaining your family and friends. Moving up to the third level, you will locate a large primary bedroom, two additional sizeable bedrooms, and a brand new 4 pc. bathroom. Each room is so tastefully decorated - you will be impressed! The lower level offers a new natural gas fireplace and a massive family room. A crawl space (approx. 4 1/2 - 5 ft. in height) is dry and provides SO much additional storage. Notable mentionables: new STEEL roof (2023), new water softener, a reverse osmosis, new and improved plumbing, improved natural gas fireplace with new vent kit and chimney, rec room - new ceiling, gas line, finished, ALL new light fixtures throughout, new 4 pc. bathroom and newly painted throughout. The hard work has been completed, and now a new owner can enjoy! This home is positioned on a lot just shy of an acre. A huge bonus are the wonderful vegetable gardens already in place, to grow your very own organic food - in these challenging economic times. This home that really offers everything a growing family will require.
Facts & features
Ask about this home
A HOMEH agent will answer your questions about this home.
Rooms
10 rooms · 2 bathrooms
- Dining room9′9″ × 11′3″110 sq.ft.
- Kitchen10′3″ × 11′2″115 sq.ft.
- Living room20′1″ × 14′281 sq.ft.
- Laundry12′7″ × 9′8″122 sq.ft.
- Bathroom4′9″ × 7′1″34 sq.ft.
- Bedroom10′7″ × 14′1″149 sq.ft.
- Bedroom8′11″ × 12′11″115 sq.ft.
- Bedroom9′1″ × 9′6″86 sq.ft.
- Bathroom7′5″ × 8′1″60 sq.ft.
- Family room17′2″ × 24′1″413 sq.ft.
Around this home
Schools nearby
School rating, out of 10.
Listing details
Helpful tools
Your HOMEH agent
"I would see it this week."
Ask HOMEH about this home
Price, neighbourhood, monthly cost. Ask anything.
HOMEH Intelligent Agent is an AI, not a licensed representative. Check anything important with your agent.