
18252 County 19 Road
South Glengarry (South Glengarry, Charlottenburgh Twp), ON K6K 0A718252 County 19 Road
South Glengarry (South Glengarry, Charlottenburgh Twp), ON K6K 0A7
 See all 17 photos
Property history
About this home
18252 County 19 Road, South Glengarry
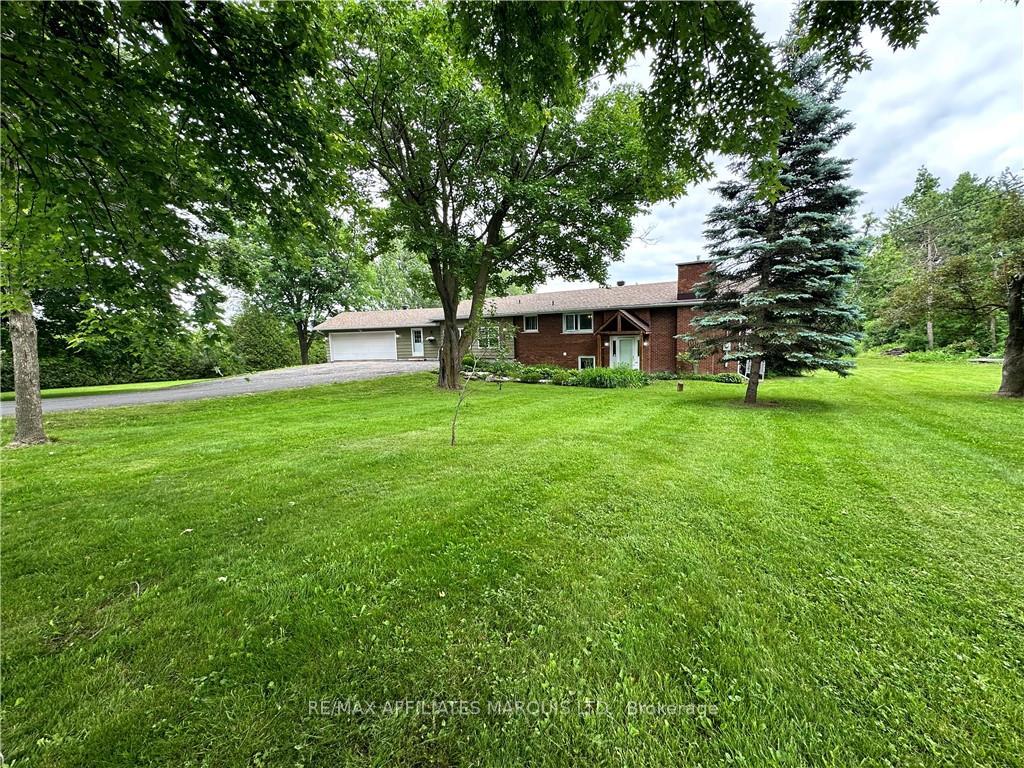
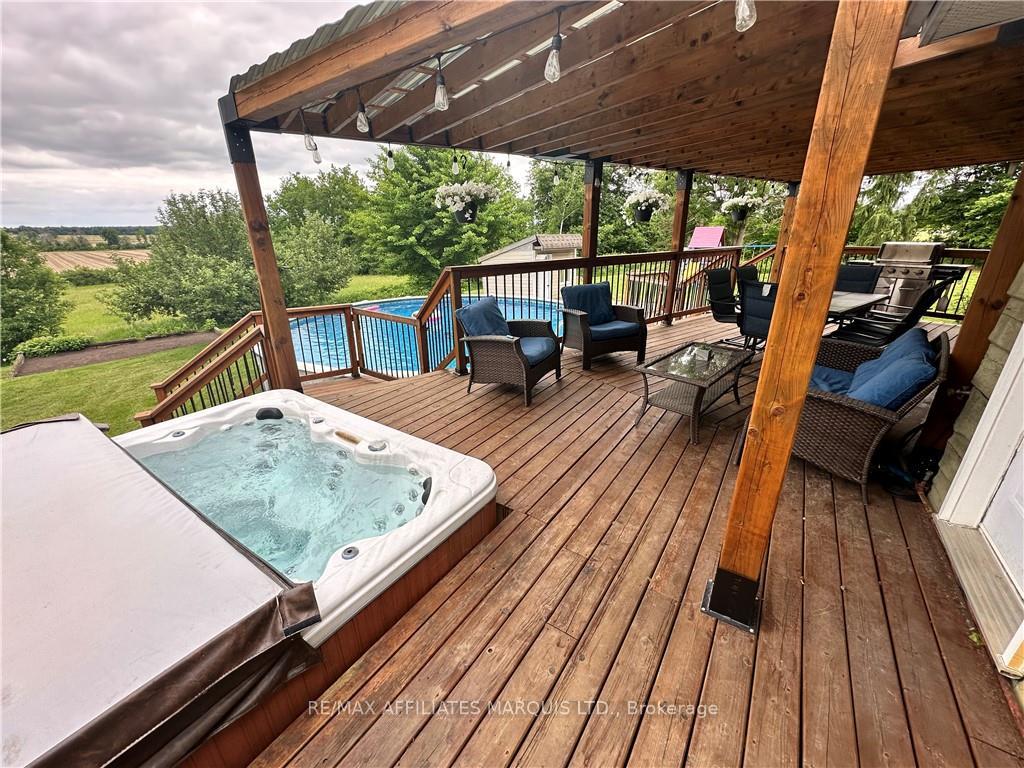
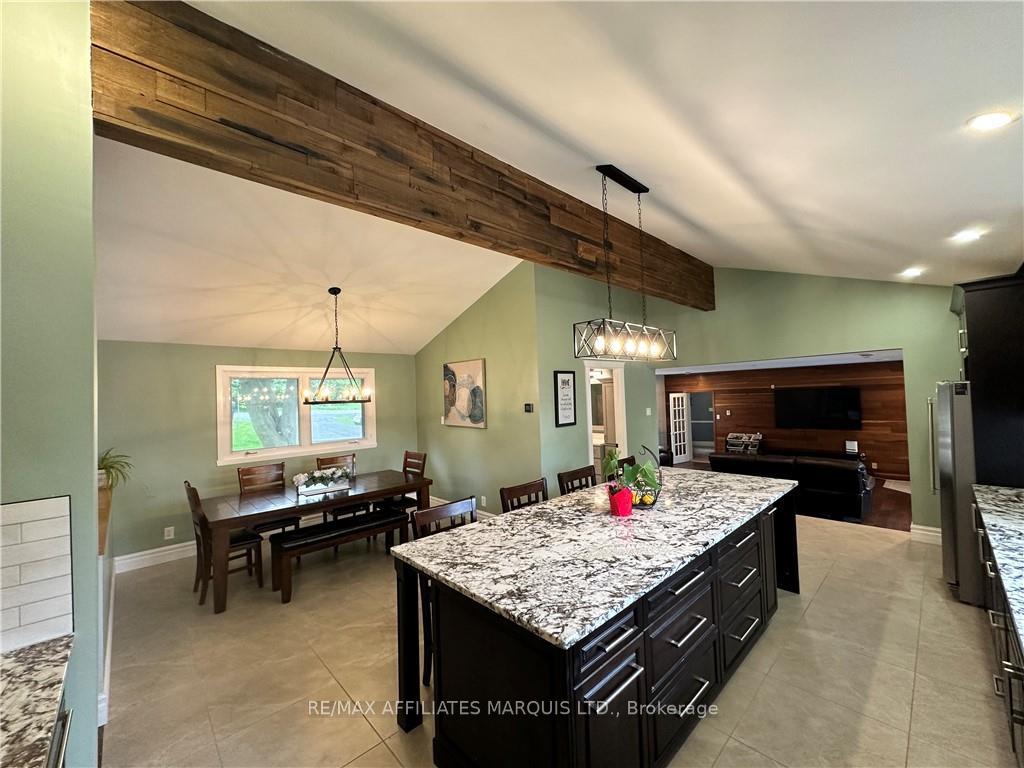
Flooring: Tile, Immaculate home located just minutes from Cornwall and the 401. This 5 bedroom, 3 bath home has been fully remodeled with high quality updates. The open concept kitchen features Woodcrest Maple cabinets dressed with granite counter top and 5x9 island and vaulted ceiling into the dining area. The oversized, sunken living room is bright and warmed by a propane stove. The primary bedroom with a walk in closet has a beautiful view of country living and a propane fireplace for the perfect ambiance. Main level bathroom features a deep soaker tub, Stonewood vanity, chandelier and television for the perfect relaxation. More bedrooms on the lower level with another bedroom with ensuite and another full bath. Easy access to the covered deck and backyard oasis, pool and hot tub included. The attached 2 car garage is newly insulated. The entire home will stun you with all the space, offering different entertaining areas. Heat Pump and water system 2 yrs old. Call today to schedule your viewing!, Flooring: Hardwood
Facts & features
Ask about this home
A HOMEH agent will answer your questions about this home.
Rooms
80 rooms · 3 bathrooms
- Family room18′10″ × 22′414 sq.ft.
- Bathroom8′7″ × 8′2″70 sq.ft.
- Kitchen13′ × 22′5″291 sq.ft.
- Dining room8′11″ × 11′8″104 sq.ft.
- Primary bedroom13′5″ × 22′294 sq.ft.
- Family room18′10″ × 22′414 sq.ft.
- Bathroom8′7″ × 8′2″70 sq.ft.
- Kitchen13′ × 22′5″291 sq.ft.
- Dining room8′11″ × 11′8″104 sq.ft.
- Primary bedroom13′5″ × 22′294 sq.ft.
- Family room18′10″ × 22′414 sq.ft.
- Bathroom8′7″ × 8′2″70 sq.ft.
- Kitchen13′ × 22′5″291 sq.ft.
- Dining room8′11″ × 11′8″104 sq.ft.
- Primary bedroom13′5″ × 22′294 sq.ft.
- Family room18′10″ × 22′414 sq.ft.
- Bathroom8′7″ × 8′2″70 sq.ft.
- Kitchen13′ × 22′5″291 sq.ft.
- Dining room8′11″ × 11′8″104 sq.ft.
- Primary bedroom13′5″ × 22′294 sq.ft.
- Family room18′10″ × 22′414 sq.ft.
- Bathroom8′7″ × 8′2″70 sq.ft.
- Kitchen13′ × 22′5″291 sq.ft.
- Dining room8′11″ × 11′8″104 sq.ft.
- Primary bedroom13′5″ × 22′294 sq.ft.
- Family room18′10″ × 22′414 sq.ft.
- Bathroom8′7″ × 8′2″70 sq.ft.
- Kitchen13′ × 22′5″291 sq.ft.
- Dining room8′11″ × 11′8″104 sq.ft.
- Primary bedroom13′5″ × 22′294 sq.ft.
- Family room18′10″ × 22′414 sq.ft.
- Bathroom8′7″ × 8′2″70 sq.ft.
- Kitchen13′ × 22′5″291 sq.ft.
- Dining room8′11″ × 11′8″104 sq.ft.
- Primary bedroom13′5″ × 22′294 sq.ft.
- Family room18′10″ × 22′414 sq.ft.
- Bathroom8′7″ × 8′2″70 sq.ft.
- Kitchen13′ × 22′5″291 sq.ft.
- Dining room8′11″ × 11′8″104 sq.ft.
- Primary bedroom13′5″ × 22′294 sq.ft.
- Bedroom9′6″ × 12′7″119 sq.ft.
- Bedroom9′2″ × 8′6″78 sq.ft.
- Primary bedroom13′7″ × 18′10″256 sq.ft.
- Bedroom9′2″ × 8′7″78 sq.ft.
- Bathroom8′ × 7′10″62 sq.ft.
- Bedroom9′6″ × 12′7″119 sq.ft.
- Bedroom9′2″ × 8′6″78 sq.ft.
- Primary bedroom13′7″ × 18′10″256 sq.ft.
- Bedroom9′2″ × 8′7″78 sq.ft.
- Bathroom8′ × 7′10″62 sq.ft.
- Bedroom9′6″ × 12′7″119 sq.ft.
- Bedroom9′2″ × 8′6″78 sq.ft.
- Primary bedroom13′7″ × 18′10″256 sq.ft.
- Bedroom9′2″ × 8′7″78 sq.ft.
- Bathroom8′ × 7′10″62 sq.ft.
- Bedroom9′6″ × 12′7″119 sq.ft.
- Bedroom9′2″ × 8′6″78 sq.ft.
- Primary bedroom13′7″ × 18′10″256 sq.ft.
- Bedroom9′2″ × 8′7″78 sq.ft.
- Bathroom8′ × 7′10″62 sq.ft.
- Bedroom9′6″ × 12′7″119 sq.ft.
- Bedroom9′2″ × 8′6″78 sq.ft.
- Primary bedroom13′7″ × 18′10″256 sq.ft.
- Bedroom9′2″ × 8′7″78 sq.ft.
- Bathroom8′ × 7′10″62 sq.ft.
- Bedroom9′6″ × 12′7″119 sq.ft.
- Bedroom9′2″ × 8′6″78 sq.ft.
- Primary bedroom13′7″ × 18′10″256 sq.ft.
- Bedroom9′2″ × 8′7″78 sq.ft.
- Bathroom8′ × 7′10″62 sq.ft.
- Bedroom9′6″ × 12′7″119 sq.ft.
- Bedroom9′2″ × 8′6″78 sq.ft.
- Primary bedroom13′7″ × 18′10″256 sq.ft.
- Bedroom9′2″ × 8′7″78 sq.ft.
- Bathroom8′ × 7′10″62 sq.ft.
- Bedroom9′6″ × 12′7″119 sq.ft.
- Bedroom9′2″ × 8′6″78 sq.ft.
- Primary bedroom13′7″ × 18′10″256 sq.ft.
- Bedroom9′2″ × 8′7″78 sq.ft.
- Bathroom8′ × 7′10″62 sq.ft.
Around this home
Listing details
Helpful tools
Your HOMEH agent

"I would see it this week."
Ask HOMEH about this home
Price, neighbourhood, monthly cost. Ask anything.
HOMEH Intelligent Agent is an AI, not a licensed representative. Check anything important with your agent.