
18370 Tyotown Road
South Glengarry (South Glengarry, Charlottenburgh Twp)18370 Tyotown Road
South Glengarry (South Glengarry, Charlottenburgh Twp)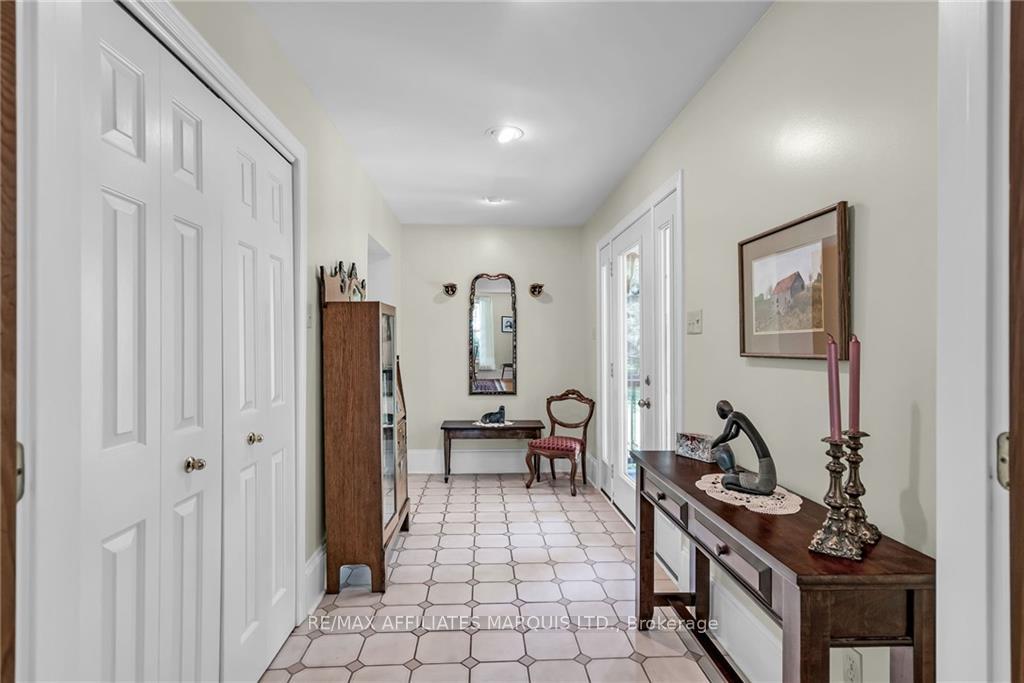
 See all 30 photos
Property history

This listing has ended. It is no longer available.
Property not available for sale or for rent.
Ask about this home
A HOMEH agent will answer your questions about this home.Ask HOMEH
About this home
18370 Tyotown Road, South Glengarry
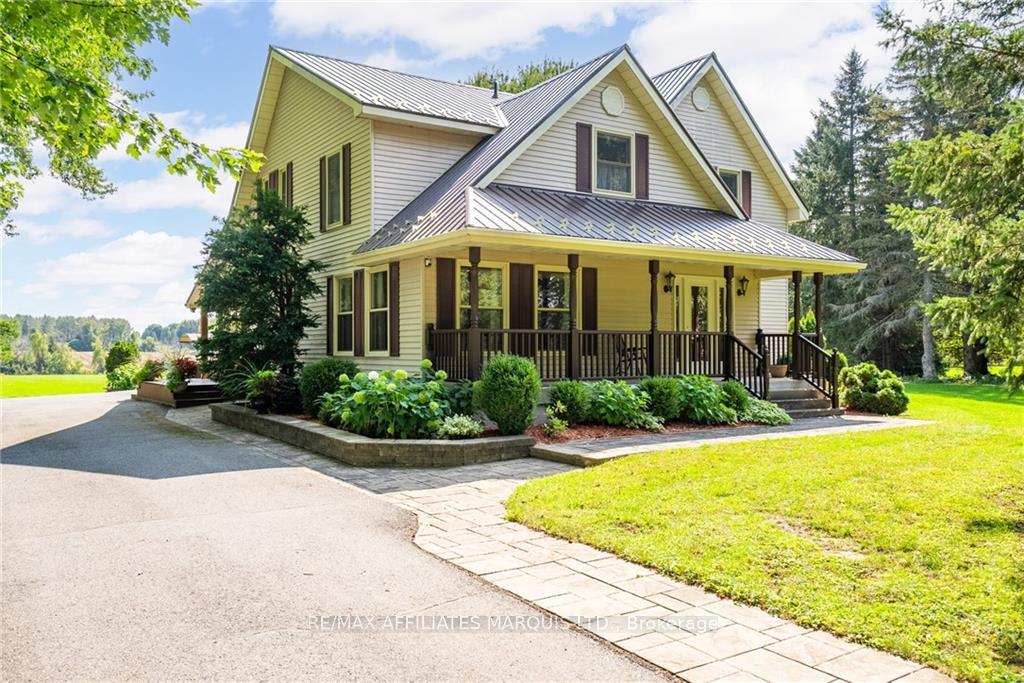
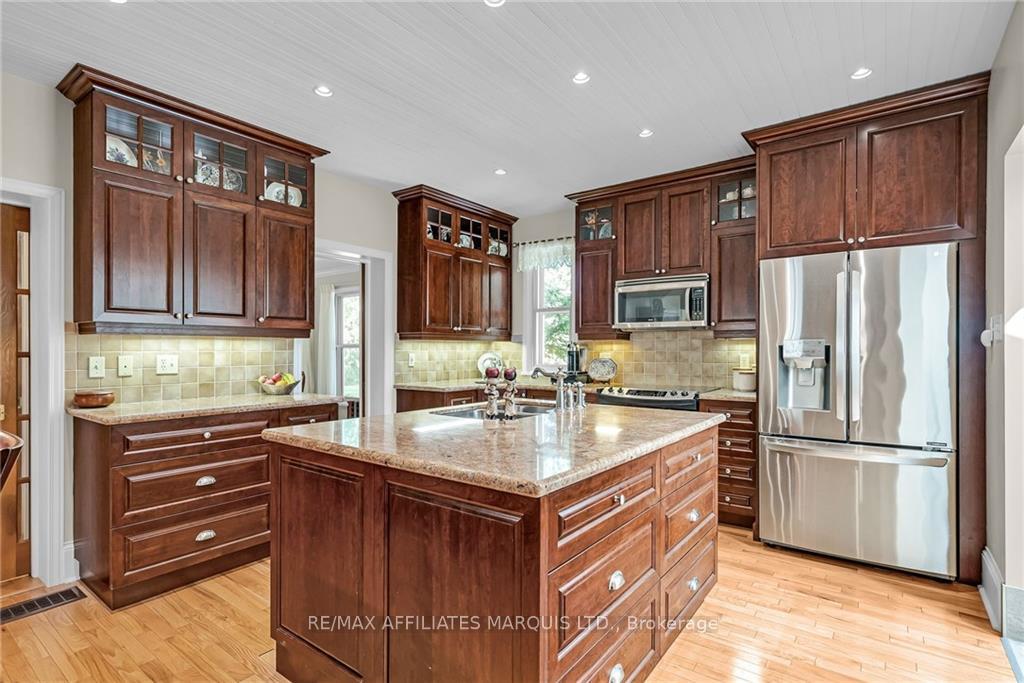
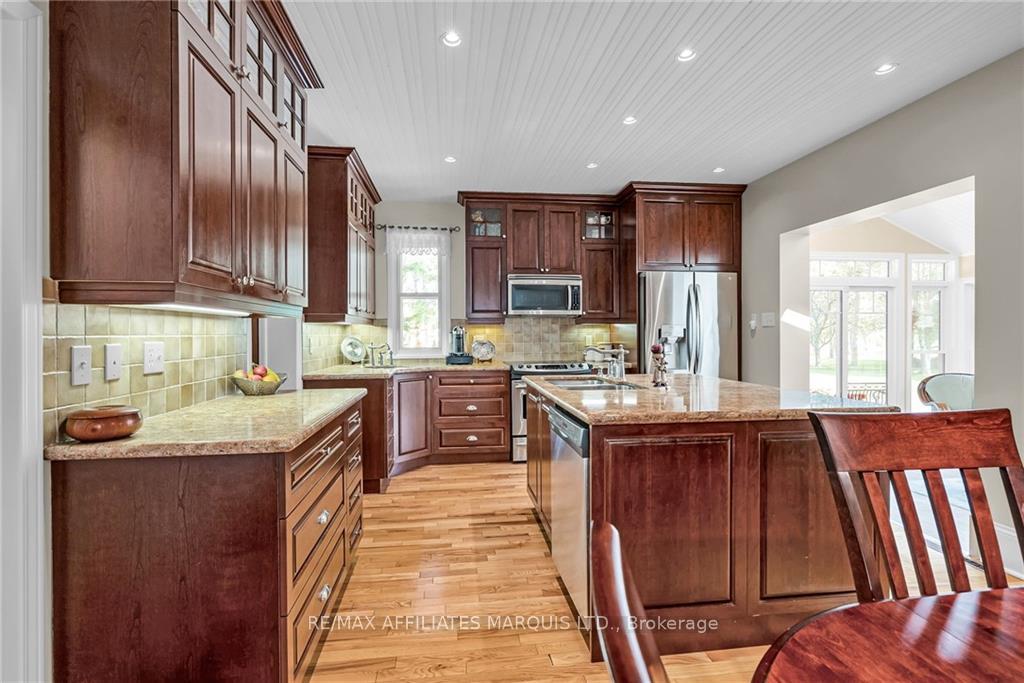
Country living at its best! This century-old, renovated home on 3.34 acres is just 2 km from a secondary school and 15 minutes from the center of Cornwall. The main floor features a gourmet kitchen with an eating area, a dining room for 12, a family room, an office, large front and side entrances, a 2-piece bathroom, and a separate laundry room. A highlight is the 4-season, light-filled sunroom off the kitchen. The 2nd floor offers a primary bedroom wing with a 5-piece ensuite and closet area, plus two additional bedrooms and a full bathroom. The second basement has a separate staircase to office/bedroom and entertaining areas. The property includes a spring-fed well, double car garage (one with an attached workshop), two driveway entrances, mature trees, a pine and spruce grove, and a patio with a firepit surrounded by lush gardens. Click on the Multi-Media link for virtual tour/additional photos/floor plan. The Seller requires 24 hour Irrevocable on all Offers.
Facts & features
Ask about this home
A HOMEH agent will answer your questions about this home.
Rooms
95 rooms · 3 bathrooms
- Foyer13′10″ × 6′4″87 sq.ft.
- Dining room11′8″ × 18′2″211 sq.ft.
- Kitchen11′6″ × 12′7″144 sq.ft.
- Dining room9′4″ × 12′7″117 sq.ft.
- Living room15′6″ × 16′10″261 sq.ft.
- Bathroom6′11″ × 8′2″56 sq.ft.
- Office11′5″ × 8′1″92 sq.ft.
- Laundry9′11″ × 9′89 sq.ft.
- Sunroom11′6″ × 10′3″118 sq.ft.
- Foyer13′10″ × 6′4″87 sq.ft.
- Dining room11′8″ × 18′2″211 sq.ft.
- Kitchen11′6″ × 12′7″144 sq.ft.
- Dining room9′4″ × 12′7″117 sq.ft.
- Living room15′6″ × 16′10″261 sq.ft.
- Bathroom6′11″ × 8′2″56 sq.ft.
- Office11′5″ × 8′1″92 sq.ft.
- Laundry9′11″ × 9′89 sq.ft.
- Sunroom11′6″ × 10′3″118 sq.ft.
- Foyer13′10″ × 6′4″87 sq.ft.
- Dining room11′8″ × 18′2″211 sq.ft.
- Kitchen11′6″ × 12′7″144 sq.ft.
- Dining room9′4″ × 12′7″117 sq.ft.
- Living room15′6″ × 16′10″261 sq.ft.
- Bathroom6′11″ × 8′2″56 sq.ft.
- Office11′5″ × 8′1″92 sq.ft.
- Laundry9′11″ × 9′89 sq.ft.
- Sunroom11′6″ × 10′3″118 sq.ft.
- Foyer13′10″ × 6′4″87 sq.ft.
- Dining room11′8″ × 18′2″211 sq.ft.
- Kitchen11′6″ × 12′7″144 sq.ft.
- Dining room9′4″ × 12′7″117 sq.ft.
- Living room15′6″ × 16′10″261 sq.ft.
- Bathroom6′11″ × 8′2″56 sq.ft.
- Office11′5″ × 8′1″92 sq.ft.
- Laundry9′11″ × 9′89 sq.ft.
- Sunroom11′6″ × 10′3″118 sq.ft.
- Dining room11′8″ × 18′2″211 sq.ft.
- Kitchen11′6″ × 12′7″144 sq.ft.
- Dining room9′4″ × 12′7″117 sq.ft.
- Living room15′6″ × 16′10″261 sq.ft.
- Bathroom6′11″ × 8′2″56 sq.ft.
- Office11′5″ × 8′1″92 sq.ft.
- Sunroom11′6″ × 10′3″118 sq.ft.
- Foyer13′10″ × 6′4″87 sq.ft.
- Laundry9′11″ × 9′89 sq.ft.
- Primary bedroom14′8″ × 13′6″198 sq.ft.
- Bathroom21′8″ × 11′238 sq.ft.
- Bedroom17′6″ × 12′7″220 sq.ft.
- Other6′11″ × 4′9″33 sq.ft.
- Bedroom10′ × 9′7″96 sq.ft.
- Bathroom8′5″ × 4′3″36 sq.ft.
- Primary bedroom14′8″ × 13′6″198 sq.ft.
- Bathroom21′8″ × 11′238 sq.ft.
- Bedroom17′6″ × 12′7″220 sq.ft.
- Other6′11″ × 4′9″33 sq.ft.
- Bedroom10′ × 9′7″96 sq.ft.
- Bathroom8′5″ × 4′3″36 sq.ft.
- Primary bedroom14′8″ × 13′6″198 sq.ft.
- Bathroom21′8″ × 11′238 sq.ft.
- Bedroom17′6″ × 12′7″220 sq.ft.
- Other6′11″ × 4′9″33 sq.ft.
- Bedroom10′ × 9′7″96 sq.ft.
- Bathroom8′5″ × 4′3″36 sq.ft.
- Primary bedroom14′8″ × 13′6″198 sq.ft.
- Bathroom21′8″ × 11′238 sq.ft.
- Bedroom17′6″ × 12′7″220 sq.ft.
- Other6′11″ × 4′9″33 sq.ft.
- Bedroom10′ × 9′7″96 sq.ft.
- Bathroom8′5″ × 4′3″36 sq.ft.
- Primary bedroom14′8″ × 13′6″198 sq.ft.
- Bathroom21′8″ × 11′238 sq.ft.
- Bedroom17′6″ × 12′7″220 sq.ft.
- Other6′11″ × 4′9″33 sq.ft.
- Bedroom10′ × 9′7″96 sq.ft.
- Bathroom8′5″ × 4′3″36 sq.ft.
- Recreation15′1″ × 15′2″228 sq.ft.
- Office10′4″ × 8′3″85 sq.ft.
- Other16′11″ × 5′3″89 sq.ft.
- Utility room34′6″ × 22′758 sq.ft.
- Recreation15′1″ × 15′2″228 sq.ft.
- Office10′4″ × 8′3″85 sq.ft.
- Other16′11″ × 5′3″89 sq.ft.
- Utility room34′6″ × 22′758 sq.ft.
- Recreation15′1″ × 15′2″228 sq.ft.
- Office10′4″ × 8′3″85 sq.ft.
- Other16′11″ × 5′3″89 sq.ft.
- Utility room34′6″ × 22′758 sq.ft.
- Recreation15′1″ × 15′2″228 sq.ft.
- Office10′4″ × 8′3″85 sq.ft.
- Other16′11″ × 5′3″89 sq.ft.
- Utility room34′6″ × 22′758 sq.ft.
- Recreation15′1″ × 15′2″228 sq.ft.
- Office10′4″ × 8′3″85 sq.ft.
- Other16′11″ × 5′3″89 sq.ft.
- Utility room34′6″ × 22′758 sq.ft.
Around this home
Schools nearby
School rating, out of 10.
Listing details
Helpful tools
Your HOMEH agent
"I would see it this week."
Ask HOMEH about this home
Price, neighbourhood, monthly cost. Ask anything.
HOMEH Intelligent Agent is an AI, not a licensed representative. Check anything important with your agent.