
 See all 35 photos
Property history

This home has sold. It is no longer available.
Property not available for sale or for rent.
Book a viewing
Ask HOMEH
About this home
18456 Tyotown Road, South Glengarry
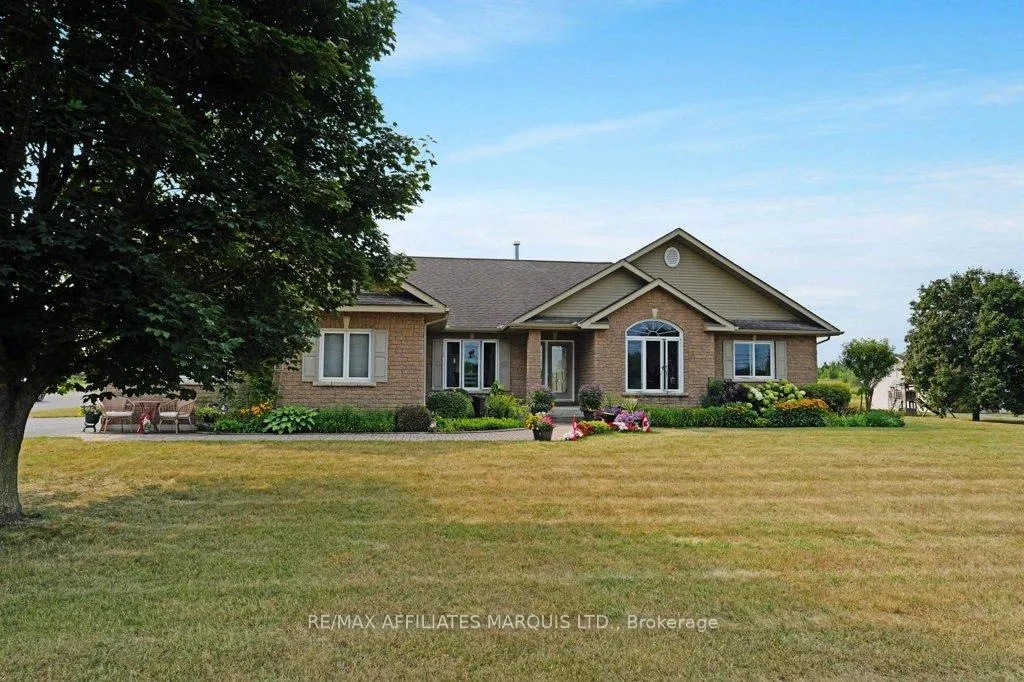
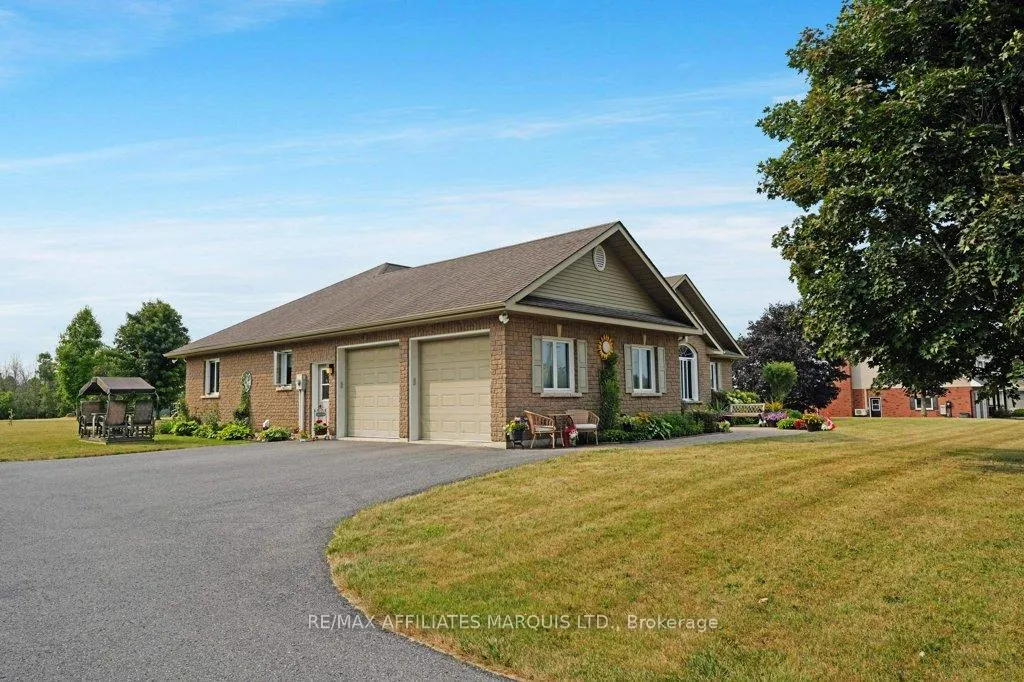
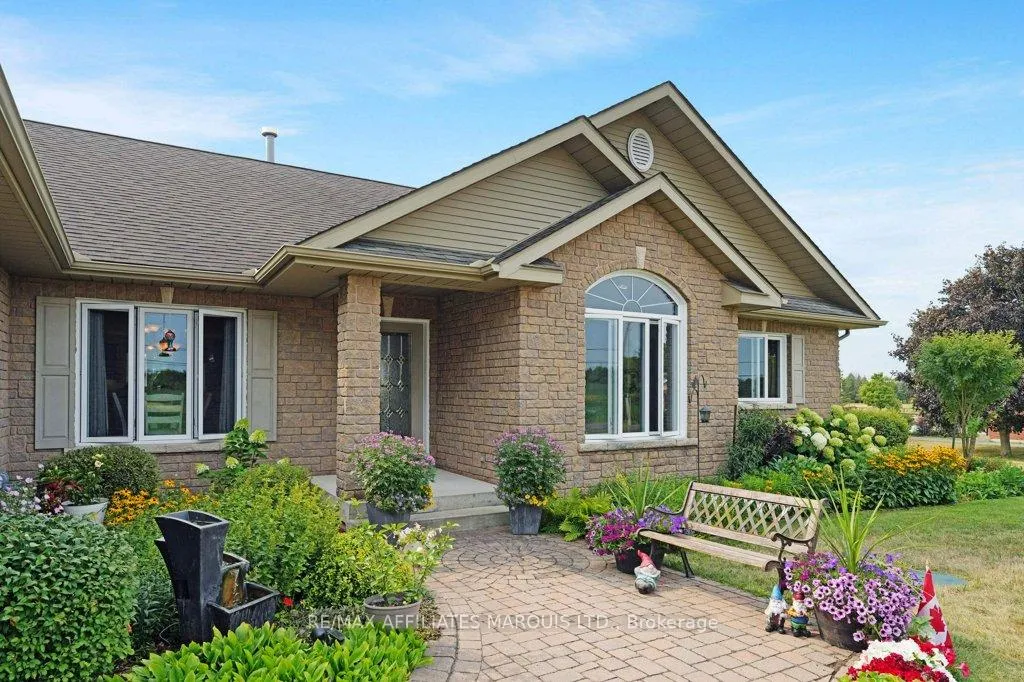
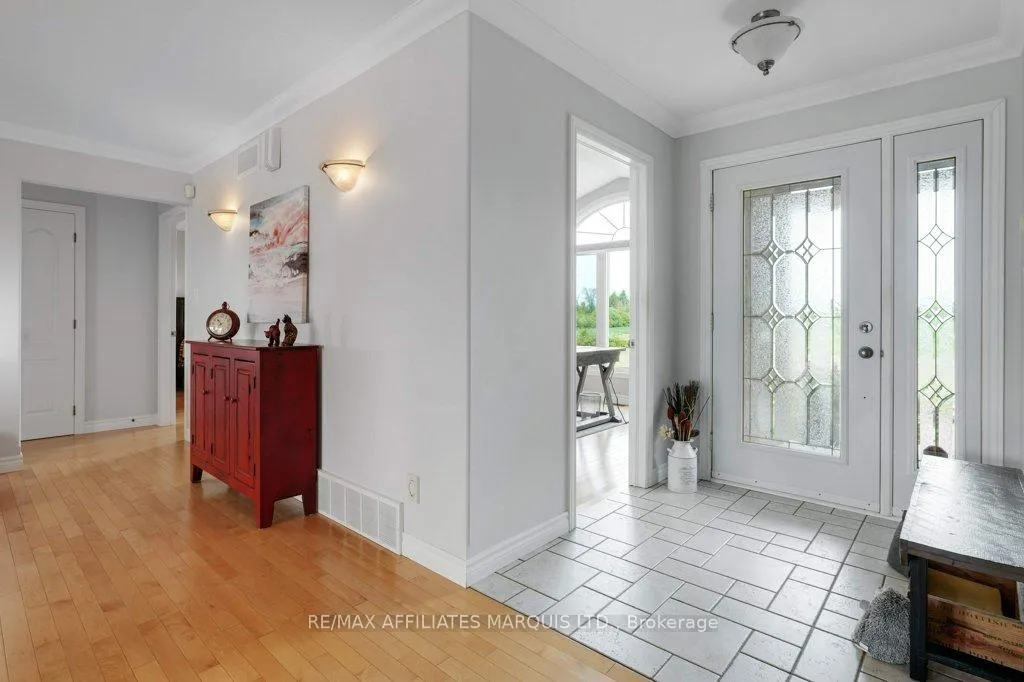
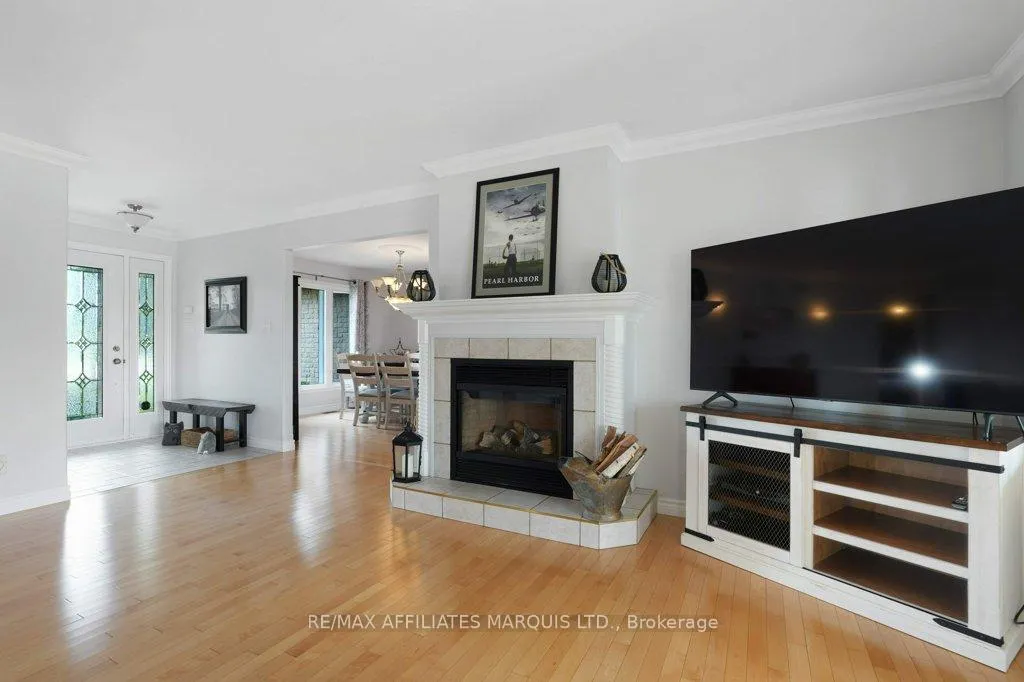
Minutes east of Cornwall, this beautifully maintained executive bungalow offers the perfect balance.... quiet country living and convenient access to town.This home was built by a master builder and has been meticulously cared for. The main level offers over 2,400 square feet of well-designed living space, creating a layout that is both comfortable and functional. The kitchen provides plenty of cabinetry/granite counter-tops, with access to a dining room and a bright sunroom overlooking the rear yard. The living room offers a warm and inviting atmosphere highlighted by a cozy fireplace. The main floor features three bedrooms, including a spacious primary bedroom with a walk-in closet and ensuite bath. There are 2 other good sized bedrooms on the west wing of the house with a 4pc bath. A two-piece powder room and laundry area are situated just off the mudroom with access to the oversized attached double garage and access to the basement.The basement is unfinished that offers excellent potential for additional bedrooms,( there is a rough-in for a bath) and extended living space.The exterior is equally impressive with its all-brick construction designed for long-term peace of mind and easy maintenance. The rear yard has a large patio area with a fire pit creating a perfect setting for relaxing or entertaining family and friends. Set on approximately 1 acre the property also features an extensive paved driveway and beautifully landscaped grounds. There is a detached oversized garage/loft for additional "toys" and storage. ( 29' X 24'.6")
Facts & features
Book a viewing
Rooms
9 rooms · 3 bathrooms
- Living room17′9″ × 16′11″300 sq.ft.
- Dining room15′11″ × 11′11″190 sq.ft.
- Kitchen16′9″ × 11′11″199 sq.ft.
- Sunroom11′11″ × 16′11″202 sq.ft.
- Primary bedroom12′6″ × 15′11″199 sq.ft.
- Bedroom 212′8″ × 12′9″161 sq.ft.
- Bedroom 313′5″ × 12′10″173 sq.ft.
- Laundry7′7″ × 13′1″99 sq.ft.
- Office13′9″ × 10′10″150 sq.ft.
Around this home
Schools nearby
School rating, out of 10.
Listing details
Helpful tools
Your HOMEH agent
"I would see it this week."
Ask HOMEH about this home
Price, neighbourhood, monthly cost. Ask anything.
HOMEH Intelligent Agent is an AI, not a licensed representative. Check anything important with your agent.