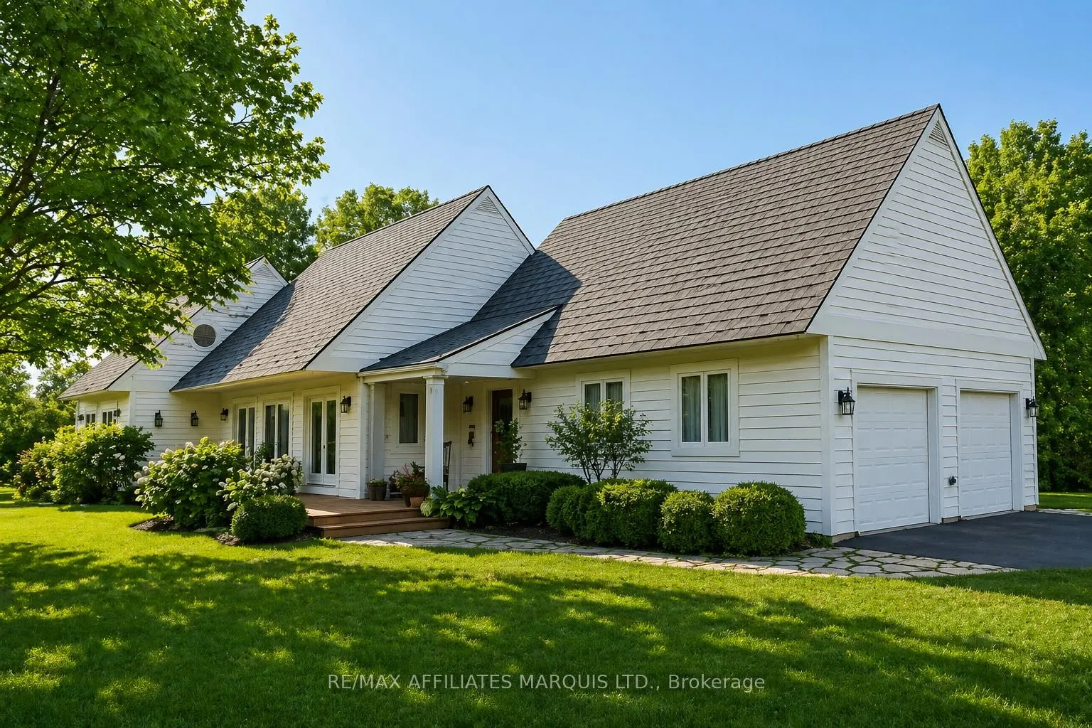
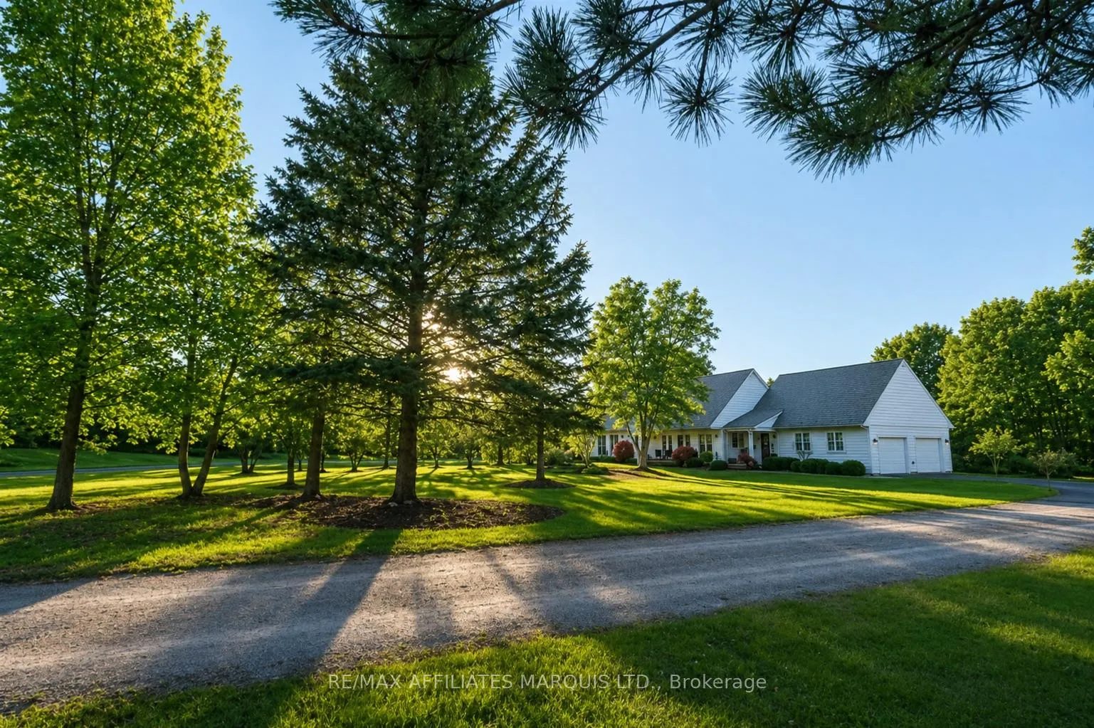
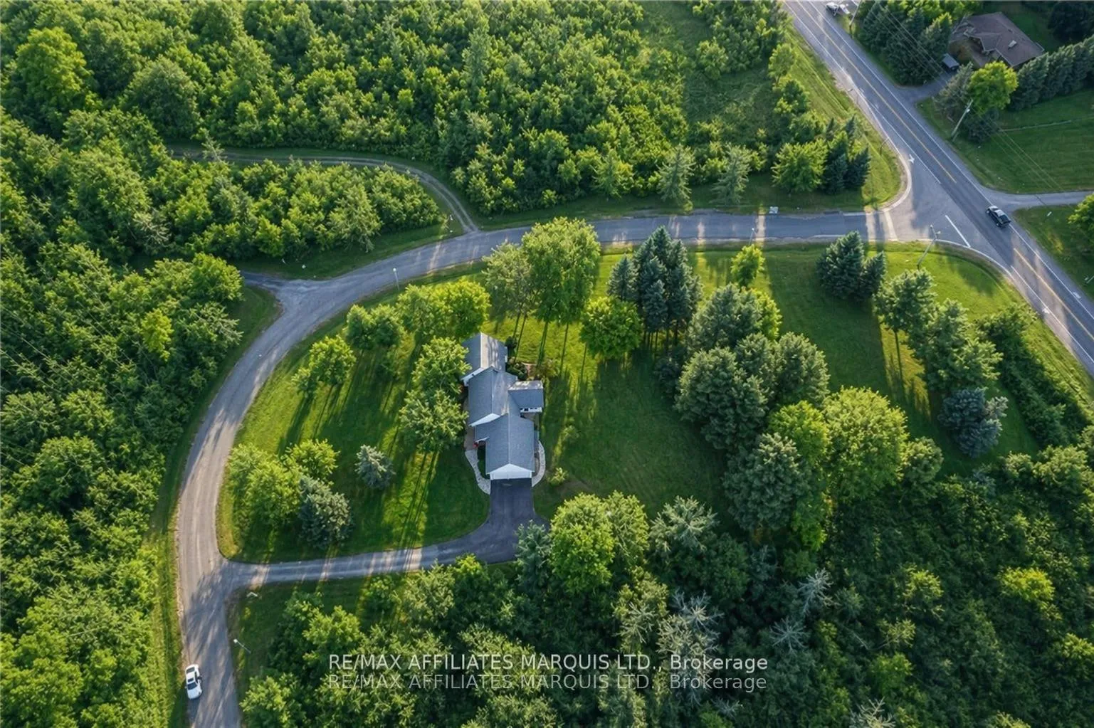
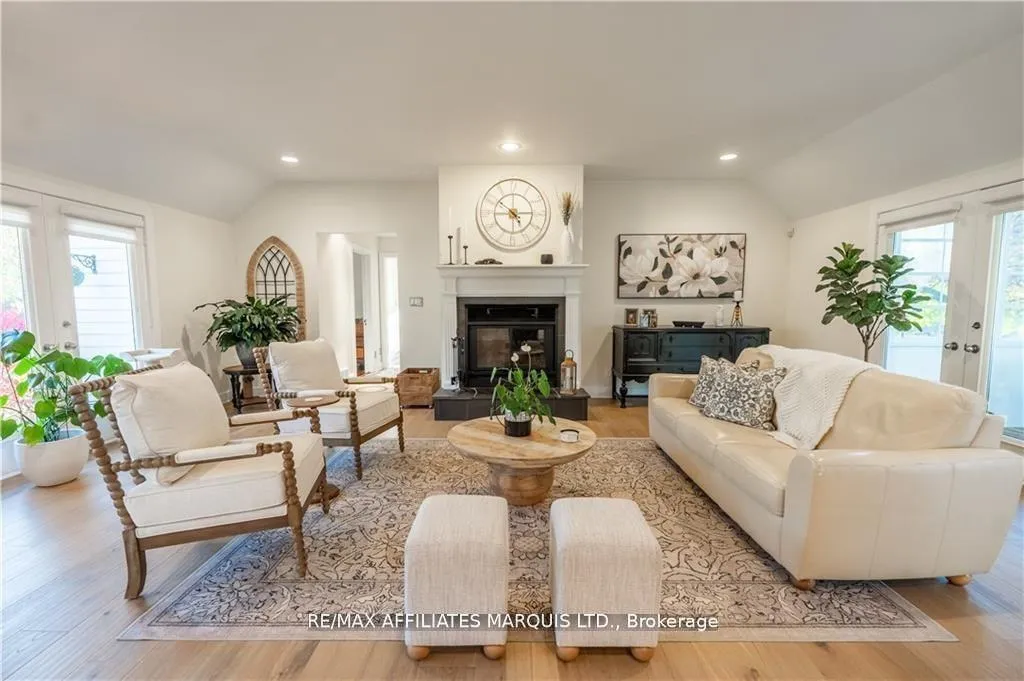
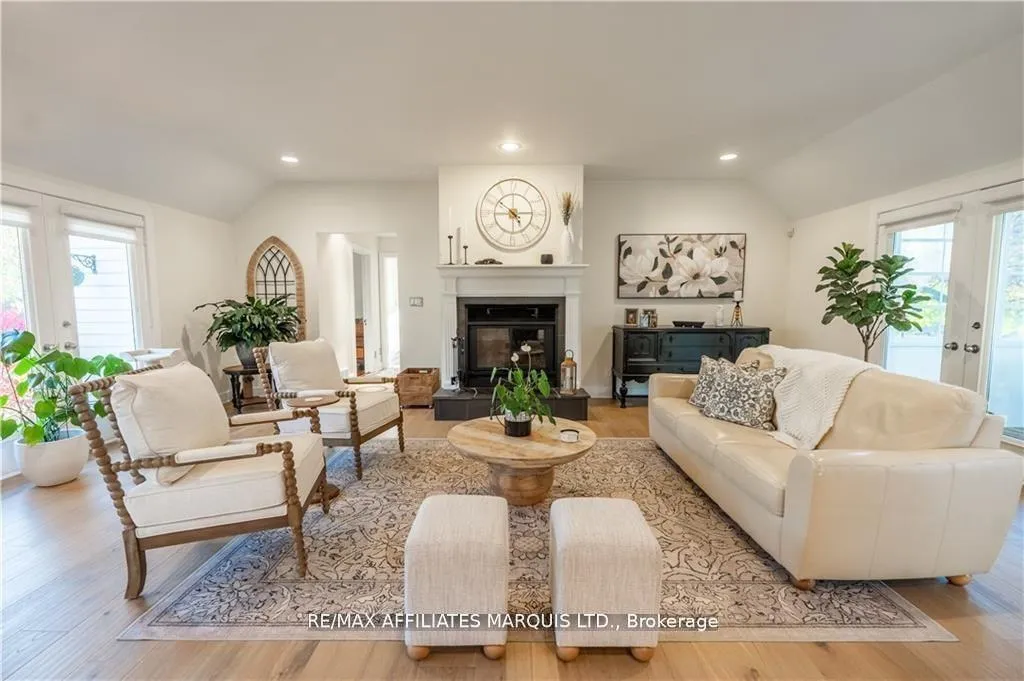
Step into this beautifully curated 2,100 sq. ft. home set on a picturesque 2-acre property, where timeless style meets modern comfort. From the moment you enter, the wide-open main floor impresses with soaring vaulted ceilings, soft-toned engineered hardwood floors, and a warm, inviting wood-burning fireplace, creating a space that feels both elevated and effortlessly livable. Natural light pours in through multiple exterior French doors, seamlessly blending indoor and outdoor living while leading to a newly added 16x16 three-season room, perfect for quiet mornings or relaxed evenings overlooking the grounds. The primary bedroom is a true retreat, offering a spacious walk-in closet and a beautifully appointed five-piece ensuite designed for comfort and relaxation. A charming office nook on the main level adds character, complete with a spiral staircase that leads to a cozy loft space above, ideal for reading, working, or simply unwinding. Functionality is just as impressive, with a second full bathroom, a well-placed laundry area, and a convenient powder room located off the double car garage and rear entry. The lower level has been recently renovated and continues the home's polished feel with high-end luxury vinyl flooring, a dedicated gym area, an additional bedroom, and a versatile bonus room that can easily adapt to your needs, whether a media room, guest space, or hobby area. With a recently installed metal roof and a setting that offers both privacy and beauty, this home is the perfect blend of thoughtful design and everyday comfort.
Read more
Golf
Facts & features
TypeDetached
StyleBungalow
Size2K~2.5K Sq.Ft.
Lot290.74 x 497.28 ft
Tax$4,527 (2025)
HeatingForced air, propane
CoolingCentral air
BasementFull, finished
Parking8 drive
WaterWell
FireplaceYes, wood stove
Book a viewing
Wed28Oct
Thu29Oct
Fri30Oct
Sat31Oct
Sun1Nov
Pick a time
Rooms
12 rooms · 3 bathrooms
Main floor6 rooms
Kitchen12′9″ × 22′10″290 sq.ft.
Bathroom9′11″ × 7′5″73 sq.ft.
Bathroom10′11″ × 8′5″91 sq.ft.
Living room22′10″ × 19′3″438 sq.ft.
Primary bedroom17′1″ × 14′11″254 sq.ft.
Bedroom11′1″ × 11′5″126 sq.ft.
Second floor1 room
Loft24′9″ × 14′11″368 sq.ft.
Basement5 rooms
Other21′10″ × 19′1″416 sq.ft.
Office10′5″ × 15′6″161 sq.ft.
Exercise room12′1″ × 10′2″122 sq.ft.
Bedroom10′8″ × 10′3″109 sq.ft.
Recreation31′9″ × 10′8″338 sq.ft.
Bathrooms3
4-pc3-pc2-pc
Around this home
Cty Rd 2, just East of Glen Walter. Corner of Cty Rd 2 and Stonehouse
Listing details
MLS® numberX13050634
Listed onApr 27, 2026
Days on market184
UpdatedSep 17, 2026
Listing brokerageRE/MAX AFFILIATES MARQUIS LTD.
PossessionFlexible
Helpful tools
Mortgage calculator
Closing costs
Land transfer tax
Buyer guide
Your HOMEH agent
NimaHOMEH agent · South Glengarry
"Priced 2% over our estimate. I would see it this week."
Ask Nima
Ask HOMEH about this home
Price, neighbourhood, monthly cost. Ask anything.
HOMEH Intelligent Agent is an AI, not a licensed representative. Check anything important with your agent.

 See all 33 photos
