
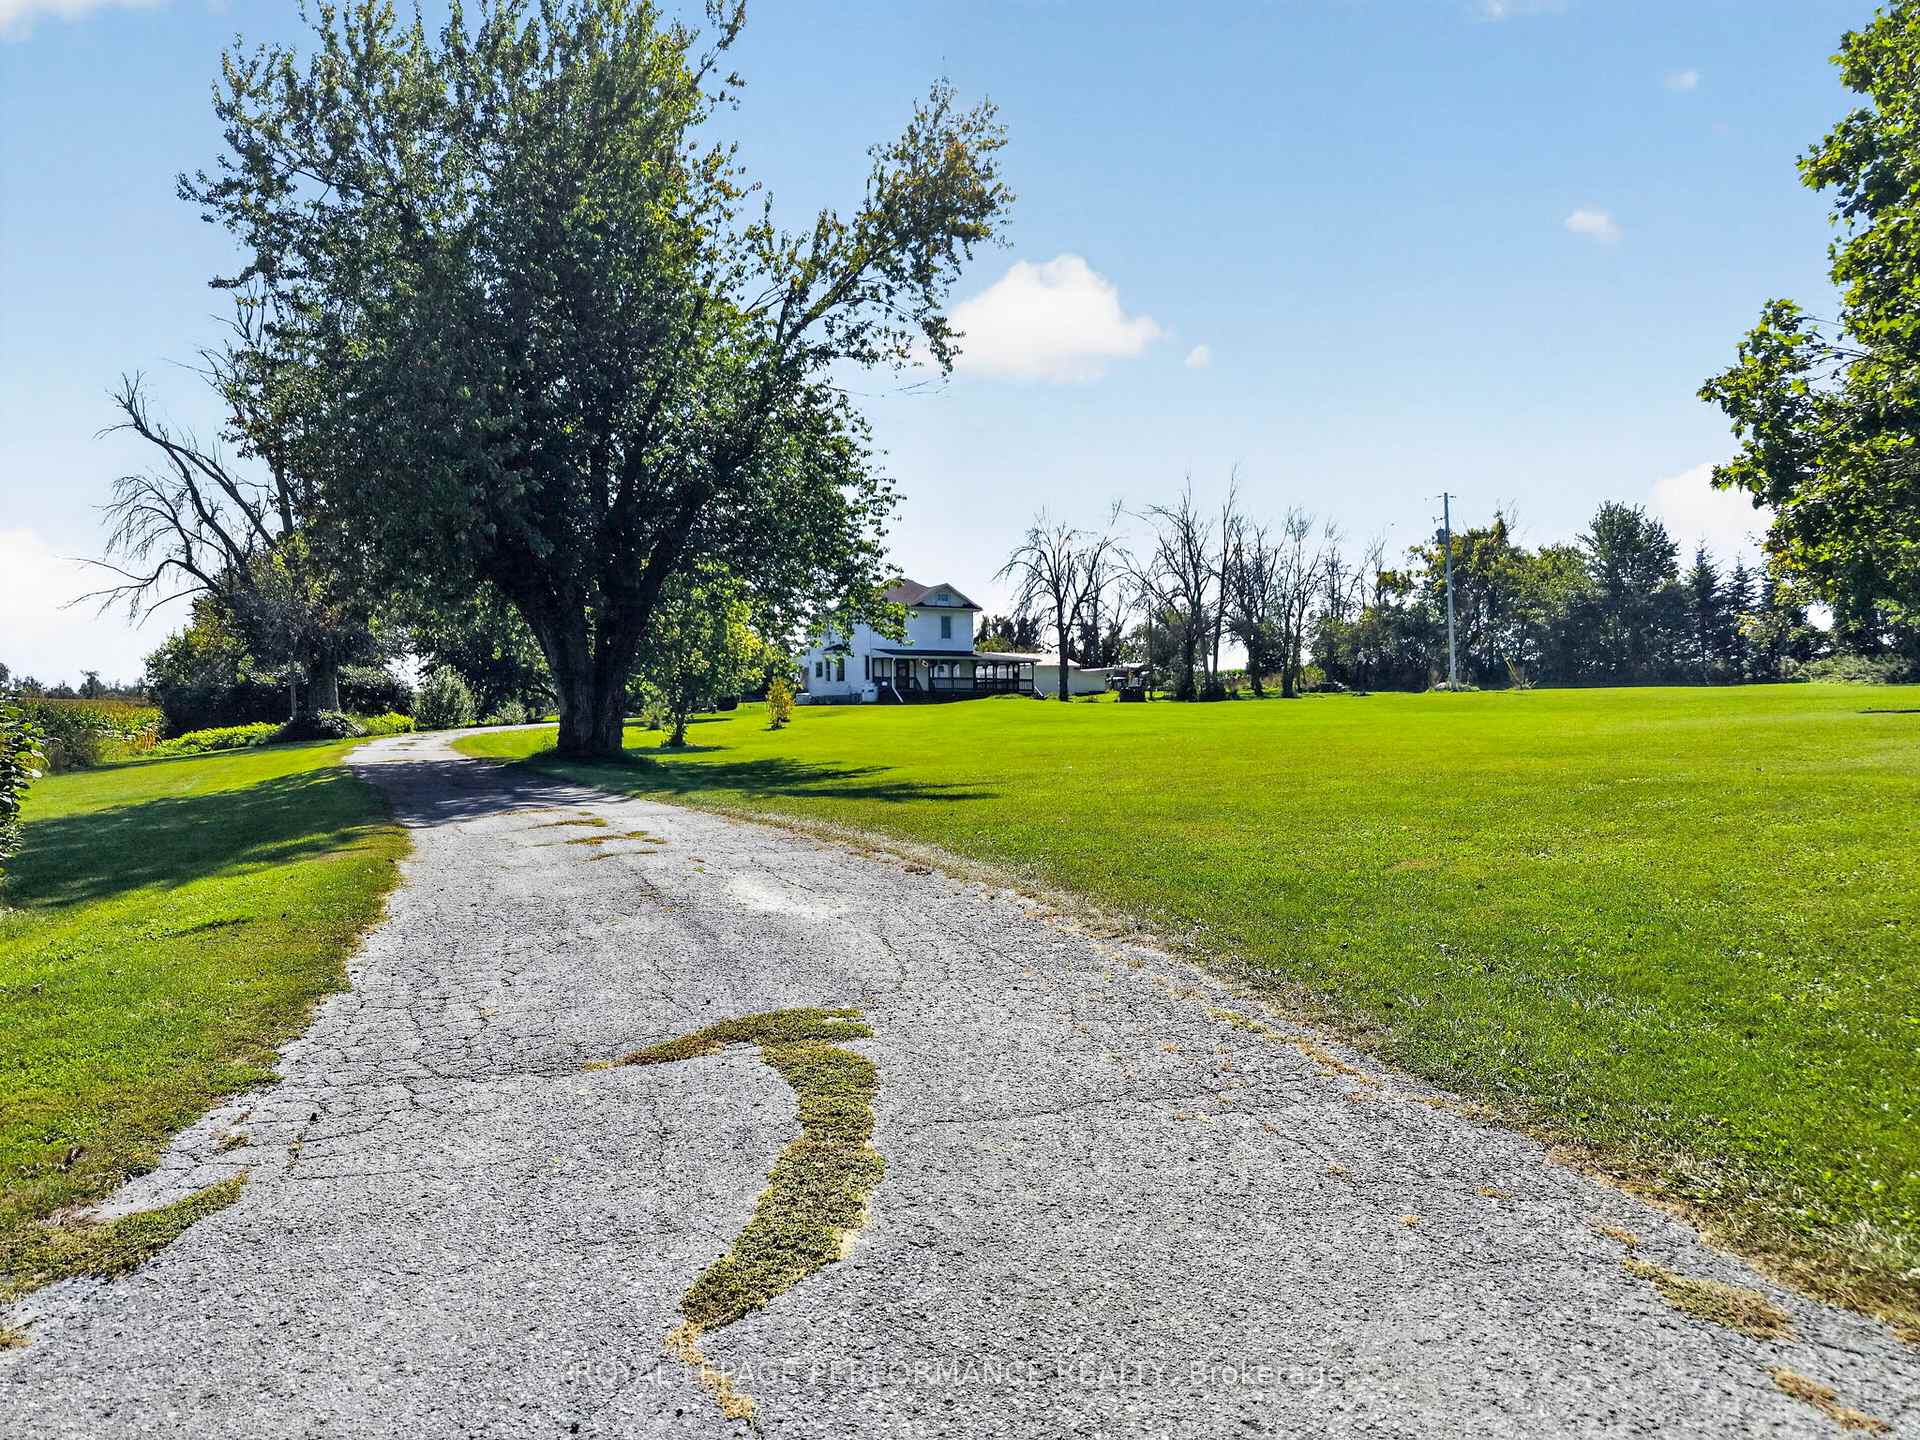
 See all 50 photos
Book a viewing
Ask HOMEH
About this home
18614 Mcgillivray Road, South Glengarry
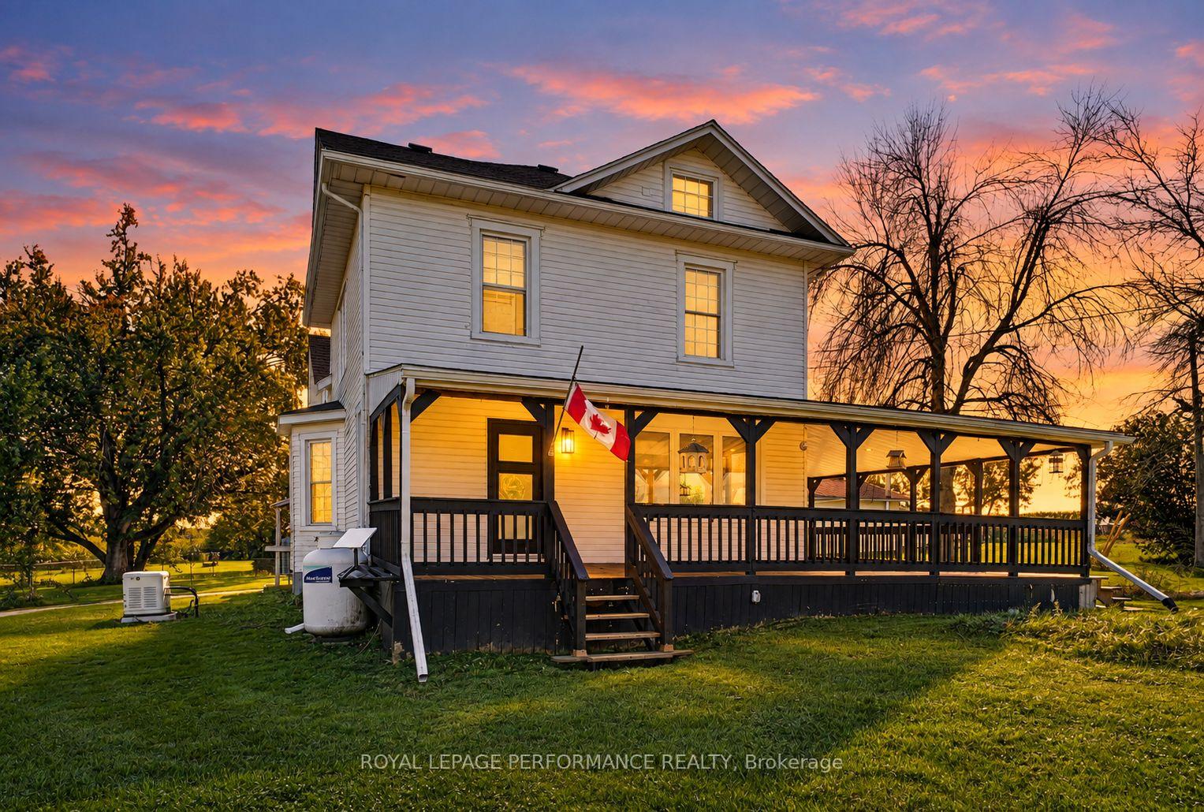
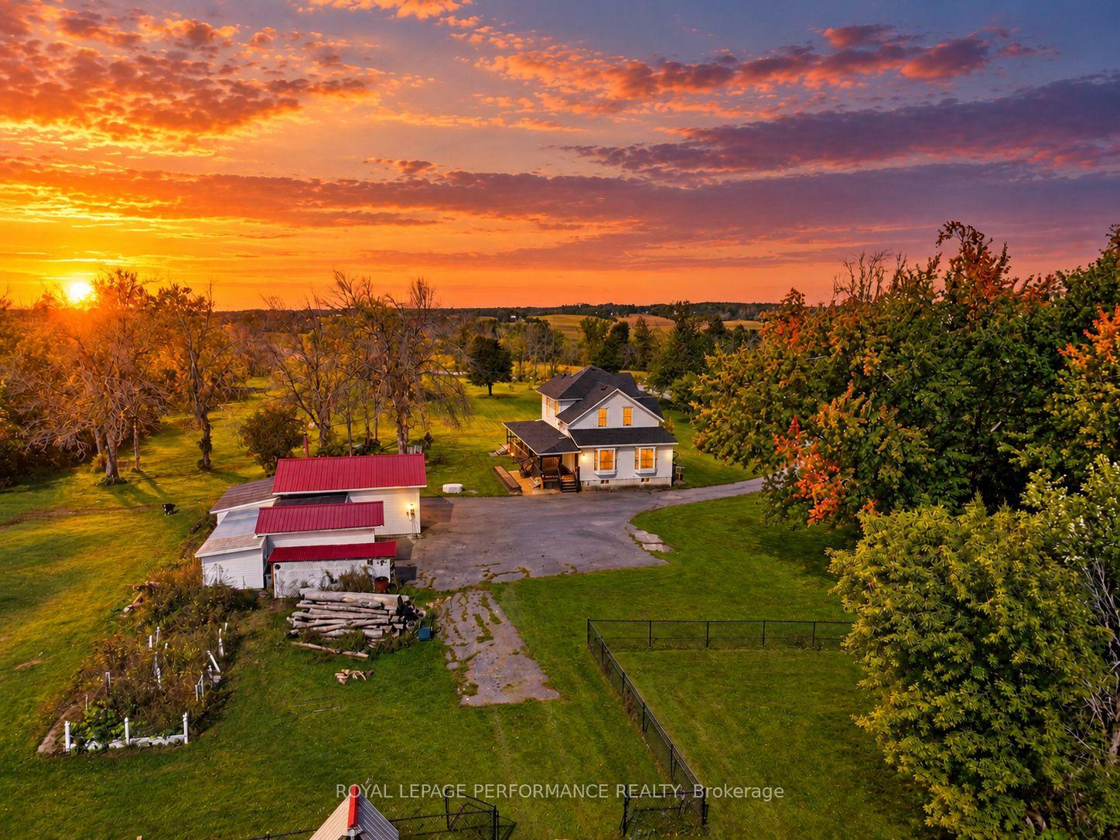
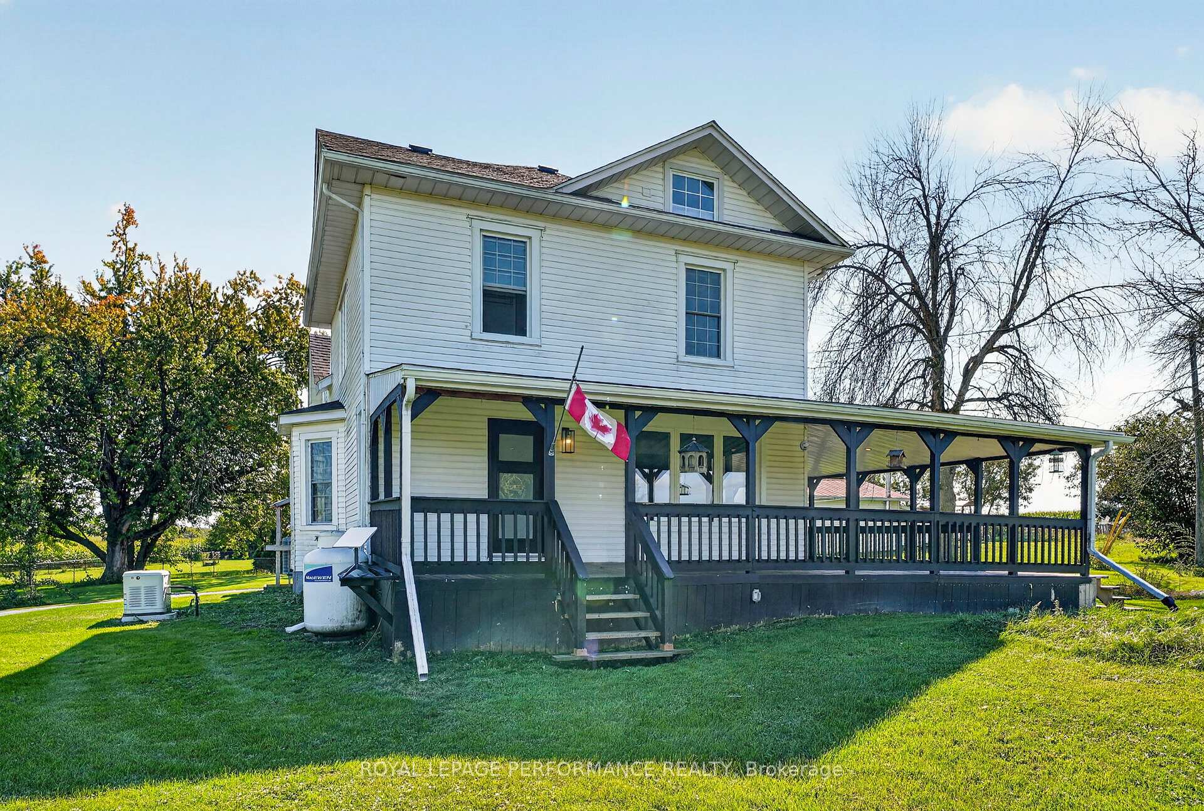
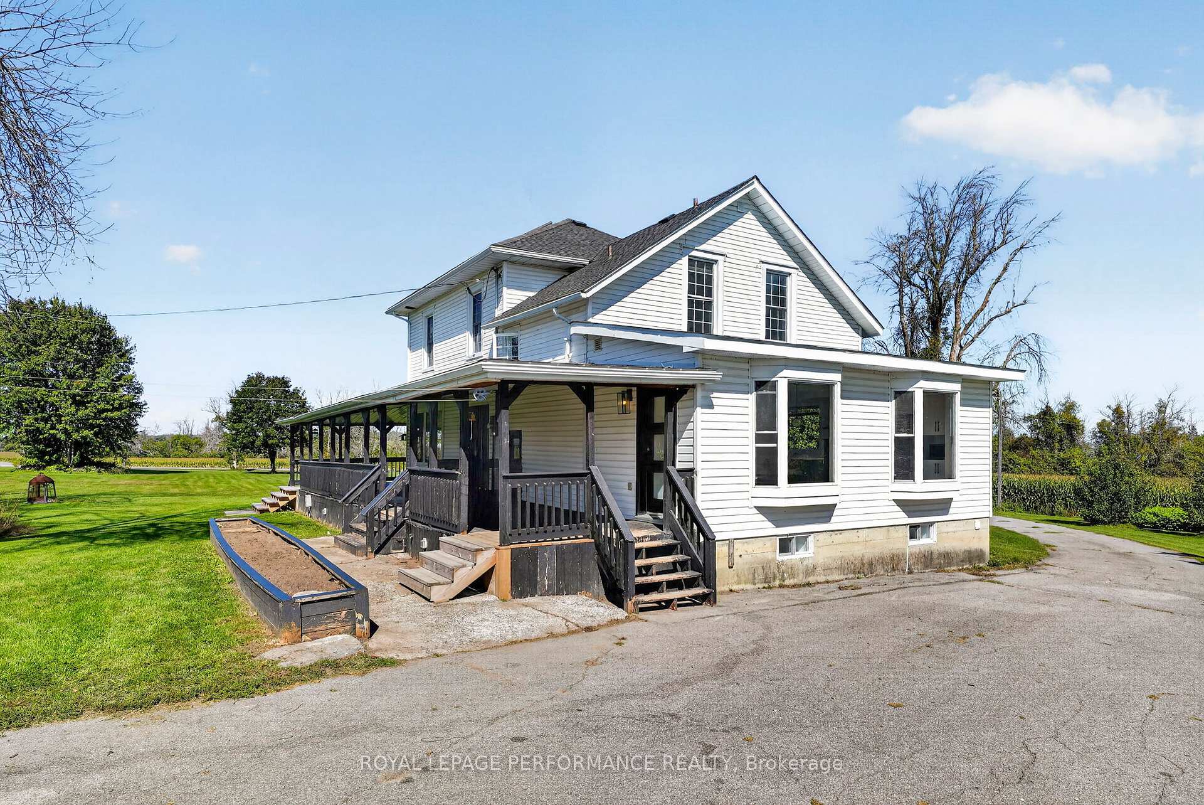
This beautifully updated 4-bedroom, 3-bathroom century home blends timeless country character with extensive upgrades, all set on over 5 acres along a quiet road surrounded by picturesque countryside. A charming wraparound porch welcomes you home and provides the perfect place to take in the peaceful setting and sweeping countryside views. Conveniently located within an easy commute to Cornwall and approximately one hour from Ottawa or Montreal. Inside, the rustic-modern style interior has been thoughtfully updated throughout while maintaining the warmth and character of a country home. The bright open-concept layout is perfectly suited to today's lifestyle, featuring an updated kitchen, spacious living room and handy main floor bathroom with laundry. Upstairs, you'll find all four bedrooms, including a spacious primary retreat complete with a 4-piece ensuite and heated flooring. The partially finished basement includes potential for a 5th bedroom, home office or gym. The property is equally impressive outdoors, offering a paved driveway with ample parking, 1.5-car garage with attached heated workshop, an additional separate workshop with 2 lean-to, storage shed, chicken coop, freshly planted pear and pine trees, and an expansive fenced yard with fire pit. Major improvements in the last 5 years include a recently shingled roof, 26KW GENERAC (2024), drilled well (2024), upgraded 200-amp electrical service, forced air propane with air purifier and electric heat pump, hot water on demand and water tx system with UV light. The septic tank (risers added) pumped in 2025. With plenty of room for children, pets, hobbies, gardens and outdoor entertaining, this property offers the space and versatility that country living is all about. *Some photos have been virtually staged. As per Seller direction allow 24hr irrevocable on offers.
Facts & features
Book a viewing
Rooms
11 rooms · 3 bathrooms
- Dining room13′5″ × 11′1″149 sq.ft.
- Foyer5′2″ × 11′11″62 sq.ft.
- Kitchen11′10″ × 21′2″251 sq.ft.
- Living room11′5″ × 22′8″260 sq.ft.
- Bedroom9′2″ × 11′9″108 sq.ft.
- Primary bedroom9′1″ × 14′4″130 sq.ft.
- Other9′1″ × 12′108 sq.ft.
- Other9′2″ × 12′7″115 sq.ft.
- Room24′11″ × 22′8″565 sq.ft.
- Bedroom21′8″ × 10′5″225 sq.ft.
- Room18′1″ × 12′1″219 sq.ft.
Around this home
Listing details
Helpful tools
Your HOMEH agent

"Priced 24% over our estimate. I would see it this week."
Ask HOMEH about this home
Price, neighbourhood, monthly cost. Ask anything.
HOMEH Intelligent Agent is an AI, not a licensed representative. Check anything important with your agent.