
19448 County Road 2
South Glengarry (South Glengarry, Charlottenburgh Twp)19448 County Road 2
South Glengarry (South Glengarry, Charlottenburgh Twp)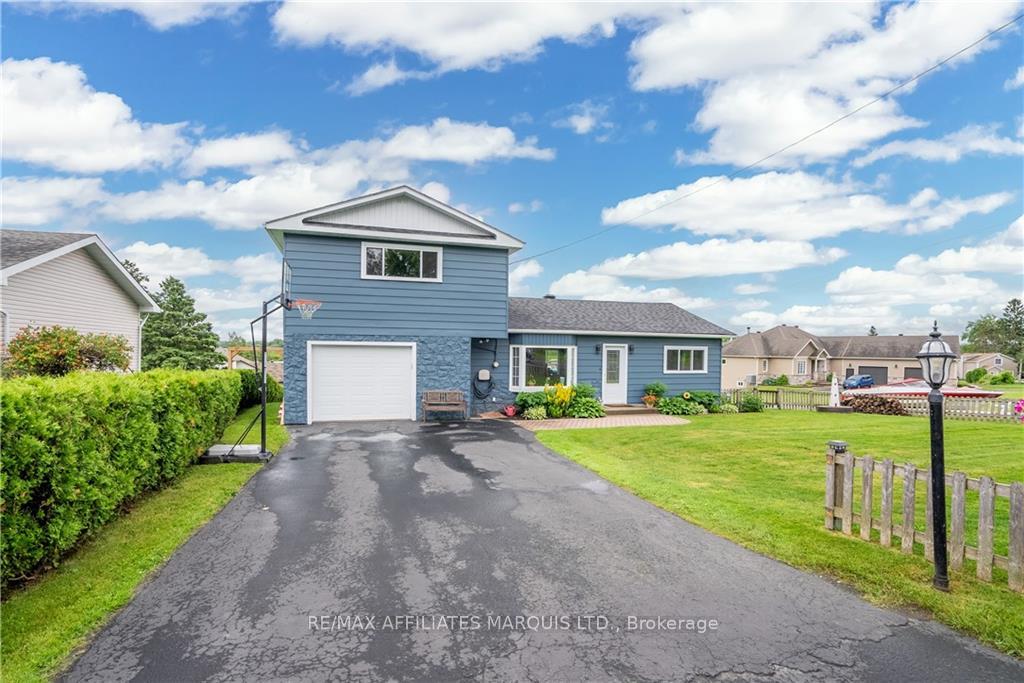
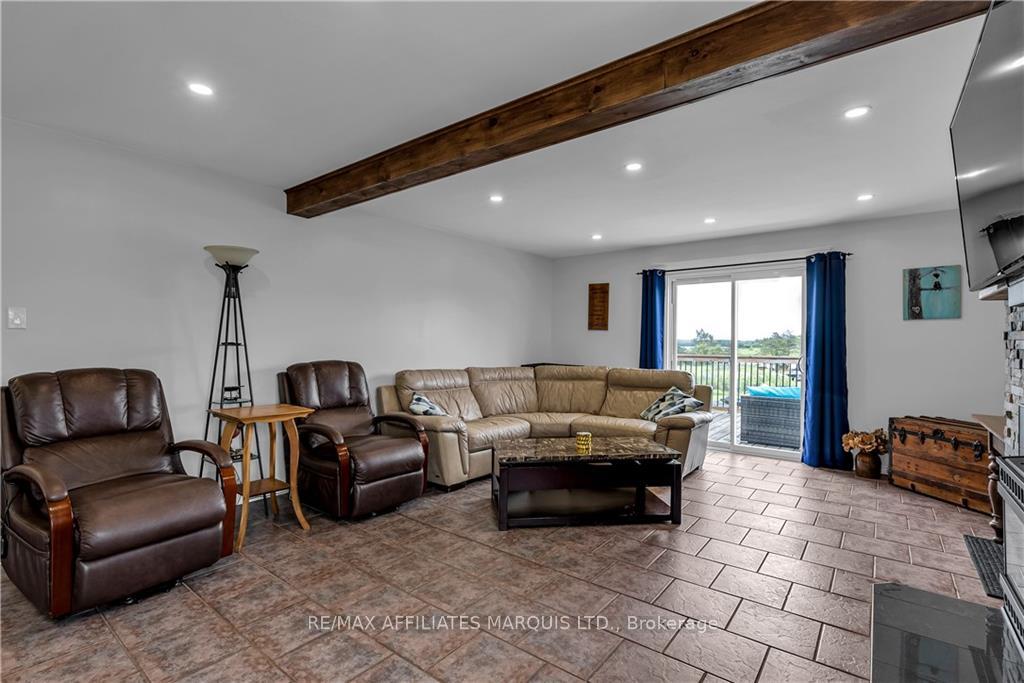 See all 14 photos
Property history

This listing has ended. It is no longer available.
Property not available for sale or for rent.
Ask about this home
A HOMEH agent will answer your questions about this home.Ask HOMEH
About this home
19448 County Road 2, South Glengarry
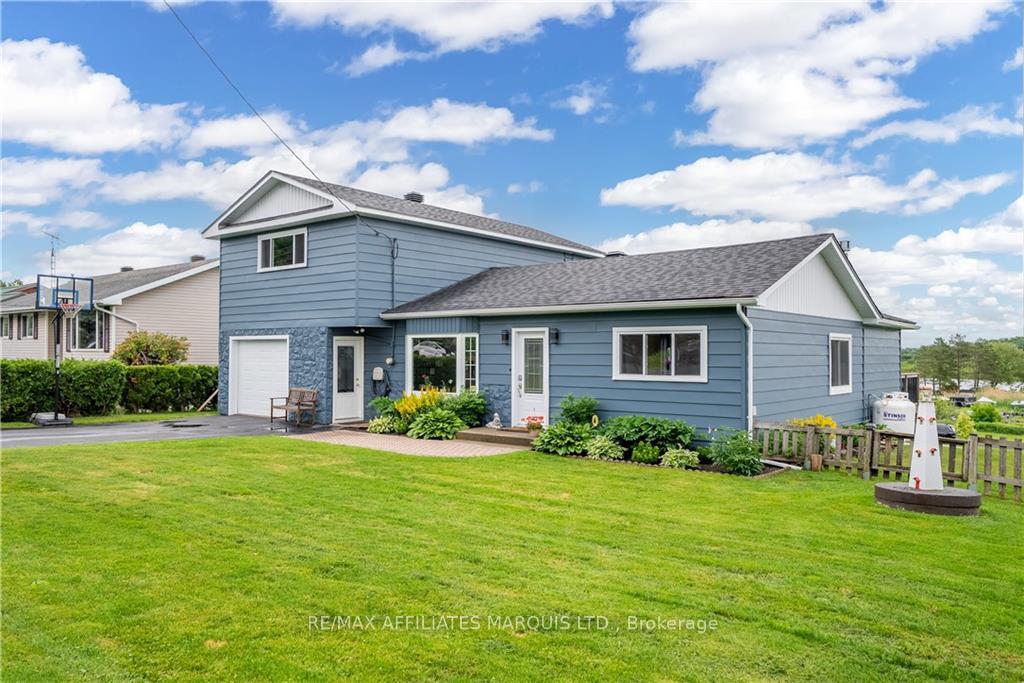
Flooring: Ceramic, Flooring: Laminate, Experience waterfront living at its finest at 19448 County Road 2 in Summerstown! This charming 4-bedroom, 1.5-bath home offers not only a spacious layout but also captivating views of the St. Lawrence River from the comfort of your cozy living room, complete with a propane fireplace. Modern conveniences include an attached garage with an electric car charger and a large backyard featuring a hot tub—perfect for relaxation. Located just steps from Roger’s Marina and a nearby boat launch, this home is a dream for water lovers. With stylish updates throughout, it’s the perfect blend of comfort and scenic beauty.
Facts & features
Ask about this home
A HOMEH agent will answer your questions about this home.
Rooms
60 rooms · 2 bathrooms
- Dining room16′11″ × 12′1″204 sq.ft.
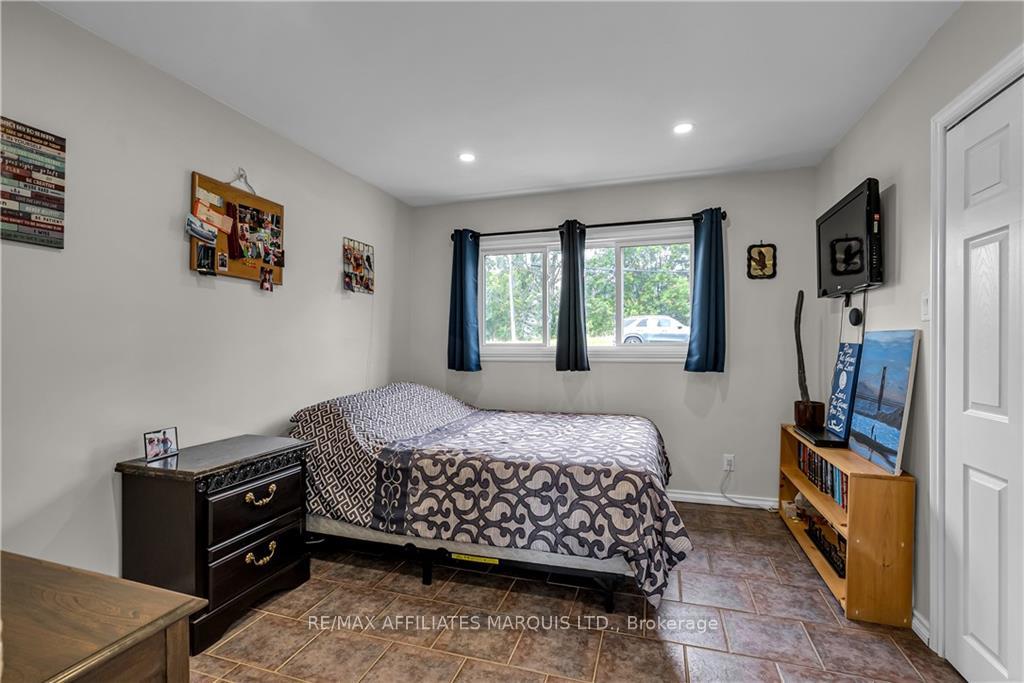
- Bedroom10′2″ × 11′9″119 sq.ft.
- Living room15′8″ × 23′11″374 sq.ft.
- Kitchen14′4″ × 17′8″252 sq.ft.
- Laundry7′11″ × 6′9″53 sq.ft.
- Bathroom2′7″ × 6′9″17 sq.ft.
- Dining room16′11″ × 12′1″204 sq.ft.
- Bedroom10′2″ × 11′9″119 sq.ft.
- Living room15′8″ × 23′11″374 sq.ft.
- Kitchen14′4″ × 17′8″252 sq.ft.
- Laundry7′11″ × 6′9″53 sq.ft.
- Bathroom2′7″ × 6′9″17 sq.ft.
- Dining room16′11″ × 12′1″204 sq.ft.
- Bedroom10′2″ × 11′9″119 sq.ft.
- Living room15′8″ × 23′11″374 sq.ft.
- Kitchen14′4″ × 17′8″252 sq.ft.
- Laundry7′11″ × 6′9″53 sq.ft.
- Bathroom2′7″ × 6′9″17 sq.ft.
- Dining room16′11″ × 12′1″204 sq.ft.
- Bedroom10′2″ × 11′9″119 sq.ft.
- Living room15′8″ × 23′11″374 sq.ft.
- Kitchen14′4″ × 17′8″252 sq.ft.
- Laundry7′11″ × 6′9″53 sq.ft.
- Bathroom2′7″ × 6′9″17 sq.ft.
- Dining room16′11″ × 12′1″204 sq.ft.
- Bedroom10′2″ × 11′9″119 sq.ft.
- Living room15′8″ × 23′11″374 sq.ft.
- Kitchen14′4″ × 17′8″252 sq.ft.
- Laundry7′11″ × 6′9″53 sq.ft.
- Bathroom2′7″ × 6′9″17 sq.ft.
- Dining room16′11″ × 12′1″204 sq.ft.
- Bedroom10′2″ × 11′9″119 sq.ft.
- Living room15′8″ × 23′11″374 sq.ft.
- Kitchen14′4″ × 17′8″252 sq.ft.
- Laundry7′11″ × 6′9″53 sq.ft.
- Bathroom2′7″ × 6′9″17 sq.ft.
- Bedroom9′3″ × 13′1″120 sq.ft.
- Bedroom9′10″ × 13′1″128 sq.ft.
- Primary bedroom15′9″ × 13′10″218 sq.ft.
- Bathroom6′5″ × 6′38 sq.ft.
- Bedroom9′3″ × 13′1″120 sq.ft.
- Bedroom9′10″ × 13′1″128 sq.ft.
- Primary bedroom15′9″ × 13′10″218 sq.ft.
- Bathroom6′5″ × 6′38 sq.ft.
- Bedroom9′3″ × 13′1″120 sq.ft.
- Bedroom9′10″ × 13′1″128 sq.ft.
- Primary bedroom15′9″ × 13′10″218 sq.ft.
- Bathroom6′5″ × 6′38 sq.ft.
- Bedroom9′3″ × 13′1″120 sq.ft.
- Bedroom9′10″ × 13′1″128 sq.ft.
- Primary bedroom15′9″ × 13′10″218 sq.ft.
- Bathroom6′5″ × 6′38 sq.ft.
- Bedroom9′3″ × 13′1″120 sq.ft.
- Bedroom9′10″ × 13′1″128 sq.ft.
- Primary bedroom15′9″ × 13′10″218 sq.ft.
- Bathroom6′5″ × 6′38 sq.ft.
- Bedroom9′3″ × 13′1″120 sq.ft.
- Bedroom9′10″ × 13′1″128 sq.ft.
- Primary bedroom15′9″ × 13′10″218 sq.ft.
- Bathroom6′5″ × 6′38 sq.ft.
Around this home
Listing details
Helpful tools
Your HOMEH agent
"I would see it this week."
Ask HOMEH about this home
Price, neighbourhood, monthly cost. Ask anything.
HOMEH Intelligent Agent is an AI, not a licensed representative. Check anything important with your agent.