
20169 Beaupre Road
South Glengarry (South Glengarry, Charlottenburgh Twp)20169 Beaupre Road
South Glengarry (South Glengarry, Charlottenburgh Twp)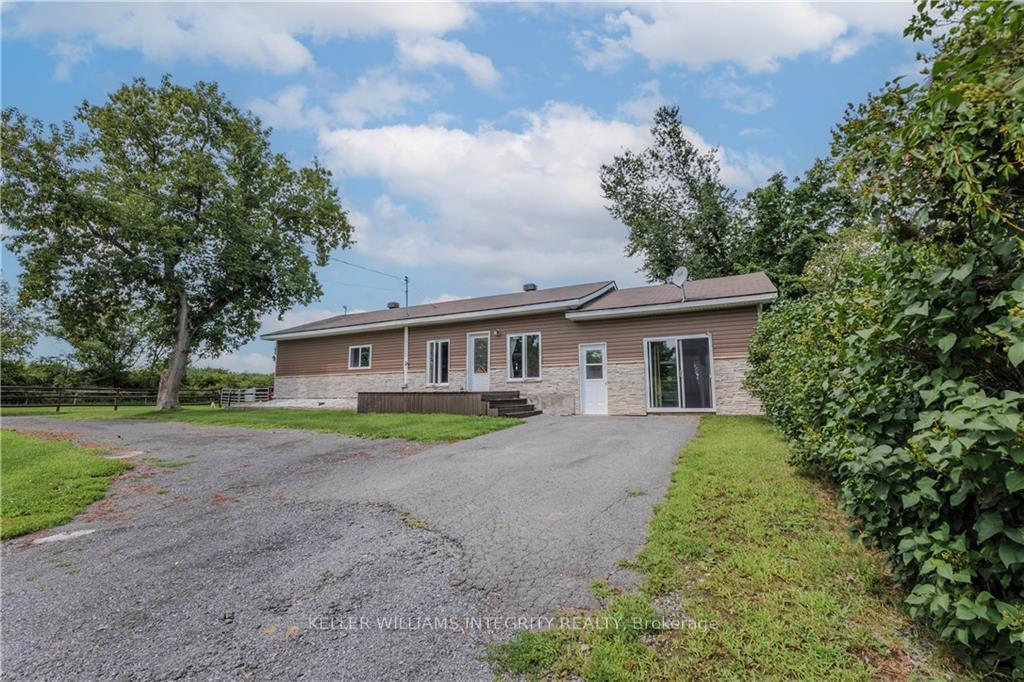
 See all 28 photos
Property history

This listing has ended. It is no longer available.
Property not available for sale or for rent.
Ask about this home
A HOMEH agent will answer your questions about this home.Ask HOMEH
About this home
20169 Beaupre Road, South Glengarry
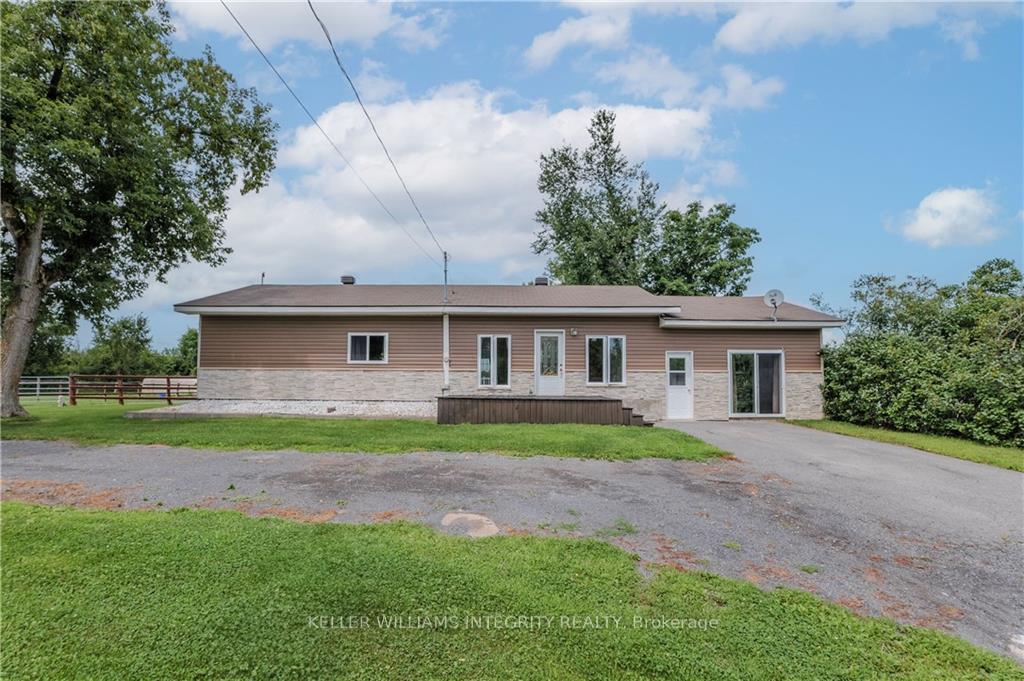
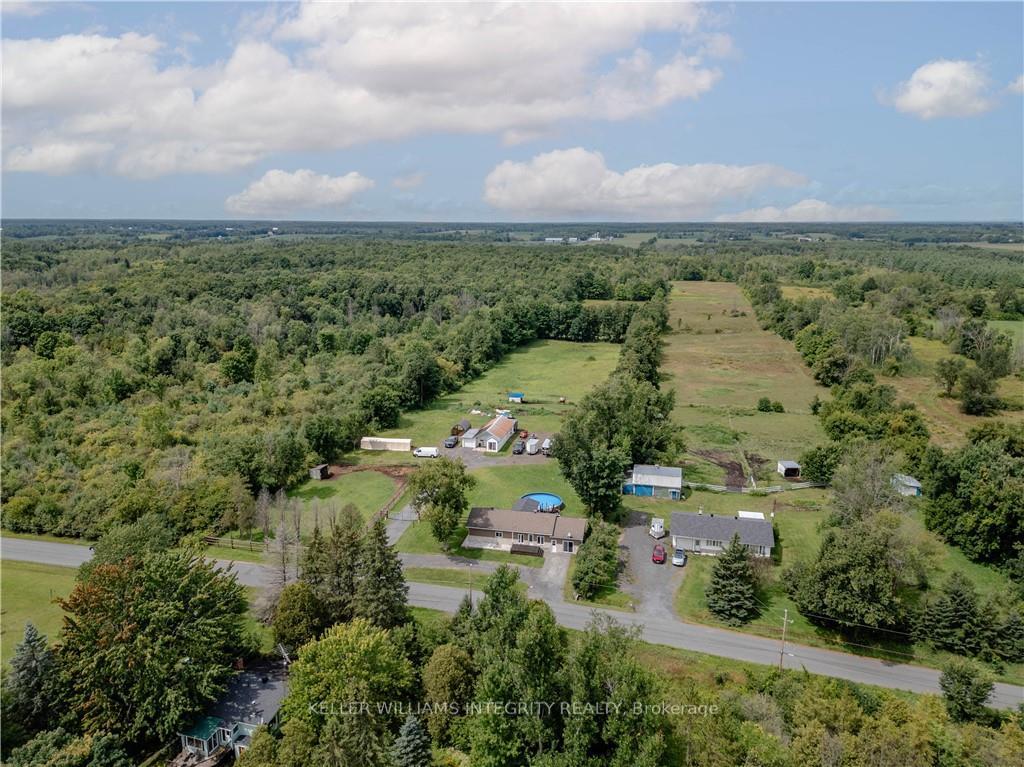
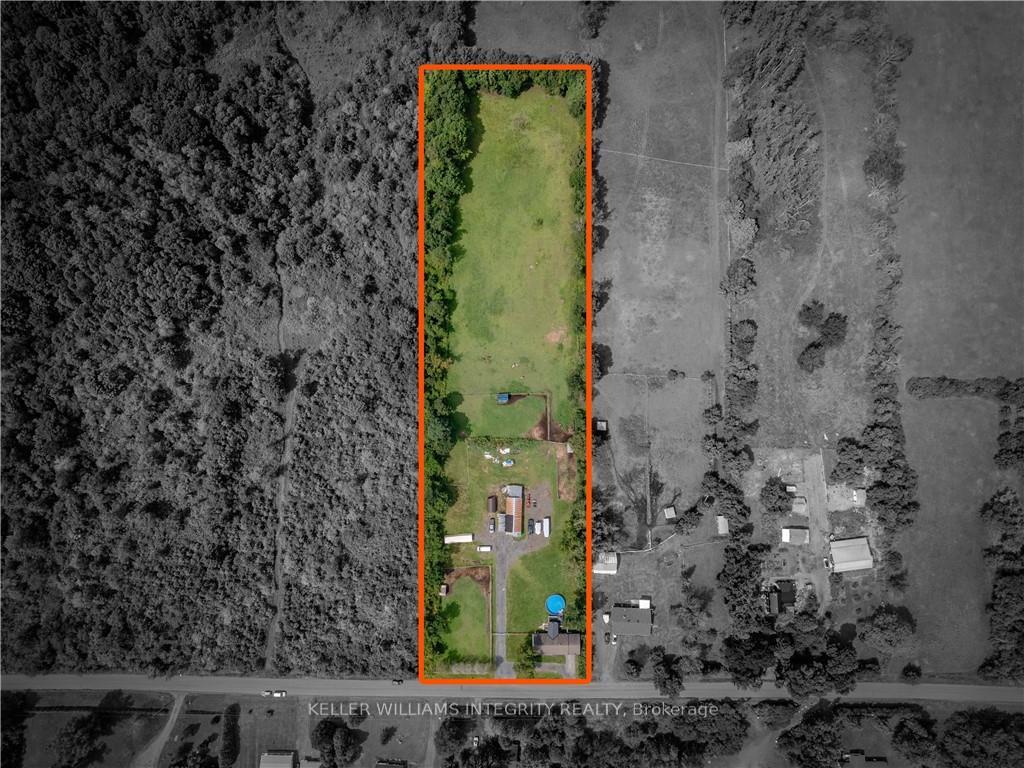
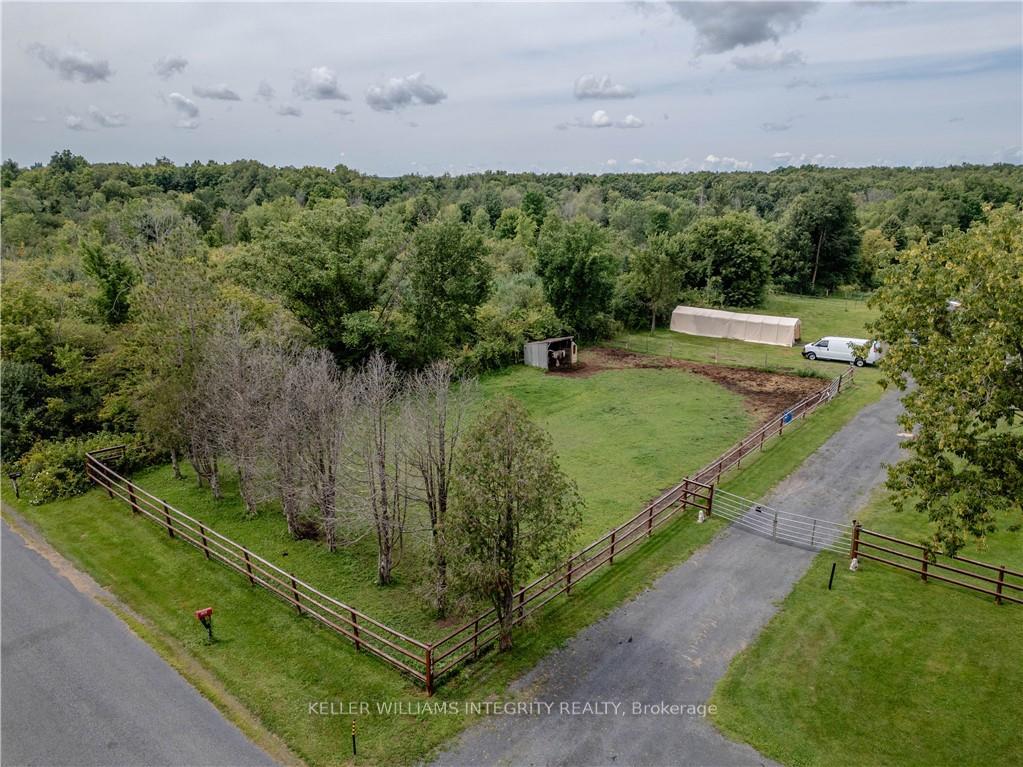
Flooring: Hardwood, Flooring: Ceramic, Are you looking for an amazing horse farm with a move-in ready 4 bedroom home in South Glengarry? This property features approximately 4.3 acres and is grandfathered with the municipality to keep horses. On this property you'll enjoy fenced paddocks and pasture area, a barn with 4 horse stalls and a garage, several horse shelters, a move-in ready home, as well as a new above-ground pool! Step inside the bright and open concept home that has tons of natural light and you'll appreciate all the recent updates. There is plenty of room for the whole family with 4 bedrooms plus a bonus room / office space on the main floor. With access to the deck and pool from the rear living room, great views, and a functional floor plan, this home will be a hit for the whole family. Outside you can live your country dream and raise horses without the burden of a large acreage to maintain, while inside you can enjoy family memories in a well maintained and well finished home. Call today to book a showing!
Facts & features
Ask about this home
A HOMEH agent will answer your questions about this home.
Rooms
56 rooms · 1 bathroom
- Living room10′7″ × 15′6″164 sq.ft.
- Recreation12′1″ × 11′133 sq.ft.
- Kitchen20′2″ × 11′2″225 sq.ft.
- Dining room20′2″ × 11′2″225 sq.ft.
- Bedroom11′6″ × 12′3″141 sq.ft.
- Bedroom11′3″ × 11′4″127 sq.ft.
- Bedroom11′4″ × 11′7″131 sq.ft.
- Bedroom8′4″ × 11′9″98 sq.ft.
- Living room10′7″ × 15′6″164 sq.ft.
- Recreation12′1″ × 11′133 sq.ft.
- Kitchen20′2″ × 11′2″225 sq.ft.
- Dining room20′2″ × 11′2″225 sq.ft.
- Bedroom11′6″ × 12′3″141 sq.ft.
- Bedroom11′3″ × 11′4″127 sq.ft.
- Bedroom11′4″ × 11′7″131 sq.ft.
- Bedroom8′4″ × 11′9″98 sq.ft.
- Living room10′7″ × 15′6″164 sq.ft.
- Recreation12′1″ × 11′133 sq.ft.
- Kitchen20′2″ × 11′2″225 sq.ft.
- Dining room20′2″ × 11′2″225 sq.ft.
- Bedroom11′6″ × 12′3″141 sq.ft.
- Bedroom11′3″ × 11′4″127 sq.ft.
- Bedroom11′4″ × 11′7″131 sq.ft.
- Bedroom8′4″ × 11′9″98 sq.ft.
- Living room10′7″ × 15′6″164 sq.ft.
- Recreation12′1″ × 11′133 sq.ft.
- Kitchen20′2″ × 11′2″225 sq.ft.
- Dining room20′2″ × 11′2″225 sq.ft.
- Bedroom11′6″ × 12′3″141 sq.ft.
- Bedroom11′3″ × 11′4″127 sq.ft.
- Bedroom11′4″ × 11′7″131 sq.ft.
- Bedroom8′4″ × 11′9″98 sq.ft.
- Living room10′7″ × 15′6″164 sq.ft.
- Recreation12′1″ × 11′133 sq.ft.
- Kitchen20′2″ × 11′2″225 sq.ft.
- Dining room20′2″ × 11′2″225 sq.ft.
- Bedroom11′6″ × 12′3″141 sq.ft.
- Bedroom11′3″ × 11′4″127 sq.ft.
- Bedroom11′4″ × 11′7″131 sq.ft.
- Bedroom8′4″ × 11′9″98 sq.ft.
- Living room10′7″ × 15′6″164 sq.ft.
- Recreation12′1″ × 11′133 sq.ft.
- Kitchen20′2″ × 11′2″225 sq.ft.
- Dining room20′2″ × 11′2″225 sq.ft.
- Bedroom11′6″ × 12′3″141 sq.ft.
- Bedroom11′3″ × 11′4″127 sq.ft.
- Bedroom11′4″ × 11′7″131 sq.ft.
- Bedroom8′4″ × 11′9″98 sq.ft.
- Living room10′7″ × 15′6″164 sq.ft.
- Recreation12′1″ × 11′133 sq.ft.
- Kitchen20′2″ × 11′2″225 sq.ft.
- Dining room20′2″ × 11′2″225 sq.ft.
- Bedroom11′6″ × 12′3″141 sq.ft.
- Bedroom11′3″ × 11′4″127 sq.ft.
- Bedroom11′4″ × 11′7″131 sq.ft.
- Bedroom8′4″ × 11′9″98 sq.ft.
Around this home
Listing details
Helpful tools
Your HOMEH agent
"I would see it this week."
Ask HOMEH about this home
Price, neighbourhood, monthly cost. Ask anything.
HOMEH Intelligent Agent is an AI, not a licensed representative. Check anything important with your agent.