
 See all 30 photos
Property history

This listing has ended. It is no longer available.
Property not available for sale or for rent.
Ask about this home
A HOMEH agent will answer your questions about this home.Ask HOMEH
About this home
20255 Maple Road, South Glengarry
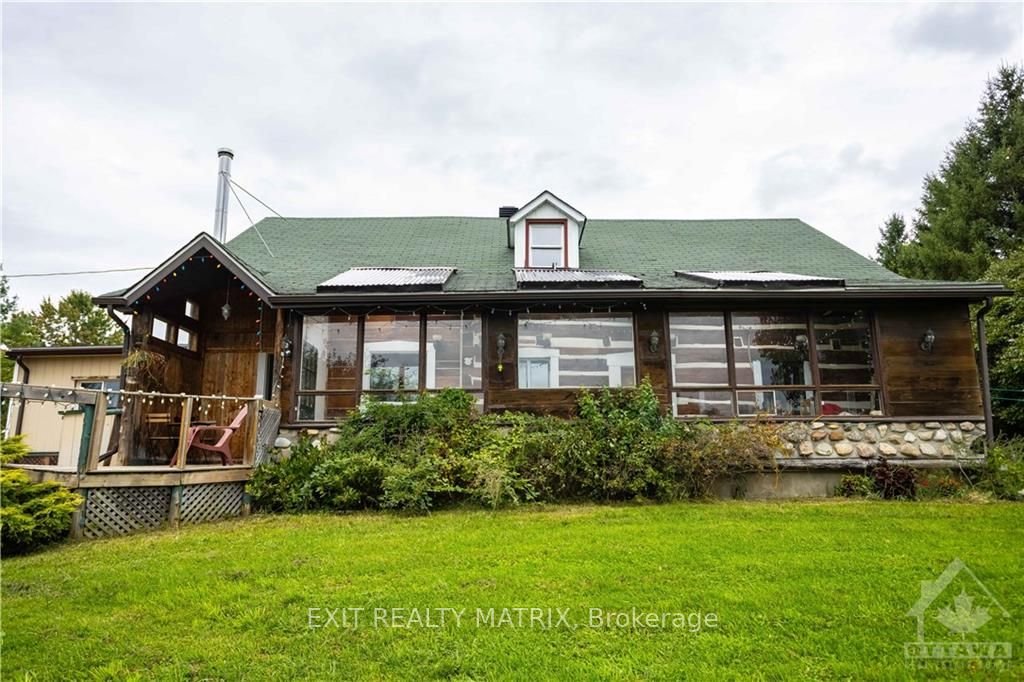
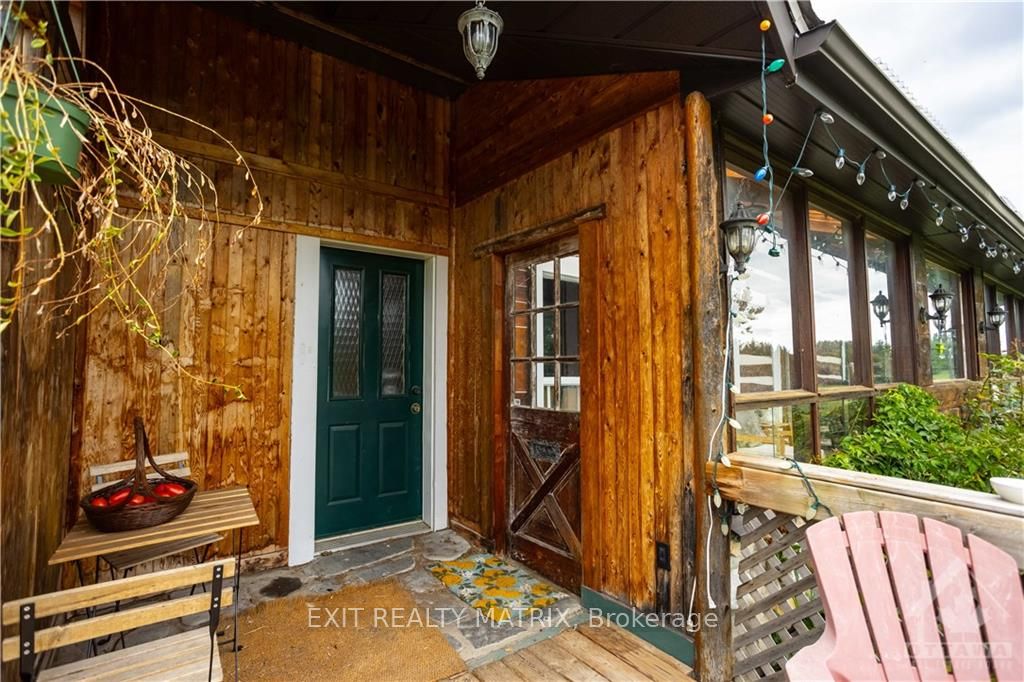
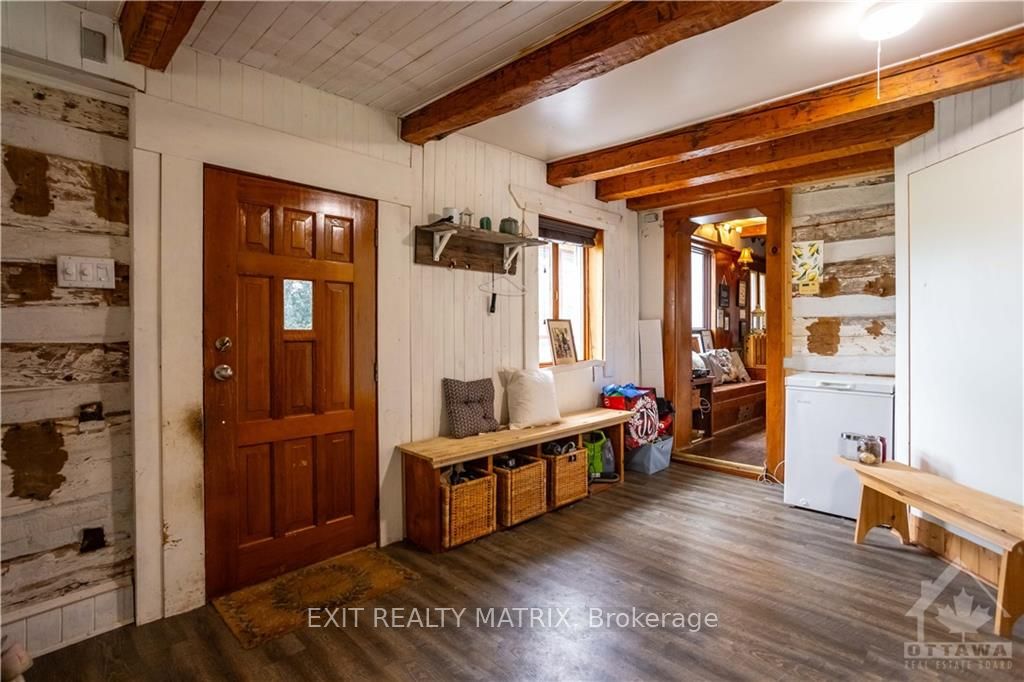
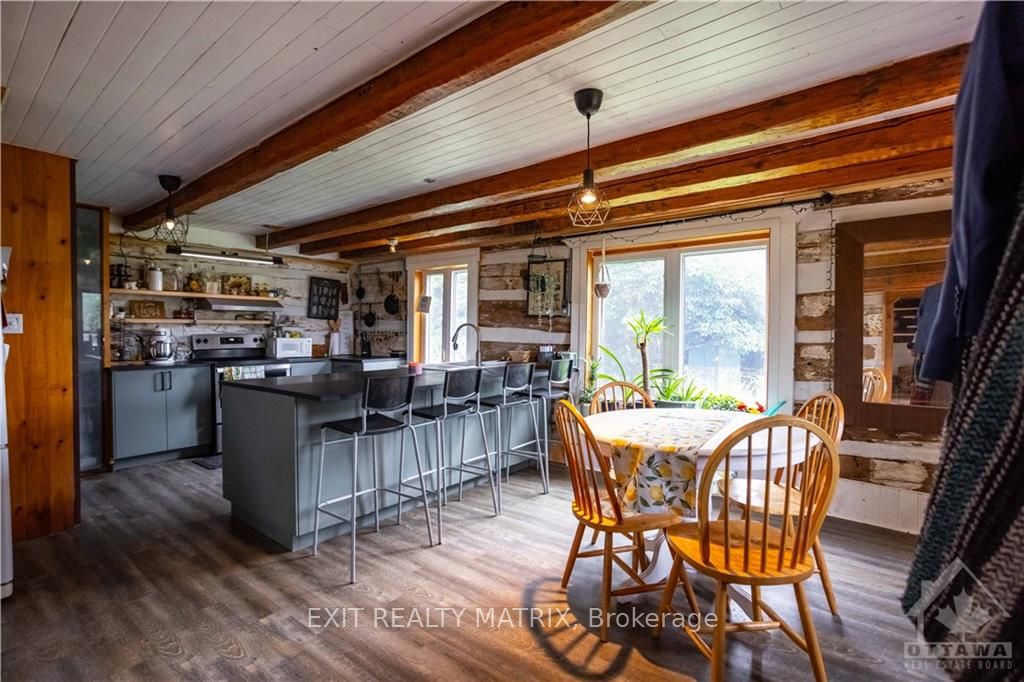
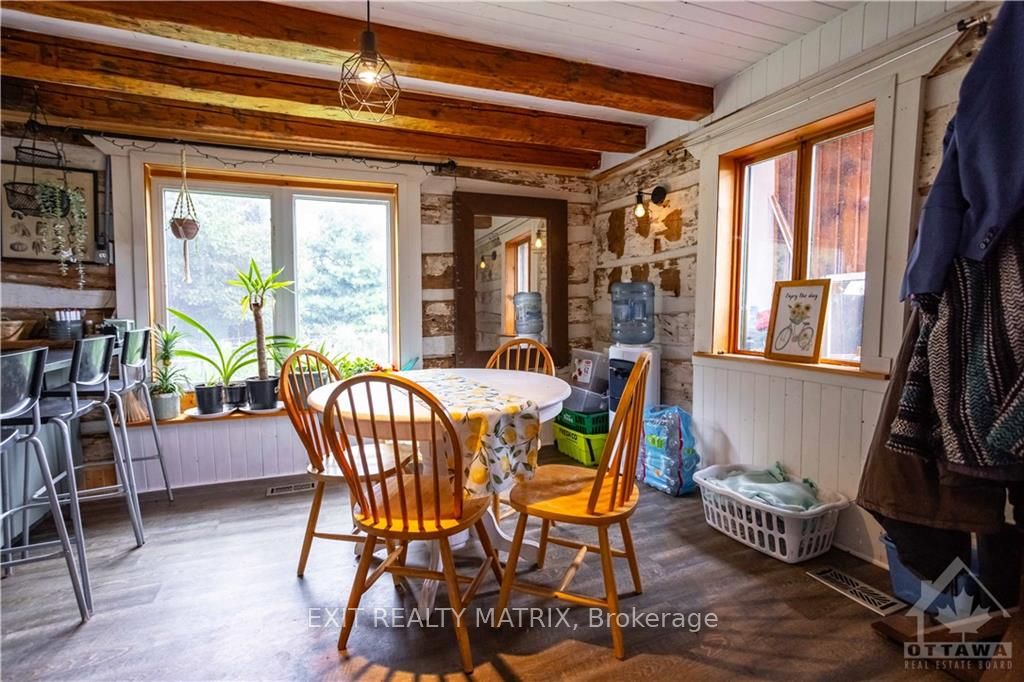
Welcome to your serene retreat in Williamstown, nestled on 15.41 acres of picturesque land that offers the perfect blend of rustic charm and comfort. This property is a haven for nature lovers, featuring vibrant gardens, horse stables, entertaining space and more! Step inside to discover a warm and inviting interior, where the dining and kitchen areas are seamlessly connected, offering a perfect space for gatherings. The kitchen boasts a stylish peninsula and exquisite finishes. The main floor bathroom adds convenience, while the large living room, complete with a cozy wood fireplace, flows into a stunning family room adorned with modern touches. Upstairs, you'll find three generously sized bedrooms, a spacious sitting room, and a partial bath. Outside, your private oasis awaits, offering everything you need for ultimate seclusion and tranquility. Whether you're enjoying the lush gardens, animal spaces, or simply soaking in the peaceful surroundings, this property is a true sanctuary., Flooring: Hardwood, Flooring: Ceramic, Flooring: Laminate
Facts & features
Ask about this home
A HOMEH agent will answer your questions about this home.
Rooms
78 rooms · 2 bathrooms
- Foyer12′11″ × 11′7″149 sq.ft.
- Dining room12′5″ × 11′1″137 sq.ft.
- Kitchen13′5″ × 11′1″148 sq.ft.
- Bathroom15′2″ × 10′3″155 sq.ft.
- Living room22′2″ × 15′6″343 sq.ft.
- Family room16′ × 14′10″237 sq.ft.
- Foyer12′11″ × 11′7″149 sq.ft.
- Dining room12′5″ × 11′1″137 sq.ft.
- Kitchen13′5″ × 11′1″148 sq.ft.
- Bathroom15′2″ × 10′3″155 sq.ft.
- Living room22′2″ × 15′6″343 sq.ft.
- Family room16′ × 14′10″237 sq.ft.
- Foyer12′11″ × 11′7″149 sq.ft.
- Dining room12′5″ × 11′1″137 sq.ft.
- Kitchen13′5″ × 11′1″148 sq.ft.
- Bathroom15′2″ × 10′3″155 sq.ft.
- Living room22′2″ × 15′6″343 sq.ft.
- Family room16′ × 14′10″237 sq.ft.
- Foyer12′11″ × 11′7″149 sq.ft.
- Dining room12′5″ × 11′1″137 sq.ft.
- Kitchen13′5″ × 11′1″148 sq.ft.
- Bathroom15′2″ × 10′3″155 sq.ft.
- Living room22′2″ × 15′6″343 sq.ft.
- Family room16′ × 14′10″237 sq.ft.
- Foyer12′11″ × 11′7″149 sq.ft.
- Dining room12′5″ × 11′1″137 sq.ft.
- Kitchen13′5″ × 11′1″148 sq.ft.
- Bathroom15′2″ × 10′3″155 sq.ft.
- Living room22′2″ × 15′6″343 sq.ft.
- Family room16′ × 14′10″237 sq.ft.
- Foyer12′11″ × 11′7″149 sq.ft.
- Dining room12′5″ × 11′1″137 sq.ft.
- Kitchen13′5″ × 11′1″148 sq.ft.
- Bathroom15′2″ × 10′3″155 sq.ft.
- Living room22′2″ × 15′6″343 sq.ft.
- Family room16′ × 14′10″237 sq.ft.
- Primary bedroom17′6″ × 14′10″259 sq.ft.
- Bedroom12′1″ × 11′4″137 sq.ft.
- Other6′3″ × 3′10″24 sq.ft.
- Bedroom12′1″ × 10′7″128 sq.ft.
- Other5′8″ × 3′8″21 sq.ft.
- Sitting22′2″ × 13′5″296 sq.ft.
- Bathroom3′10″ × 3′1″12 sq.ft.
- Primary bedroom17′6″ × 14′10″259 sq.ft.
- Bedroom12′1″ × 11′4″137 sq.ft.
- Other6′3″ × 3′10″24 sq.ft.
- Bedroom12′1″ × 10′7″128 sq.ft.
- Other5′8″ × 3′8″21 sq.ft.
- Sitting22′2″ × 13′5″296 sq.ft.
- Bathroom3′10″ × 3′1″12 sq.ft.
- Primary bedroom17′6″ × 14′10″259 sq.ft.
- Bedroom12′1″ × 11′4″137 sq.ft.
- Other6′3″ × 3′10″24 sq.ft.
- Bedroom12′1″ × 10′7″128 sq.ft.
- Other5′8″ × 3′8″21 sq.ft.
- Sitting22′2″ × 13′5″296 sq.ft.
- Bathroom3′10″ × 3′1″12 sq.ft.
- Primary bedroom17′6″ × 14′10″259 sq.ft.
- Bedroom12′1″ × 11′4″137 sq.ft.
- Other6′3″ × 3′10″24 sq.ft.
- Bedroom12′1″ × 10′7″128 sq.ft.
- Other5′8″ × 3′8″21 sq.ft.
- Sitting22′2″ × 13′5″296 sq.ft.
- Bathroom3′10″ × 3′1″12 sq.ft.
- Primary bedroom17′6″ × 14′10″259 sq.ft.
- Bedroom12′1″ × 11′4″137 sq.ft.
- Other6′3″ × 3′10″24 sq.ft.
- Bedroom12′1″ × 10′7″128 sq.ft.
- Other5′8″ × 3′8″21 sq.ft.
- Sitting22′2″ × 13′5″296 sq.ft.
- Bathroom3′10″ × 3′1″12 sq.ft.
- Primary bedroom17′6″ × 14′10″259 sq.ft.
- Bedroom12′1″ × 11′4″137 sq.ft.
- Other6′3″ × 3′10″24 sq.ft.
- Bedroom12′1″ × 10′7″128 sq.ft.
- Other5′8″ × 3′8″21 sq.ft.
- Sitting22′2″ × 13′5″296 sq.ft.
- Bathroom3′10″ × 3′1″12 sq.ft.
Around this home
Listing details
Helpful tools
Your HOMEH agent
"I would see it this week."
Ask HOMEH about this home
Price, neighbourhood, monthly cost. Ask anything.
HOMEH Intelligent Agent is an AI, not a licensed representative. Check anything important with your agent.