
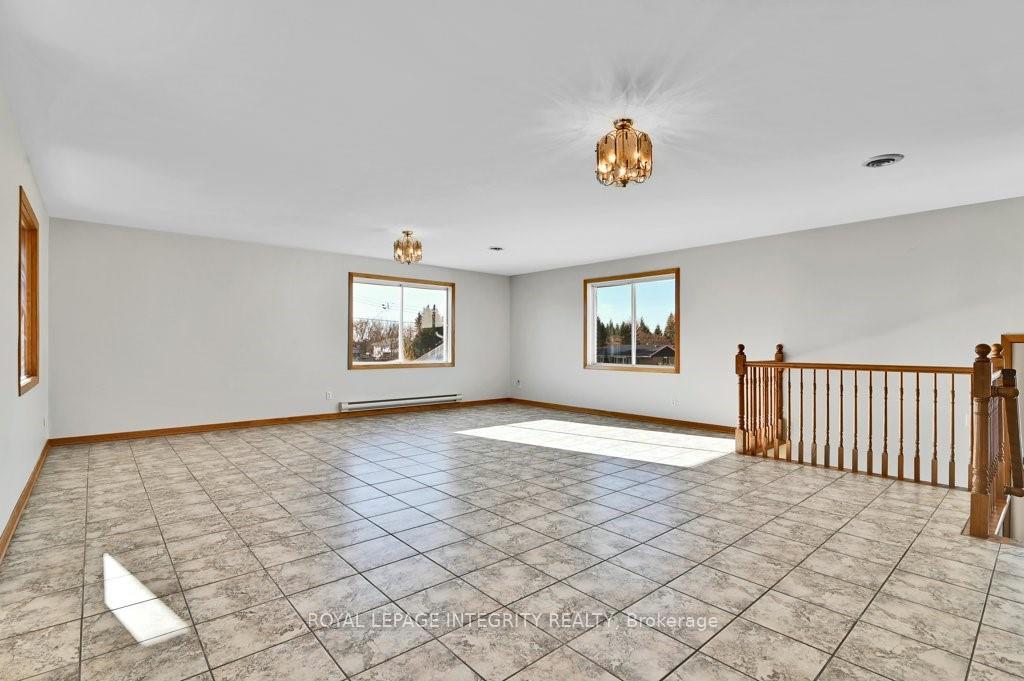
 See all 30 photos
Property history

This listing has ended. It is no longer available.
Property not available for sale or for rent.
Ask about this home
A HOMEH agent will answer your questions about this home.Ask HOMEH
About this home
20397 Park Crescent, South Glengarry
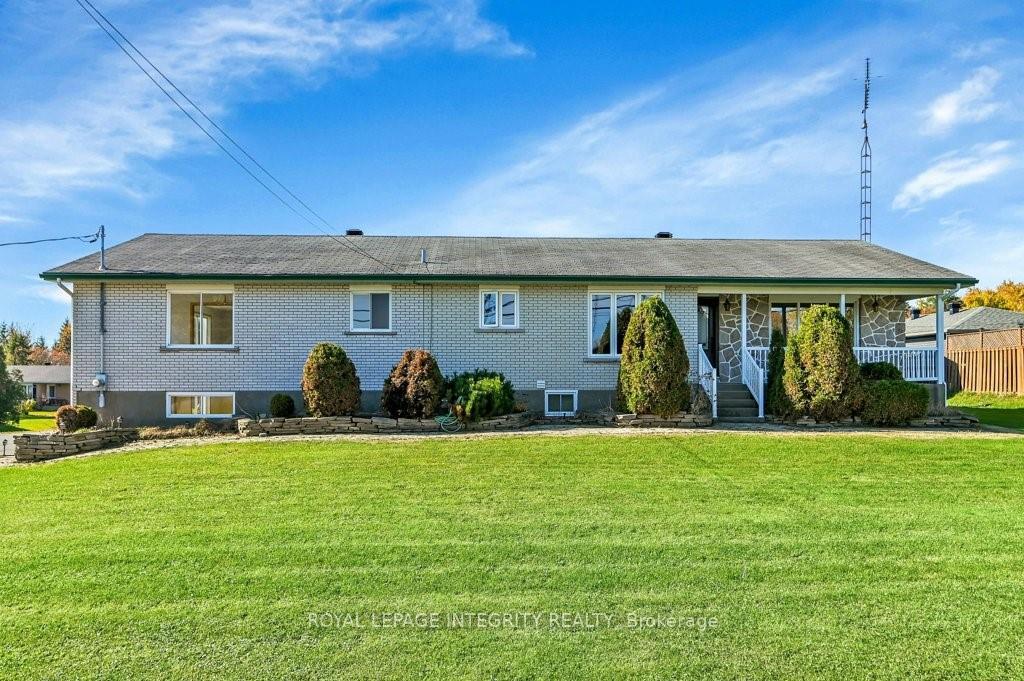
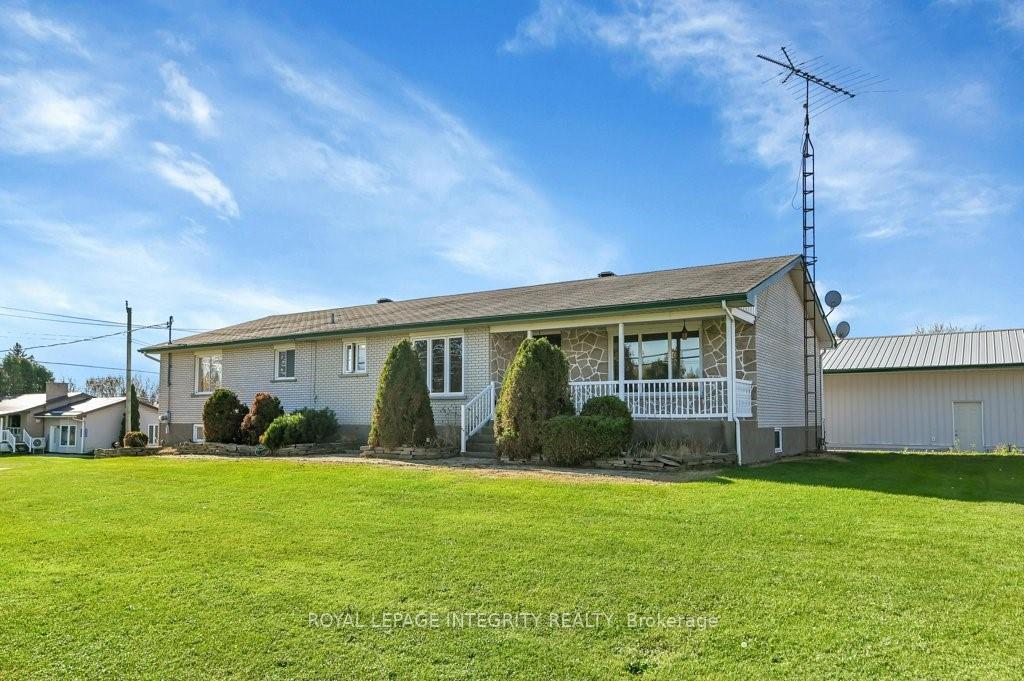
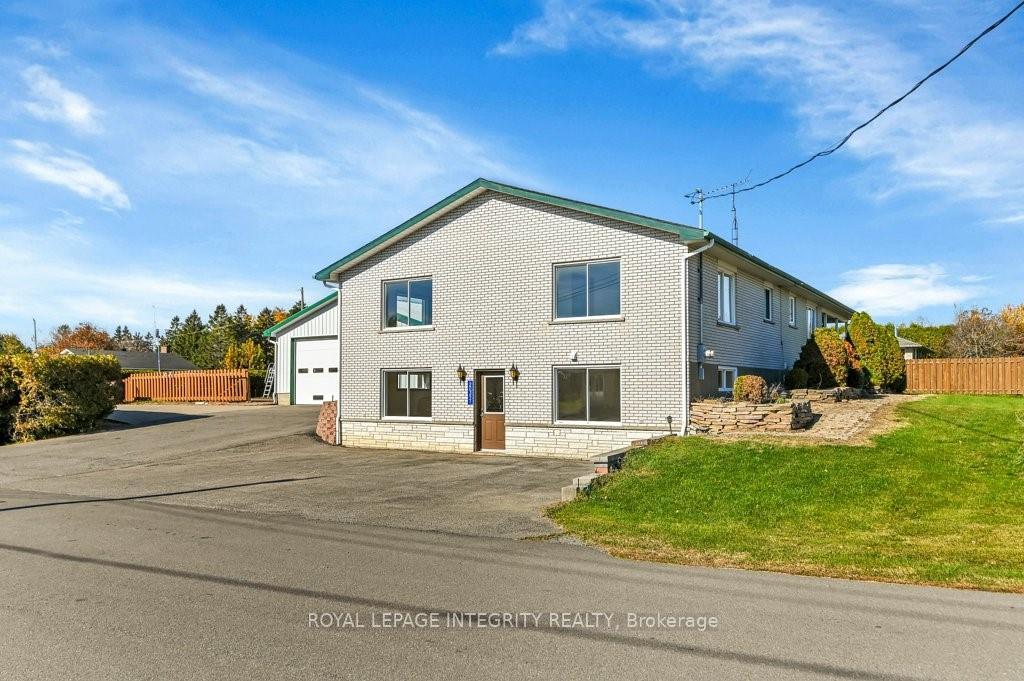
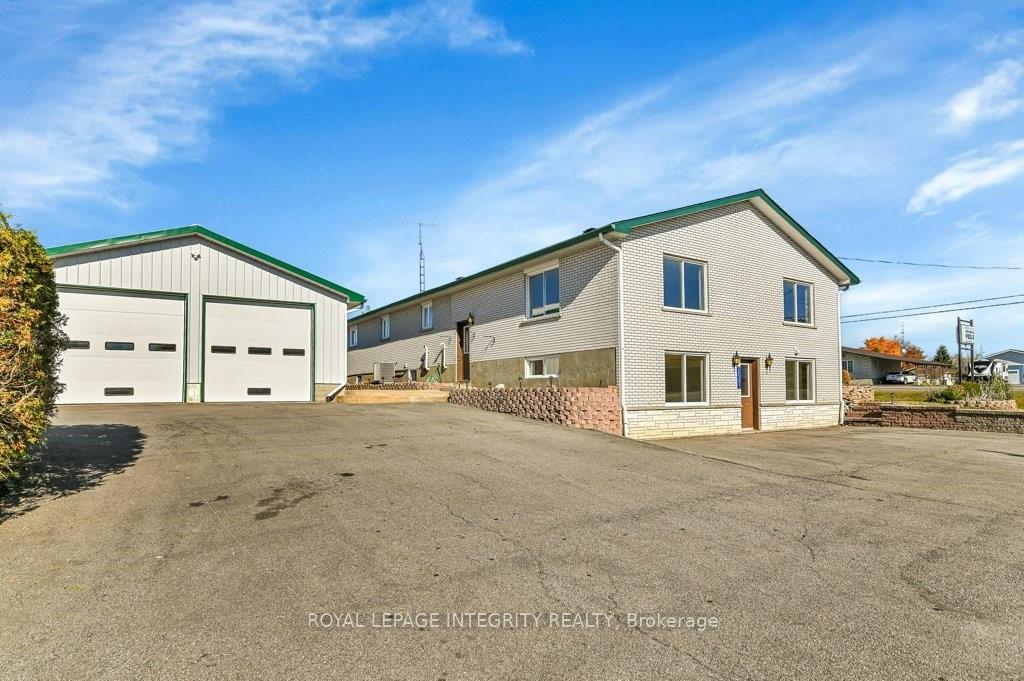
Flooring: Mixed, Discover one of Green Valley’s most iconic properties.This unique property blends residential warmth with commercial potential.Whether you envision a family home, retail venture, or both, this Green Valley landmark is ready for your vision.The spacious bungalow offers versatility and opportunity, with an impressive 5-bedroom layout providing ample living space and options for commercial or mixed-use potential.A dedicated 31'9"X25'9" storefront with a separate entrance from the parking area is ideal for a small business or office.Additionally, a 20.10X26.1 showroom on the main level offers flexible options for display or workspace. The property also features an 1,800sq.ft. garage with a lounge area, offering convenient access to the in-ground pool.This landmark property is uniquely positioned to offer residential, retail, or mixed-use possibilities.A rare find with unlimited potential—don’t miss out on this opportunity!All offers must have a probate and a Seller Lawyer review condition.
Facts & features
Ask about this home
A HOMEH agent will answer your questions about this home.
Rooms
75 rooms · 2 bathrooms
- Living room13′ × 19′11″259 sq.ft.
- Dining room14′6″ × 11′159 sq.ft.
- Kitchen11′4″ × 9′2″104 sq.ft.
- Primary bedroom13′ × 11′10″153 sq.ft.
- Bedroom9′8″ × 10′10″104 sq.ft.
- Bedroom9′8″ × 12′1″116 sq.ft.
- Bathroom7′ × 8′9″61 sq.ft.
- Office10′10″ × 17′3″186 sq.ft.
- Other20′10″ × 26′1″543 sq.ft.
- Bathroom10′10″ × 7′11″86 sq.ft.
- Bedroom13′ × 11′10″153 sq.ft.
- Bathroom13′ × 15′9″205 sq.ft.
- Utility room13′2″ × 11′8″153 sq.ft.
- Bedroom13′ × 11′10″153 sq.ft.
- Other31′9″ × 25′9″816 sq.ft.
- Recreation12′7″ × 31′3″392 sq.ft.
- Bathroom13′ × 15′9″205 sq.ft.
- Utility room13′2″ × 11′8″153 sq.ft.
- Bedroom13′ × 11′10″153 sq.ft.
- Other31′9″ × 25′9″816 sq.ft.
- Recreation12′7″ × 31′3″392 sq.ft.
- Bathroom13′ × 15′9″205 sq.ft.
- Utility room13′2″ × 11′8″153 sq.ft.
- Bedroom13′ × 11′10″153 sq.ft.
- Other31′9″ × 25′9″816 sq.ft.
- Recreation12′7″ × 31′3″392 sq.ft.
- Bathroom13′ × 15′9″205 sq.ft.
- Utility room13′2″ × 11′8″153 sq.ft.
- Bedroom13′ × 11′10″153 sq.ft.
- Other31′9″ × 25′9″816 sq.ft.
- Recreation12′7″ × 31′3″392 sq.ft.
- Bathroom13′ × 15′9″205 sq.ft.
- Utility room13′2″ × 11′8″153 sq.ft.
- Other31′9″ × 25′9″816 sq.ft.
- Recreation12′7″ × 31′3″392 sq.ft.
Around this home
Listing details
Helpful tools
Your HOMEH agent
"I would see it this week."
Ask HOMEH about this home
Price, neighbourhood, monthly cost. Ask anything.
HOMEH Intelligent Agent is an AI, not a licensed representative. Check anything important with your agent.