
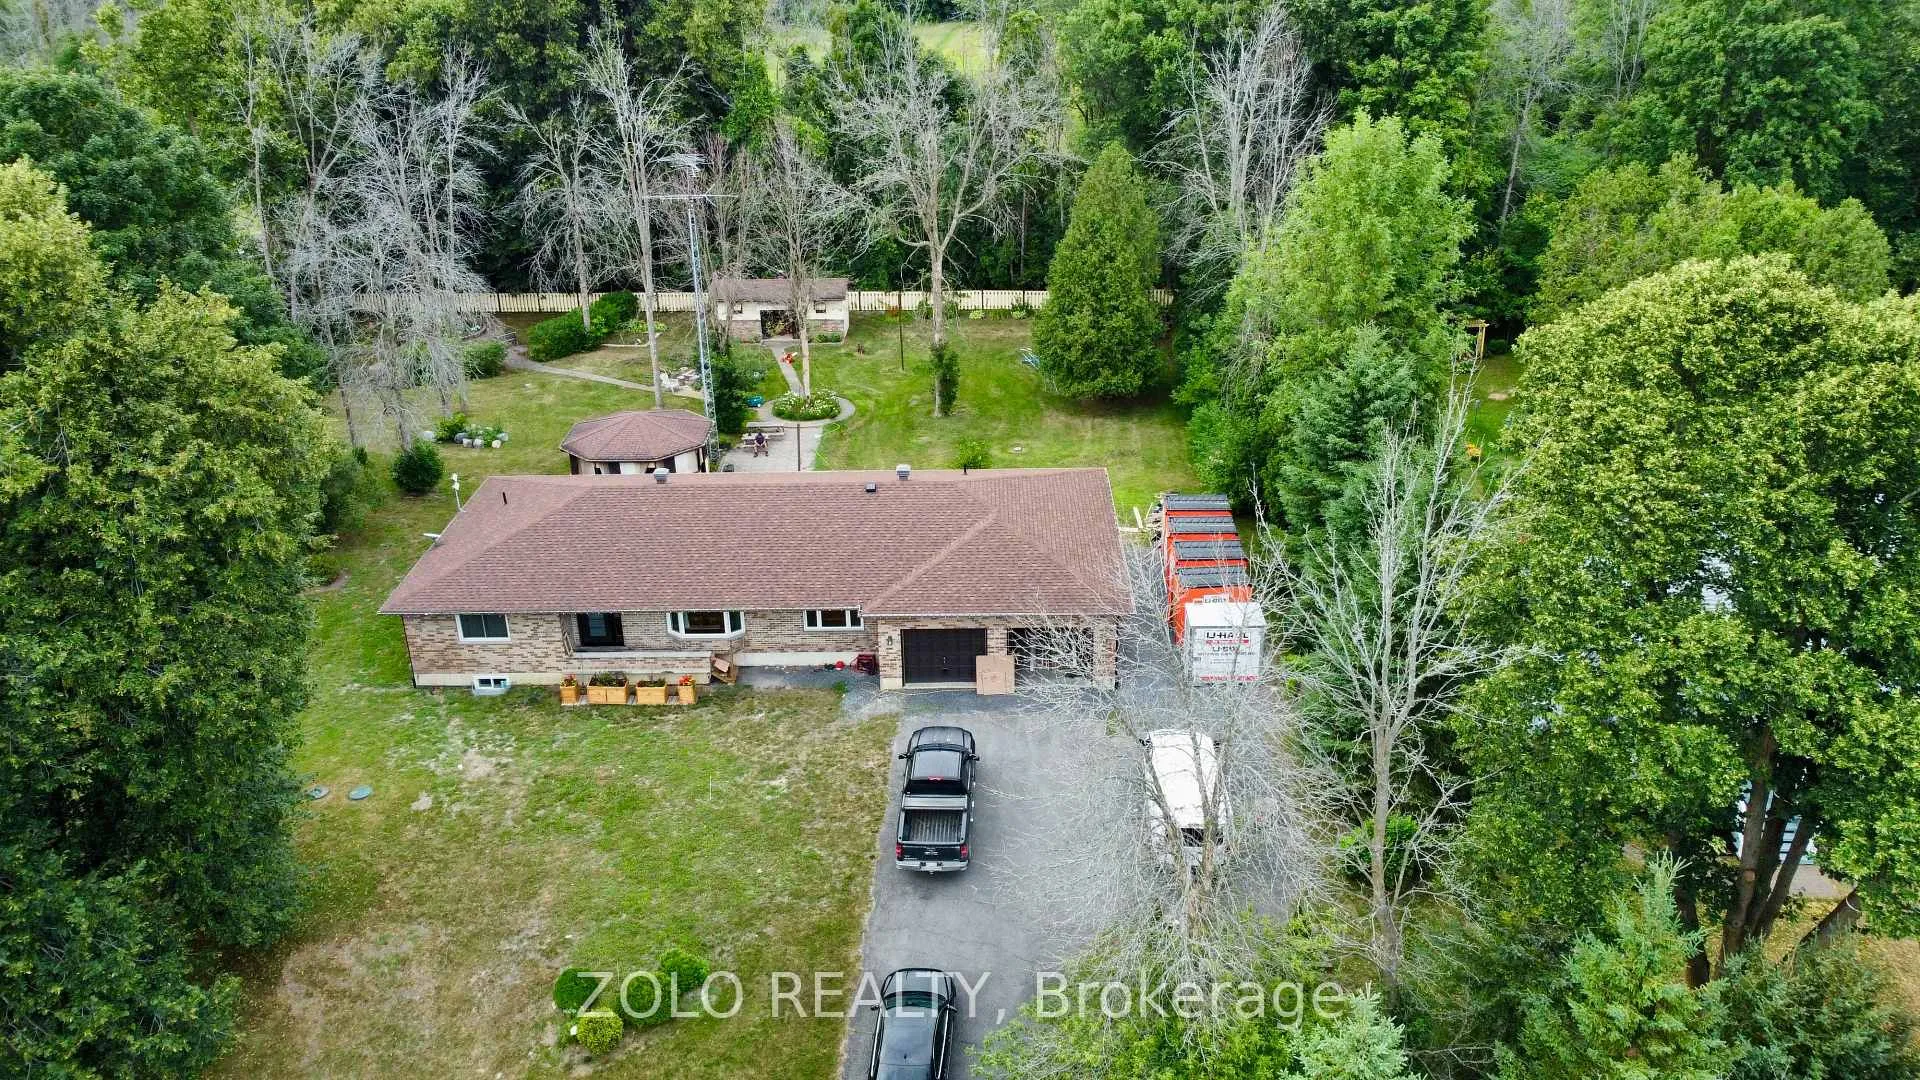
20411 Conc 5 Road
South Glengarry (South Glengarry, Lancaster Twp)20411 Conc 5 Road
South Glengarry (South Glengarry, Lancaster Twp)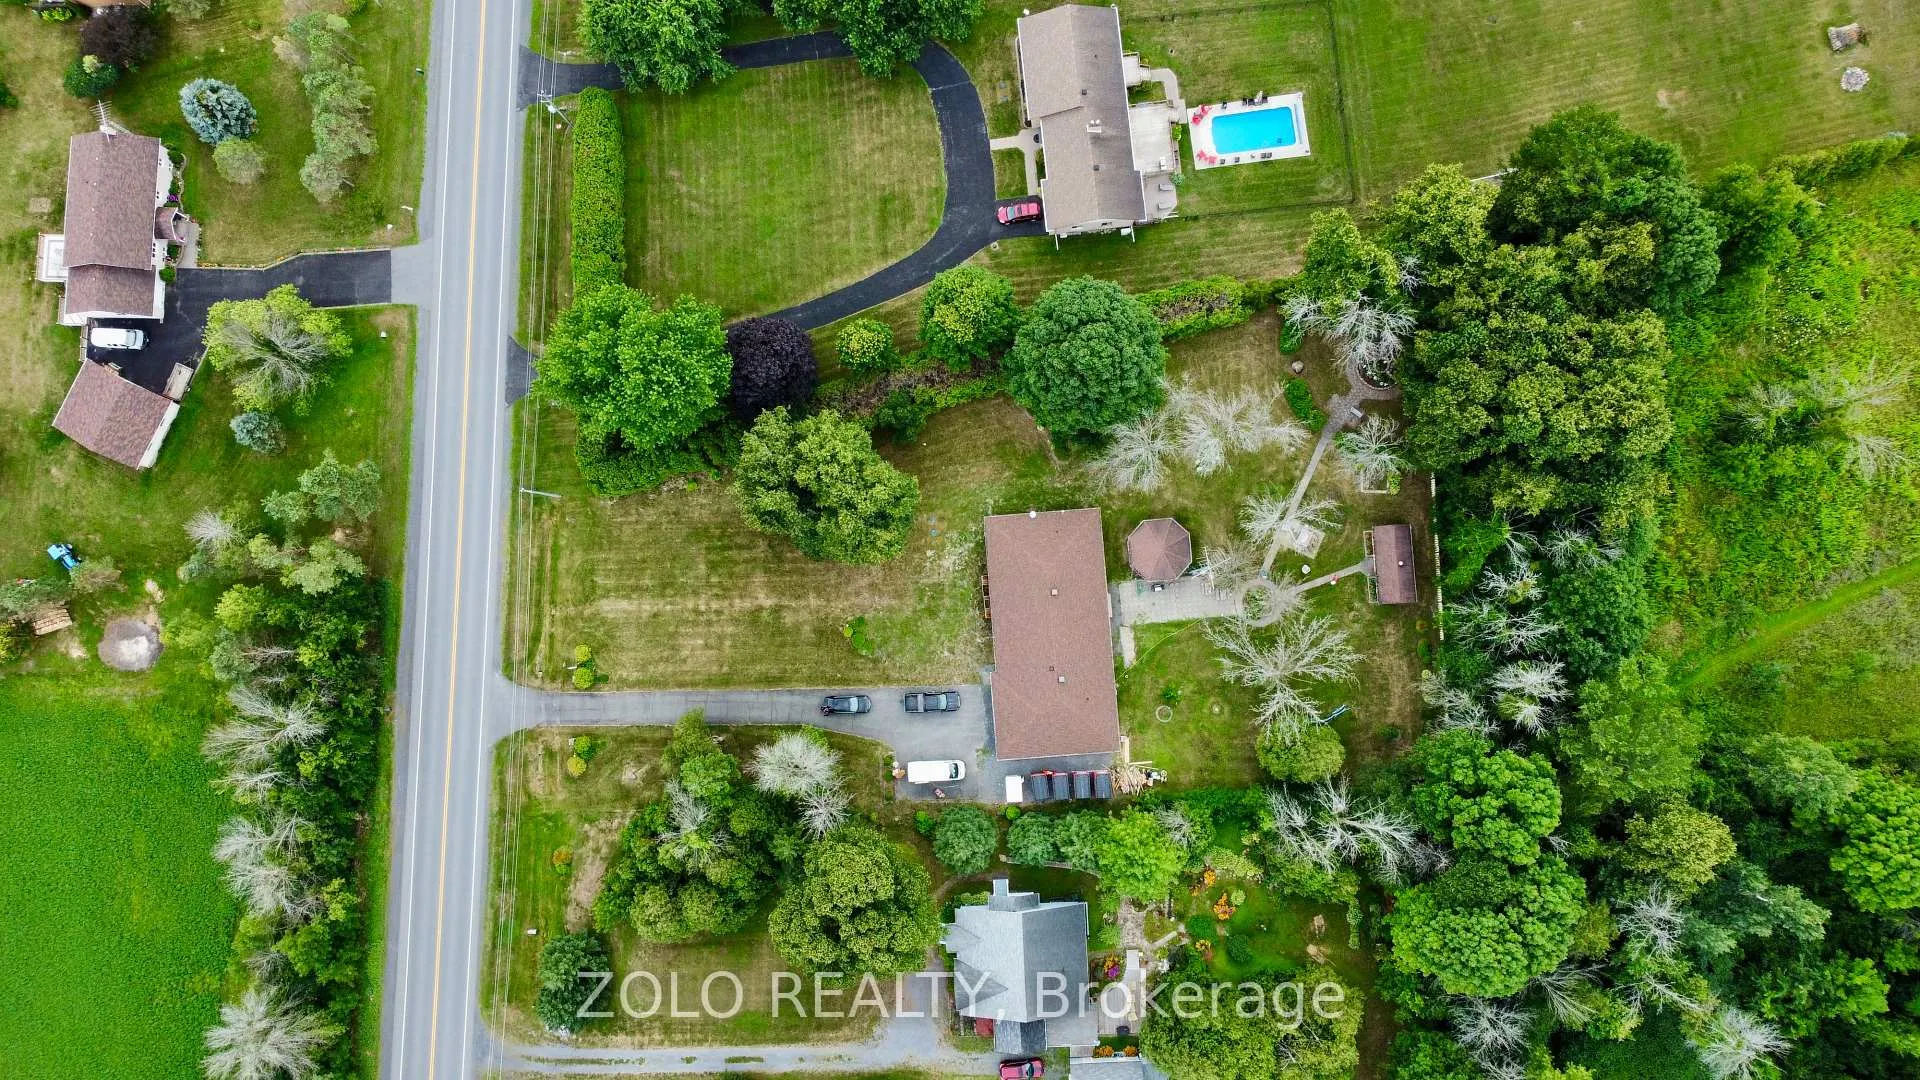
 See all 27 photos
Property history

This listing has ended. It is no longer available.
Property not available for sale or for rent.
Ask about this home
A HOMEH agent will answer your questions about this home.Ask HOMEH
About this home
20411 Conc 5 Road, South Glengarry
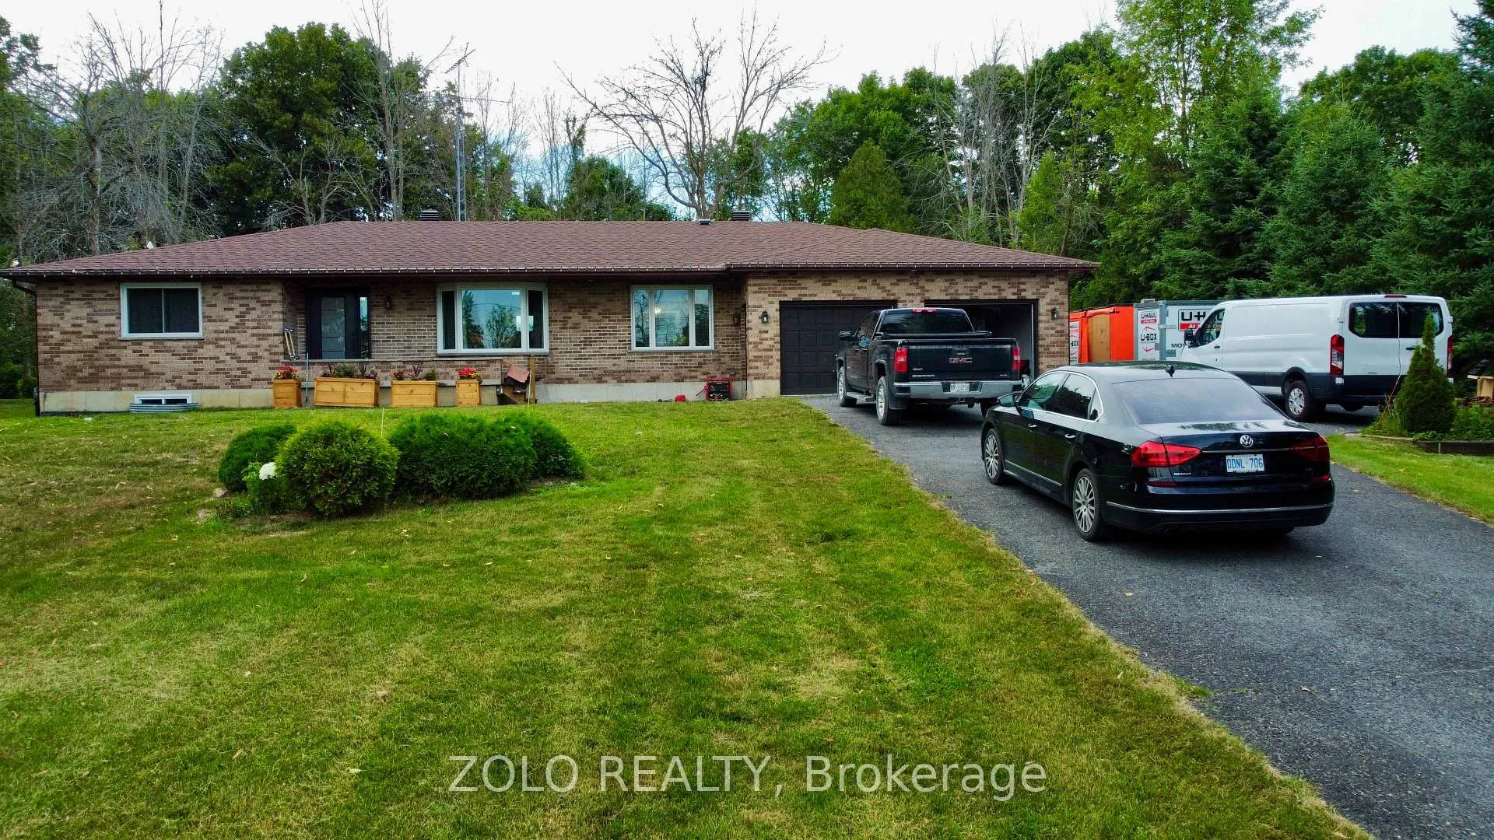
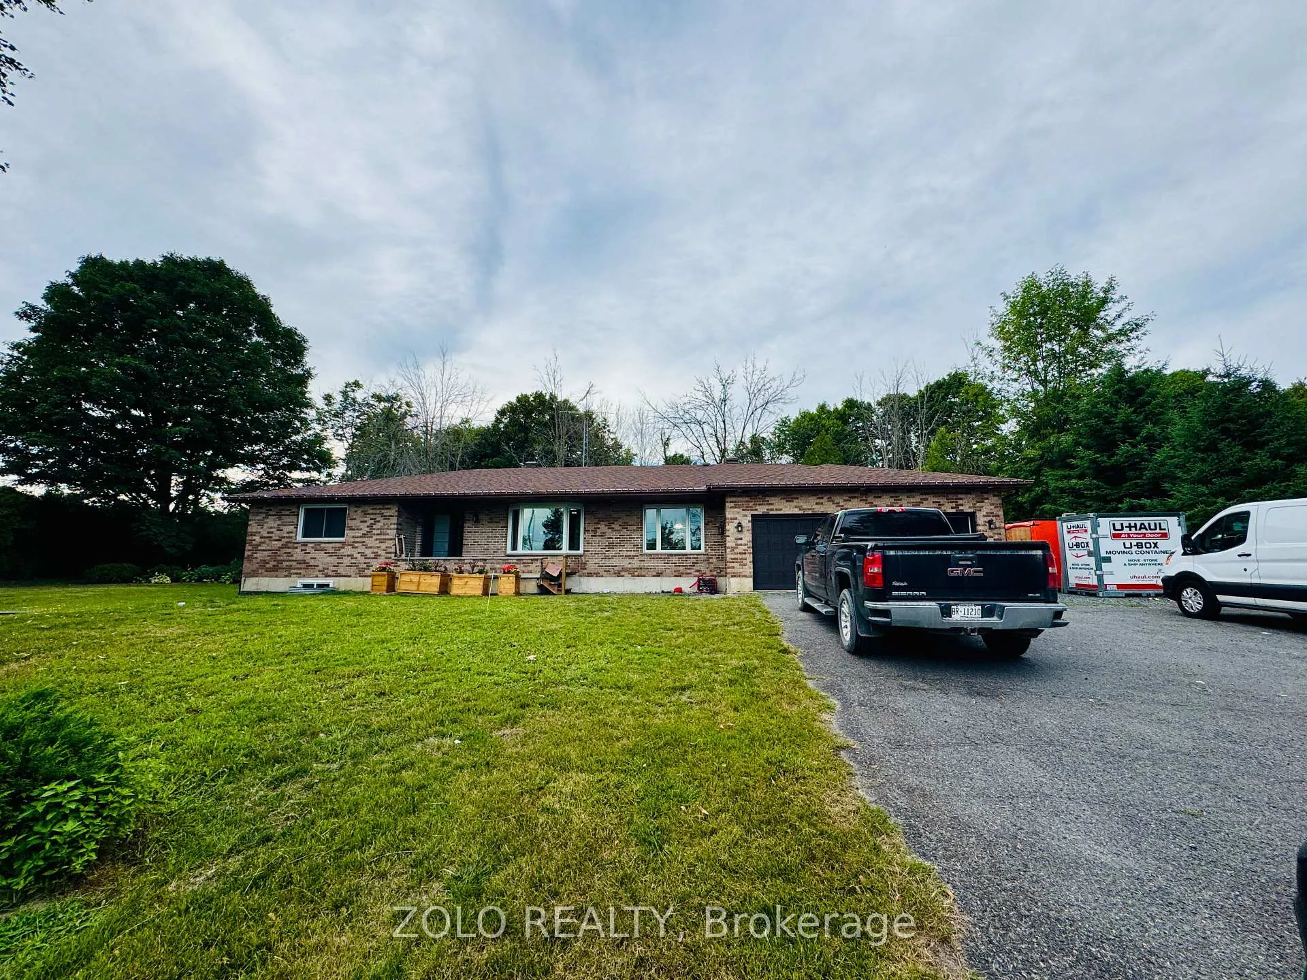
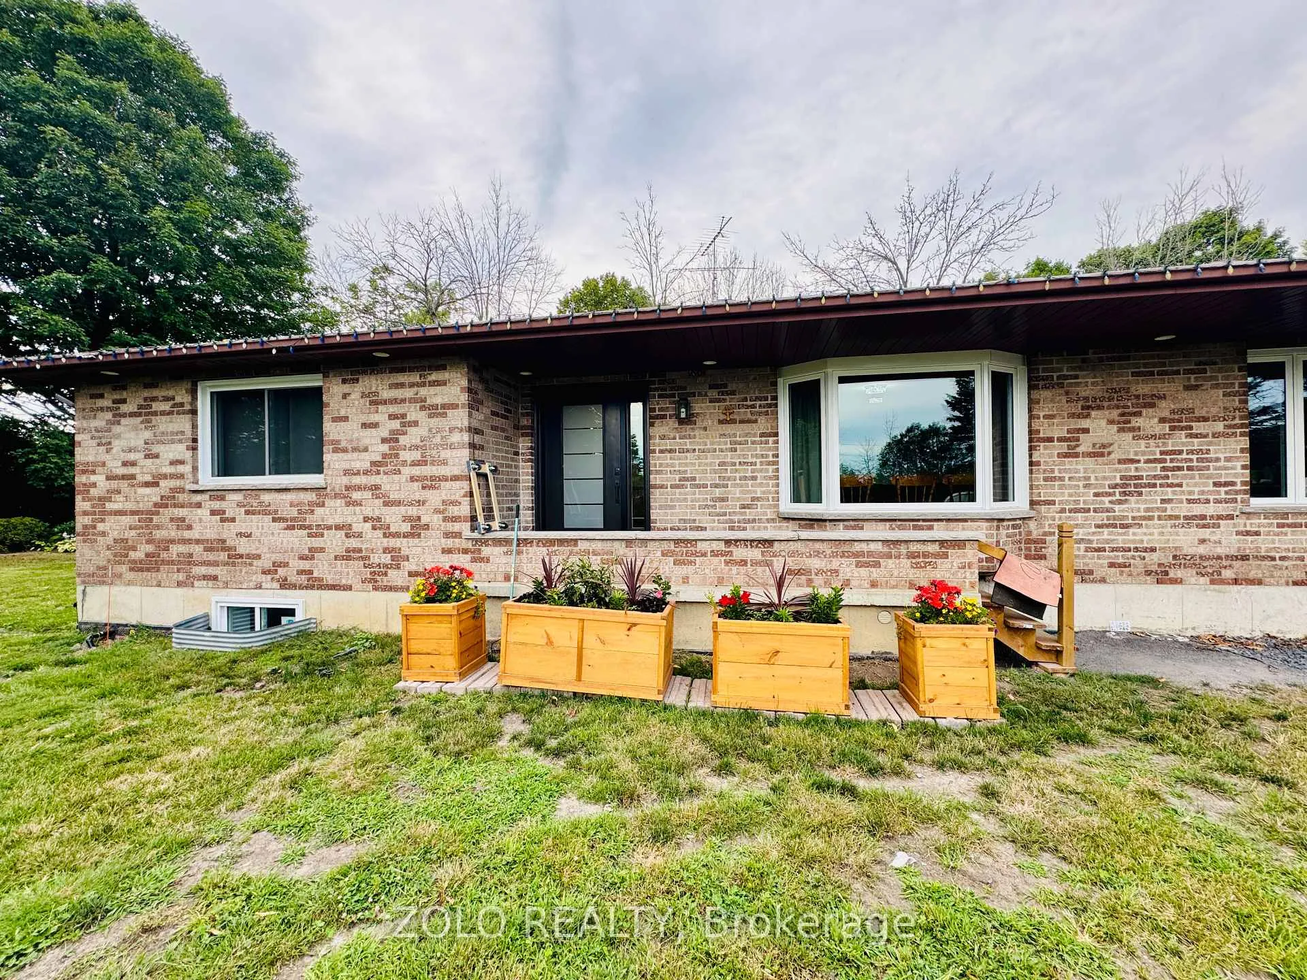
Welcome to 20411 Concession Road 5 in peaceful Green Valley a move-in-ready all-brick bungalow offering 3 bedrooms, 2 baths, and approx. 1,650 sq ft of thoughtfully upgraded living space, plus a fully finished basement. Situated on a beautifully landscaped 33,000 sq ft lot, this home combines comfort, efficiency, and lasting value. Upgrades from 2021 to 2025 include a central natural gas heating & cooling system, full exterior and interior weeping tile with Delta-MS foundation wrap, new windows and doors (2023), attic insulation and ventilation (2023), electrical updates with modern pot lights, a full water filtration system (salt, iron, and reverse osmosis), and waterproofed basement with premium vinyl flooring. Enjoy year-round comfort with dual heating: natural gas plus electric baseboards in each room. The finished basement offers a spacious family room with fireplace, oversized den, extra bedroom, storage room, and direct garage access. Outdoors, you will find an oversized 800 sq ft garage, three-season gazebo, large shed, paved walkways, and a tranquil backyard retreat with a garden grotto. Located near highways 18 & 34, with quick snow clearance and just 10 minutes to the St. Lawrence River, Alexandria VIA Rail station is only 15 minutes away, this home is under an hour to Ottawa or Montreal.
Facts & features
Ask about this home
A HOMEH agent will answer your questions about this home.
Rooms
14 rooms · 2 bathrooms
- Primary bedroom14′9″ × 13′1″194 sq.ft.
- Bedroom11′2″ × 10′10″121 sq.ft.
- Bedroom11′2″ × 10′10″121 sq.ft.
- Bathroom8′6″ × 5′11″50 sq.ft.
- Bathroom7′7″ × 7′7″57 sq.ft.
- Den14′9″ × 11′4″167 sq.ft.
- Dining room15′5″ × 14′11″230 sq.ft.
- Kitchen13′5″ × 13′5″181 sq.ft.
- Living room16′5″ × 14′9″242 sq.ft.
- Other18′8″ × 14′5″270 sq.ft.
- Other59′1″ × 13′1″775 sq.ft.
- Other19′8″ × 14′5″284 sq.ft.
- Other14′9″ × 14′5″213 sq.ft.
- Utility room9′2″ × 8′10″81 sq.ft.
Around this home
Listing details
Helpful tools
Your HOMEH agent
"I would see it this week."
Ask HOMEH about this home
Price, neighbourhood, monthly cost. Ask anything.
HOMEH Intelligent Agent is an AI, not a licensed representative. Check anything important with your agent.