
20611 Concession 5 Road
South Glengarry (South Glengarry, Lancaster Twp)20611 Concession 5 Road
South Glengarry (South Glengarry, Lancaster Twp)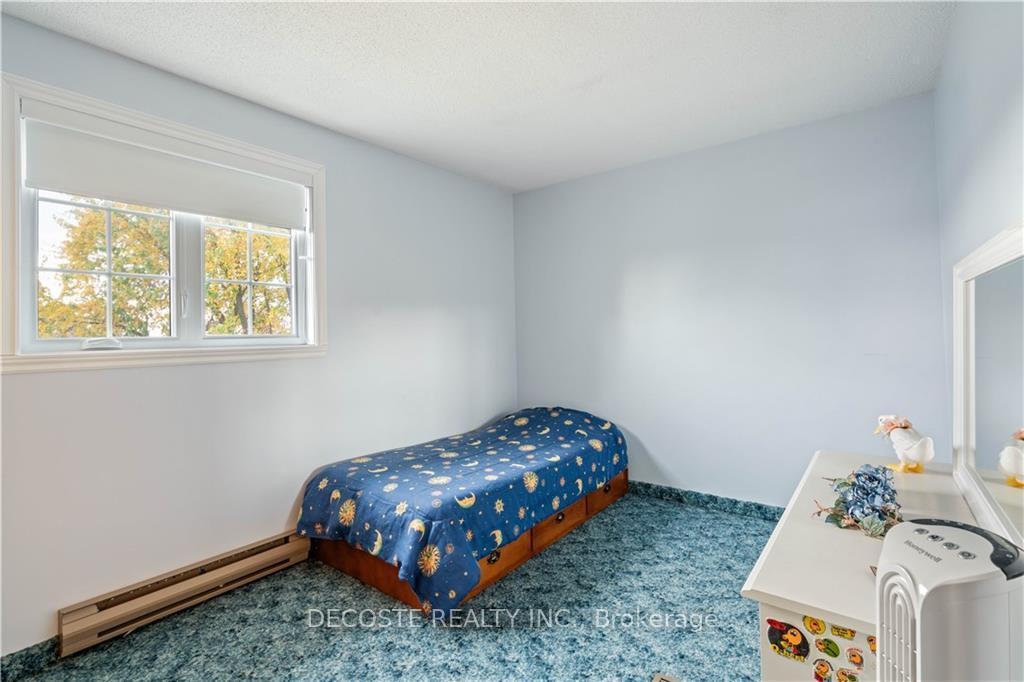
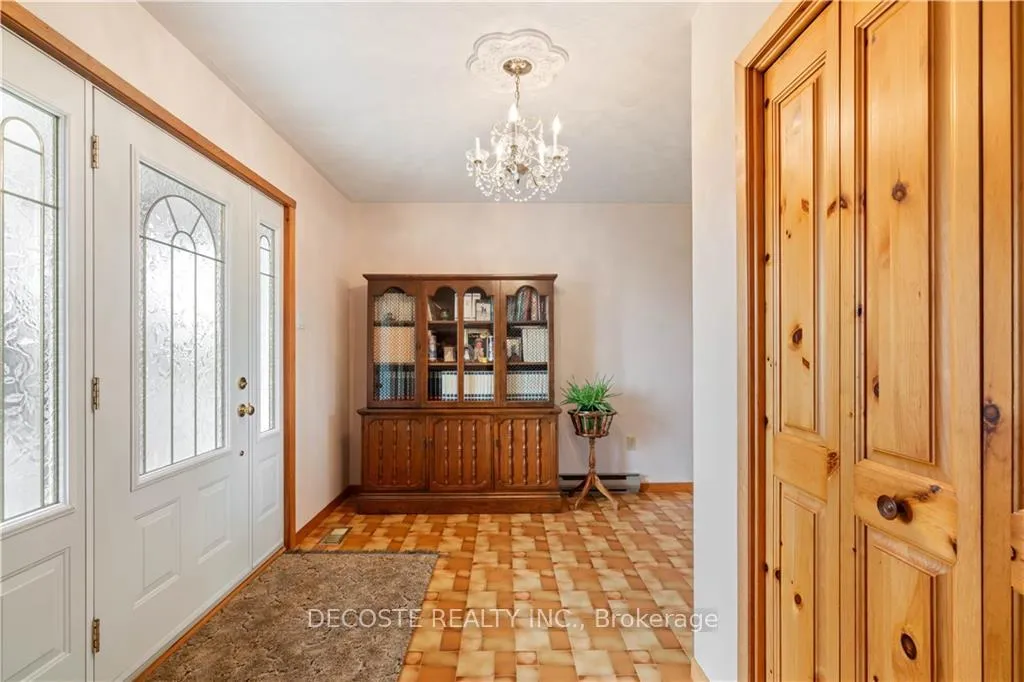 See all 30 photos
Property history

This home has sold. It is no longer available.
Property not available for sale or for rent.
Ask about this home
A HOMEH agent will answer your questions about this home.Ask HOMEH
About this home
20611 Concession 5 Road, South Glengarry
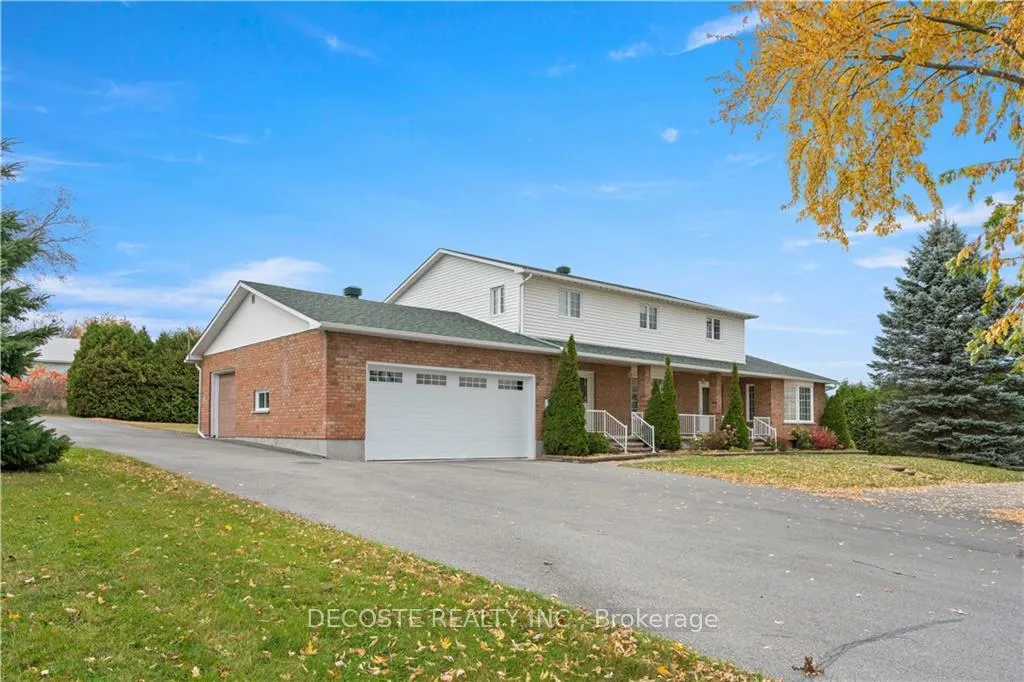
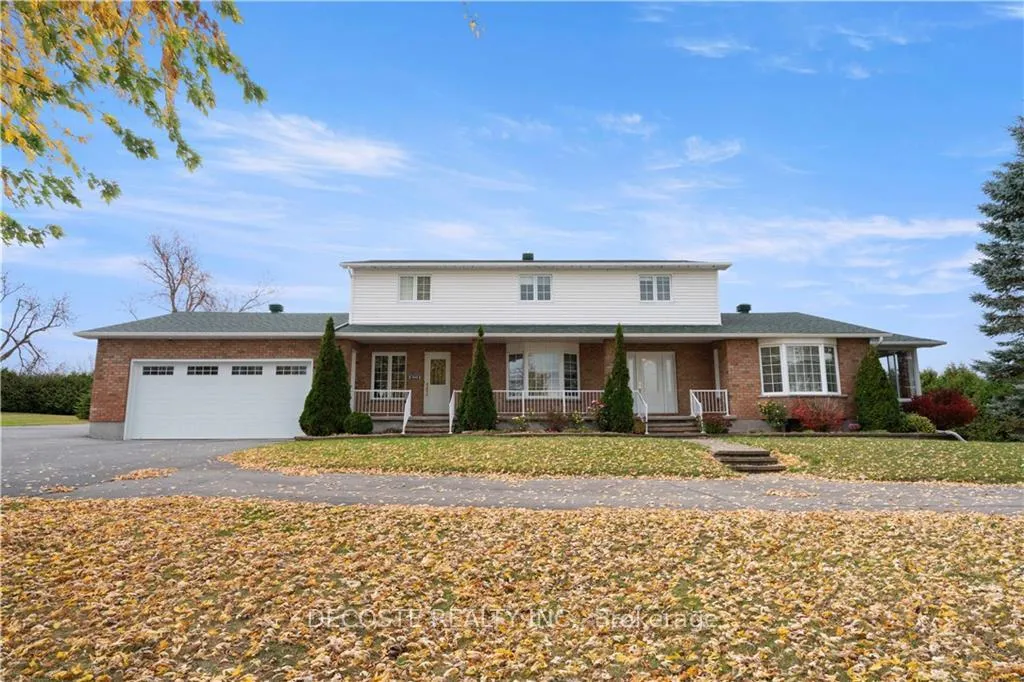
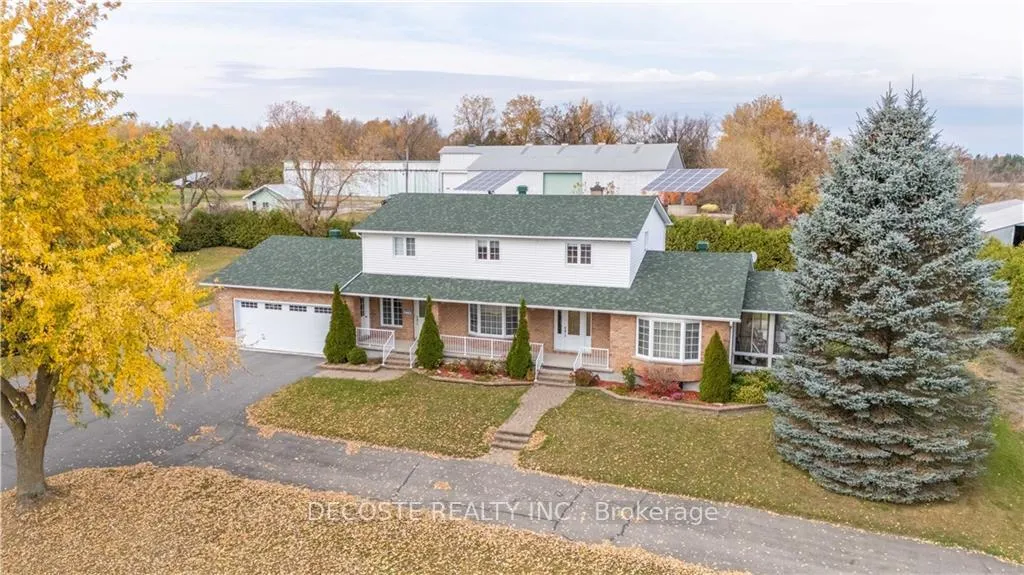
Perfect Family Home! Welcome to this spacious well built home, that combines comfort and functionality for your large family. Located close to the Quebec-Ontario border, this property features a double attached garage with an additional side overhead door, providing easy access for your lawn mower or motorcycle. Inside, you'll discover a generous layout with five well-sized bedrooms, ideal for accommodating family and friends. The heart of the home is the inviting kitchen, showcasing beautiful hardwood cabinets, a center eat-in island, and a cozy living room. This lovely design allows for easy entertaining and family gatherings, with direct access to a lovely rear veranda. The main floor also includes a dedicated office space with its own entrance, making it perfect for a small business or remote work setup. Outside, enjoy the convenience of a circular paved driveway that enhances the home’s curb appeal while providing ample parking for guests. Don’t miss your chance to make it yours!, Flooring: Hardwood, Flooring: Linoleum, Flooring: Carpet Wall To Wall
Facts & features
Ask about this home
A HOMEH agent will answer your questions about this home.
Rooms
48 rooms · 2 bathrooms
- Dining room13′5″ × 12′2″162 sq.ft.
- Living room13′5″ × 15′6″207 sq.ft.
- Foyer13′10″ × 12′10″177 sq.ft.
- Kitchen21′10″ × 13′7″296 sq.ft.
- Family room13′11″ × 12′10″178 sq.ft.
- Office13′ × 12′10″167 sq.ft.
- Laundry8′9″ × 9′7″84 sq.ft.
- Bathroom9′1″ × 8′2″74 sq.ft.
- Dining room13′5″ × 12′2″162 sq.ft.
- Living room13′5″ × 15′6″207 sq.ft.
- Foyer13′10″ × 12′10″177 sq.ft.
- Kitchen21′10″ × 13′7″296 sq.ft.
- Family room13′11″ × 12′10″178 sq.ft.
- Office13′ × 12′10″167 sq.ft.
- Laundry8′9″ × 9′7″84 sq.ft.
- Bathroom9′1″ × 8′2″74 sq.ft.
- Family room13′11″ × 12′10″178 sq.ft.
- Office13′ × 12′10″167 sq.ft.
- Laundry8′9″ × 9′7″84 sq.ft.
- Bathroom9′1″ × 8′2″74 sq.ft.
- Dining room13′5″ × 12′2″162 sq.ft.
- Living room13′5″ × 15′6″207 sq.ft.
- Foyer13′10″ × 12′10″177 sq.ft.
- Kitchen21′10″ × 13′7″296 sq.ft.
- Primary bedroom17′1″ × 13′6″230 sq.ft.
- Bedroom11′5″ × 12′10″146 sq.ft.
- Bedroom13′9″ × 9′4″128 sq.ft.
- Bedroom14′4″ × 9′4″133 sq.ft.
- Bedroom15′3″ × 13′6″205 sq.ft.
- Bathroom7′2″ × 13′6″96 sq.ft.
- Primary bedroom17′1″ × 13′6″230 sq.ft.
- Bedroom11′5″ × 12′10″146 sq.ft.
- Bedroom13′9″ × 9′4″128 sq.ft.
- Bedroom14′4″ × 9′4″133 sq.ft.
- Bedroom15′3″ × 13′6″205 sq.ft.
- Bathroom7′2″ × 13′6″96 sq.ft.
- Primary bedroom17′1″ × 13′6″230 sq.ft.
- Bedroom11′5″ × 12′10″146 sq.ft.
- Bedroom13′9″ × 9′4″128 sq.ft.
- Bedroom14′4″ × 9′4″133 sq.ft.
- Bedroom15′3″ × 13′6″205 sq.ft.
- Bathroom7′2″ × 13′6″96 sq.ft.
- Recreation24′9″ × 31′6″779 sq.ft.
- Other32′ × 26′9″855 sq.ft.
- Recreation24′9″ × 31′6″779 sq.ft.
- Other32′ × 26′9″855 sq.ft.
- Recreation24′9″ × 31′6″779 sq.ft.
- Other32′ × 26′9″855 sq.ft.
Around this home
Listing details
Helpful tools
Your HOMEH agent
"I would see it this week."
Ask HOMEH about this home
Price, neighbourhood, monthly cost. Ask anything.
HOMEH Intelligent Agent is an AI, not a licensed representative. Check anything important with your agent.