
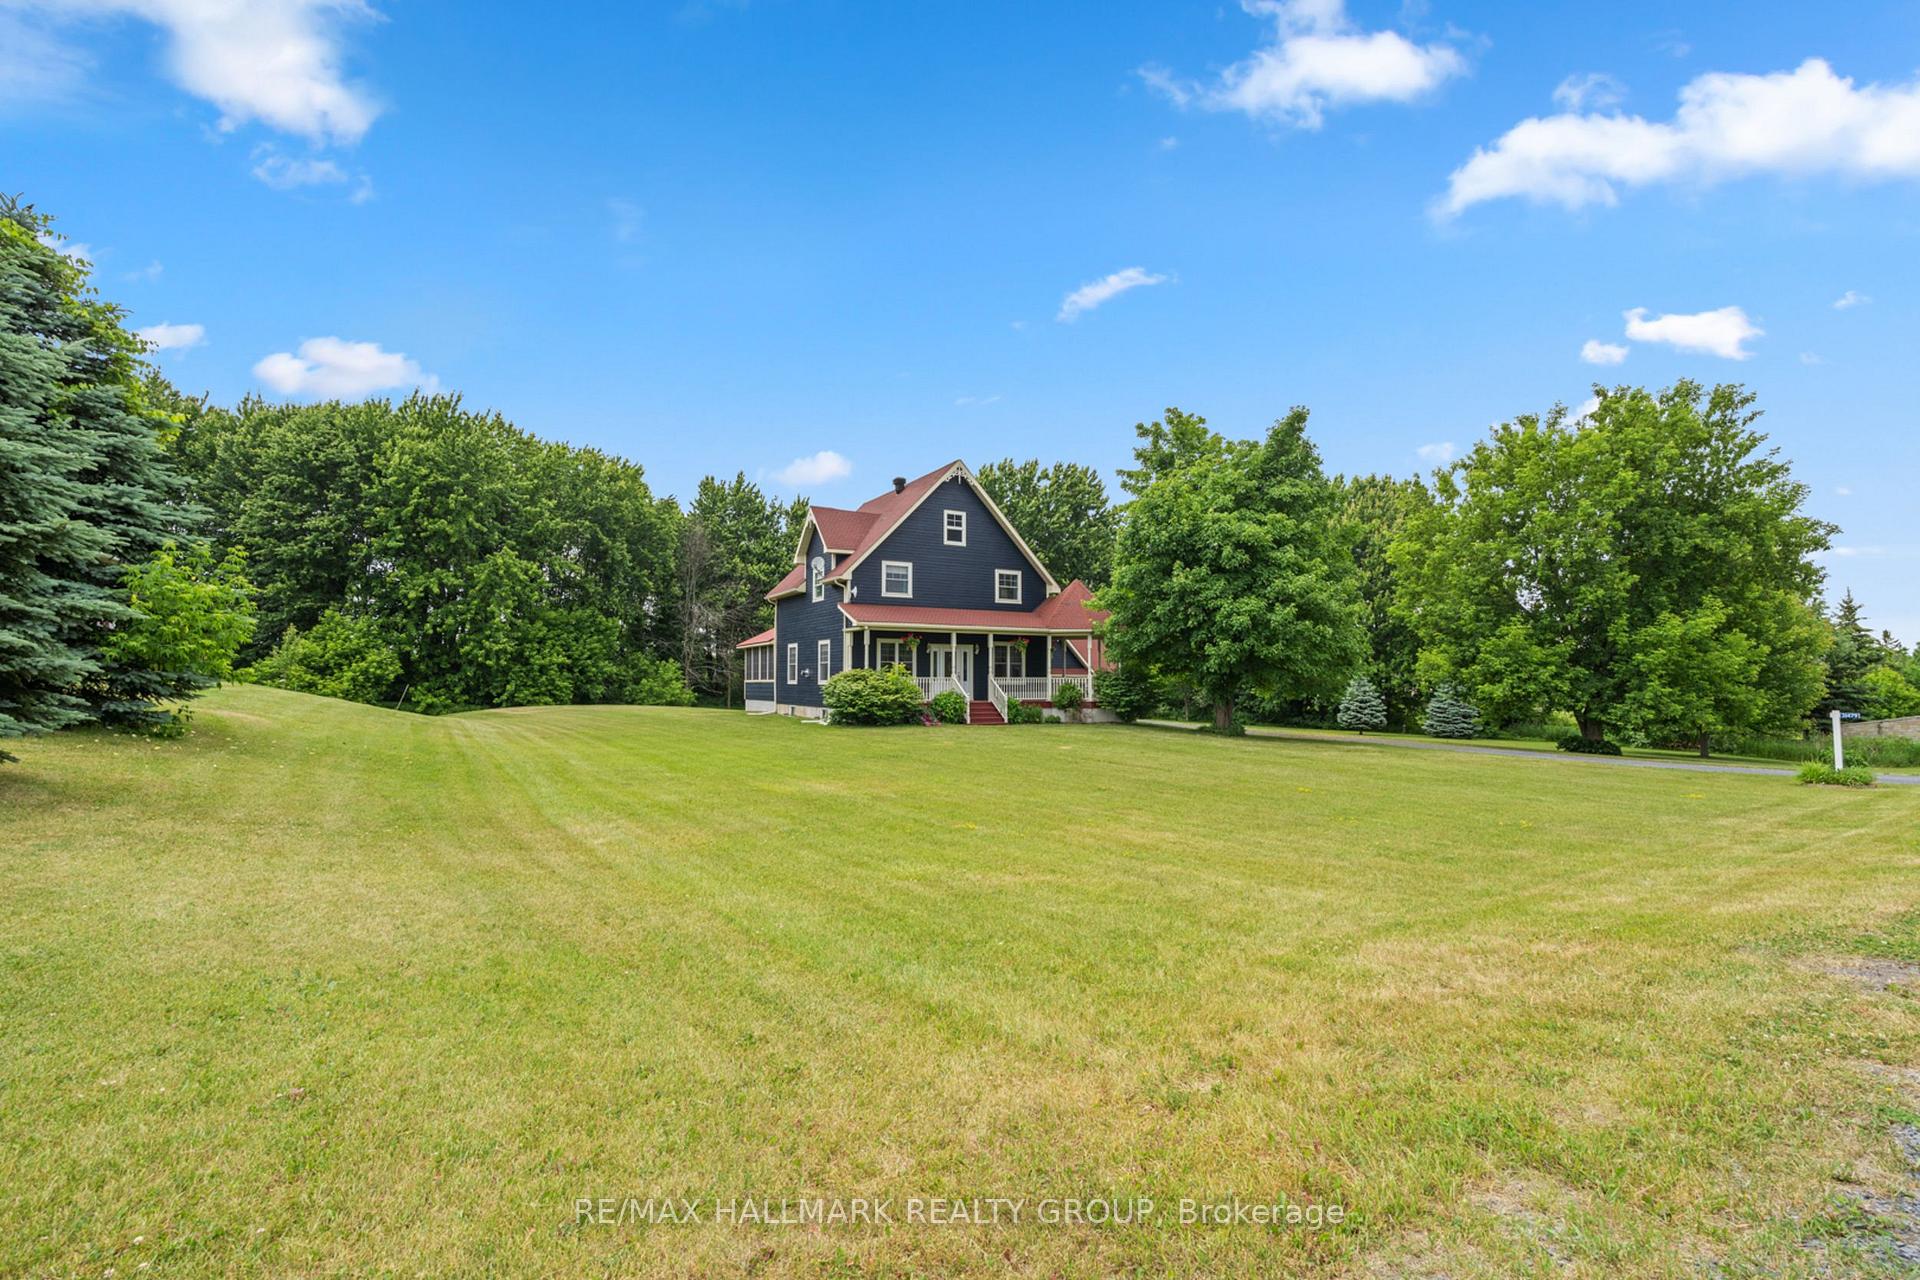
 See all 50 photos
Property history

This home has sold. It is no longer available.
Property not available for sale or for rent.
Ask about this home
A HOMEH agent will answer your questions about this home.Ask HOMEH
About this home
21479 Maccuaig Drive, South Glengarry
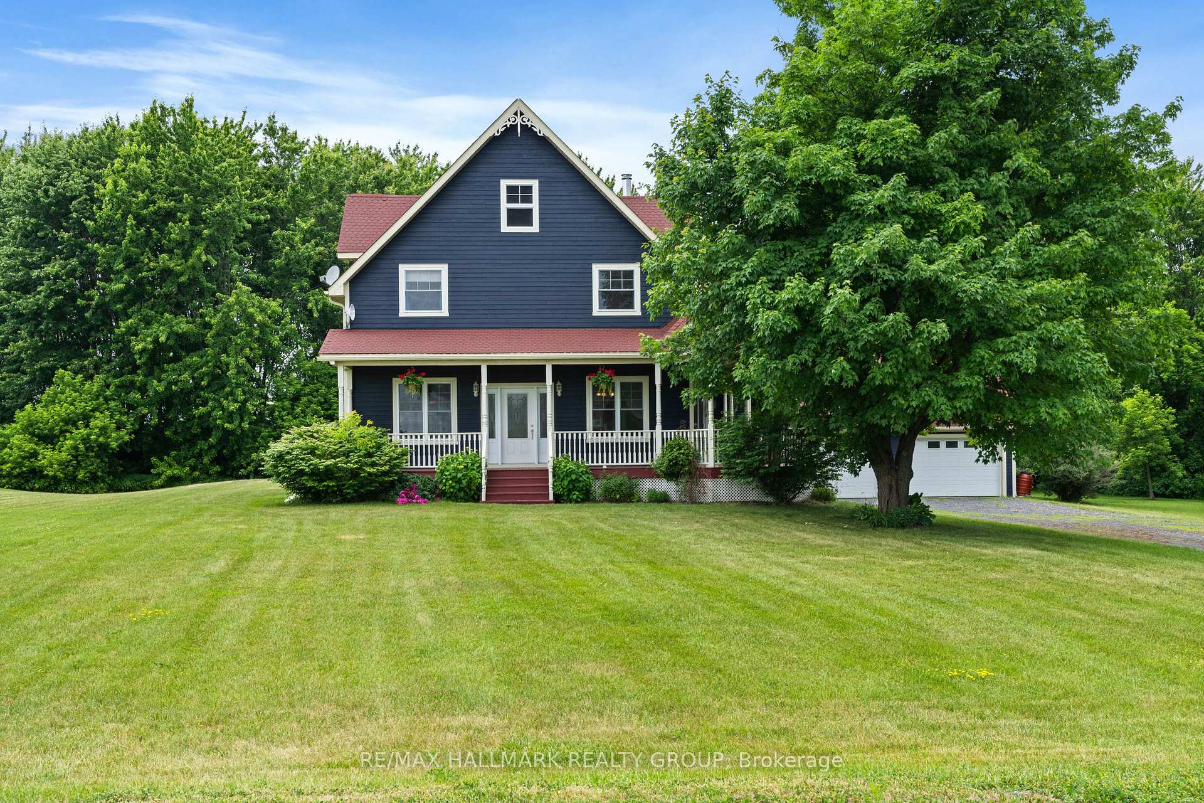
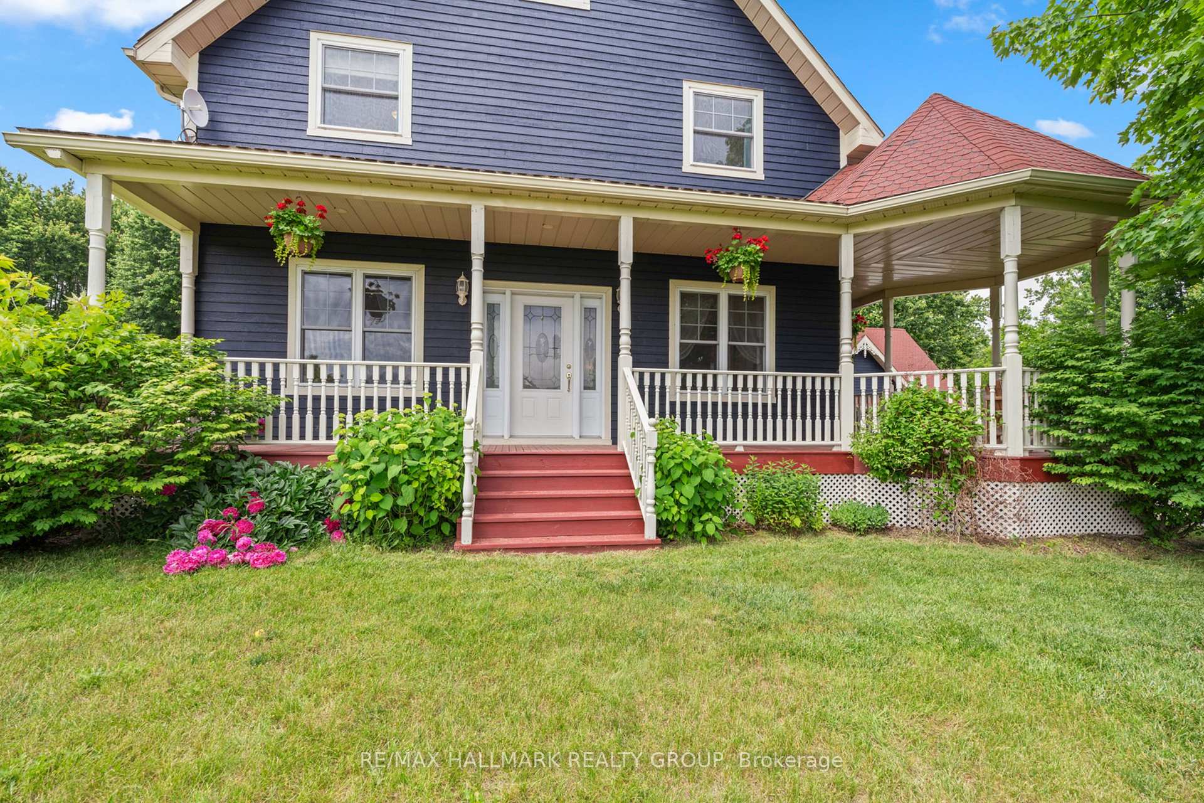
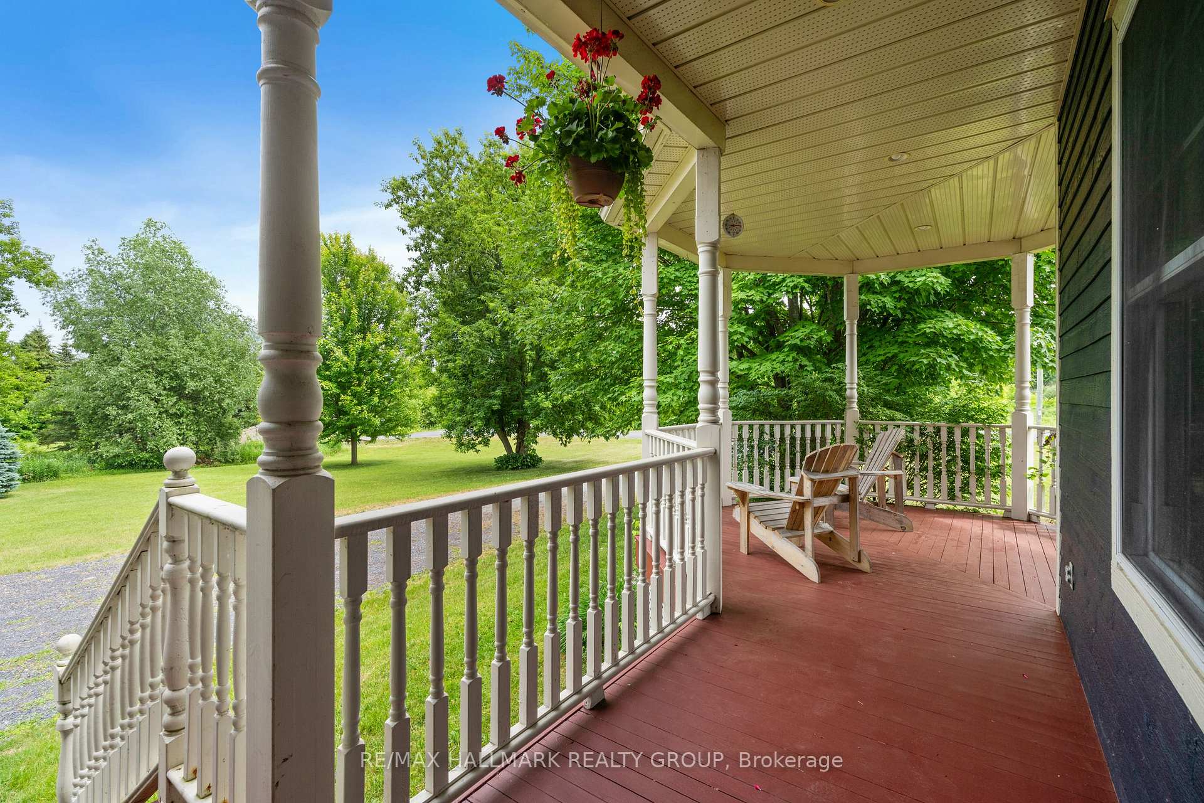
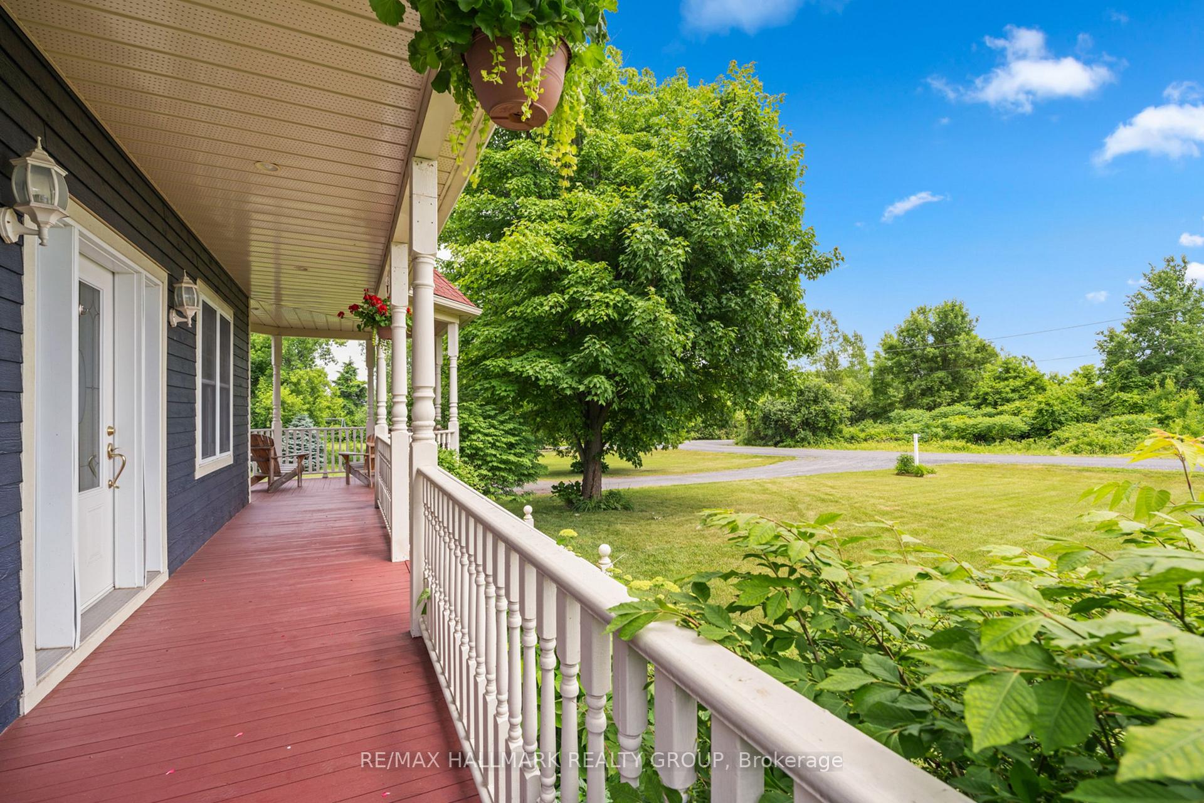
Charming Victorian-Inspired Home on Over an Acre in Bainsville. This beautifully maintained 3+1 bedroom home blends classic charm with modern updates on a spacious, landscaped lot in the quiet village of Bainsville. Built in 2007, it's ideally located minutes from the Quebec border, close to Highway 401, and just steps from a park, community centre, and outdoor rink.Inside, the bright open layout features hardwood and ceramic floors throughout. The side entrance opens to a large foyer leading into the open-concept kitchen and dining area, complete with granite countertops, birch cabinetry, a functional island, and all-new LG appliances, including a fridge, gas stove, and dishwasher. The cozy living room features a cultured stone fireplace with walnut mantle and French doors to a vaulted three-season sunroom.Upstairs are three bedrooms, including a primary with walk-in closet and access to a 4-piece bath. The fully finished basement includes in-floor heating, a large rec room with bar, fourth bedroom, 3-piece bath with laundry, and utility room.Enjoy the outdoors with a large deck, heated double garage, and over an acre of private yard space. A rare find in a peaceful country setting.
Facts & features
Ask about this home
A HOMEH agent will answer your questions about this home.
Rooms
15 rooms · 3 bathrooms
- Bathroom8′1″ × 4′2″33 sq.ft.
- Dining room12′9″ × 15′3″195 sq.ft.
- Foyer7′5″ × 8′59 sq.ft.
- Kitchen19′7″ × 12′6″245 sq.ft.
- Living room14′2″ × 27′9″394 sq.ft.
- Sunroom14′2″ × 17′8″251 sq.ft.
- Bathroom15′3″ × 7′1″107 sq.ft.
- Bedroom12′ × 14′4″173 sq.ft.
- Bedroom 212′ × 14′4″173 sq.ft.
- Primary bedroom12′10″ × 14′4″185 sq.ft.
- Bathroom7′11″ × 7′9″62 sq.ft.
- Bedroom 411′ × 11′9″130 sq.ft.
- Recreation7′1″ × 8′3″58 sq.ft.
- Family room27′4″ × 14′1″384 sq.ft.
- Utility room14′2″ × 11′10″168 sq.ft.
Around this home
Listing details
Helpful tools
Your HOMEH agent
"I would see it this week."
Ask HOMEH about this home
Price, neighbourhood, monthly cost. Ask anything.
HOMEH Intelligent Agent is an AI, not a licensed representative. Check anything important with your agent.