
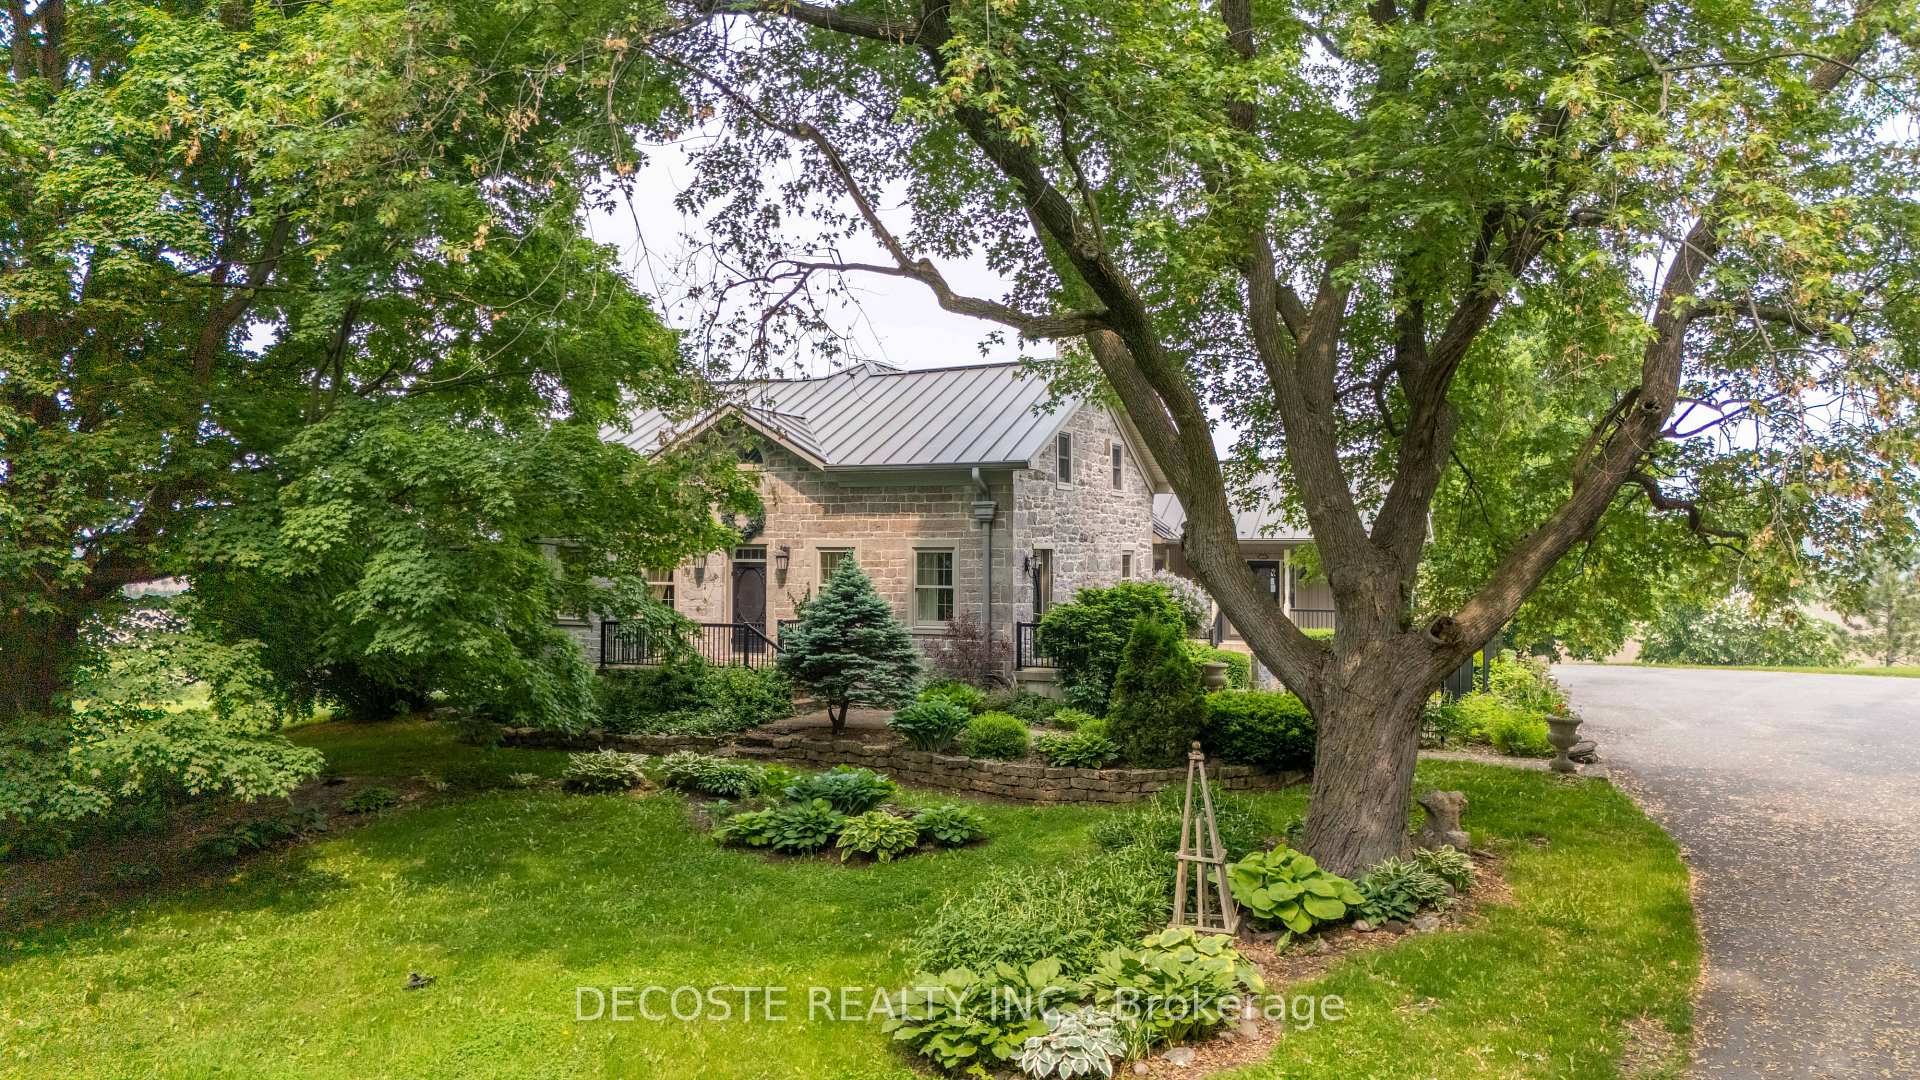
Front of 21837 Concession 6 Road
21837 Concession 6 RoadSouth Glengarry (South Glengarry, Lancaster Twp)
Sold
1/47
Ontario Real Estate › South Glengarry › South Glengarry (Lancaster) Twp
Front of 21837 Concession 6 Road
21837 Concession 6 RoadSouth Glengarry (South Glengarry, Lancaster Twp)
Sold
See all 47 photos
DetachedMLS X12049637
Sold for:Sold Jul 18, 2025
4 Bedrooms
4 Bathrooms
2 Garage
2.5K~3K Sq.Ft.
403.8 x 373.4 ft Lot
$4,772 Tax/yr

Property history

1 saleSign in to see sold prices
Kim Karimi
Kim Karimi

Real Estate Broker

416-838-3031

This home has sold. It is no longer available.

Property not available for sale or for rent.

See similar homes for saleFree Home EvaluationHow Much Is My Home Worth?Sell with HOMEHHOMEH One: full-service selling for a 1% listing fee. The buyer's agent commission is separate.

Contact agent

Leave your name and number. A HOMEH agent calls you back.

Book a viewing

Wed28
Thu29
Fri30
Sat31
Sun1
Mon2
Tue3
Pick a time

Ask HOMEH

Ask about this home

About this home

21837 Concession 6 Road, South Glengarry

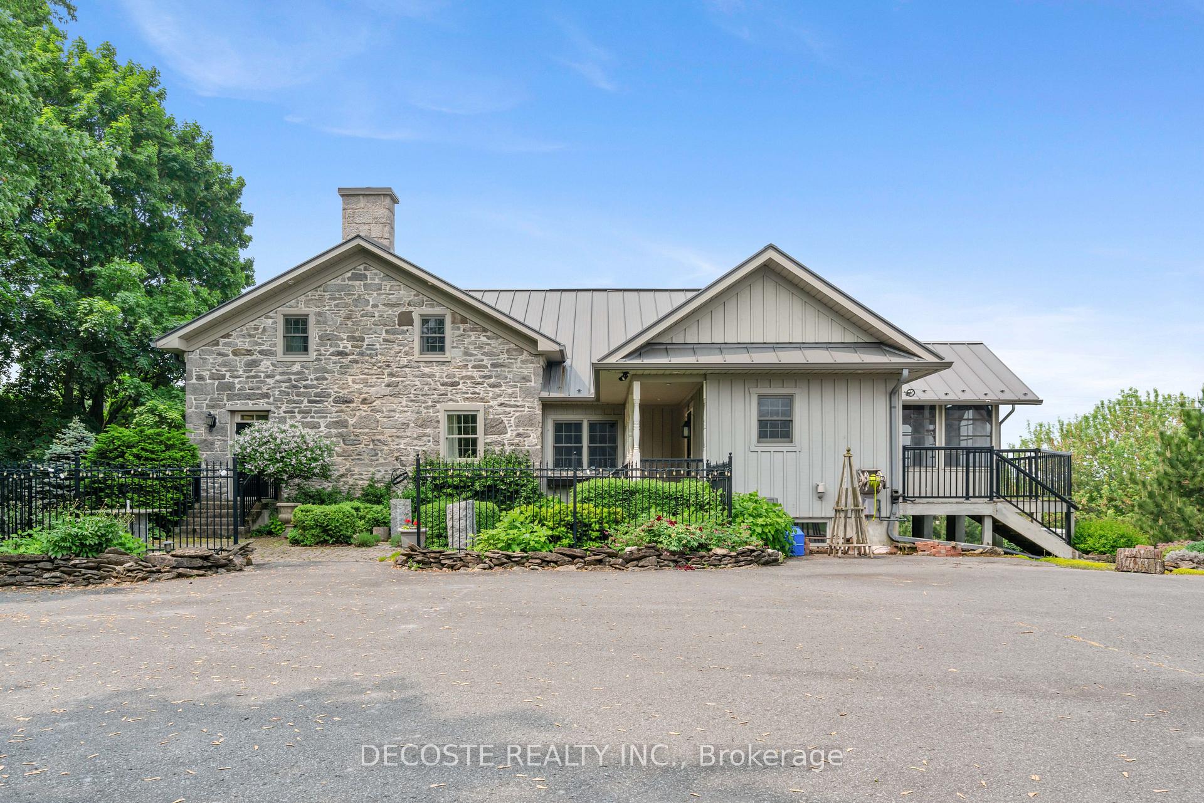
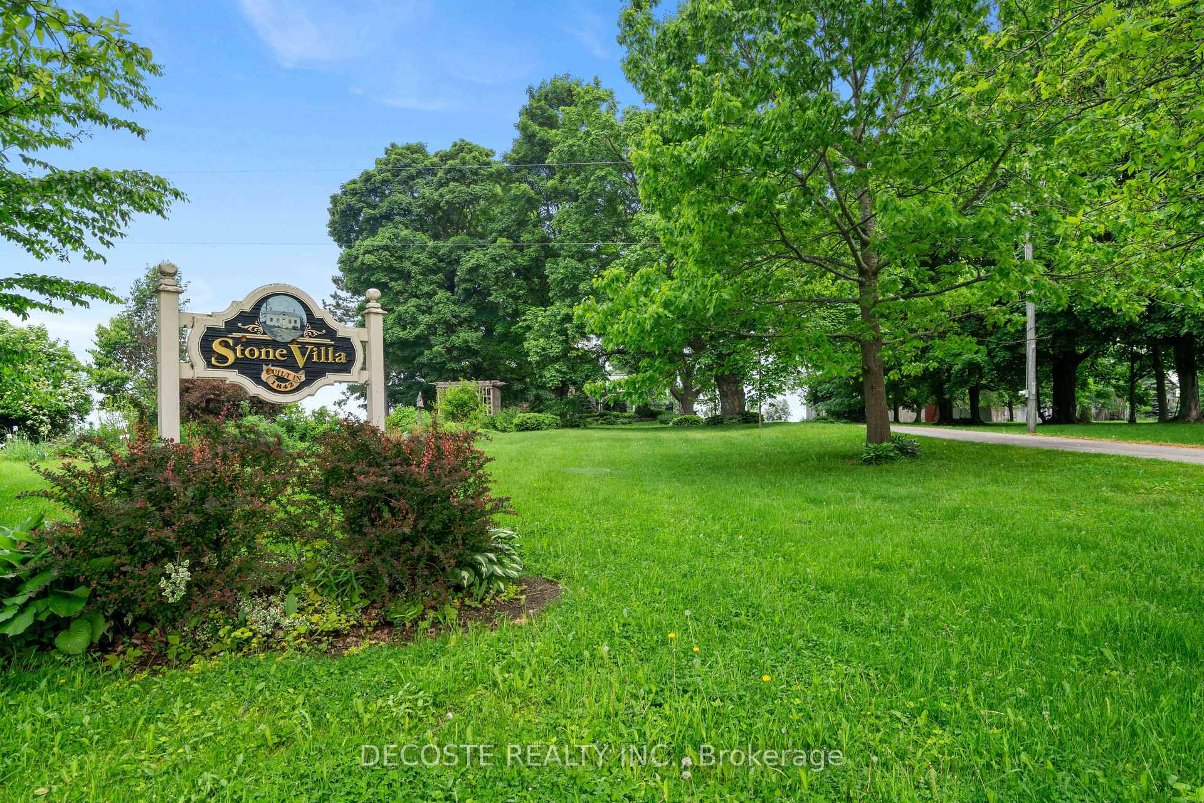
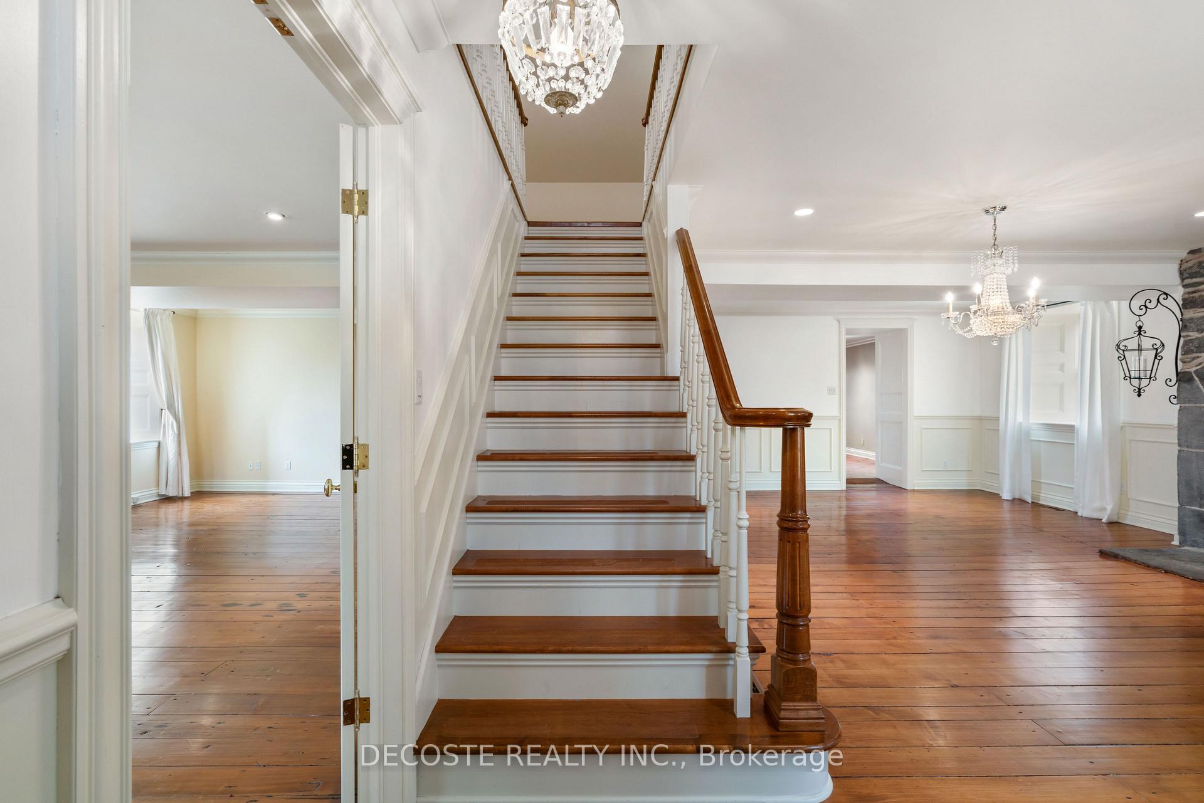
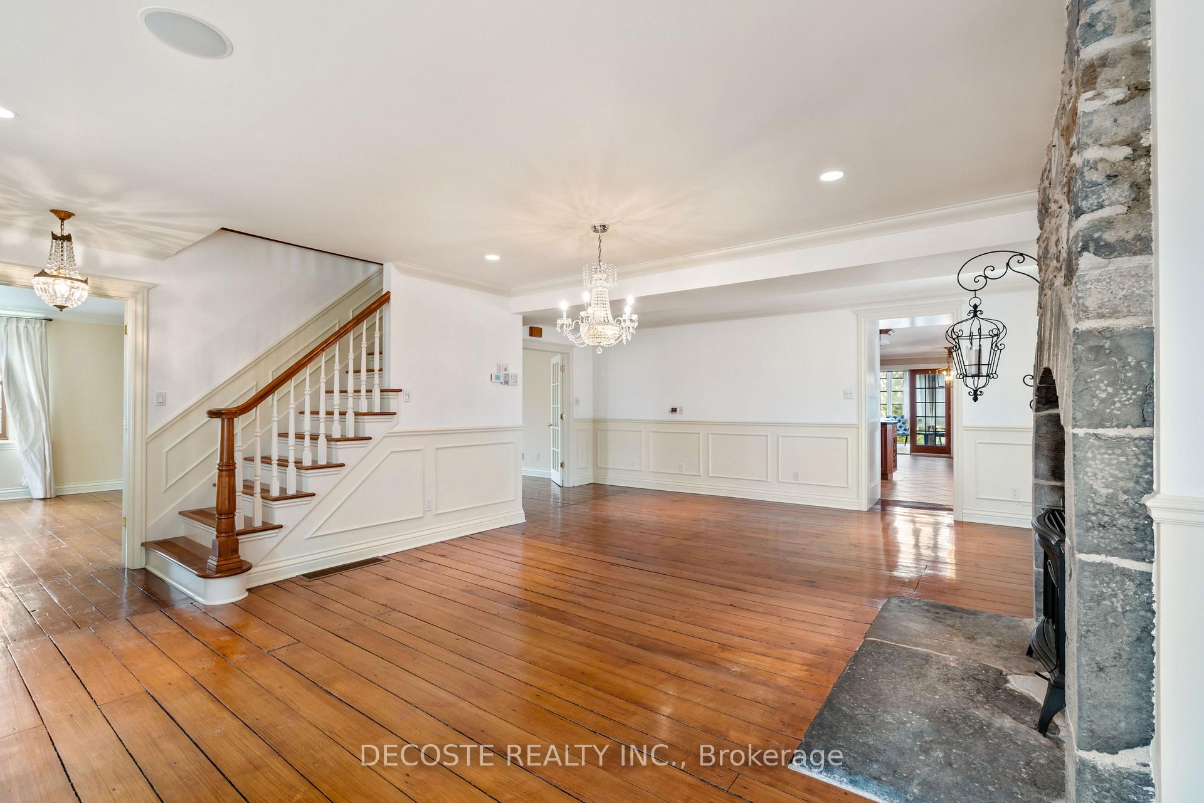
Timeless Stone Villa near the Ontario-Quebec Border! Perched on a ridge near Bridge End, this remarkable 19th-century stone villa is a testament to history and craftsmanship. Originally built in 1842 by the McDonell family settlers, the home was lovingly restored in 2000 after a fire in the 1990s left only its majestic stone shell. The seamless integration of a stunning addition has created a perfect blend of old-world charm and modern luxury. Spanning over 3,000 sq. ft., this executive residence offers a grand yet inviting atmosphere. Impeccably landscaped grounds, mature trees, and a tree-lined driveway set the stage for sublime country living and refined entertaining. Inside, wide pine plank flooring, two cozy fireplaces, and wooden windows exude warmth and character. The main floor features an oversized primary suite with a walk-in shower and separate bathtub, as well as a spacious kitchen with a dining nook and room for a harvest table in the formal dining area. A lovely enclosed rear porch provides the perfect vantage point for peaceful sunset views. Thoughtfully updated over the past 25 years, the home boasts modern conveniences while preserving its heritage. Features include an energy-efficient geothermal system, radiant floor heating in the kitchen and bathrooms, a metal roof, Generac standby generator, and a separate walkout in-law suite in the basement. Original wood-frame sheds add to the property's charm, while 3.96 acres of lush gardens and rolling landscape complete this rare offering. This is a once-in-a-lifetime opportunity to own a historic yet modernized estate that captures the essence of timeless elegance.

Air ExchangerCarpet FreeCentral VacuumGenerator - FullPrimary Bedroom - Main FloorPropane Tank

Facts & features

TypeDetached
Style2-storey
Built100+
Size2.5K~3K Sq.Ft.
Lot403.8 x 373.4 ft
Tax$4,772 (2024)
HeatingForced air, ground source
CoolingCentral air
BasementFinished with walk-out, separate entrance
Parking10 drive
WaterWell
FireplaceYes, propane

Book a viewing

Wed28Oct
Thu29Oct
Fri30Oct
Sat31Oct
Sun1Nov
Mon2Nov
Tue3Nov
Pick a time

Rooms

19 rooms · 4 bathrooms
Main floor9 rooms
  • Mud room11′4″ × 5′5″61 sq.ft.
  • Living room19′3″ × 27′6″529 sq.ft.
  • Living room15′5″ × 27′4″422 sq.ft.
  • Kitchen16′11″ × 23′390 sq.ft.
  • Primary bedroom12′11″ × 23′5″302 sq.ft.
  • Bathroom6′1″ × 16′2″98 sq.ft.
  • Bathroom5′11″ × 5′1″30 sq.ft.
  • Laundry6′3″ × 10′11″68 sq.ft.
  • Sunroom16′ × 15′10″253 sq.ft.
Second floor5 rooms
  • Primary bedroom11′11″ × 12′3″146 sq.ft.
  • Bedroom12′ × 11′4″136 sq.ft.
  • Bedroom12′ × 11′2″134 sq.ft.
  • Bathroom11′11″ × 9′7″114 sq.ft.
  • Other11′10″ × 4′1″49 sq.ft.
Basement5 rooms
  • Recreation35′11″ × 19′7″705 sq.ft.
  • Recreation36′9″ × 24′10″913 sq.ft.
  • Bathroom9′5″ × 9′5″88 sq.ft.
  • Utility room17′8″ × 9′5″167 sq.ft.
  • Other17′8″ × 9′10″174 sq.ft.
Bathrooms4
4-pc4-pc3-pc2-pc
Thinking of selling your home?See what your home is worth today.

Around this home

4th Line road and Concession 6, North Lancaster

Listing details

MLS® numberX12049637
Listed onMar 28, 2025
Days on market112
UpdatedJul 18, 2025
Listing brokerageDECOSTE REALTY INC.
PossessionImmediate

Helpful tools

Mortgage calculator
Closing costs
Land transfer tax
Buyer guide

Your HOMEH agent

KimHOMEH agent · South Glengarry

"I would see it this week."

Ask Kim

Ask HOMEH about this home

Price, neighbourhood, monthly cost. Ask anything.

HOMEH Intelligent Agent is an AI, not a licensed representative. Check anything important with your agent.

© 2026 HOMEH Inc., Brokerage · RECO Registration #6000380 · 505 Highway 7 East, Units 308 & 309, Thornhill, ON L3T 7T1 · Listing data courtesy of the MLS® System of the listing brokerage, deemed reliable but not guaranteed.

Disclaimers and terms

HOMEH is operated by HOMEH Inc., a licensed Ontario real estate brokerage regulated by the Real Estate Council of Ontario (RECO) under the Trust in Real Estate Services Act, 2002 (TRESA). Under TRESA, consumers are entitled to the RECO Information Guide before entering into a representation agreement. Broker of Record Licence #5034208. Toronto Regional Real Estate Board Member #20004000.

Cashback Rebate. Paid by HOMEH Inc., Brokerage from the commission it receives, on closing, to eligible buyers who came to HOMEH as HOMEH leads. Subject to the buyer representation agreement, lender approval and legal limits; amounts vary with price, commission received and transaction type. Not a government incentive, tax credit or refund. Full terms and conditions apply.

Mortgage. Payment figures are estimates for illustration only, not an offer to lend; all financing is on approved credit (OAC). HOMEH Inc., Brokerage is not a mortgage broker, agent or lender; mortgage products and advice come from independent professionals licensed by the Financial Services Regulatory Authority of Ontario (FSRA).

HOMEH Estimate. Worked out with automated tools from recent nearby sales of similar homes. For information only, not an appraisal.

Accuracy. Listings, market data, photos, school, transit and neighbourhood information come from sources believed reliable, including the MLS® System and the Toronto Regional Real Estate Board (TRREB), but are not warranted accurate, current or complete. MLS® listing data is copyright TRREB. It must only be used by consumers with a bona fide interest in the purchase, sale or lease of real estate, and not for any commercial purpose.

Programs. Programs, incentives and benefits on this website are privately administered, may change or end without notice, and imply no government authority, endorsement or affiliation.

Not intended to solicit clients currently under contract with another brokerage.

The trademarks REALTOR®, REALTORS® and the REALTOR® logo are controlled by The Canadian Real Estate Association (CREA) and identify real estate professionals who are members of CREA. The trademarks MLS®, Multiple Listing Service® and the associated logos are owned by CREA and identify the quality of services provided by real estate professionals who are members of CREA. Used under licence.
