
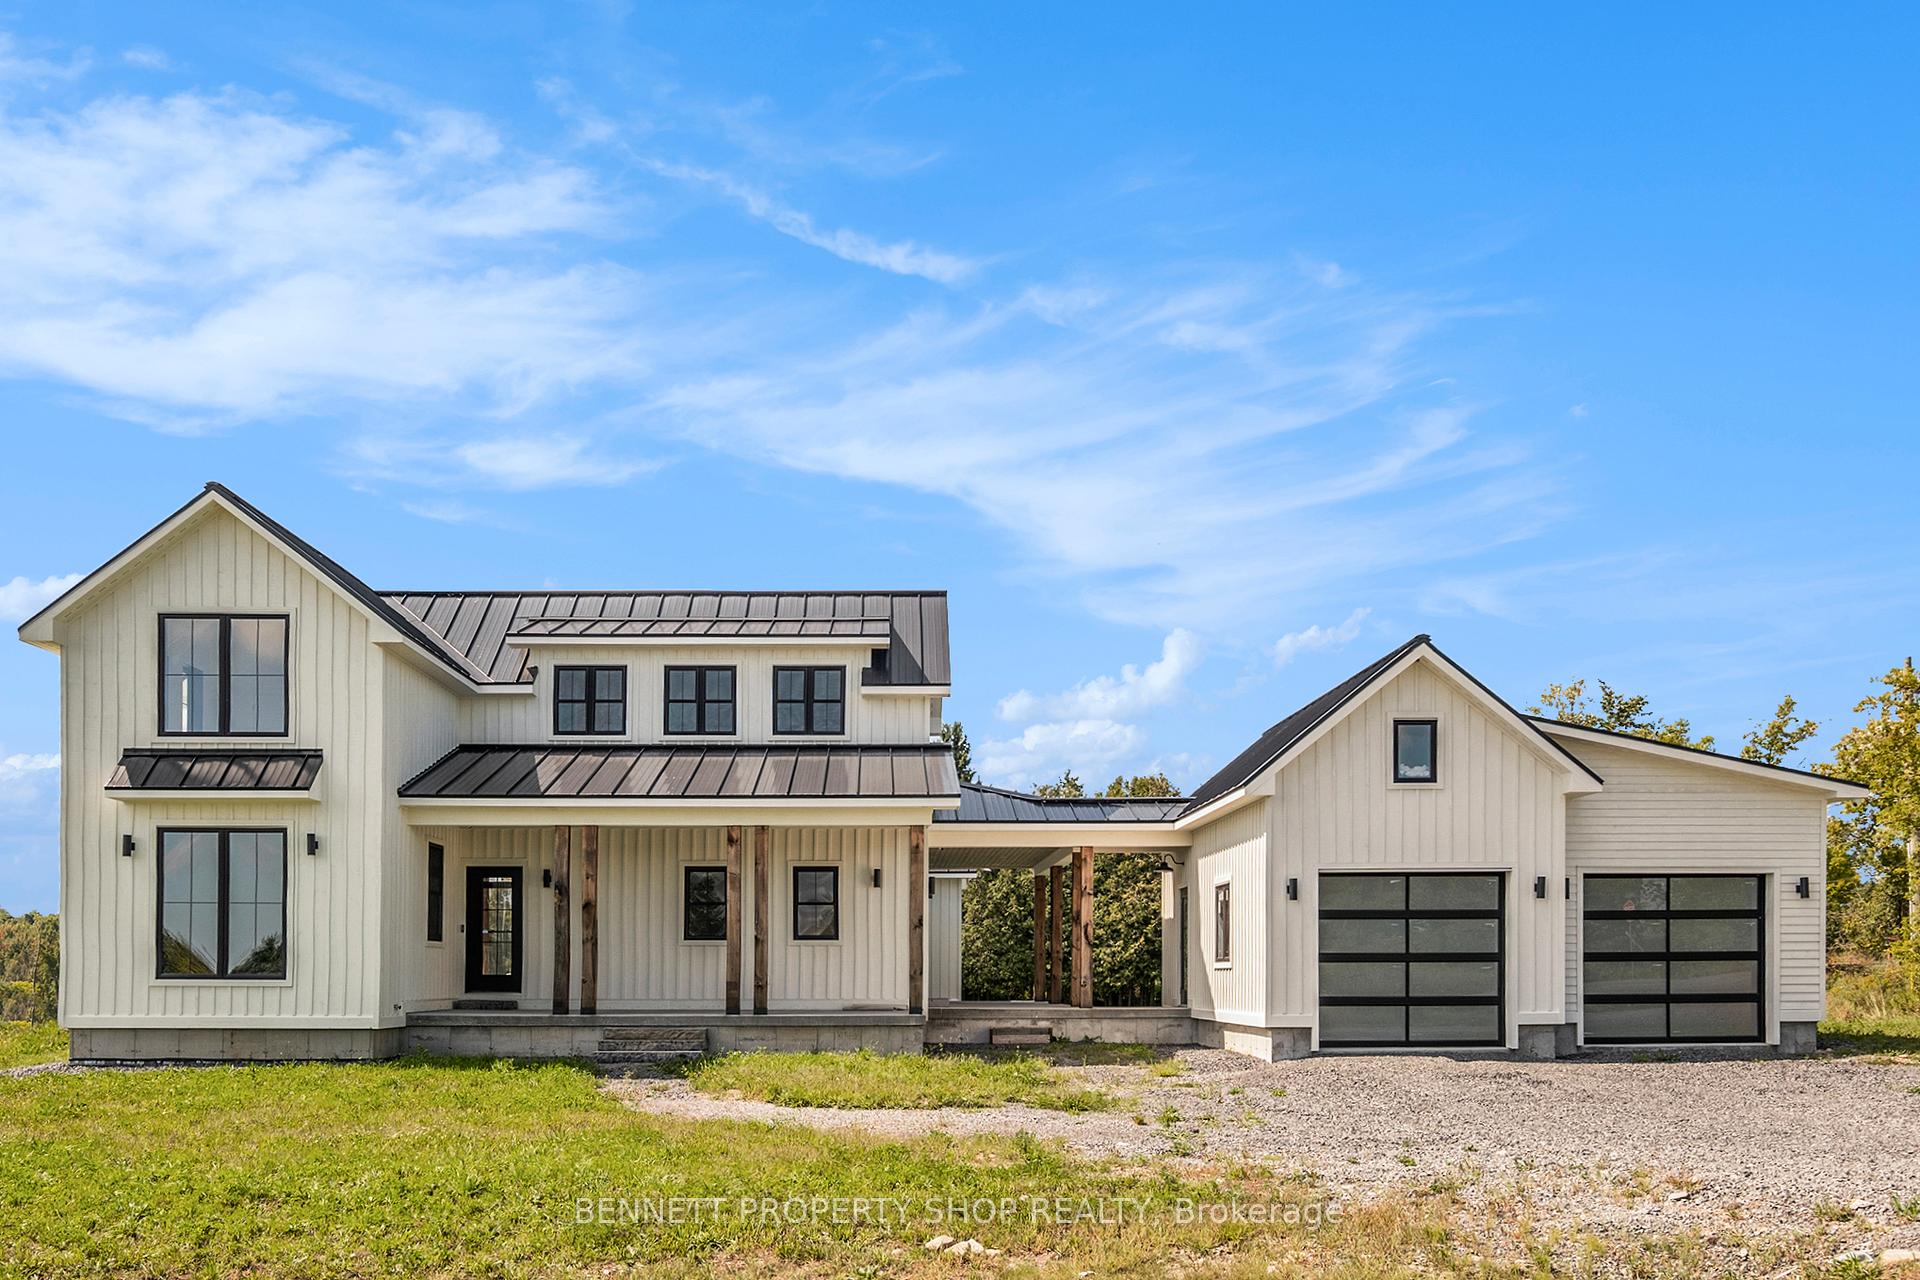
3978 Squire Road
South Glengarry (South Glengarry, Charlottenburgh Twp)3978 Squire Road
South Glengarry (South Glengarry, Charlottenburgh Twp)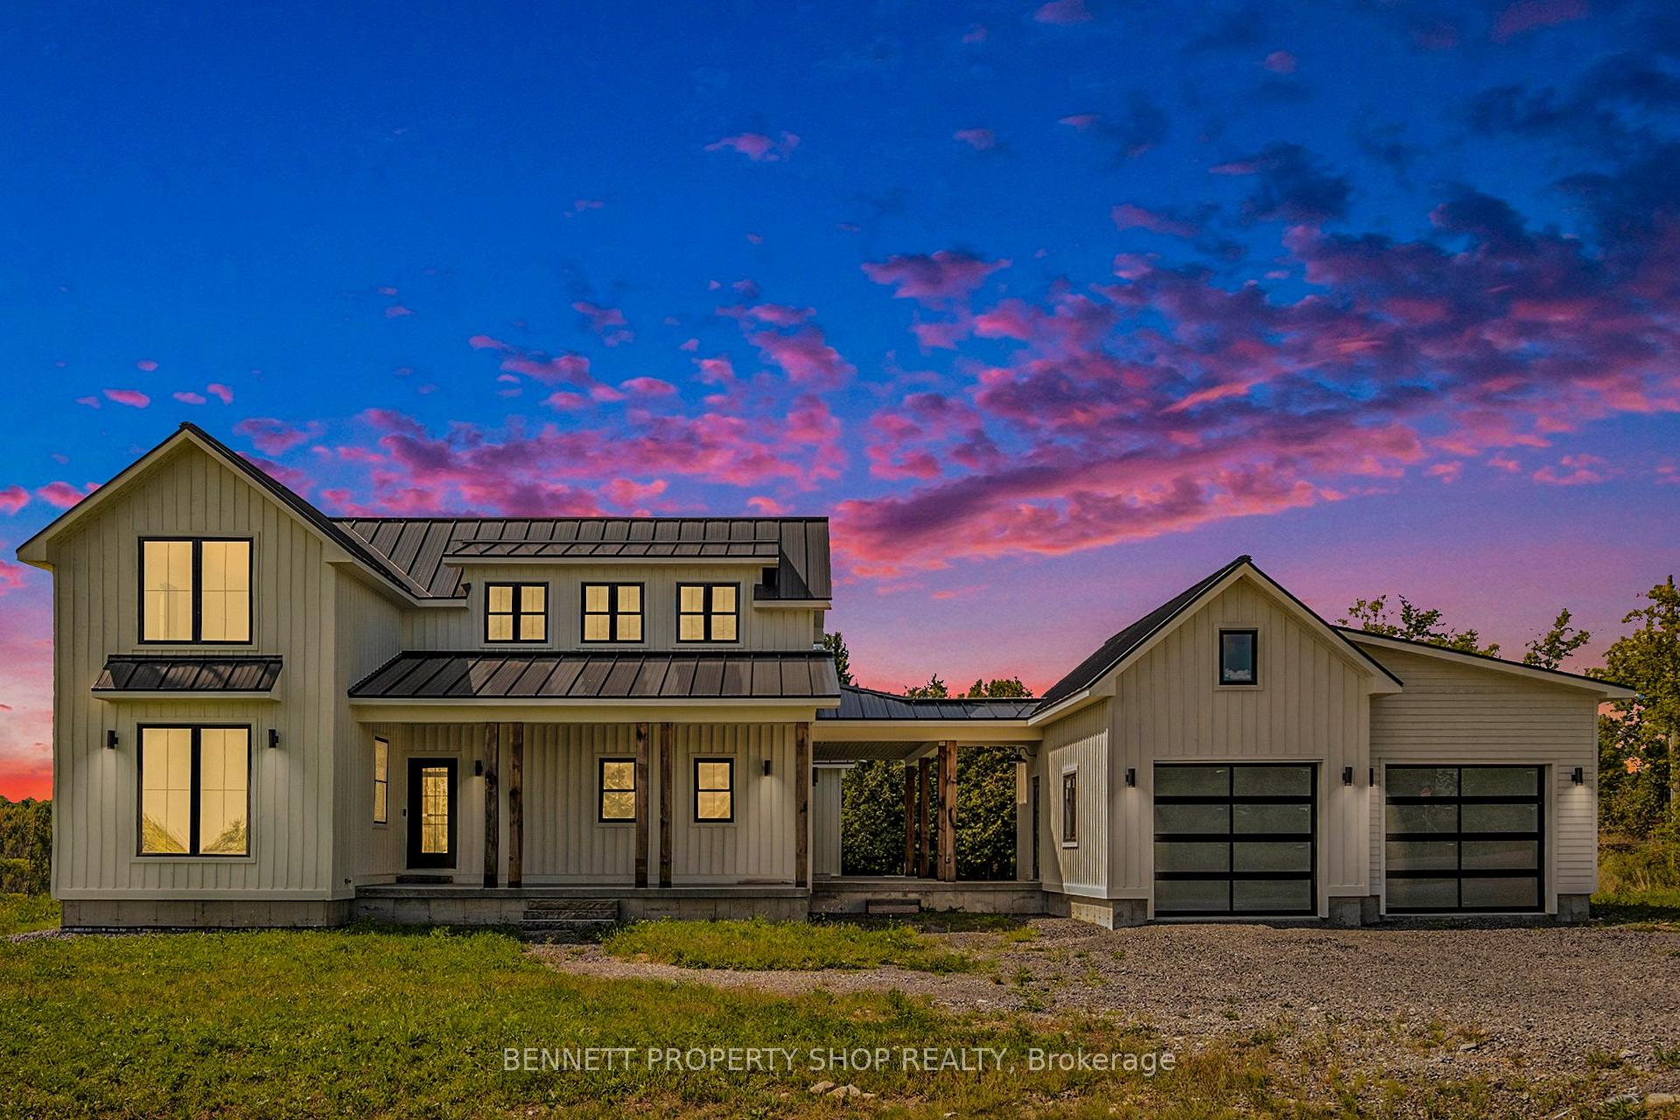
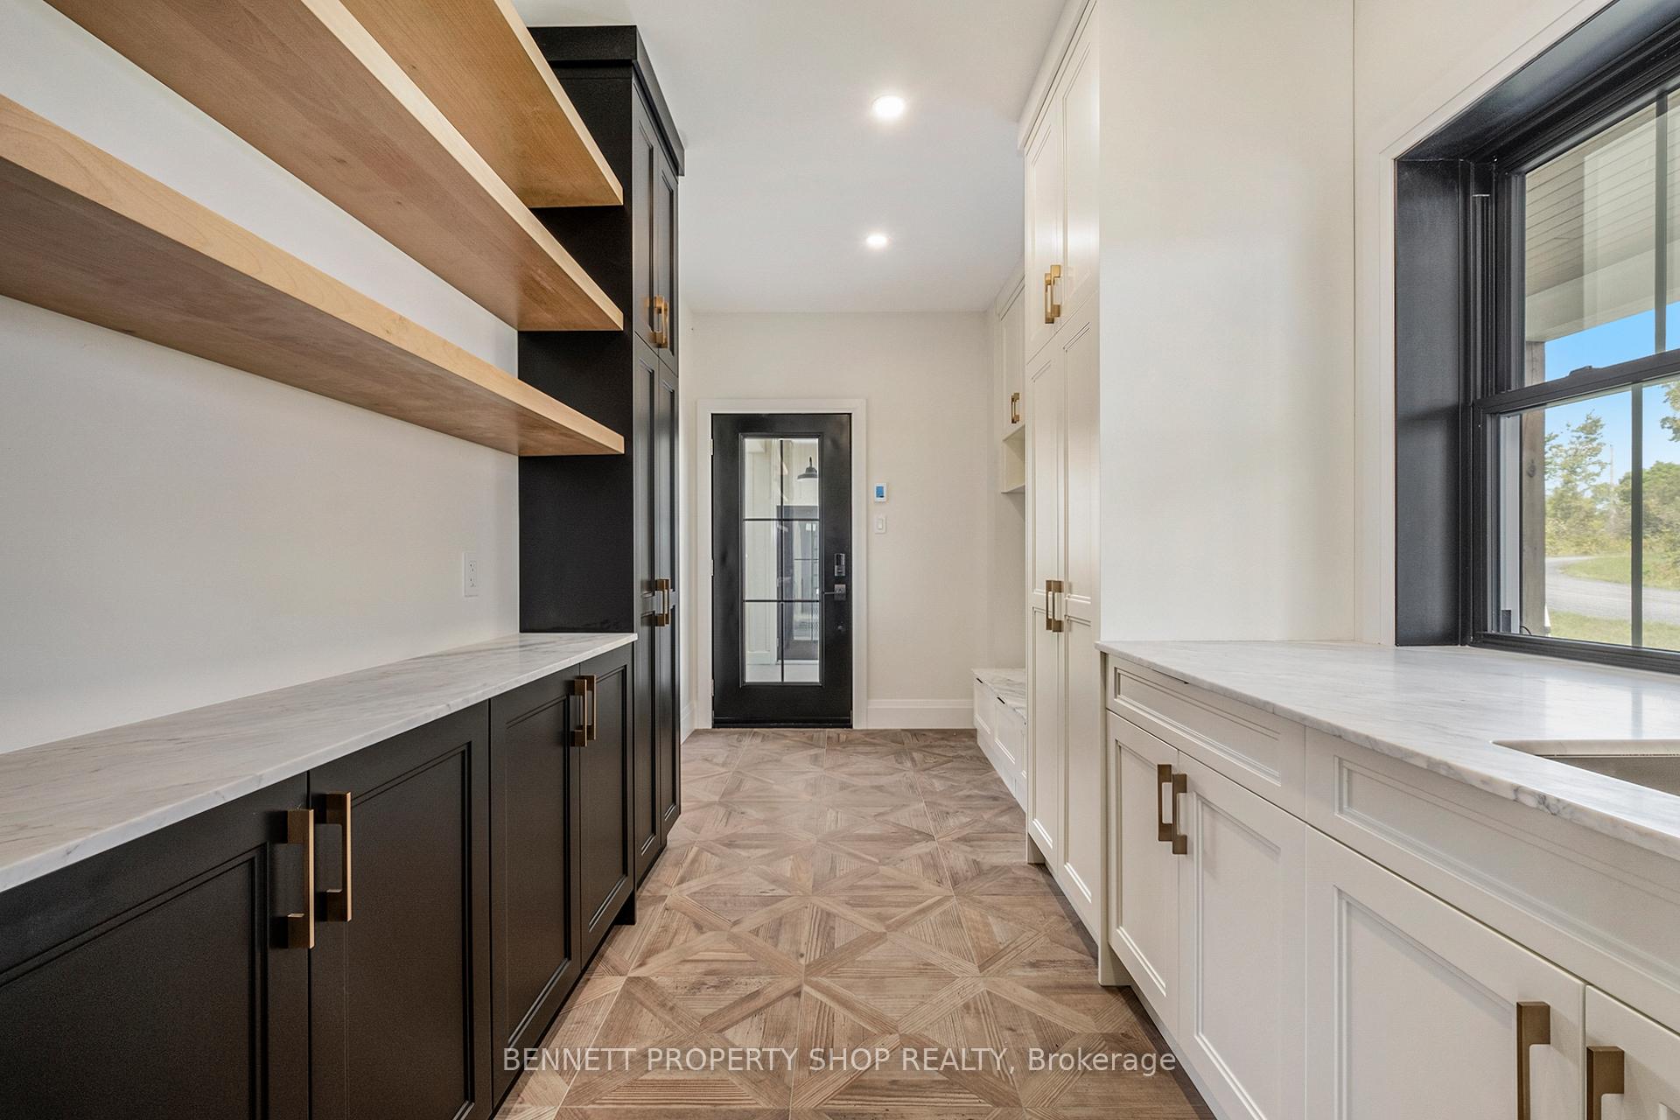 See all 28 photos
Property history

This listing has ended. It is no longer available.
Property not available for sale or for rent.
Ask about this home
A HOMEH agent will answer your questions about this home.Ask HOMEH
About this home
3978 Squire Road, South Glengarry
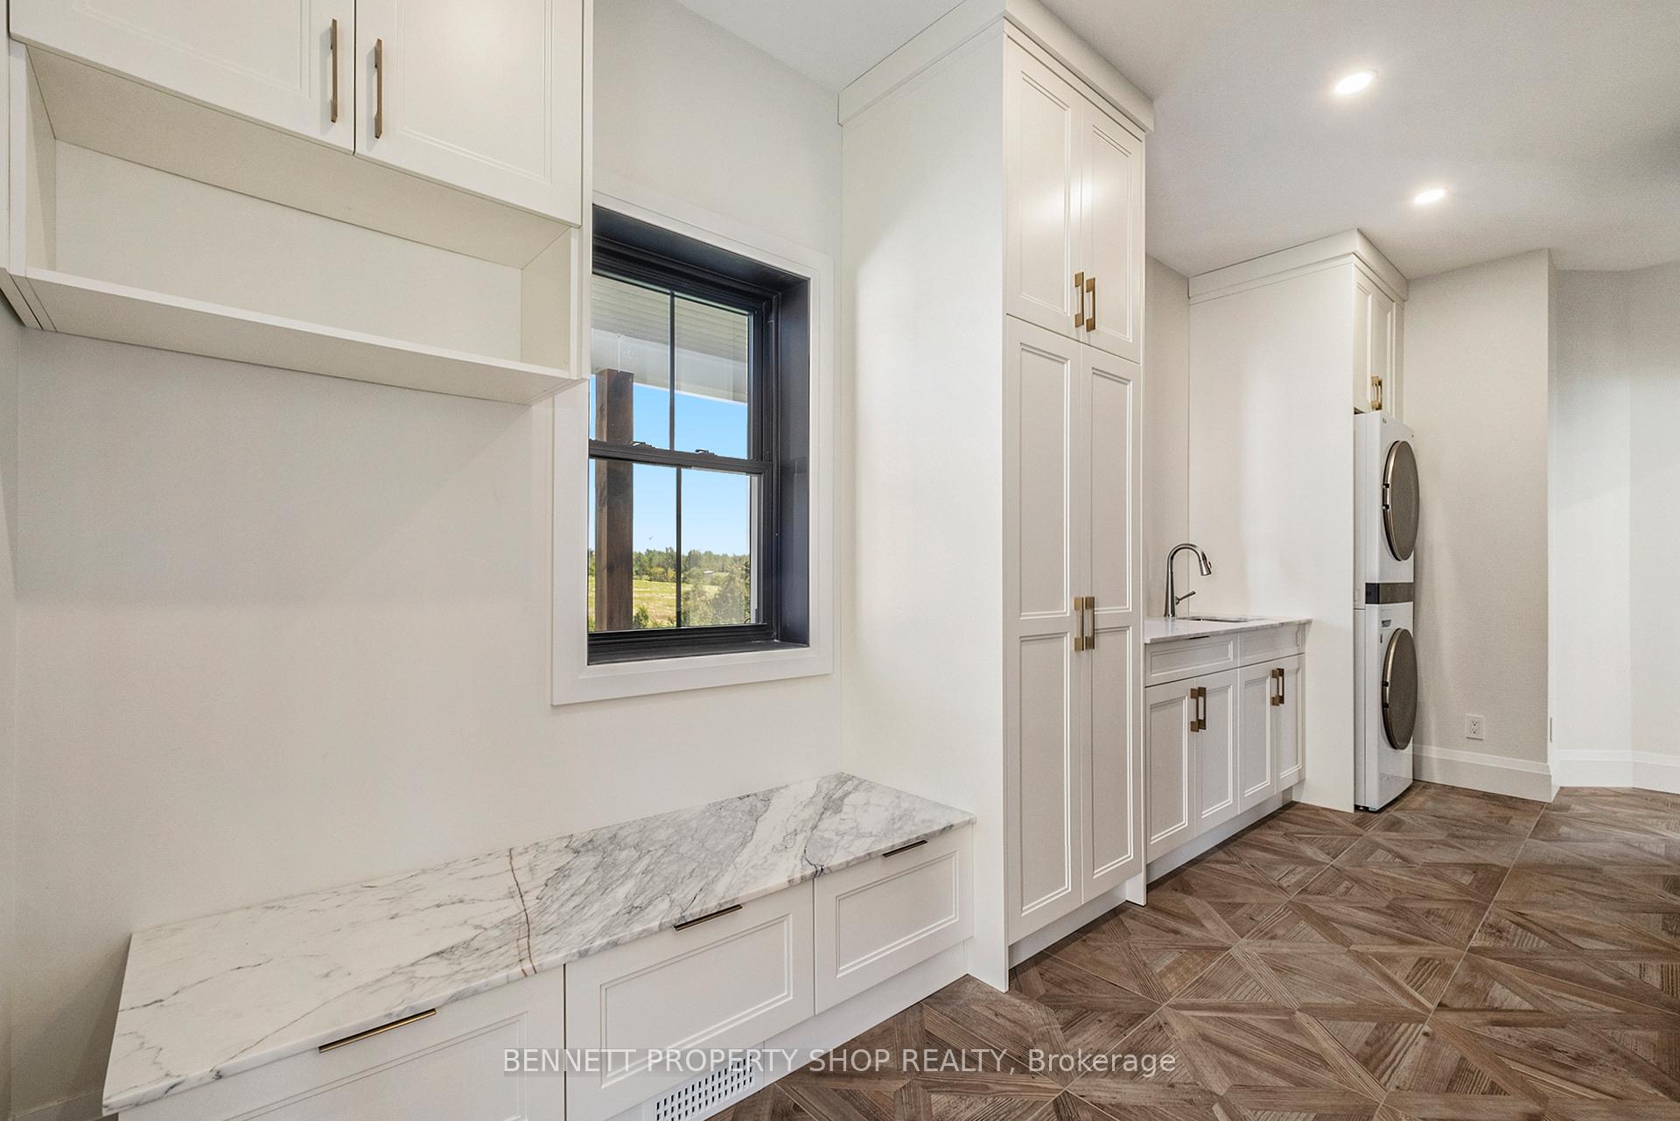
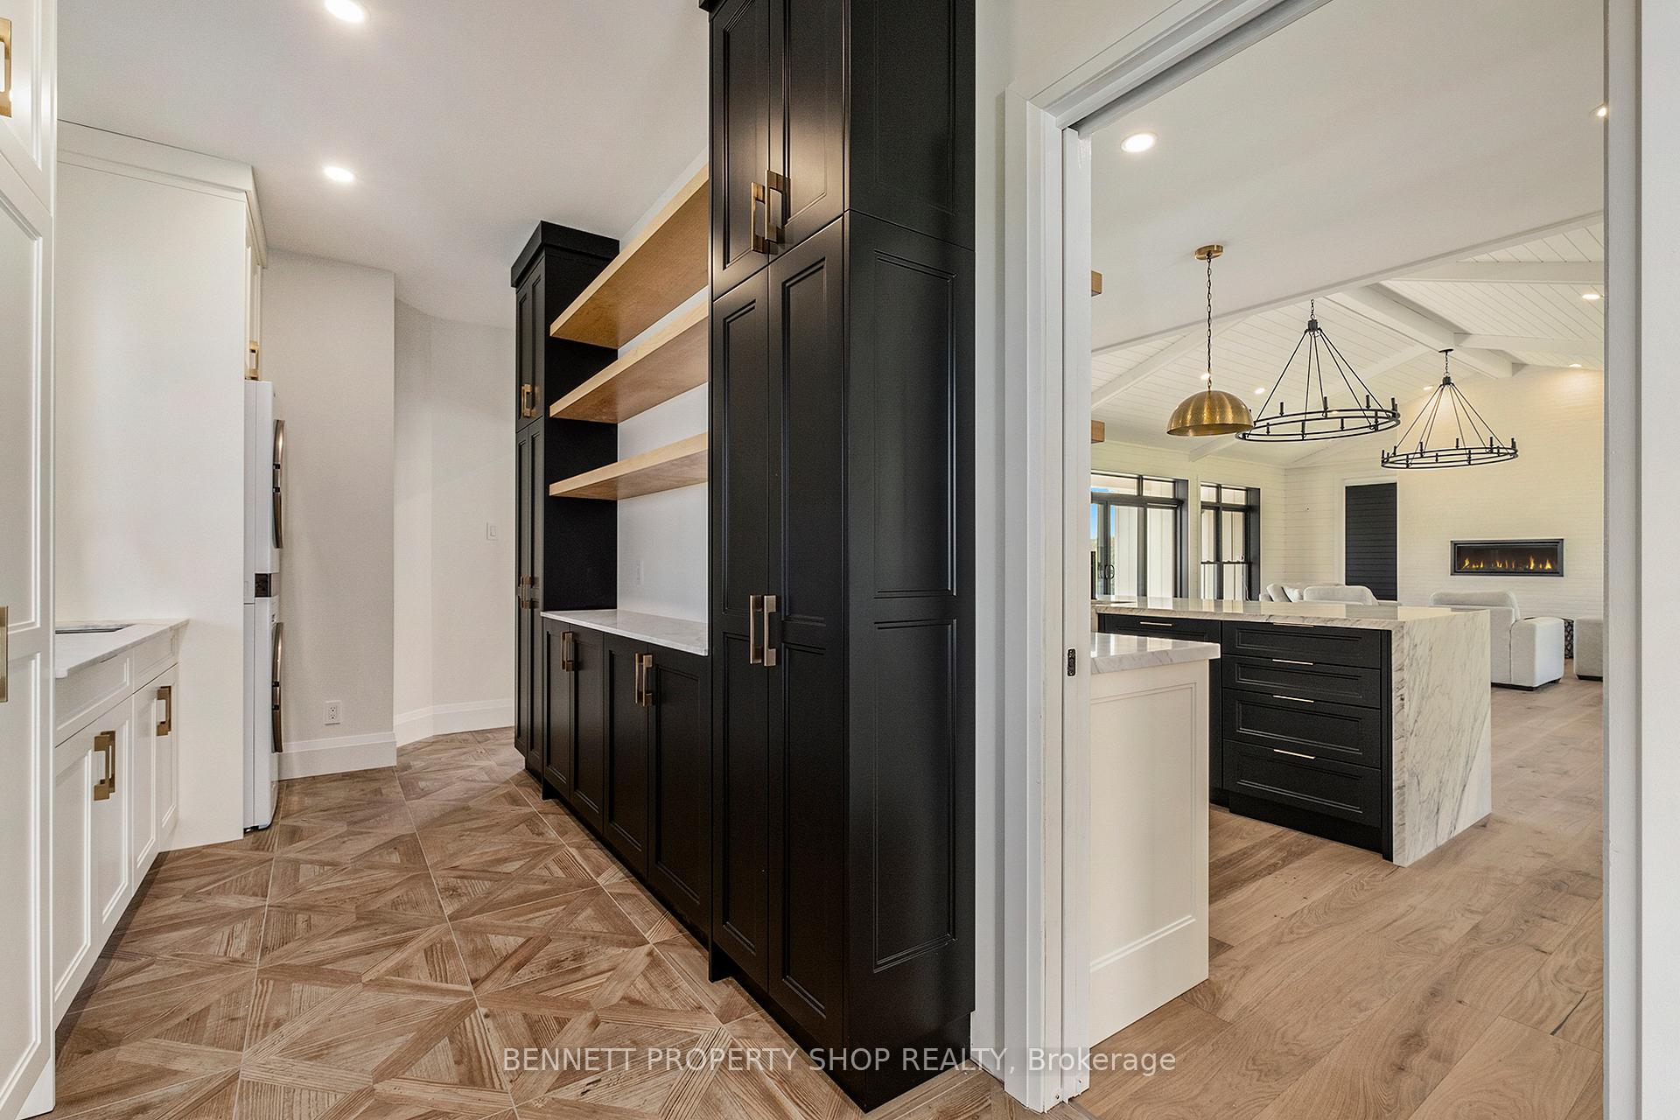
This custom-built 4500sqft+ Modern Farmhouse offers an impressive 1.5-storey design with 4Bed/4 Full Baths. Carefully curated to elevate the home's elegance, features include European White Oak floors, marble countertops and high-end appliances. The open main floor plan showcases 10'+ ceilings, gas fireplace, dining area, pantry, library/office and a gourmet kitchen with oversized island and marble counters. Also found on the main floor is an exquisite primary bedroom with 5-piece ensuite, and large walk-in closet. On the upper level, discover 2 additional bedrooms/full bathroom and a generously sized sitting area. The 9+ lower level offers just under 1,500sqft of finished space including, an additional bedroom, 3-piece bathroom & rough-in for future kitchen/bar. Additional features include heritage metal roof, oversized finished 2-cargarage with dedicated electrical panel, gas heater & floor drain. Generac, Starlink Internet & RING Home Security Cameras also installed
Facts & features
Ask about this home
A HOMEH agent will answer your questions about this home.
Rooms
17 rooms · 4 bathrooms
- Foyer8′9″ × 12′8″111 sq.ft.
- Living room12′6″ × 14′1″176 sq.ft.
- Bathroom8′2″ × 5′1″42 sq.ft.
- Laundry20′4″ × 7′9″157 sq.ft.
- Kitchen21′5″ × 12′257 sq.ft.
- Dining room19′10″ × 11′3″223 sq.ft.
- Family room19′10″ × 15′298 sq.ft.
- Primary bedroom15′5″ × 14′4″221 sq.ft.
- Bathroom19′3″ × 6′9″130 sq.ft.
- Bedroom 212′8″ × 18′5″233 sq.ft.
- Bedroom 314′2″ × 12′8″179 sq.ft.
- Bathroom10′6″ × 4′5″47 sq.ft.
- Recreation27′7″ × 44′11″1239 sq.ft.
- Other20′11″ × 13′6″282 sq.ft.
- Bathroom11′4″ × 6′1″69 sq.ft.
- Utility room11′4″ × 7′79 sq.ft.
- Other11′1″ × 17′3″191 sq.ft.
Around this home
Listing details
Helpful tools
Your HOMEH agent
"I would see it this week."
Ask HOMEH about this home
Price, neighbourhood, monthly cost. Ask anything.
HOMEH Intelligent Agent is an AI, not a licensed representative. Check anything important with your agent.