
4555 Glen Roy Road
South Glengarry (South Glengarry, Charlottenburgh Twp)4555 Glen Roy Road
South Glengarry (South Glengarry, Charlottenburgh Twp)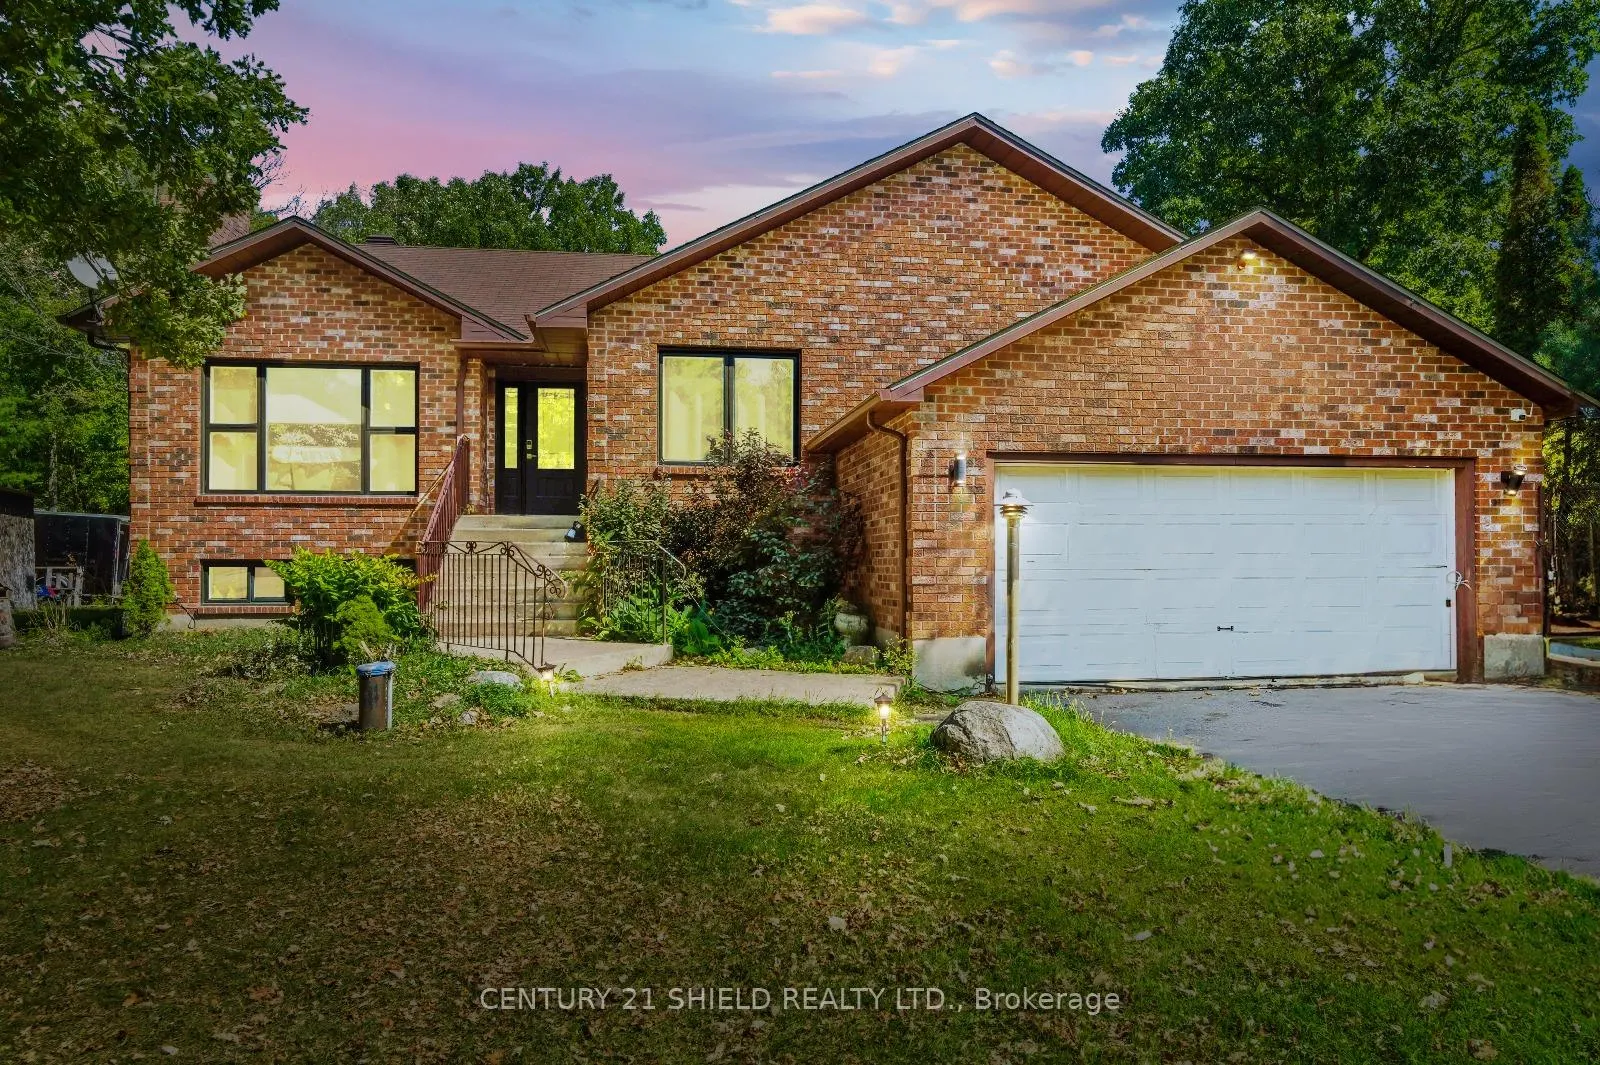

 See all 49 photos
Property history

This listing has ended. It is no longer available.
Property not available for sale or for rent.
About this home
4555 Glen Roy Road, South Glengarry
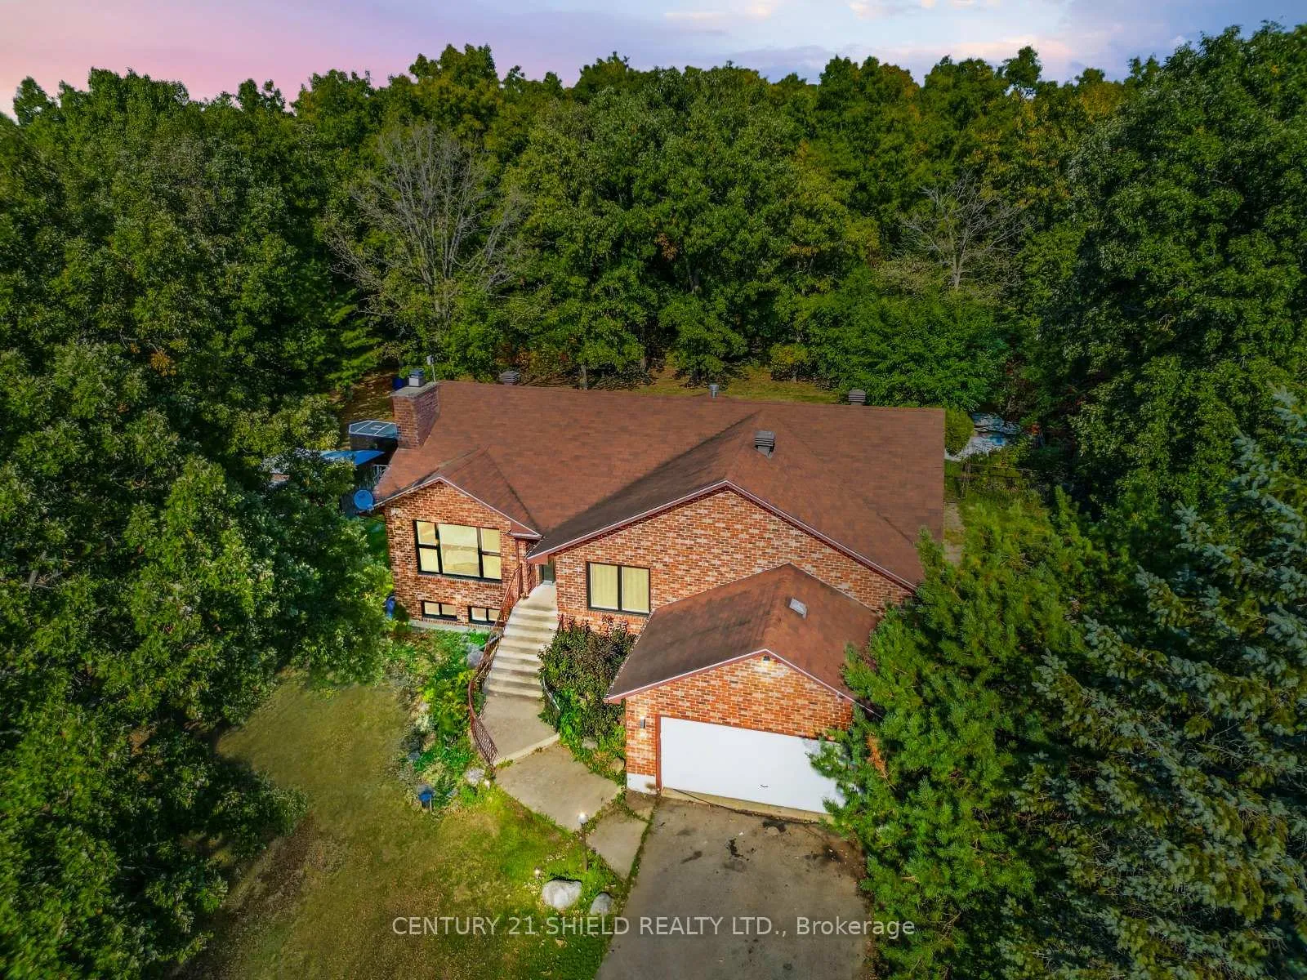
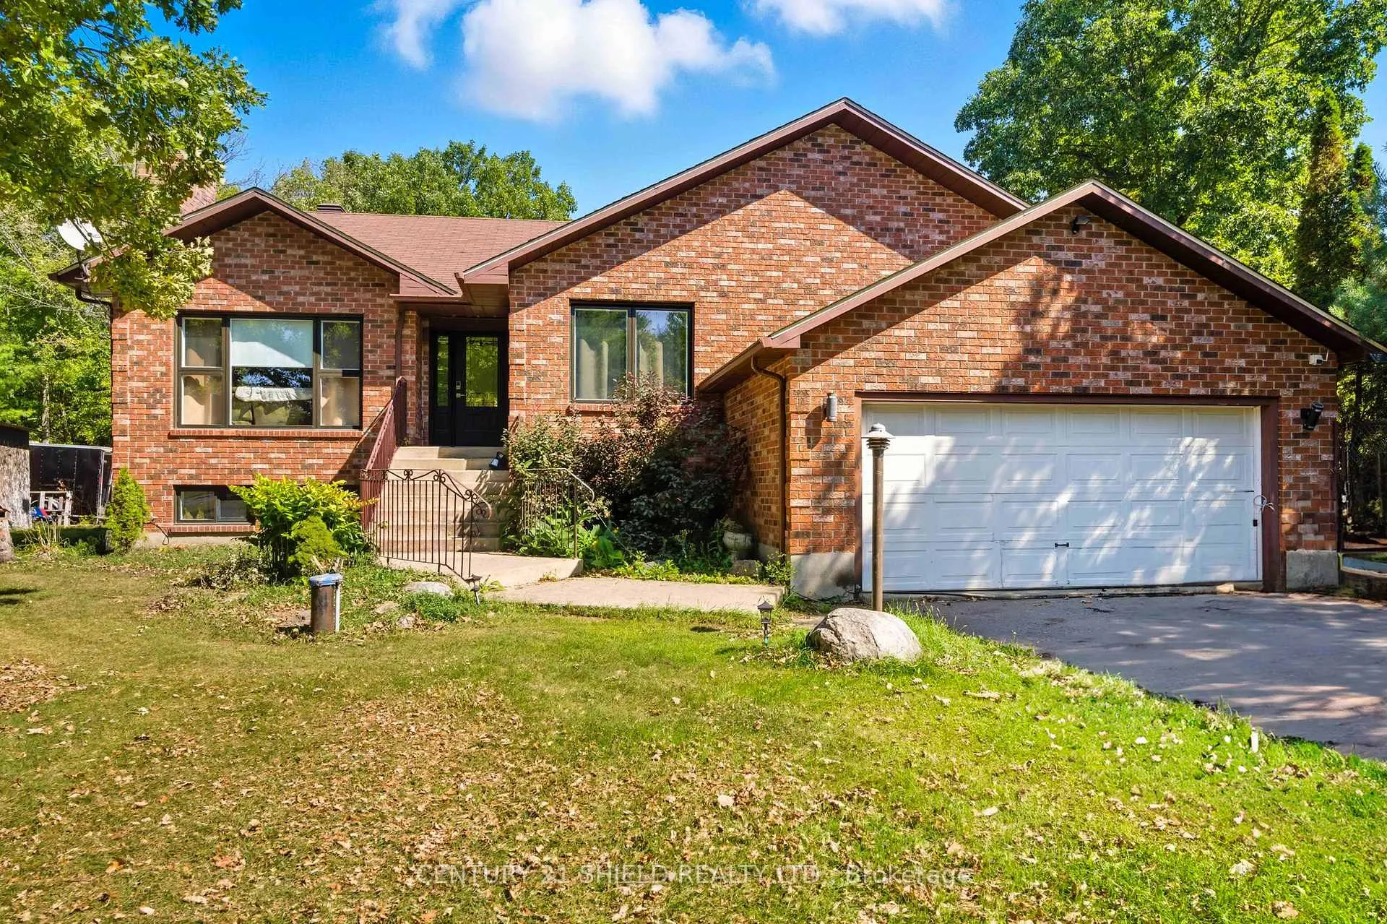
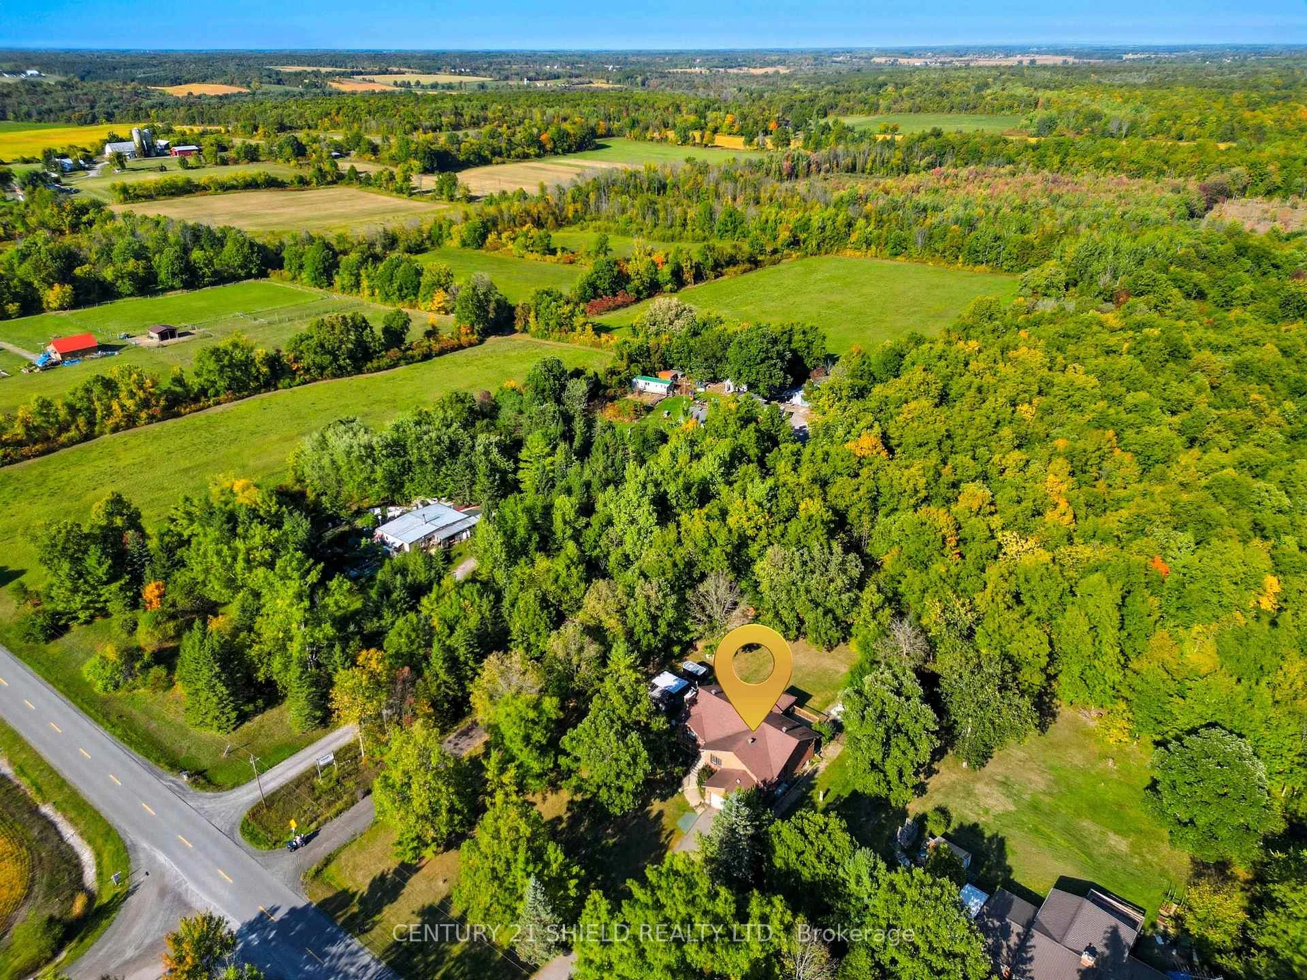
Welcome to this charming raised bungalow retreat, perfectly perched on nearly an acre of land the ultimate mix of privacy, space, and comfort. From the moment you arrive, the extended driveway and impressive two-car garage set the stage for a property thats as practical as it is inviting. Stroll up the concrete steps and through the front entrance, where a generous foyer welcomes you into your new country lifestyle. To the right, you'll find a cozy office nook ideal for remote work, reading, or even a hobby space. Step further in and discover the bright living room, anchored by a propane fireplace and sun-filled windows, seamlessly flowing into the dining area. At the heart of the home is the cheerful culinary area, with an eat-in space, featuring an island with quartz counters, abundant cupboards, a propane stove, a wine fridge, and a picturesque view of your backyard oasis. Better yet, theres a walkout to a charming enclosed porch, perfect for morning coffee, evening wine, or simply soaking in the serenity. The main floor also offers two additional bedrooms, including a spacious primary suite with an ensuite, giving you a private retreat at the end of the day. Head downstairs to the fully finished basement, where you'll find a welcoming family-room, two more bedrooms, a full bathroom, and ample storage space ideal for guests, extended family, or creating your dream rec. room. With its private setting, spacious layout, and modern country charm, this property is more than a home, it's a lifestyle. Please allow 24 business hrs irrevocable with all offers.
Facts & features
Ask about this home
A HOMEH agent will answer your questions about this home.
Rooms
13 rooms · 3 bathrooms
- Living room16′7″ × 12′8″211 sq.ft.
- Dining room10′11″ × 14′4″157 sq.ft.
- Kitchen18′8″ × 17′5″325 sq.ft.
- Primary bedroom15′ × 11′11″179 sq.ft.
- Bedroom 211′7″ × 11′127 sq.ft.
- Bathroom8′10″ × 7′3″64 sq.ft.
- Office9′8″ × 10′7″102 sq.ft.
- Bedroom 315′1″ × 17′258 sq.ft.
- Bathroom14′2″ × 7′11″112 sq.ft.
- Recreation16′8″ × 12′11″216 sq.ft.
- Laundry14′2″ × 6′8″94 sq.ft.
- Bedroom 415′1″ × 16′7″250 sq.ft.
- Other18′6″ × 15′1″279 sq.ft.
Around this home
Listing details
Helpful tools
Your HOMEH agent
"I would see it this week."
Ask HOMEH about this home
Price, neighbourhood, monthly cost. Ask anything.
HOMEH Intelligent Agent is an AI, not a licensed representative. Check anything important with your agent.