
5527 County Road 27
South Glengarry (South Glengarry, Charlottenburgh Twp)5527 County Road 27
South Glengarry (South Glengarry, Charlottenburgh Twp)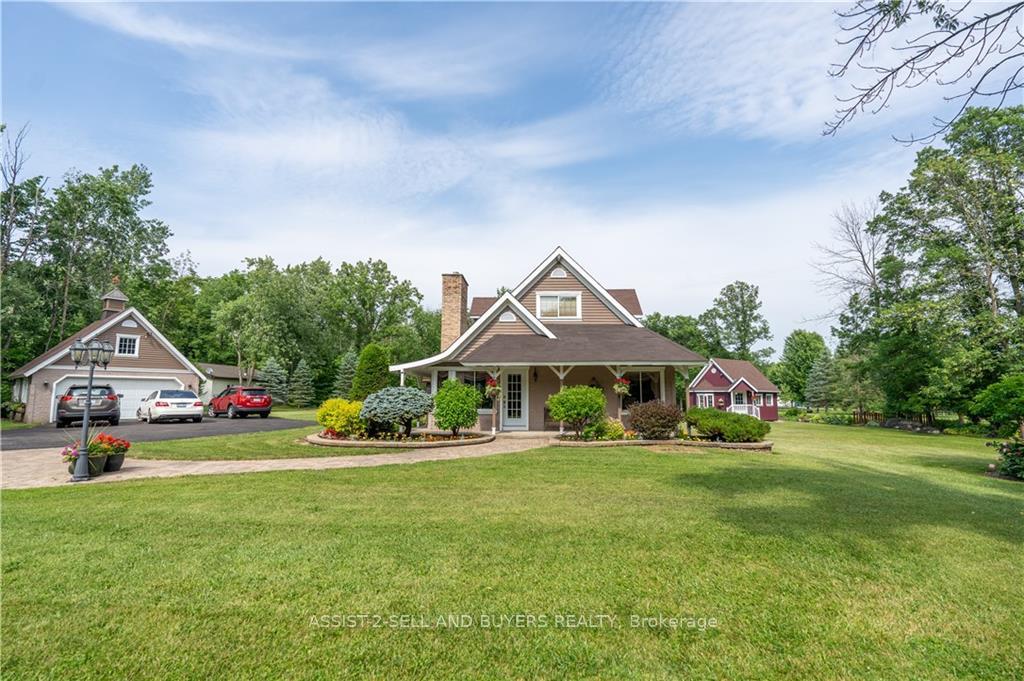
 See all 28 photos
Property history

This listing has ended. It is no longer available.
Property not available for sale or for rent.
Ask about this home
A HOMEH agent will answer your questions about this home.Ask HOMEH
About this home
5527 County Road 27, South Glengarry
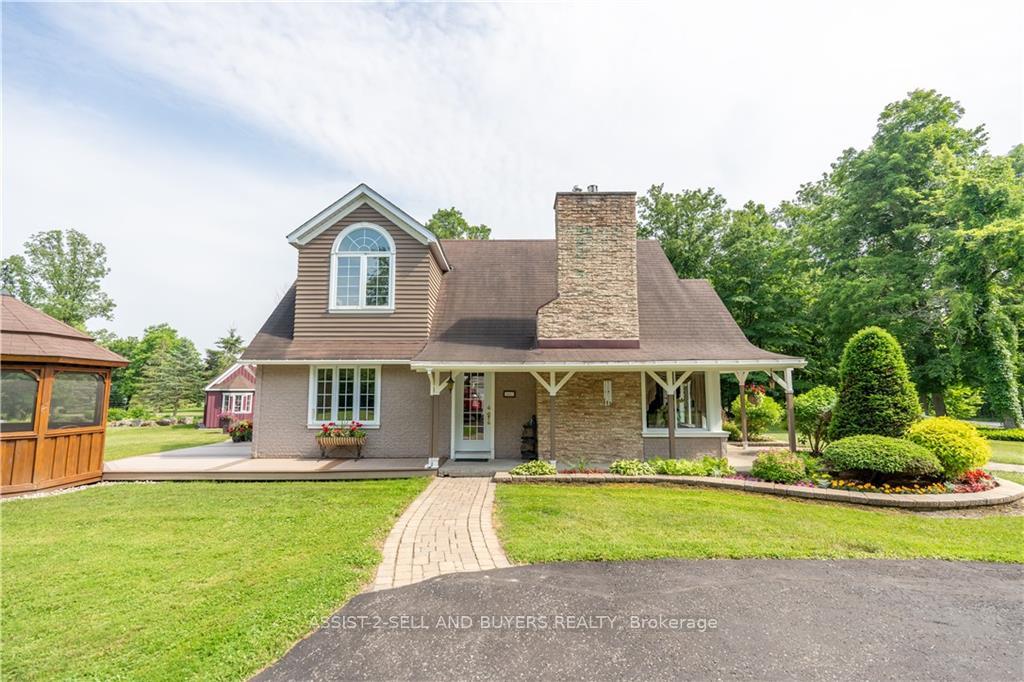
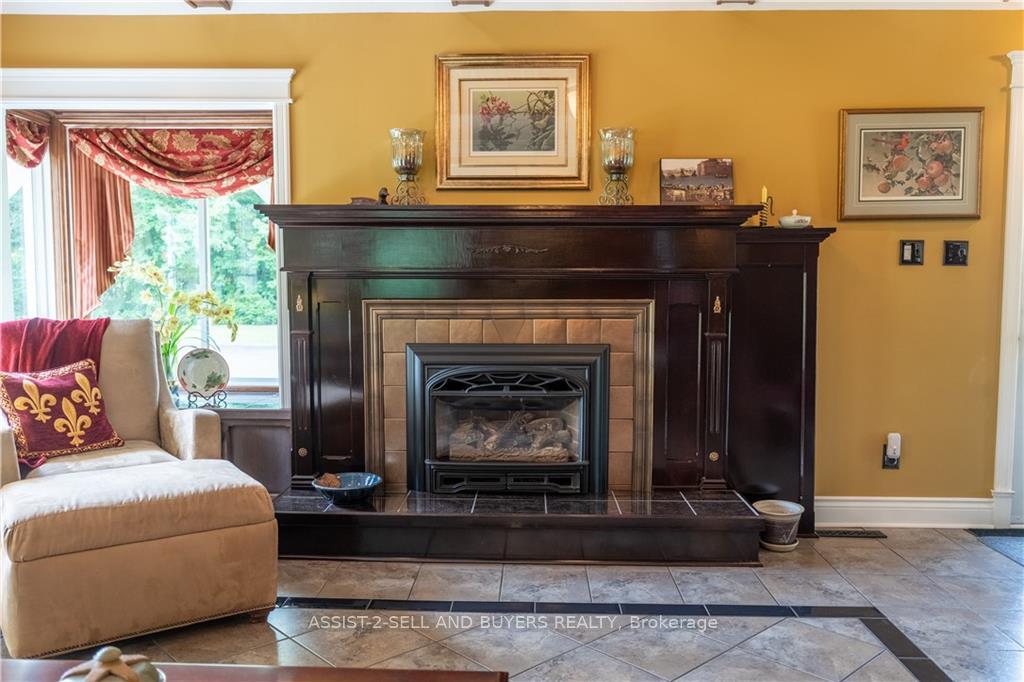
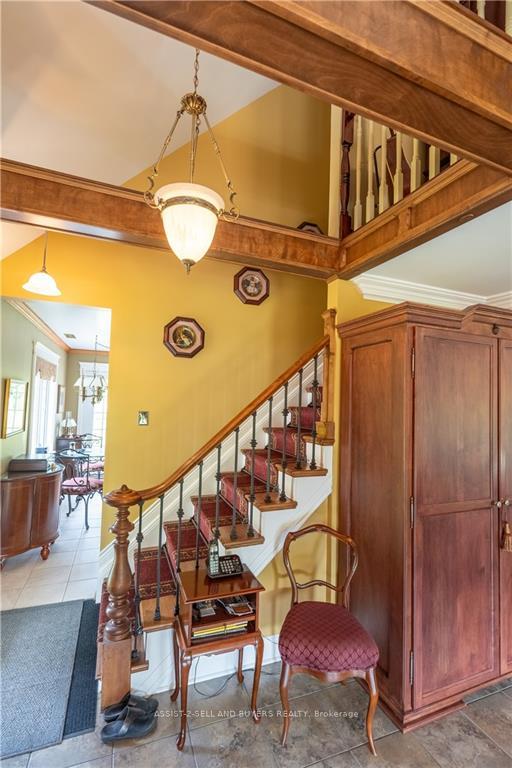
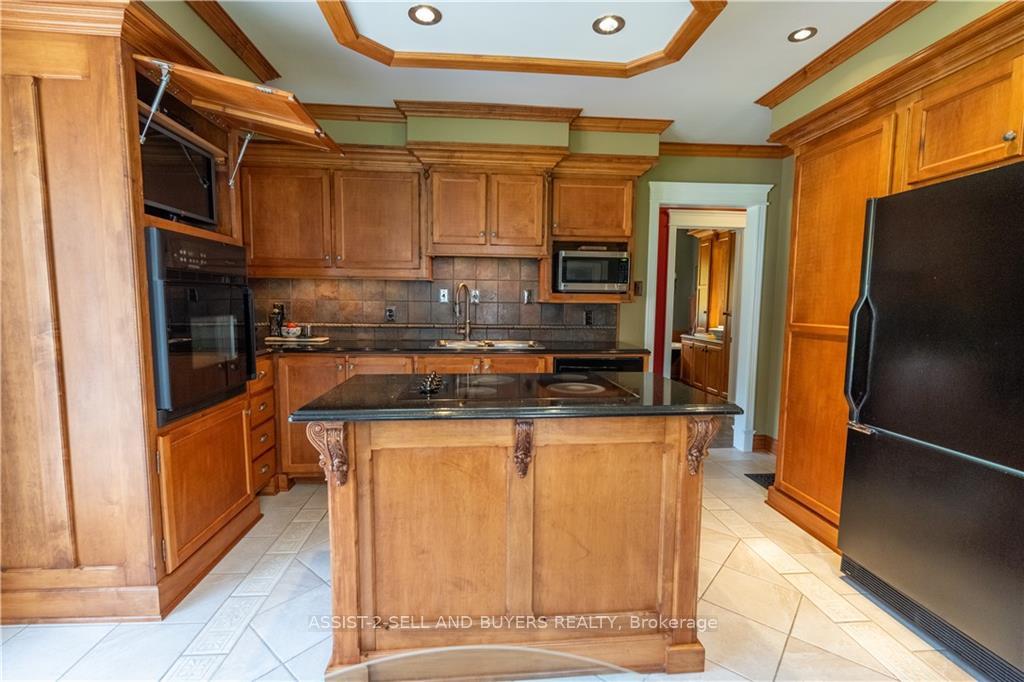
Flooring: Hardwood, Flooring: Ceramic, Welcome to your dream home! This meticulously maintained single family home offers exquisite blend of luxury and comfort, nestled on almost three acres of beautiful countryside, just minutes from Cornwall. This 3 plus 1 bedroom home with 2 full bathrooms combines high-end finishes with tranquility of country living, offering the best of both worlds. As you enter the home you are greeted with a beautiful living room with a radiant heat fireplace and hardwood floors. The kitchen features plenty of cupboards, granite counter tops and beautiful ceramic floors that will please all those culinary enthusiasts. A main floor bedroom and a full bathroom round out the main floor. Upstairs you'll find a bedroom, loft bedroom and another full bathroom. This home has a 2 car detached garage, gazebo and a storage shed. Don't miss your opportunity to own a slice of paradise so close to Cornwall.
Facts & features
Ask about this home
A HOMEH agent will answer your questions about this home.
Rooms
100 rooms · 2 bathrooms
- Dining room15′11″ × 10′7″168 sq.ft.
- Living room10′7″ × 15′11″168 sq.ft.
- Kitchen14′ × 13′3″185 sq.ft.
- Bedroom11′8″ × 9′7″112 sq.ft.
- Bathroom7′5″ × 6′7″49 sq.ft.
- Dining room15′11″ × 10′7″168 sq.ft.
- Living room10′7″ × 15′11″168 sq.ft.
- Kitchen14′ × 13′3″185 sq.ft.
- Bedroom11′8″ × 9′7″112 sq.ft.
- Bathroom7′5″ × 6′7″49 sq.ft.
- Dining room15′11″ × 10′7″168 sq.ft.
- Living room10′7″ × 15′11″168 sq.ft.
- Kitchen14′ × 13′3″185 sq.ft.
- Bedroom11′8″ × 9′7″112 sq.ft.
- Bathroom7′5″ × 6′7″49 sq.ft.
- Dining room15′11″ × 10′7″168 sq.ft.
- Living room10′7″ × 15′11″168 sq.ft.
- Kitchen14′ × 13′3″185 sq.ft.
- Bedroom11′8″ × 9′7″112 sq.ft.
- Bathroom7′5″ × 6′7″49 sq.ft.
- Dining room15′11″ × 10′7″168 sq.ft.
- Living room10′7″ × 15′11″168 sq.ft.
- Kitchen14′ × 13′3″185 sq.ft.
- Bedroom11′8″ × 9′7″112 sq.ft.
- Bathroom7′5″ × 6′7″49 sq.ft.
- Dining room15′11″ × 10′7″168 sq.ft.
- Living room10′7″ × 15′11″168 sq.ft.
- Kitchen14′ × 13′3″185 sq.ft.
- Bedroom11′8″ × 9′7″112 sq.ft.
- Bathroom7′5″ × 6′7″49 sq.ft.
- Dining room15′11″ × 10′7″168 sq.ft.
- Living room10′7″ × 15′11″168 sq.ft.
- Kitchen14′ × 13′3″185 sq.ft.
- Bedroom11′8″ × 9′7″112 sq.ft.
- Bathroom7′5″ × 6′7″49 sq.ft.
- Dining room15′11″ × 10′7″168 sq.ft.
- Living room10′7″ × 15′11″168 sq.ft.
- Kitchen14′ × 13′3″185 sq.ft.
- Bedroom11′8″ × 9′7″112 sq.ft.
- Bathroom7′5″ × 6′7″49 sq.ft.
- Dining room15′11″ × 10′7″168 sq.ft.
- Living room10′7″ × 15′11″168 sq.ft.
- Kitchen14′ × 13′3″185 sq.ft.
- Bedroom11′8″ × 9′7″112 sq.ft.
- Bathroom7′5″ × 6′7″49 sq.ft.
- Dining room15′11″ × 10′7″168 sq.ft.
- Bedroom15′11″ × 11′4″180 sq.ft.
- Bathroom7′4″ × 7′4″54 sq.ft.
- Primary bedroom19′5″ × 11′10″229 sq.ft.
- Bedroom15′11″ × 11′4″180 sq.ft.
- Bathroom7′4″ × 7′4″54 sq.ft.
- Primary bedroom19′5″ × 11′10″229 sq.ft.
- Bedroom15′11″ × 11′4″180 sq.ft.
- Bathroom7′4″ × 7′4″54 sq.ft.
- Primary bedroom19′5″ × 11′10″229 sq.ft.
- Bedroom15′11″ × 11′4″180 sq.ft.
- Bathroom7′4″ × 7′4″54 sq.ft.
- Primary bedroom19′5″ × 11′10″229 sq.ft.
- Bedroom15′11″ × 11′4″180 sq.ft.
- Bathroom7′4″ × 7′4″54 sq.ft.
- Primary bedroom19′5″ × 11′10″229 sq.ft.
- Bedroom15′11″ × 11′4″180 sq.ft.
- Bathroom7′4″ × 7′4″54 sq.ft.
- Primary bedroom19′5″ × 11′10″229 sq.ft.
- Bedroom15′11″ × 11′4″180 sq.ft.
- Bathroom7′4″ × 7′4″54 sq.ft.
- Primary bedroom19′5″ × 11′10″229 sq.ft.
- Bedroom15′11″ × 11′4″180 sq.ft.
- Bathroom7′4″ × 7′4″54 sq.ft.
- Primary bedroom19′5″ × 11′10″229 sq.ft.
- Bedroom15′11″ × 11′4″180 sq.ft.
- Bathroom7′4″ × 7′4″54 sq.ft.
- Primary bedroom19′5″ × 11′10″229 sq.ft.
- Recreation13′2″ × 17′3″227 sq.ft.
- Workshop7′1″ × 14′9″104 sq.ft.
- Laundry9′5″ × 15′8″147 sq.ft.
- Recreation13′2″ × 17′3″227 sq.ft.
- Workshop7′1″ × 14′9″104 sq.ft.
- Laundry9′5″ × 15′8″147 sq.ft.
- Recreation13′2″ × 17′3″227 sq.ft.
- Workshop7′1″ × 14′9″104 sq.ft.
- Laundry9′5″ × 15′8″147 sq.ft.
- Recreation13′2″ × 17′3″227 sq.ft.
- Workshop7′1″ × 14′9″104 sq.ft.
- Laundry9′5″ × 15′8″147 sq.ft.
- Recreation13′2″ × 17′3″227 sq.ft.
- Workshop7′1″ × 14′9″104 sq.ft.
- Laundry9′5″ × 15′8″147 sq.ft.
- Recreation13′2″ × 17′3″227 sq.ft.
- Workshop7′1″ × 14′9″104 sq.ft.
- Laundry9′5″ × 15′8″147 sq.ft.
- Recreation13′2″ × 17′3″227 sq.ft.
- Workshop7′1″ × 14′9″104 sq.ft.
- Laundry9′5″ × 15′8″147 sq.ft.
- Recreation13′2″ × 17′3″227 sq.ft.
- Workshop7′1″ × 14′9″104 sq.ft.
- Laundry9′5″ × 15′8″147 sq.ft.
- Recreation13′2″ × 17′3″227 sq.ft.
- Workshop7′1″ × 14′9″104 sq.ft.
- Laundry9′5″ × 15′8″147 sq.ft.
Around this home
Listing details
Helpful tools
Your HOMEH agent
"Priced 30% over our estimate. I would see it this week."
Ask HOMEH about this home
Price, neighbourhood, monthly cost. Ask anything.
HOMEH Intelligent Agent is an AI, not a licensed representative. Check anything important with your agent.