
 See all 15 photos
Property history

This listing has ended. It is no longer available.
Property not available for sale or for rent.
Ask about this home
A HOMEH agent will answer your questions about this home.Ask HOMEH
About this home
6235 Sara Drive, South Glengarry
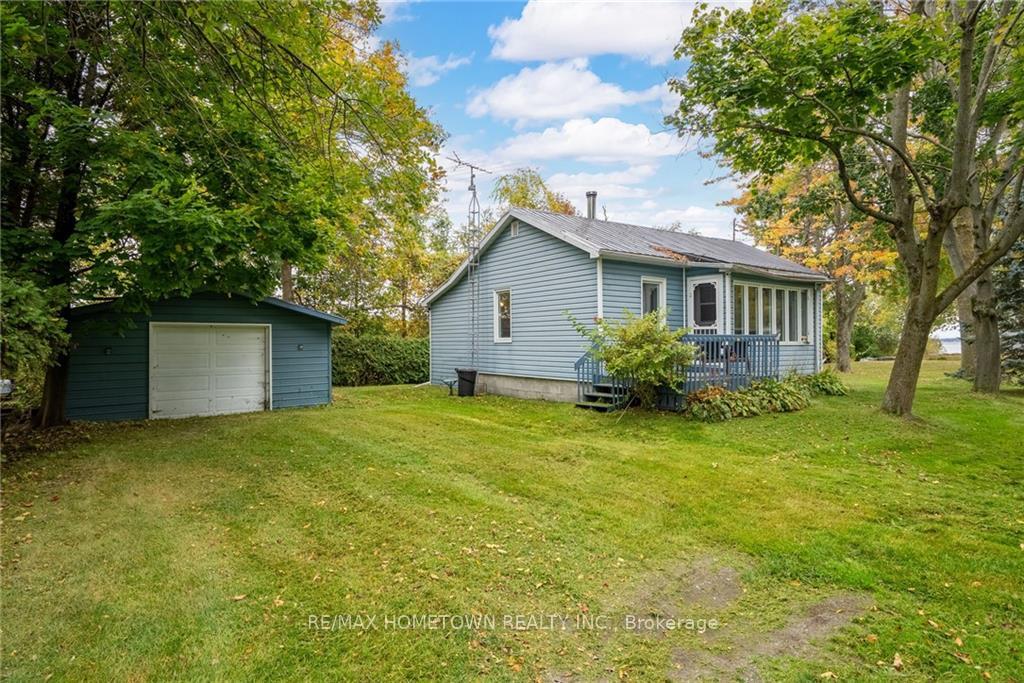
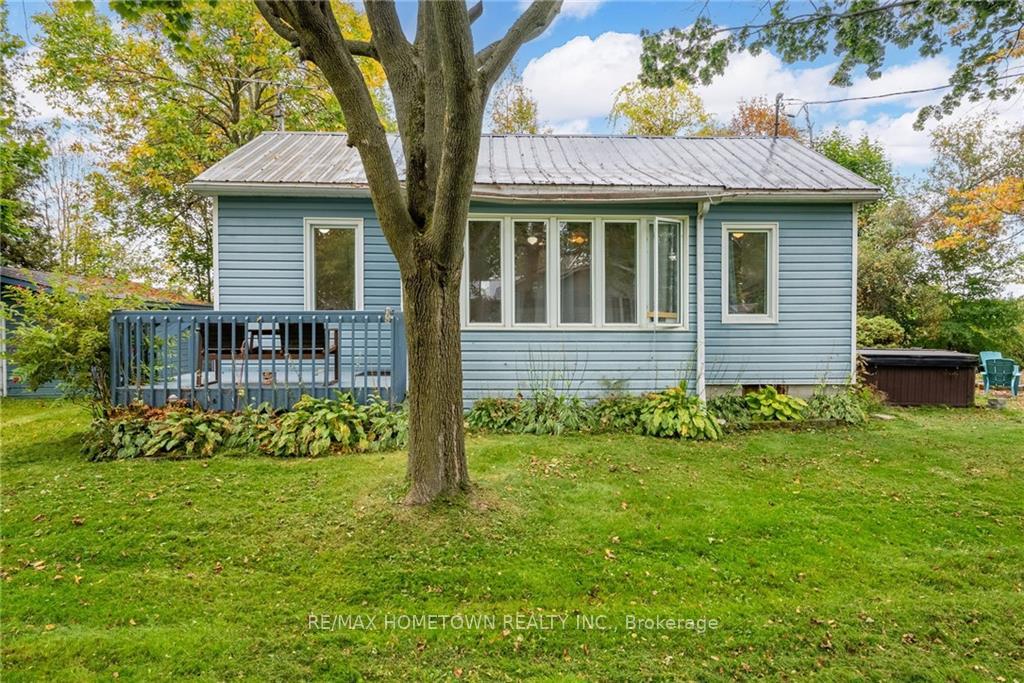
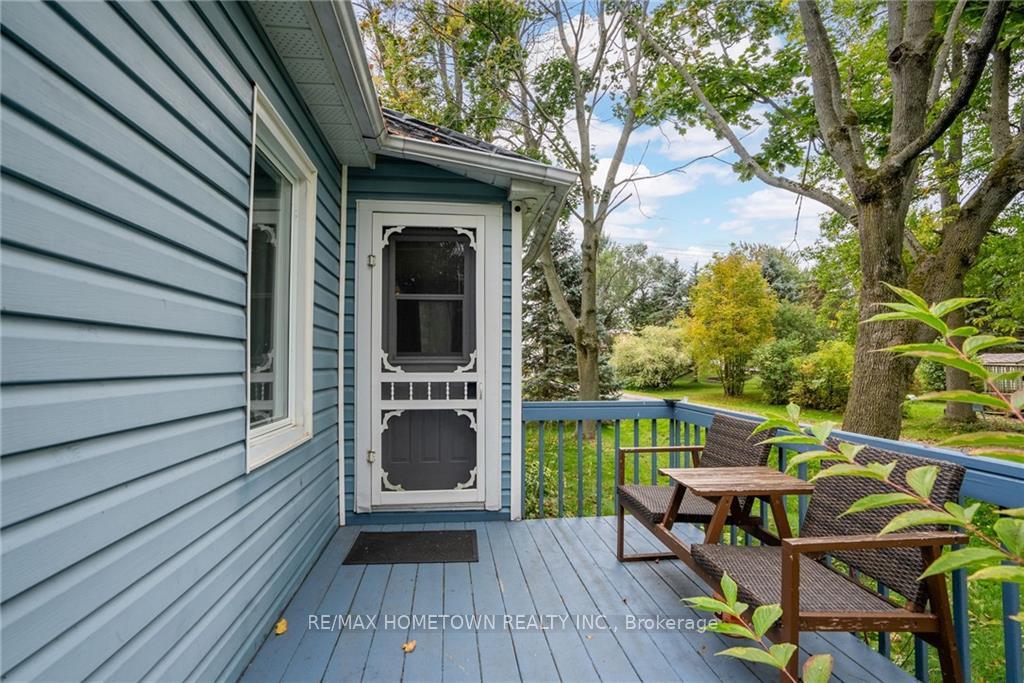
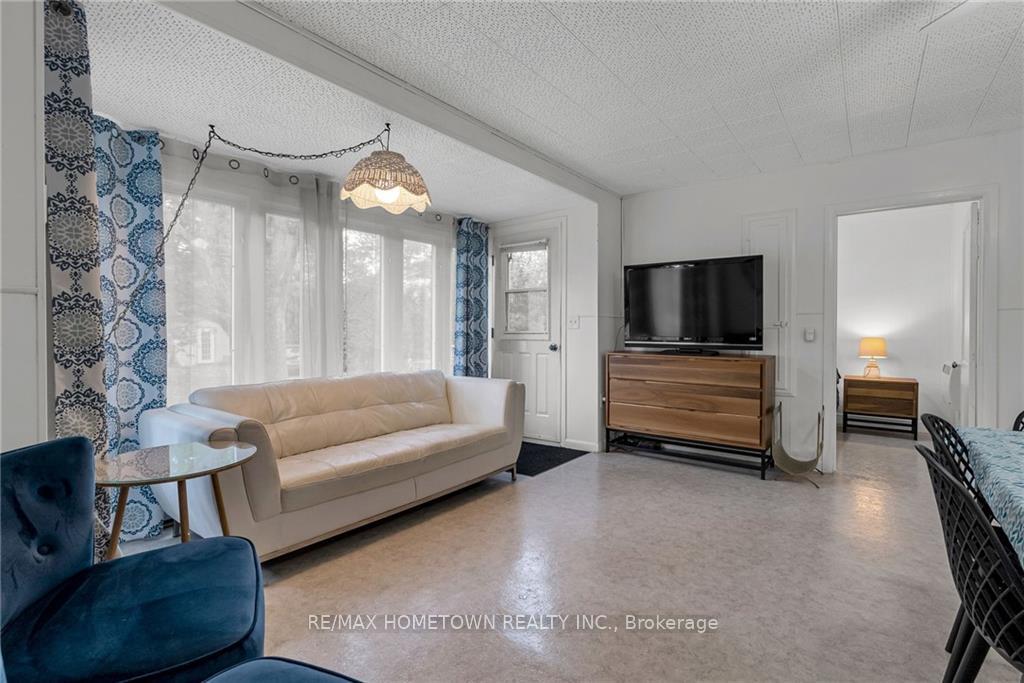
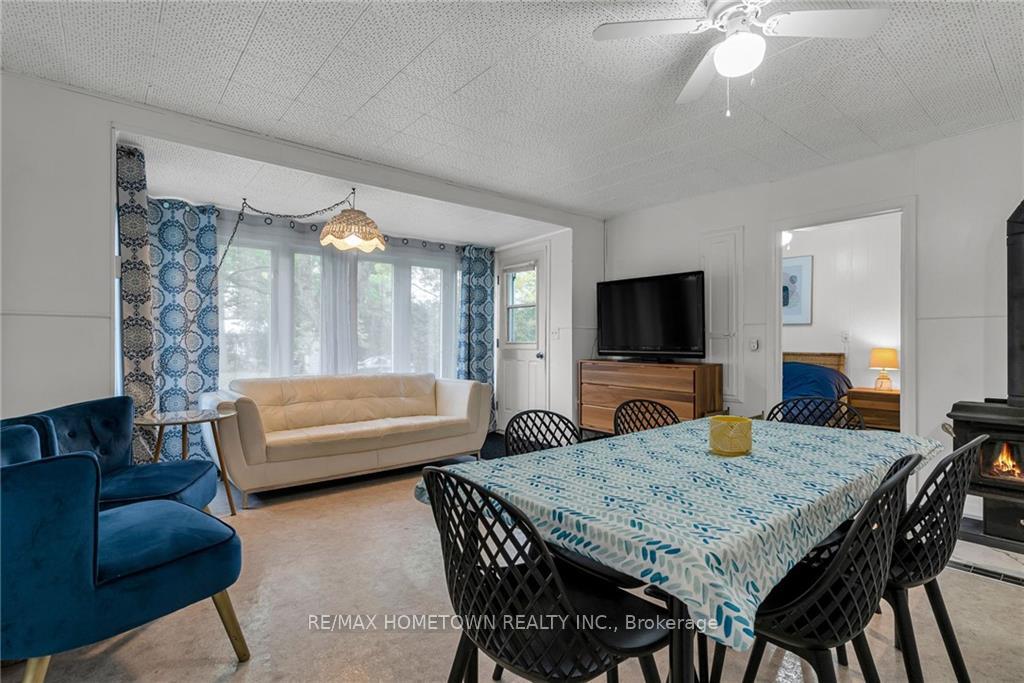
Step into a world of year-round serenity at this charming 4-bedroom cottage with shared water access, where comfort meets convenience. Whether you're looking for a permanent residence, a seasonal escape, or an investment opportunity, this property has it all. With its prime location and welcoming allure, this cottage presents an excellent opportunity for Airbnb hosting, allowing you to capitalize on the growing demand for vacation rentals in the area. The open-concept kitchen, living room, and dining area create a welcoming atmosphere, perfect for entertaining or simply relaxing with loved ones. The living room offers a cozy woodstove, ideal for snuggling up during chilly evenings. Outside, you'll find a detached garage, offering additional storage space for your outdoor gear or workshop needs. Situated just moments away from Highway 401, Cornwall, and the Quebec border, this home provides easy access to amenities and is great for commuters!, Flooring: Linoleum
Facts & features
Ask about this home
A HOMEH agent will answer your questions about this home.
Rooms
77 rooms · 1 bathroom
- Bedroom7′ × 8′5″59 sq.ft.
- Bedroom7′ × 8′5″59 sq.ft.
- Bedroom7′ × 8′5″59 sq.ft.
- Bedroom6′8″ × 8′1″54 sq.ft.
- Kitchen7′10″ × 14′8″115 sq.ft.
- Bathroom5′9″ × 7′2″41 sq.ft.
- Living room14′ × 16′223 sq.ft.
- Bedroom7′ × 8′5″59 sq.ft.
- Bedroom7′ × 8′5″59 sq.ft.
- Bedroom7′ × 8′5″59 sq.ft.
- Bedroom6′8″ × 8′1″54 sq.ft.
- Kitchen7′10″ × 14′8″115 sq.ft.
- Bathroom5′9″ × 7′2″41 sq.ft.
- Living room14′ × 16′223 sq.ft.
- Bedroom7′ × 8′5″59 sq.ft.
- Bedroom7′ × 8′5″59 sq.ft.
- Bedroom7′ × 8′5″59 sq.ft.
- Bedroom6′8″ × 8′1″54 sq.ft.
- Kitchen7′10″ × 14′8″115 sq.ft.
- Bathroom5′9″ × 7′2″41 sq.ft.
- Living room14′ × 16′223 sq.ft.
- Bedroom7′ × 8′5″59 sq.ft.
- Bedroom7′ × 8′5″59 sq.ft.
- Bedroom7′ × 8′5″59 sq.ft.
- Bedroom6′8″ × 8′1″54 sq.ft.
- Kitchen7′10″ × 14′8″115 sq.ft.
- Bathroom5′9″ × 7′2″41 sq.ft.
- Living room14′ × 16′223 sq.ft.
- Bedroom7′ × 8′5″59 sq.ft.
- Bedroom7′ × 8′5″59 sq.ft.
- Bedroom7′ × 8′5″59 sq.ft.
- Bedroom6′8″ × 8′1″54 sq.ft.
- Kitchen7′10″ × 14′8″115 sq.ft.
- Bathroom5′9″ × 7′2″41 sq.ft.
- Living room14′ × 16′223 sq.ft.
- Bedroom7′ × 8′5″59 sq.ft.
- Bedroom7′ × 8′5″59 sq.ft.
- Bedroom7′ × 8′5″59 sq.ft.
- Bedroom6′8″ × 8′1″54 sq.ft.
- Kitchen7′10″ × 14′8″115 sq.ft.
- Bathroom5′9″ × 7′2″41 sq.ft.
- Living room14′ × 16′223 sq.ft.
- Bedroom7′ × 8′5″59 sq.ft.
- Bedroom7′ × 8′5″59 sq.ft.
- Bedroom7′ × 8′5″59 sq.ft.
- Bedroom6′8″ × 8′1″54 sq.ft.
- Kitchen7′10″ × 14′8″115 sq.ft.
- Bathroom5′9″ × 7′2″41 sq.ft.
- Living room14′ × 16′223 sq.ft.
- Bedroom7′ × 8′5″59 sq.ft.
- Bedroom7′ × 8′5″59 sq.ft.
- Bedroom7′ × 8′5″59 sq.ft.
- Bedroom6′8″ × 8′1″54 sq.ft.
- Kitchen7′10″ × 14′8″115 sq.ft.
- Bathroom5′9″ × 7′2″41 sq.ft.
- Living room14′ × 16′223 sq.ft.
- Bedroom7′ × 8′5″59 sq.ft.
- Bedroom7′ × 8′5″59 sq.ft.
- Bedroom7′ × 8′5″59 sq.ft.
- Bedroom6′8″ × 8′1″54 sq.ft.
- Kitchen7′10″ × 14′8″115 sq.ft.
- Bathroom5′9″ × 7′2″41 sq.ft.
- Living room14′ × 16′223 sq.ft.
- Bedroom7′ × 8′5″59 sq.ft.
- Bedroom7′ × 8′5″59 sq.ft.
- Bedroom7′ × 8′5″59 sq.ft.
- Bedroom6′8″ × 8′1″54 sq.ft.
- Kitchen7′10″ × 14′8″115 sq.ft.
- Bathroom5′9″ × 7′2″41 sq.ft.
- Living room14′ × 16′223 sq.ft.
- Bedroom7′ × 8′5″59 sq.ft.
- Bedroom7′ × 8′5″59 sq.ft.
- Bedroom7′ × 8′5″59 sq.ft.
- Bedroom6′8″ × 8′1″54 sq.ft.
- Kitchen7′10″ × 14′8″115 sq.ft.
- Bathroom5′9″ × 7′2″41 sq.ft.
- Living room14′ × 16′223 sq.ft.
Around this home
Listing details
Helpful tools
Your HOMEH agent
"I would see it this week."
Ask HOMEH about this home
Price, neighbourhood, monthly cost. Ask anything.
HOMEH Intelligent Agent is an AI, not a licensed representative. Check anything important with your agent.