

6239 59th Avenue
South Glengarry (South Glengarry, Lancaster Twp)6239 59th Avenue
South Glengarry (South Glengarry, Lancaster Twp)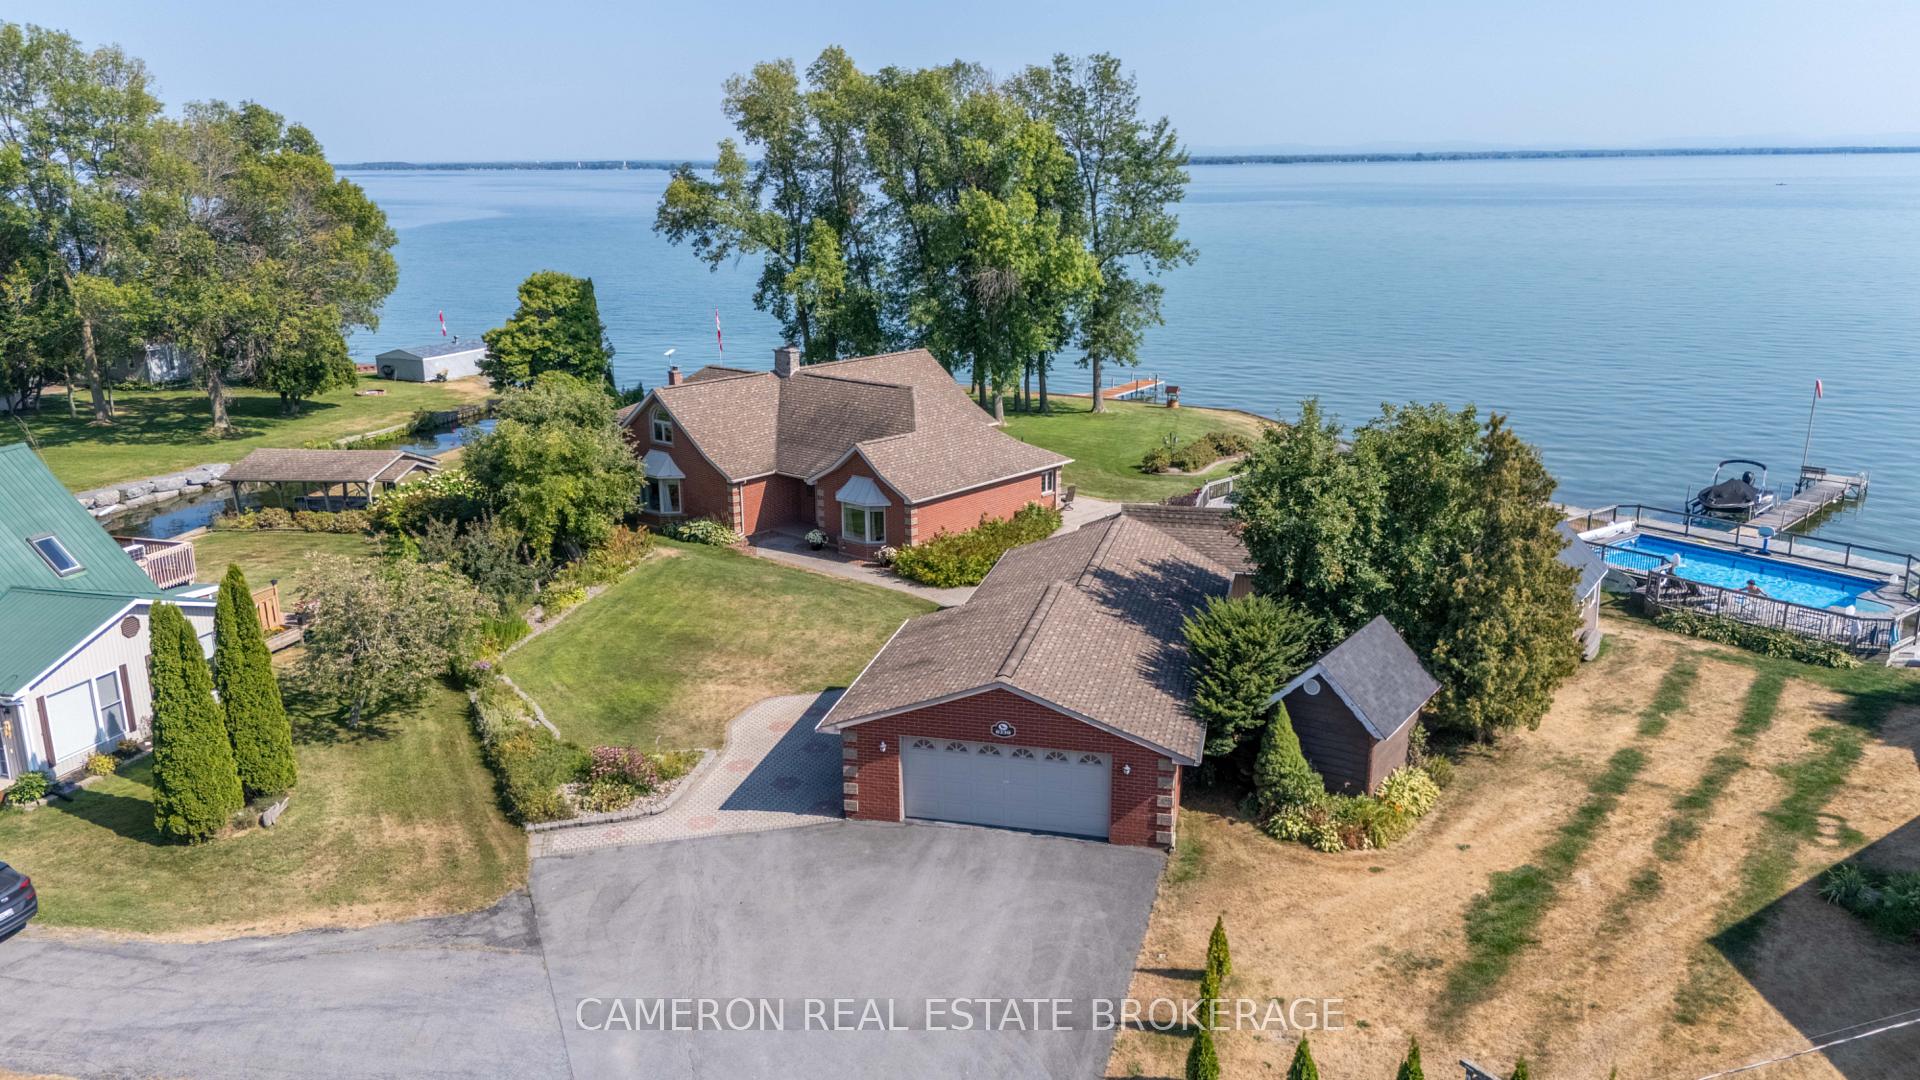
 See all 49 photos
Property history

This listing has ended. It is no longer available.
Property not available for sale or for rent.
Ask about this home
A HOMEH agent will answer your questions about this home.Ask HOMEH
About this home
6239 59th Avenue, South Glengarry
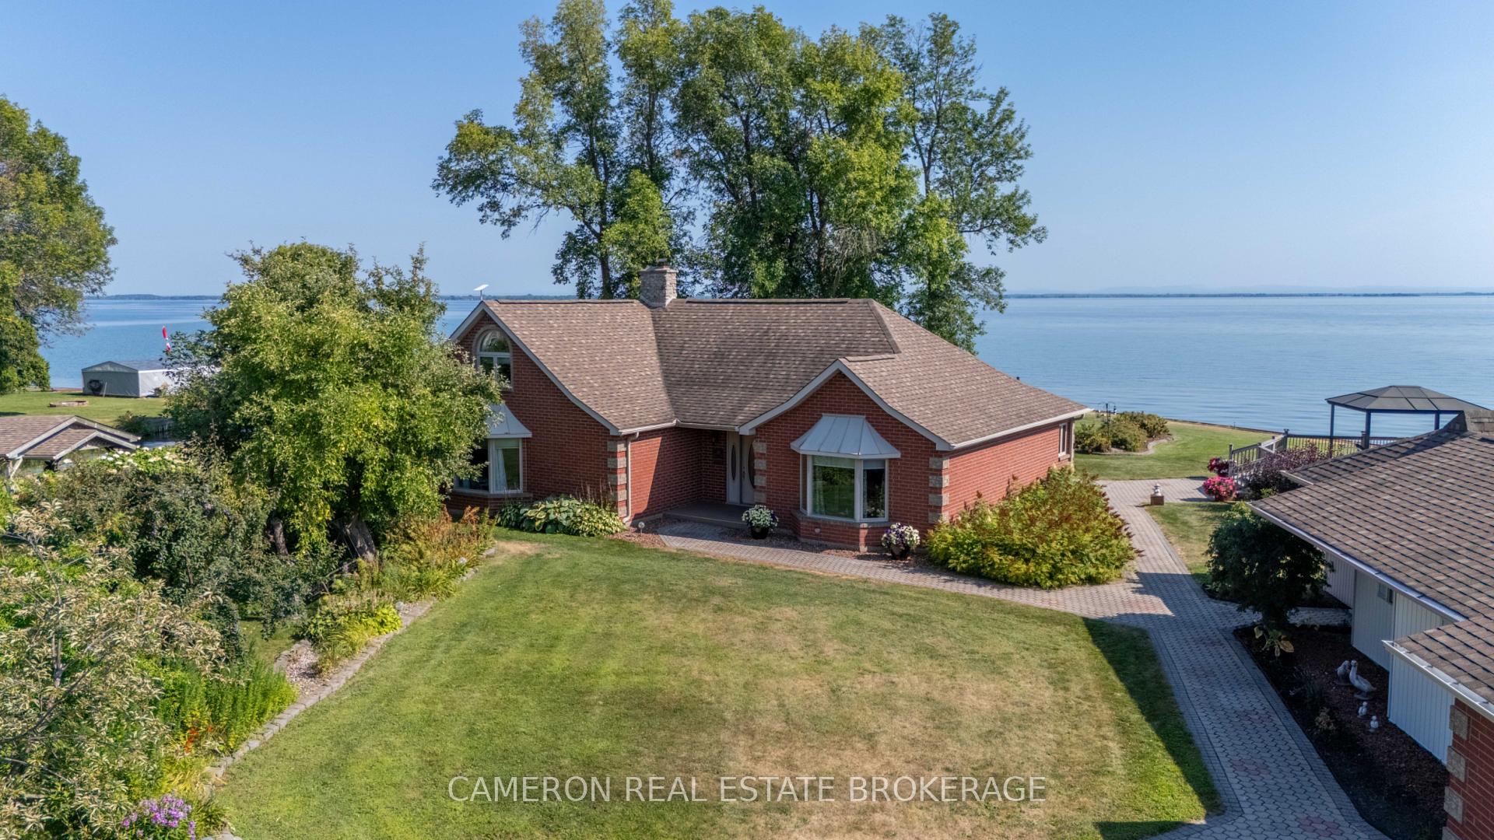
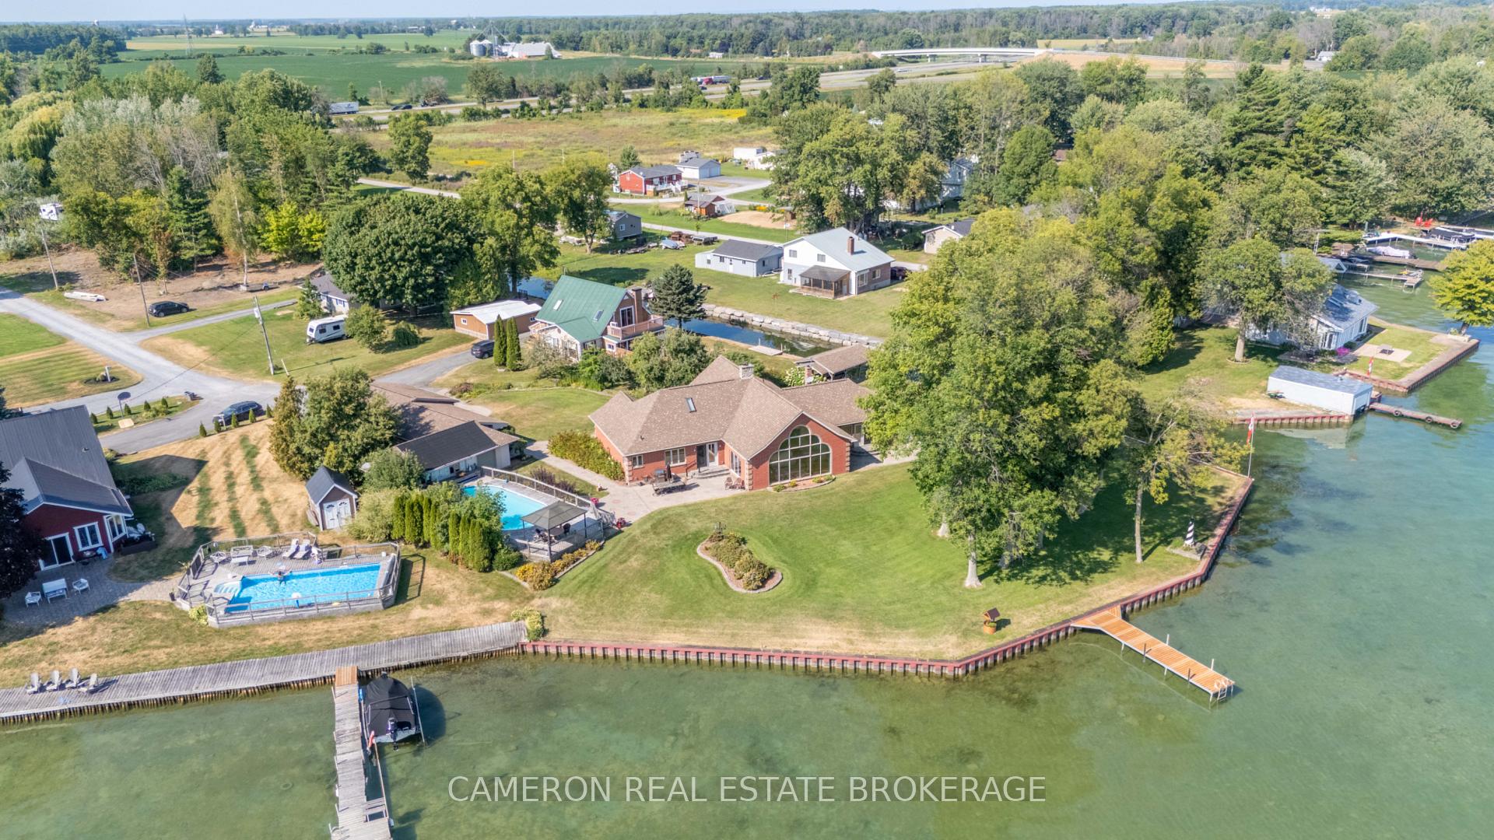
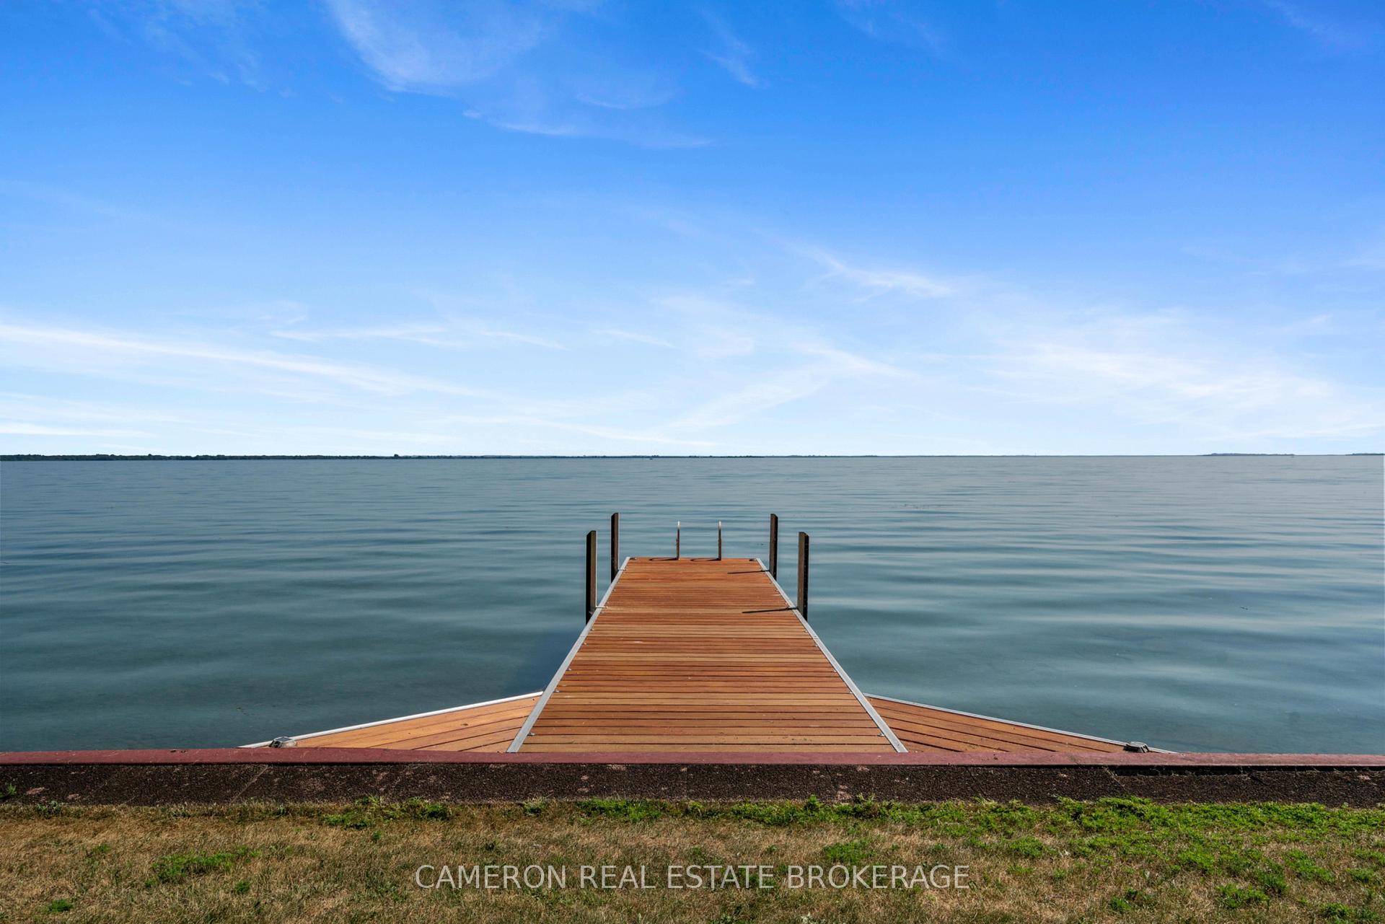
This spectacular riverfront home, situated on Lake St. Francis on the St. Lawrence River just east of Lancaster, Ontario, offers breathtaking views and unparalleled waterfront living. The 3900 sq.ft custom-built home boasts great waterfront views of the St. Lawrence River, the shipping channel, and even the Adirondack Mountains on a clear day. The beautifully landscaped waterfront lot is protected by a durable pile driven steel waterfront retaining wall and the lot backs onto a small creek that flows into the St. Lawrence River where the owner has constructed a covered boat dock with a boat lift that provides protection from rough water and storm conditions on Lake St. Francis. The primary living areas showcase stunning views from the contemporary kitchen with a large island and stone counters, the living room warmed by a wood fireplace that overlooks the spectacular familyroom as well as from the spacious main floor sunroom with access to its own private patio and hot tub that is perfect for relaxation. The home's layout also includes a formal dining room, a spacious master bedroom with double walk-in closets and a 5-piece ensuite master bath, as well as two additional bedrooms on the second floor, ideal for guests or family. The property also features a saltwater swimming pool for summer fun and entertaining plus a huge heated garage that can accommodate up to six vehicles or provide space for a workshop and waterfront toys. Seller requires SPIS signed & submitted with all offer(s) and 2 full business days irrevocable to review any/all offer(s).
Facts & features
Ask about this home
A HOMEH agent will answer your questions about this home.
Rooms
15 rooms · 3 bathrooms
- Foyer11′ × 9′5″104 sq.ft.
- Breakfast11′ × 13′6″148 sq.ft.
- Kitchen15′6″ × 13′6″209 sq.ft.
- Dining room15′2″ × 16′6″251 sq.ft.
- Living room27′11″ × 14′5″402 sq.ft.
- Family room27′4″ × 15′7″427 sq.ft.
- Bathroom7′7″ × 8′1″61 sq.ft.
- Bathroom11′4″ × 14′6″164 sq.ft.
- Primary bedroom19′11″ × 13′5″267 sq.ft.
- Sunroom22′10″ × 15′9″361 sq.ft.
- Utility room20′10″ × 6′11″145 sq.ft.
- Sitting15′4″ × 23′11″367 sq.ft.
- Bedroom 220′1″ × 13′3″265 sq.ft.
- Bedroom 315′4″ × 11′2″171 sq.ft.
- Bathroom7′7″ × 7′7″57 sq.ft.
Around this home
Listing details
Helpful tools
Your HOMEH agent
"Priced 23% over our estimate. I would see it this week."
Ask HOMEH about this home
Price, neighbourhood, monthly cost. Ask anything.
HOMEH Intelligent Agent is an AI, not a licensed representative. Check anything important with your agent.