
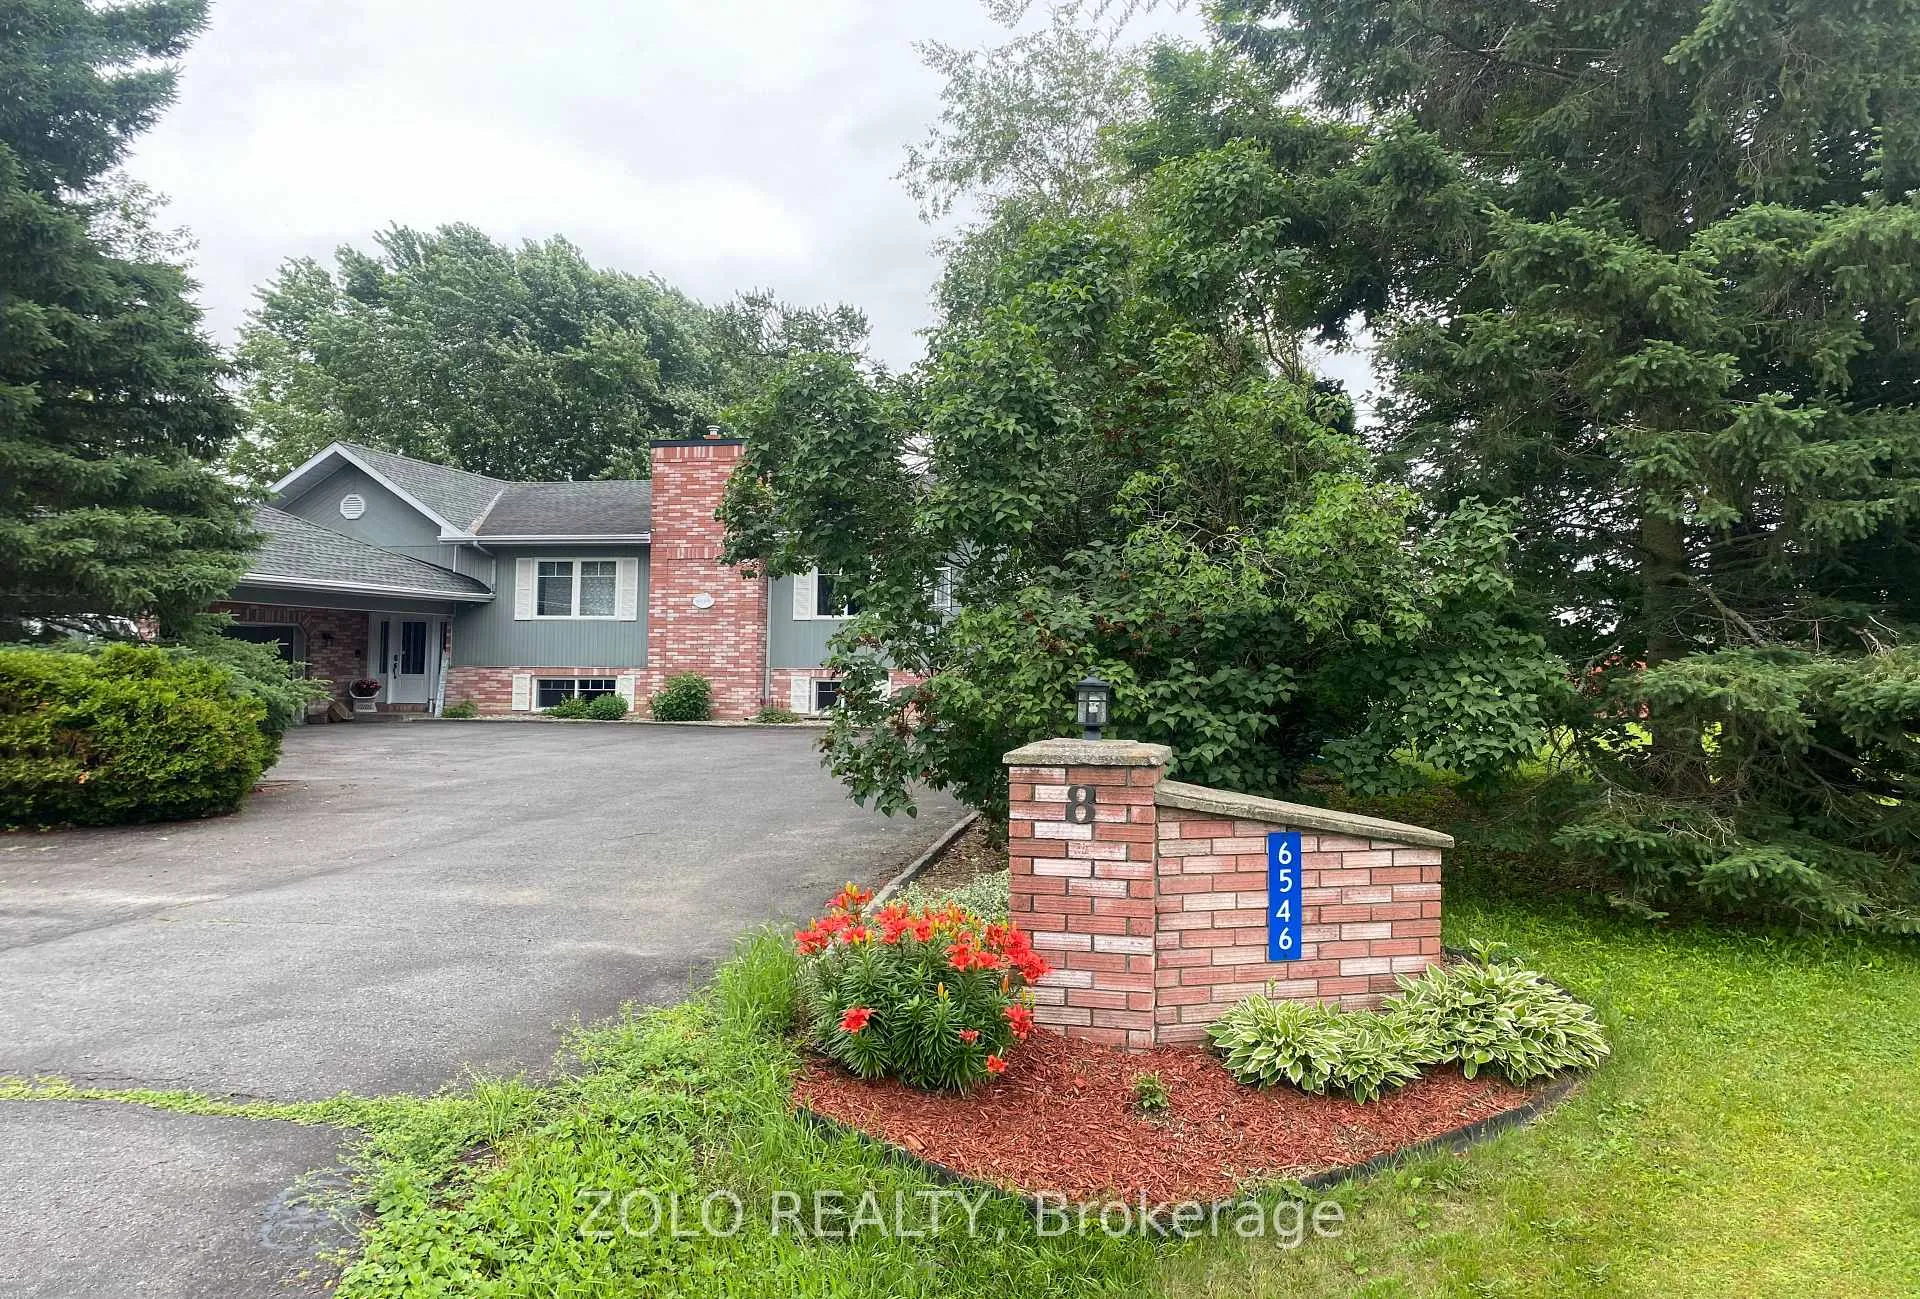
 See all 50 photos
Property history

This home has sold. It is no longer available.
Property not available for sale or for rent.
Ask about this home
A HOMEH agent will answer your questions about this home.Ask HOMEH
About this home
6546 Clifford Avenue, South Glengarry
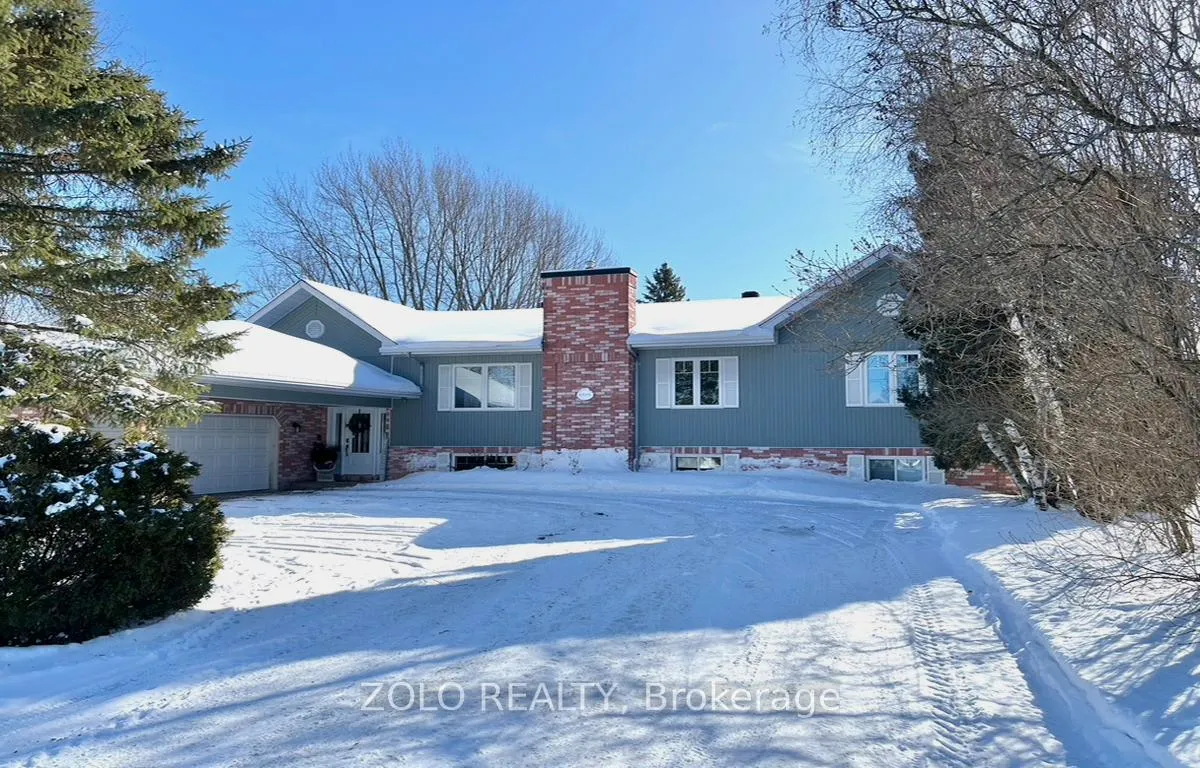
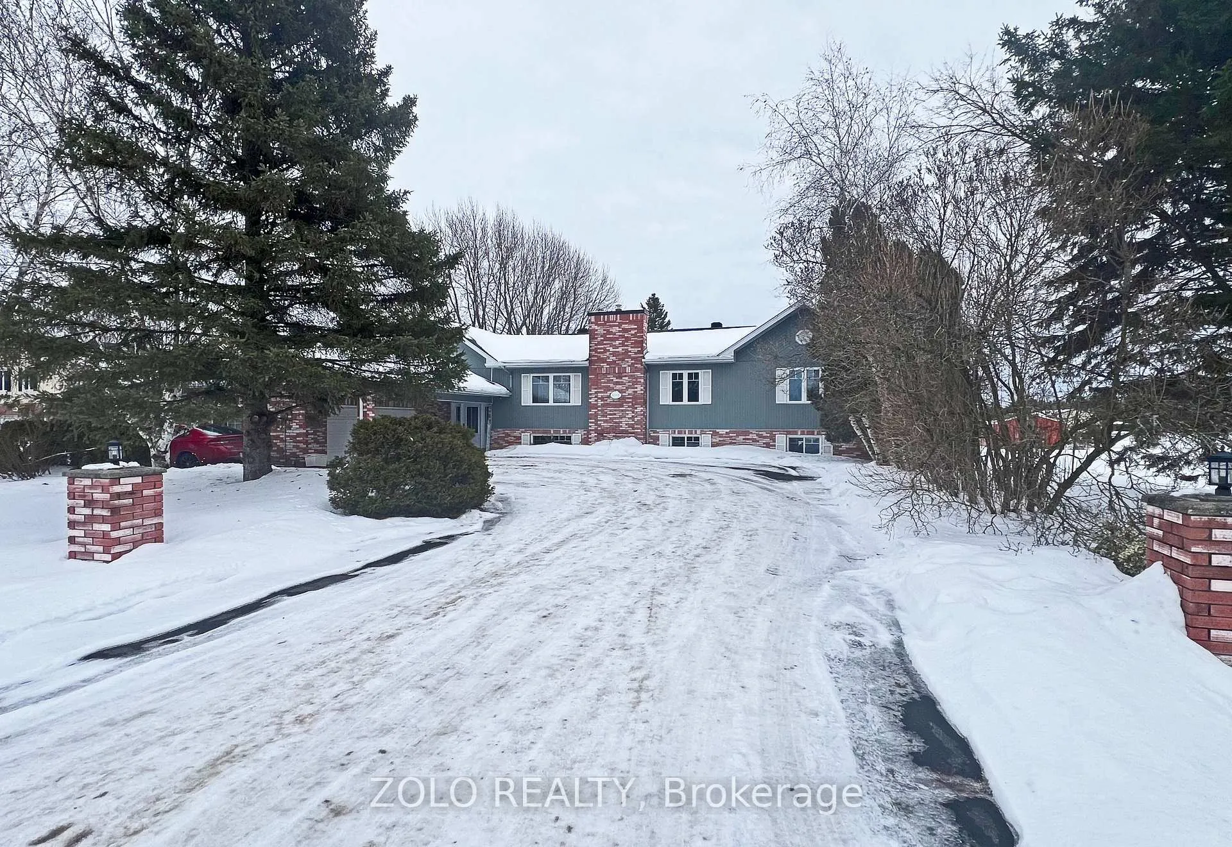
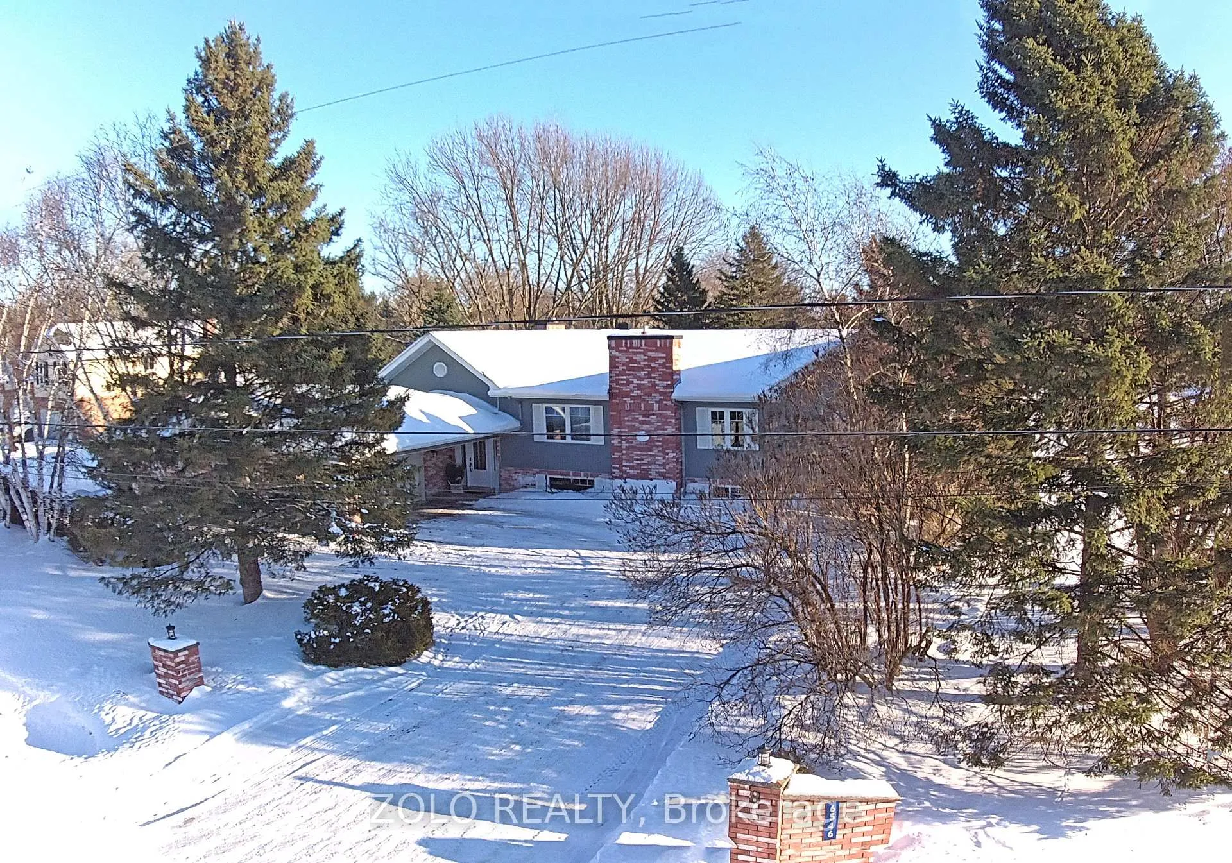
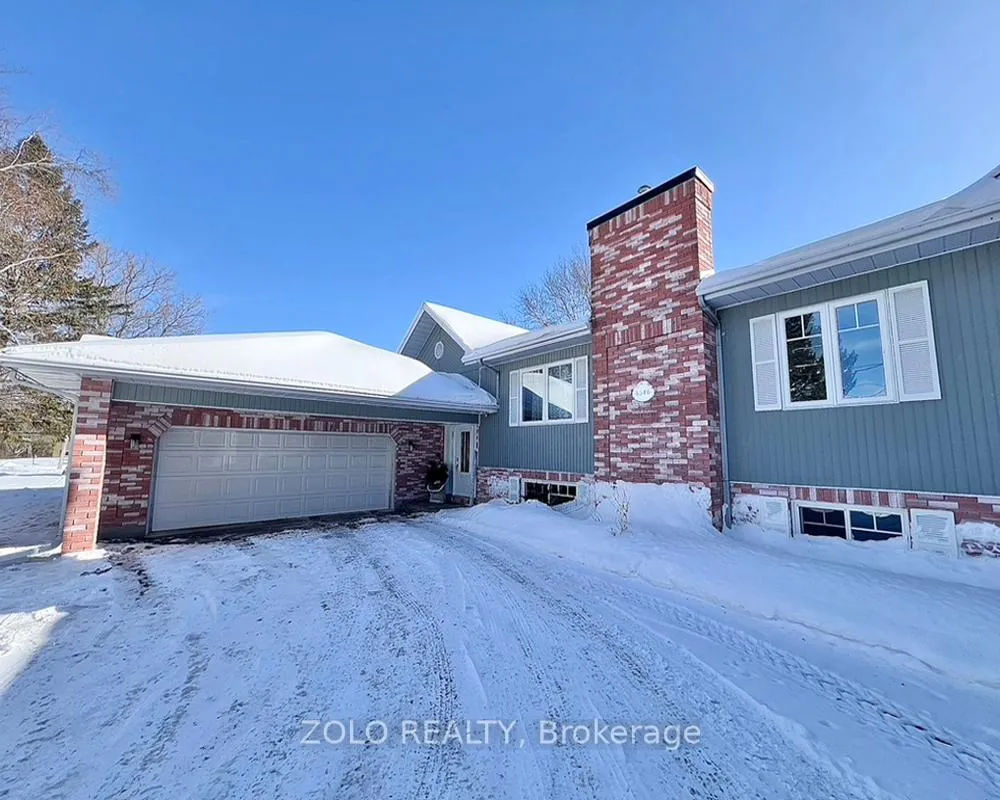
Welcome to this impressive high-ranch bungalow offering approximately 6,500 sq. ft. of finished living space, featuring 4 +1 bedrms & 3+1 bathrms, set on a 3/4 private-acre lot in a highly sought-after, family-oriented peaceful neighbourhood on the outskirts of Cornwall in Bayview Estates. Conveniently located just minutes from parks & wooded areas, prestigious Golf and Country Club, scenic bike paths, tennis/pickleball courts & Saint Lawrence River. Step inside to a spacious foyer featuring a massive walk-in coat closet and direct access to the oversized two-car garage. The main level offers elegant formal living and dining rooms, along with a large family room showcasing a cathedral ceiling and cozy fireplace. Unwind in the inviting solarium while watching the birds in your backyard, with convenient access to an expansive deck and above-ground heated saltwater pool - perfect for summer entertaining. The bright, oversized kitchen features tons of counter top and cupboard space, granite counters, a gas stove/oven, a huge pantry, an eat-in area & a french door accessing the deck & swimming pool area. Main-floor laundry adds to the home's functionality. The private primary bedrm offers an ensuite bathrm, walkin closet & sauna. Main floor is complemented by three additional well-sized bedrms, & main bathrm. The fully finished lower level provides, a large game room, a massive recreation room, a recently renovated office or gaming space, an additional bedroom, and a brand-new bathroom with a steam shower system (2025-2026). This level could easily function as an in-law suite, a teenager's retreat, or even be configured as a one-bedroom apartment. Features & Upgrades Include: Renovated kitchen (2022), Two furnaces (one replaced in 2026),Two air conditioning unit, Gas generator, 400-amp electrical panel, Two gas fireplaces, Water softener system with UV light and reverse osmosis system. This exceptional property for multi-generational living or growing family.
Facts & features
Ask about this home
A HOMEH agent will answer your questions about this home.
Rooms
19 rooms · 4 bathrooms
- Living room18′ × 16′11″304 sq.ft.
- Dining room15′5″ × 15′231 sq.ft.
- Kitchen23′1″ × 17′1″395 sq.ft.
- Family room17′2″ × 15′258 sq.ft.
- Solarium15′ × 10′150 sq.ft.
- Laundry7′8″ × 7′54 sq.ft.
- Primary bedroom15′ × 14′1″212 sq.ft.
- Bathroom9′2″ × 8′8″80 sq.ft.
- Bedroom17′6″ × 11′8″205 sq.ft.
- Bedroom13′1″ × 11′4″148 sq.ft.
- Bedroom11′6″ × 11′7″133 sq.ft.
- Bathroom11′8″ × 7′1″83 sq.ft.
- Bathroom5′10″ × 4′10″28 sq.ft.
- Foyer14′11″ × 5′10″86 sq.ft.
- Recreation33′5″ × 31′1″1039 sq.ft.
- Game room42′11″ × 13′11″596 sq.ft.
- Office36′ × 14′7″526 sq.ft.
- Bedroom 512′4″ × 10′1″124 sq.ft.
- Bathroom8′6″ × 8′4″71 sq.ft.
Around this home
Schools nearby
School rating, out of 10.
Listing details
Helpful tools
Your HOMEH agent
"I would see it this week."
Ask HOMEH about this home
Price, neighbourhood, monthly cost. Ask anything.
HOMEH Intelligent Agent is an AI, not a licensed representative. Check anything important with your agent.